2691 Lancaster St, West Linn, OR 97068

$567,000

5

Beds

2

Baths

0.11 ac

Property Size

1920

Year Built

About The Property

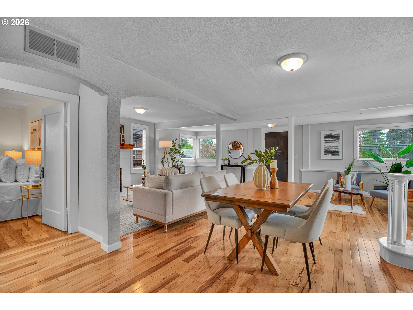
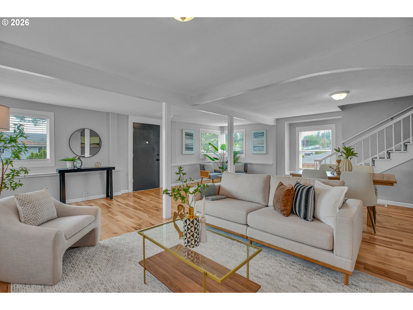
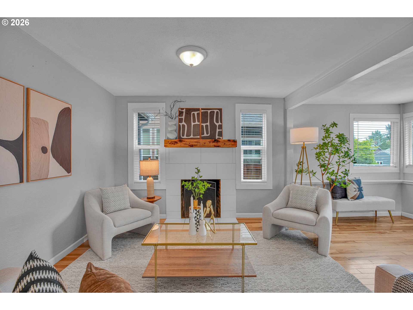
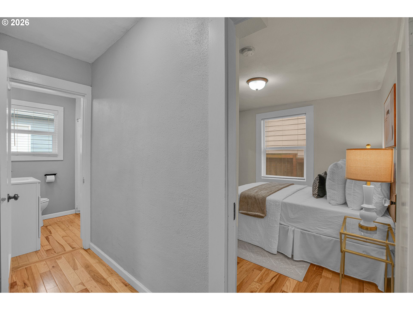
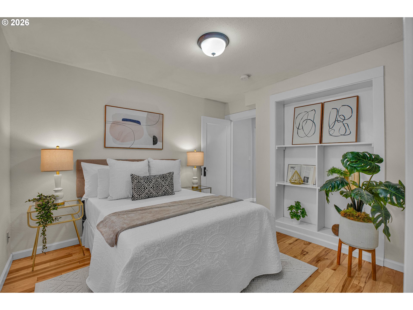
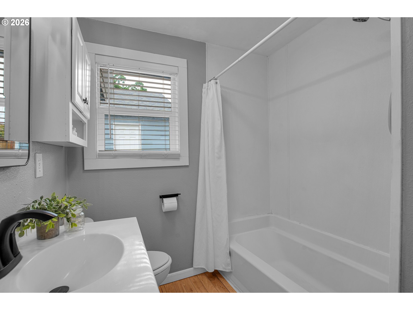
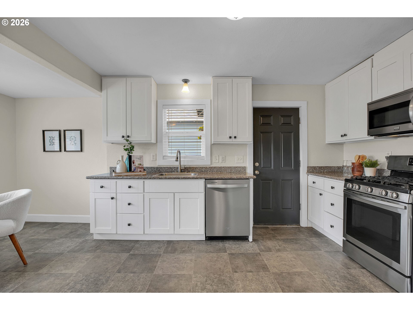
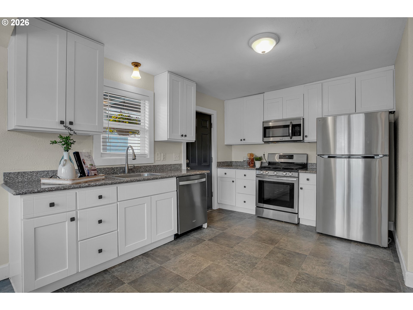
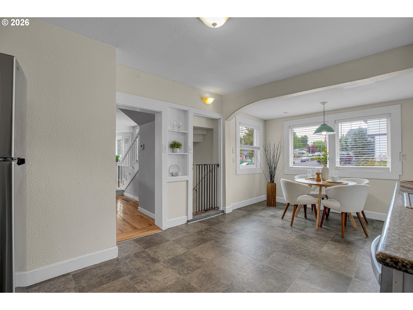
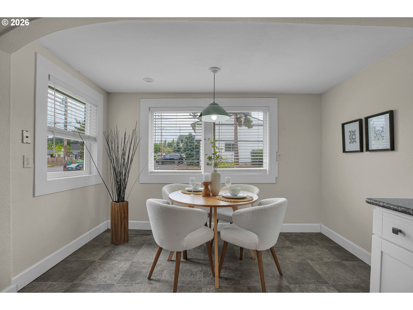
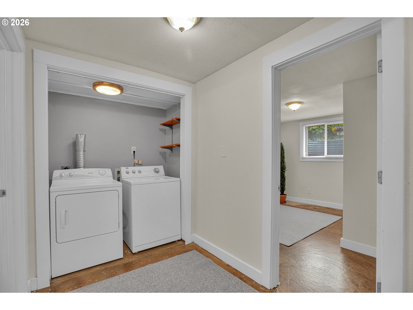
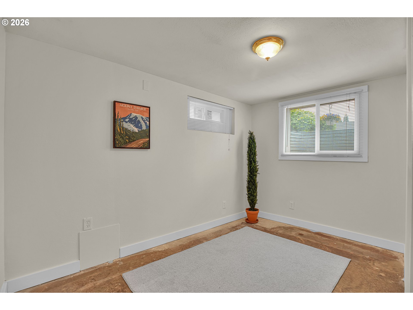
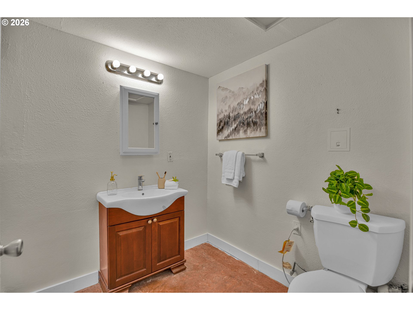
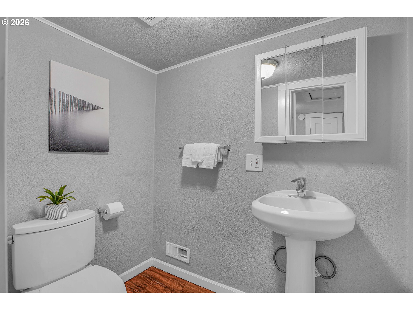
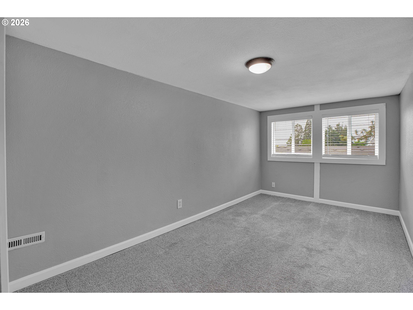
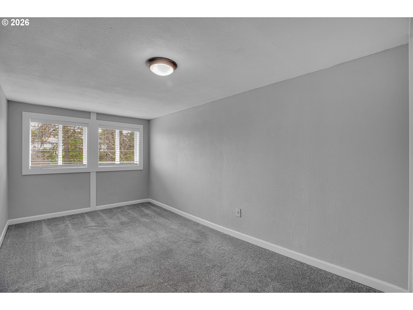
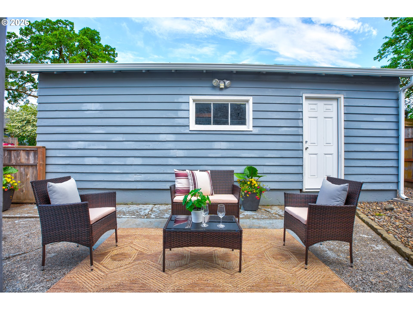
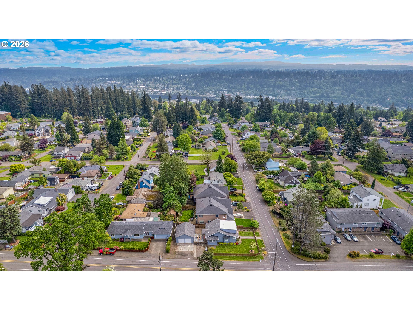
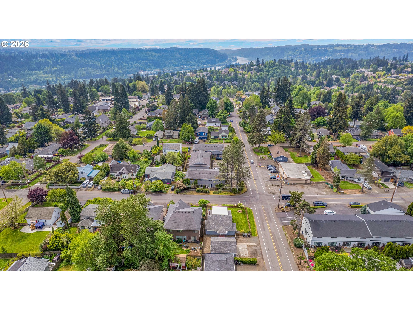
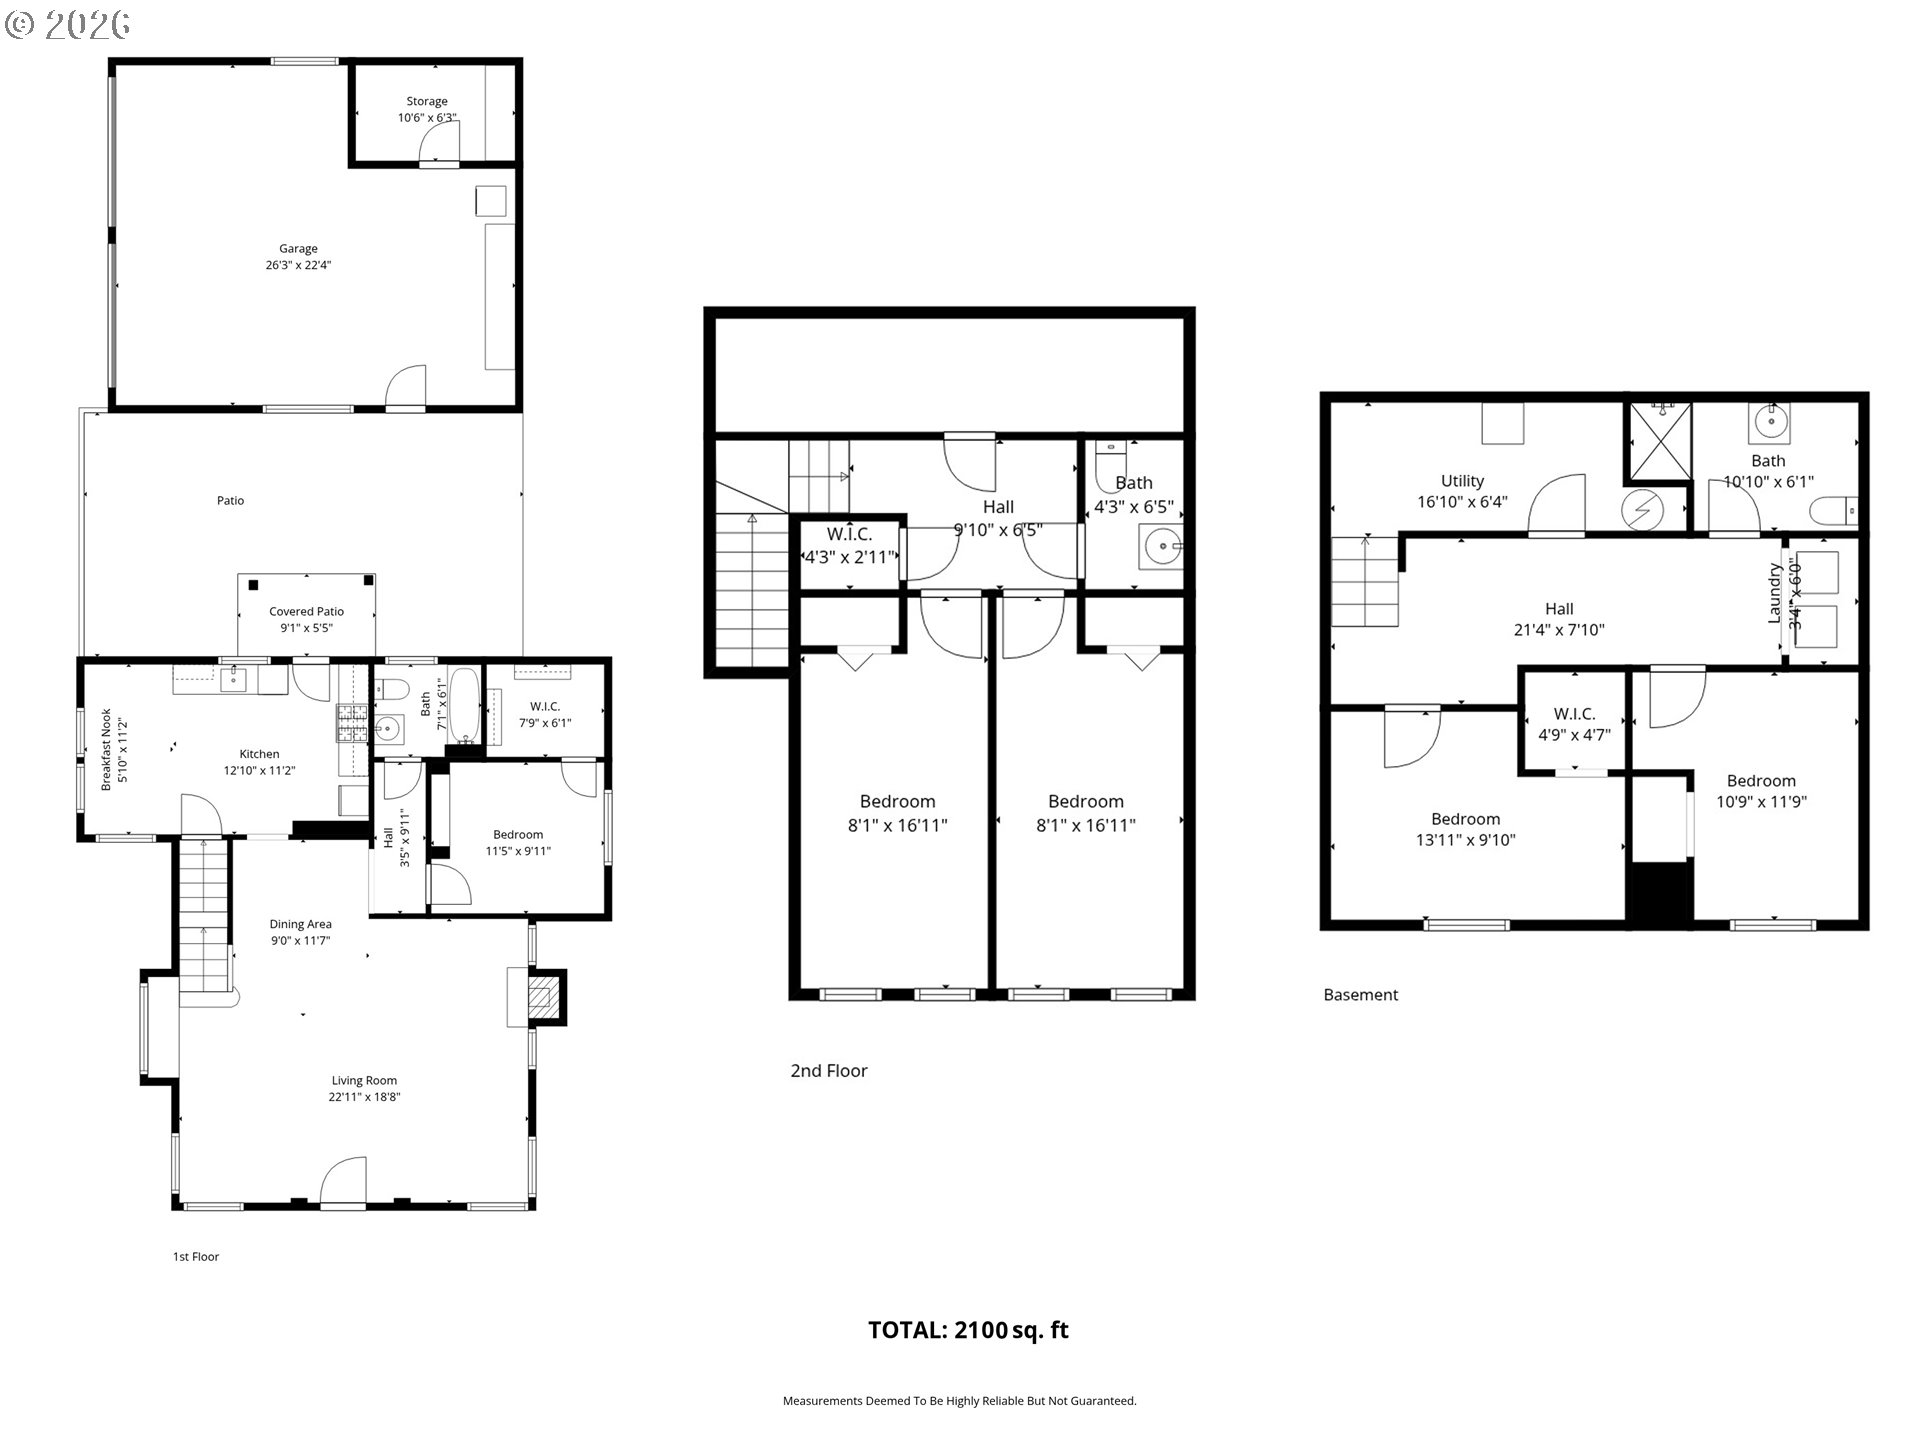
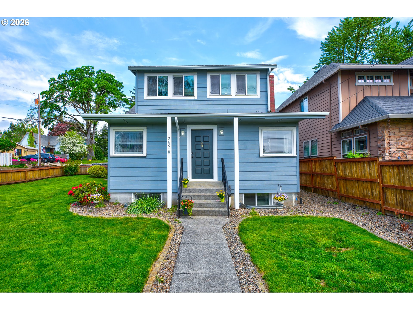
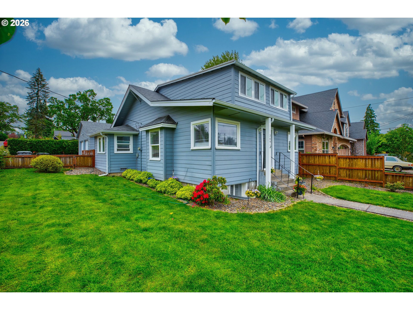
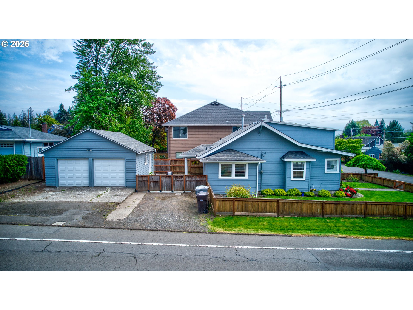
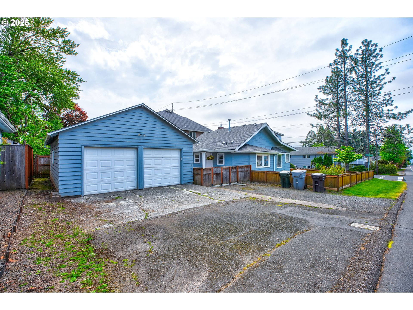
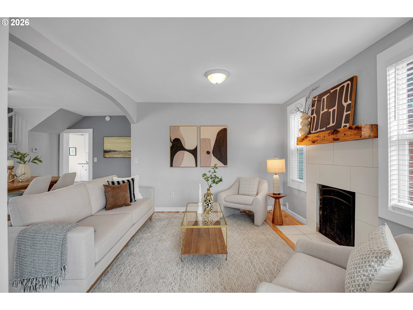
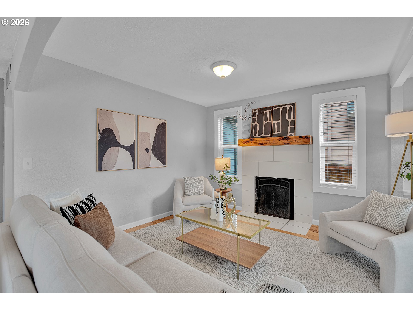
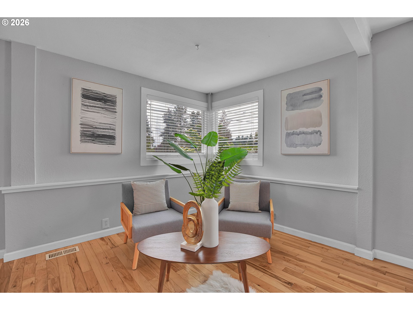
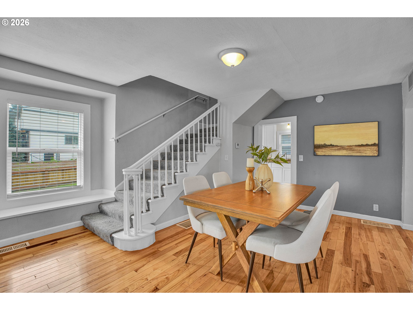
This West Linn charmer has the kind of curb appeal that makes you slow down — soft blue siding, a manicured front yard with blooming flower beds, and a covered front porch that sets the tone before you even step inside. And inside delivers. The main level centers around a generous living room with a tiled fireplace, live-edge wood mantel, and hardwood floors that glow with a century of warmth. The dining area flows openly into the living space, and the updated kitchen — white shaker cabinetry, granite counters, stainless appliances — connects to a sunny breakfast nook and a covered patio out back. The primary bedroom sits on this level with a walk-in closet and a full bath just steps away, making everyday living effortless. Upstairs, two more bedrooms share a half bath. The finished basement operates almost as its own zone — two additional bedrooms, a full bath, dedicated laundry, and a utility room provide built-in flexibility. Outside, a fully fenced yard and patio are ready for whatever you need them to be. The detached oversized two-car garage (26×22 with storage) offers serious space — and may have potential for ADU conversion (buyer to verify). Ample off-street parking, too. The current owners have invested in the behind-the-scenes work that matters — all major systems have been serviced and fine-tuned. This is a home that’s been genuinely cared for, not just dressed up. Located in one of Oregon’s most sought-after communities with easy access to parks, trails, and I-205 and 43 for a quick commute into Portland. 1 Year Old Republic Gold Coverage w/Washer/Dryer/Refrigerator for Buyer Home Warranty Included.

ARCHITECTURE

Architecture Style: 2-Story, Bungalow
Stories: 3
Condition: Updated/Remodeled
Year Built: 1920
Roof Type: Shingle
Basement Details: Finished, Partial Basement

INTERIOR FEATURES

Heating Type: Forced Air
Fuel Type: Gas
Interior SqFt: 2100
Number of Fireplaces: 1
Fireplace Fuel: Wood Burning

EXTERIOR FEATURES

Lot Features: Corner Lot, Level
Lot size (Acres): 0.11
Garage Spaces: 2
Water Source: Public Water
Sewer: Public Sewer
Garage Type: Detached, Oversized

SCHOOLS

Elementary: Sunset
High School: West Linn
Middle: Rosemont Ridge

TAX & FINANCIAL

Annual Tax: $3606.12
Terms Considered: Cash, Conventional, FHA
Tax Year: 2025

LISTING INFO

Listing courtesy of Nest Egg Real Estate | 503-784-0826
Days On Market: 76

Map Location

Property Map

Transport
Supermarkets
Schools
Restaurants
Pharmacies
Hospitals

Similar Listings

You Might Also Like

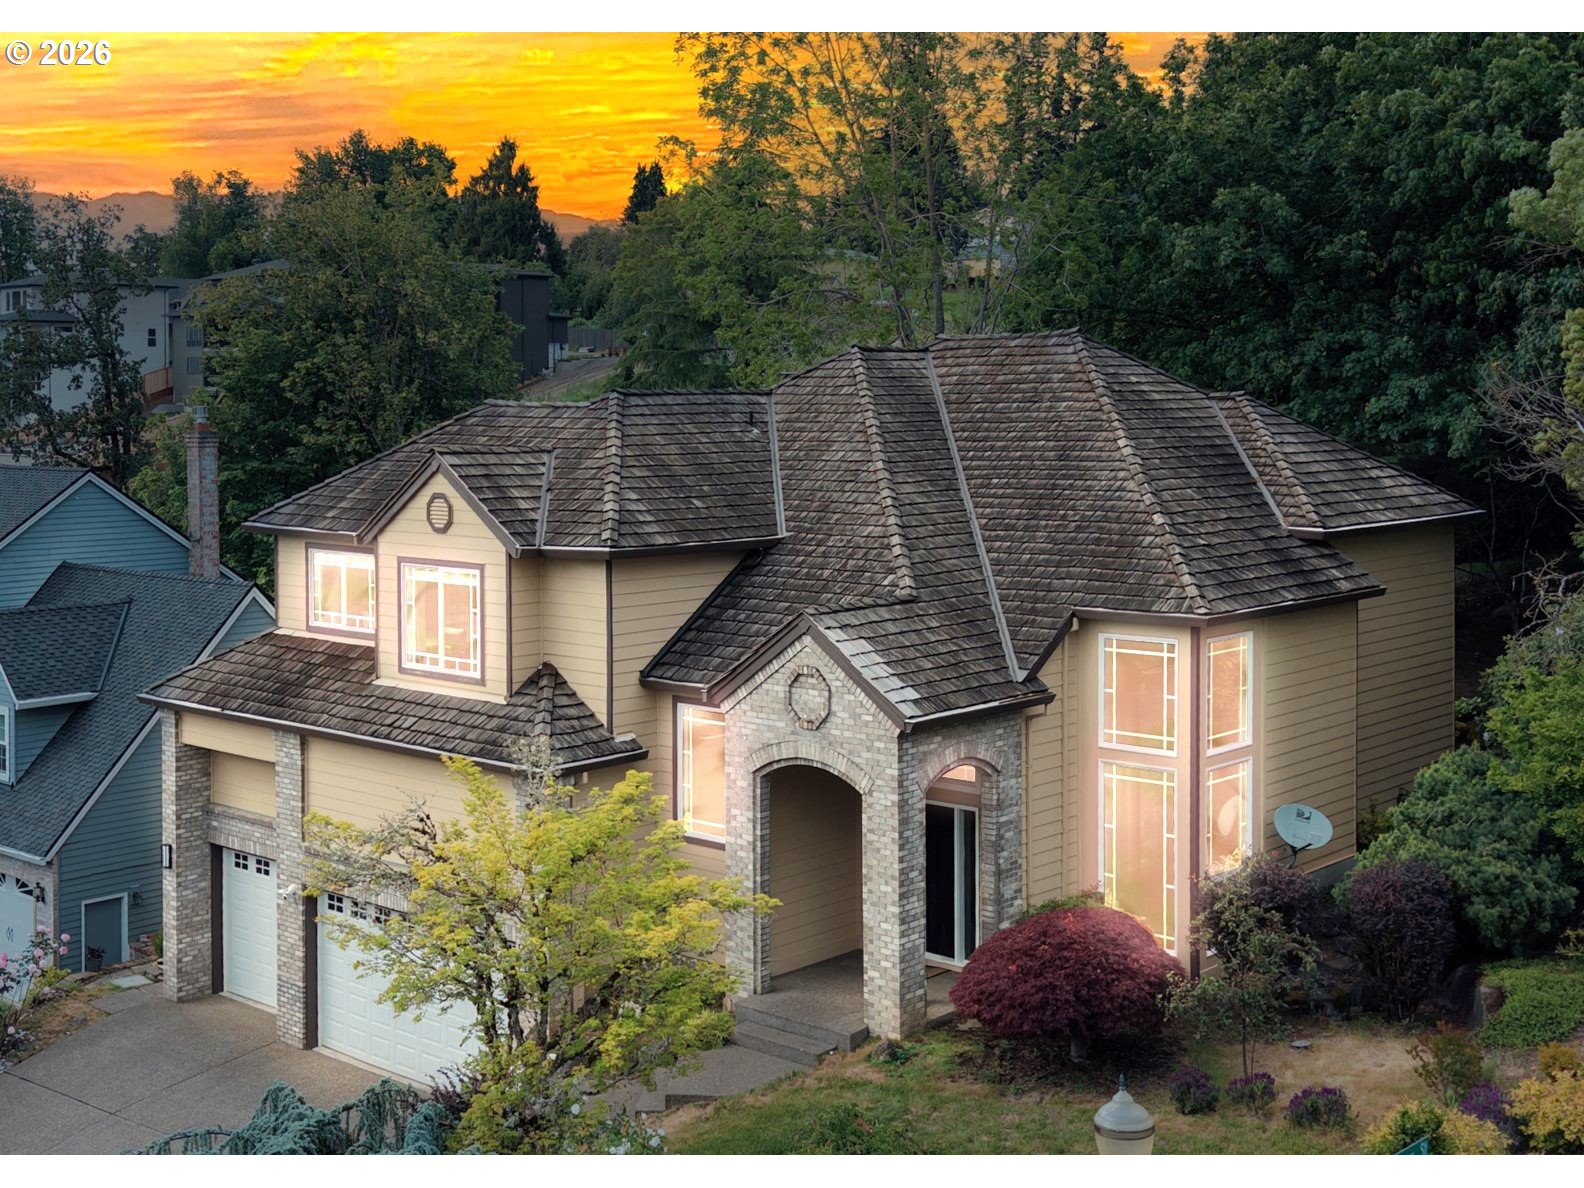
19505 Hidden Springs Rd, West Linn, OR 97068
Residential
Active
$595,000
19505 HIDDEN SPRINGS RD, West Linn, OR 97068

mls_logoRealty First
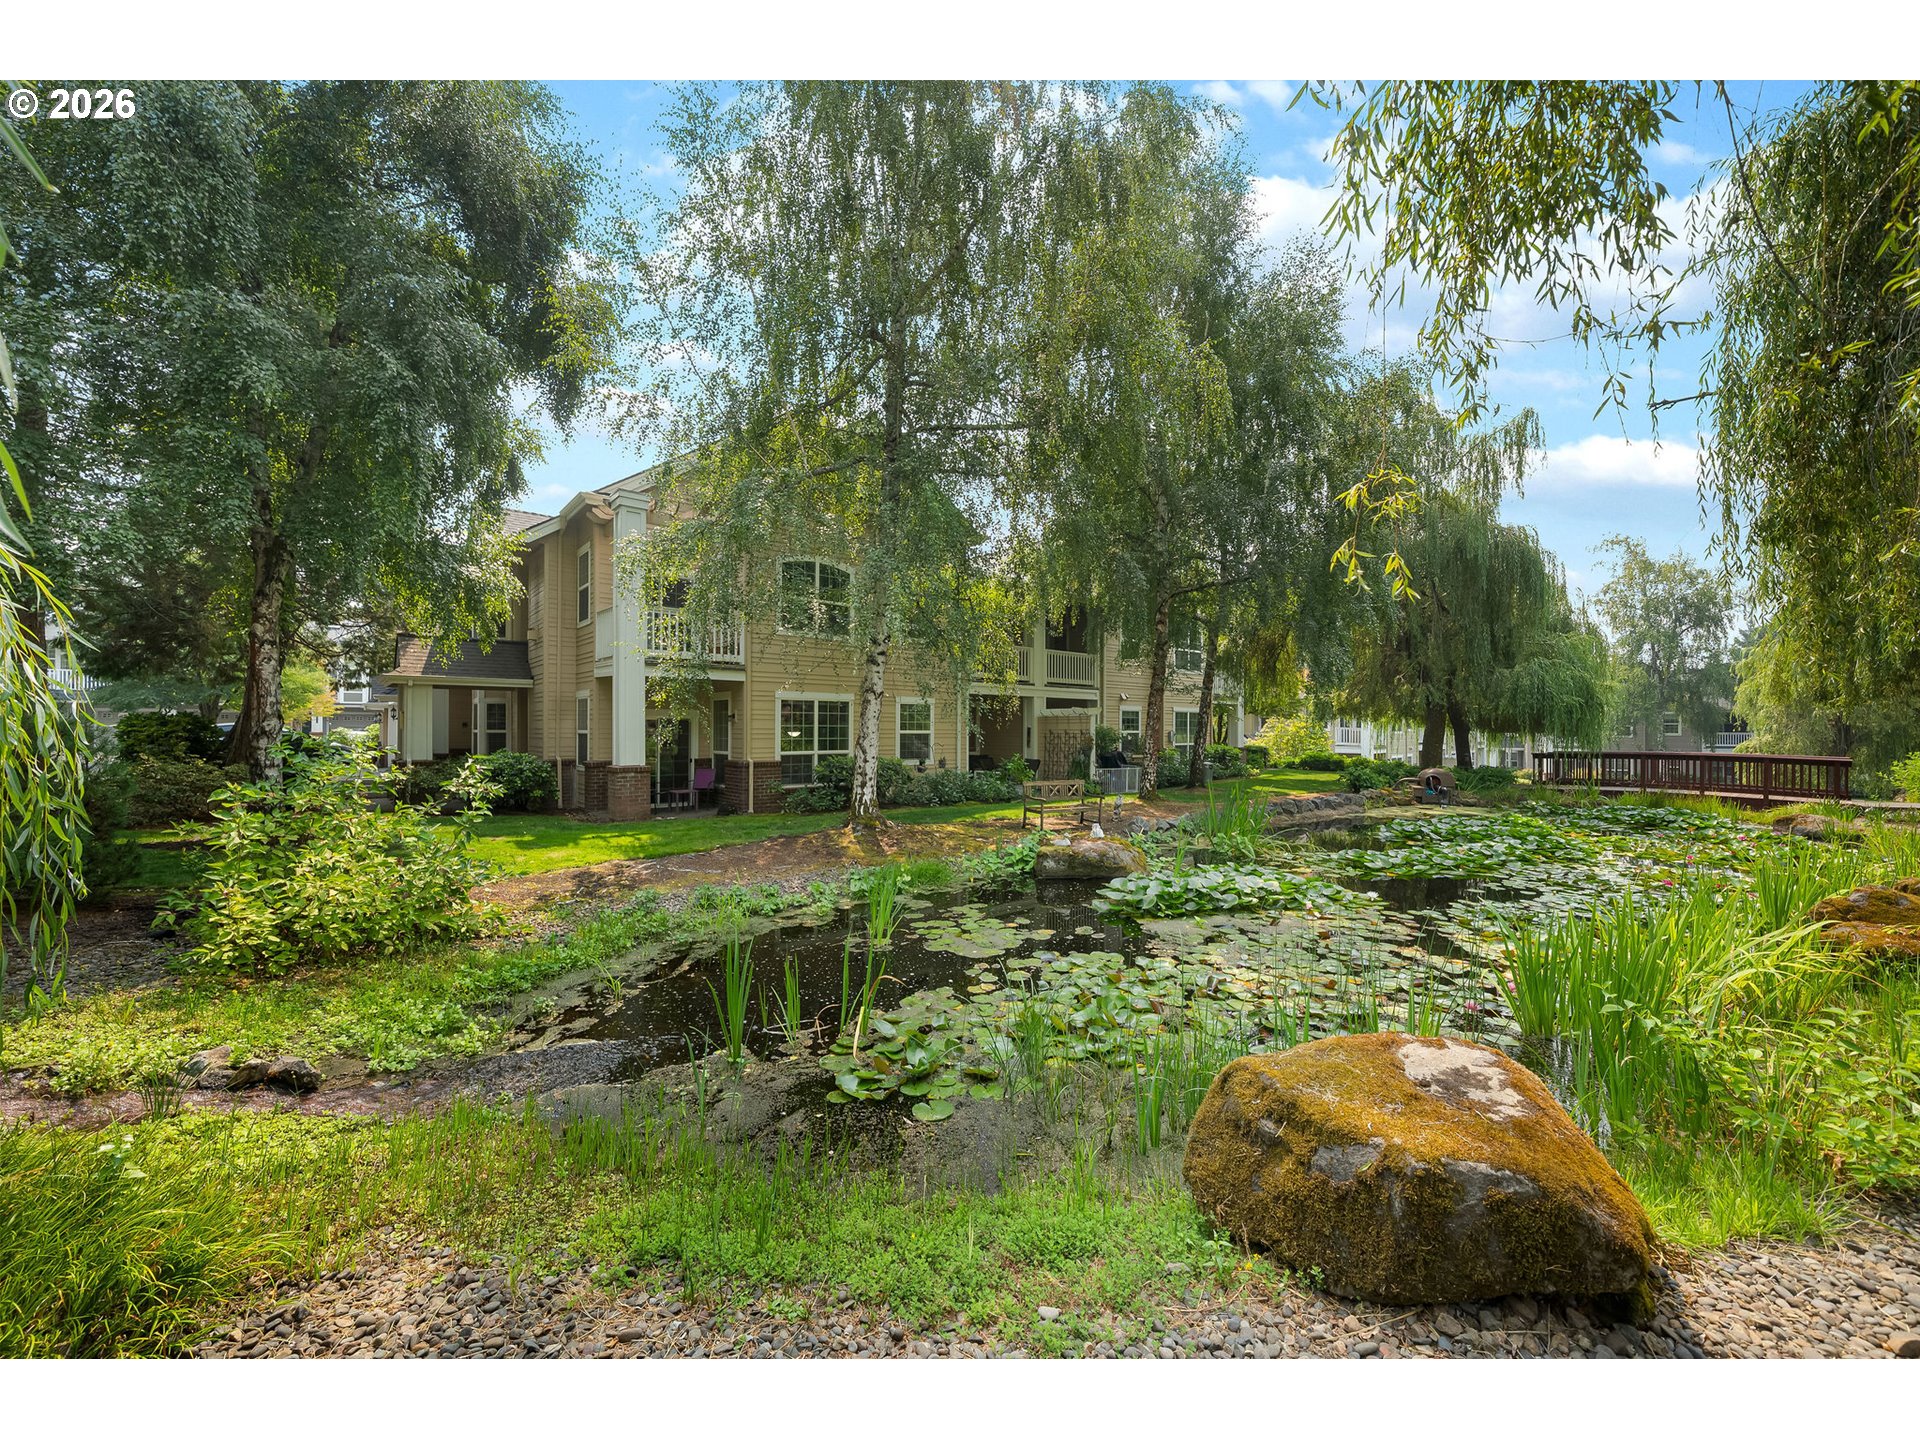
4690 Summerlinn Way, West Linn, OR 97068
Condominium
Active
$420,000
4690 SUMMERLINN WAY, West Linn, OR 97068
mls_logoRealty First
3821 Fairhaven Dr, West Linn, OR 97068
Residential
Active
$780,000
3821 FAIRHAVEN DR, West Linn, OR 97068
mls_logoRealty First
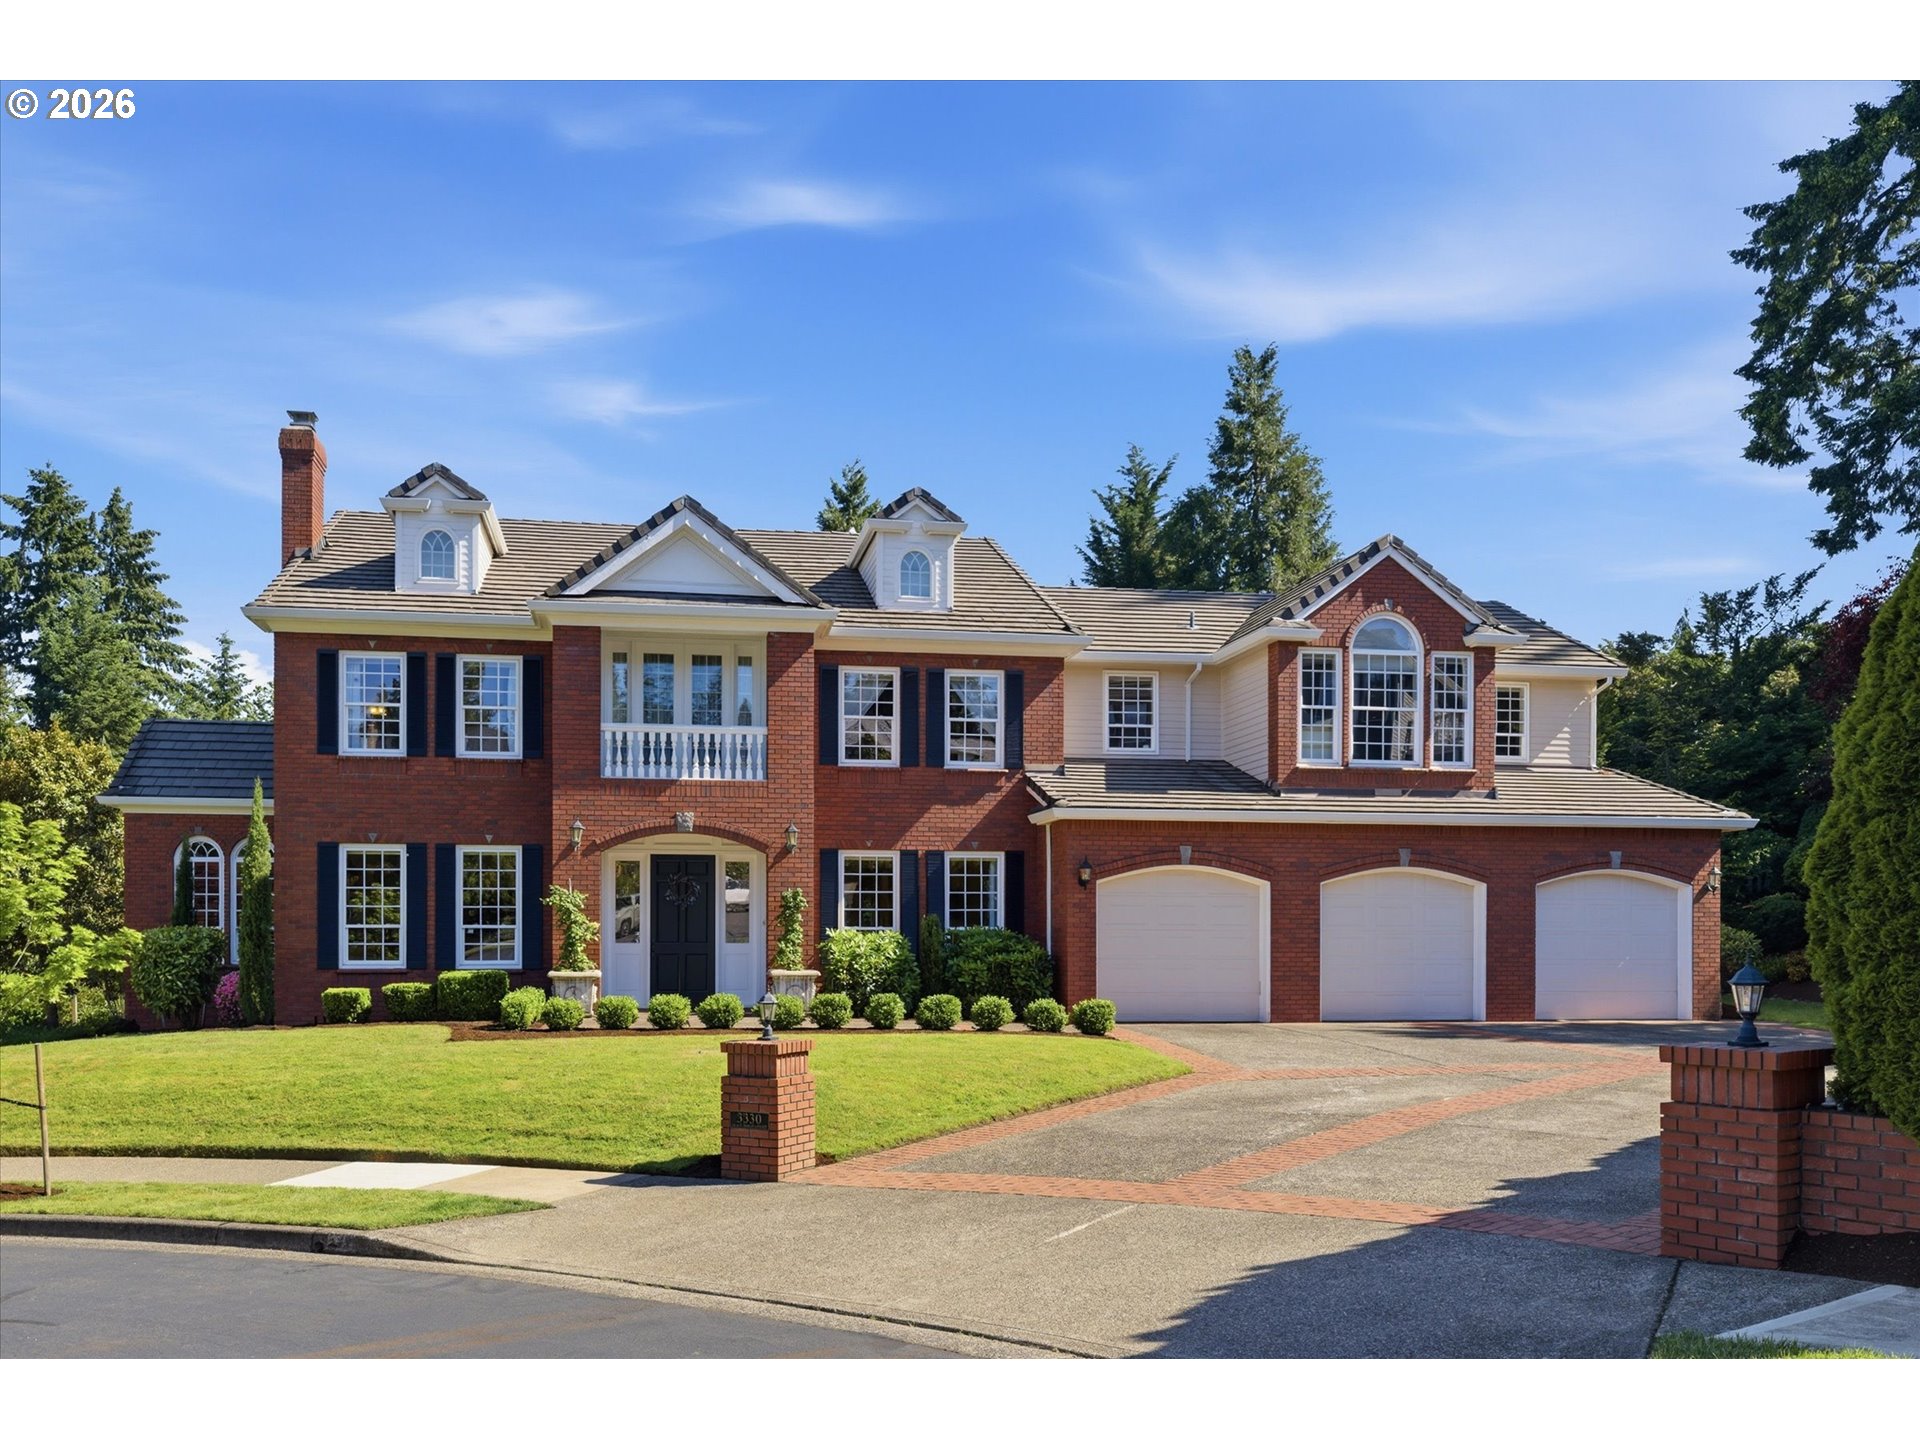
3330 Quail Ridge Ct, West Linn, OR 97068
Residential
Active
$1,699,000
3330 QUAIL RIDGE CT, West Linn, OR 97068
mls_logoRealty First

Erik Leland

Luxury Property Advisor | OR License 201225800
Member of: National Association of REALTORS® (NAR)

Request a Private Showing

Mon 24 Aug
Tue 25 Aug
Wed 26 Aug
Thu 27 Aug
Fri 28 Aug
Sat 29 Aug
Sun 30 Aug
Mon 31 Aug
Tue 01 Sep
Wed 02 Sep
In Person
Video Chat
Your information

Disclaimer

Property ID - | 771138

Agents make every effort to ensure the accuracy of listing details; however, all buyers should conduct their own due diligence before making decisions. Neither the listing agent nor the brokerage shall be liable for errors, omissions, or outdated information. All data is provided as a service and is intended strictly for the personal, non-commercial use of potential buyers.

©2026 LelandNW.com All rights reserved.

Compare Listings

Erik Leland