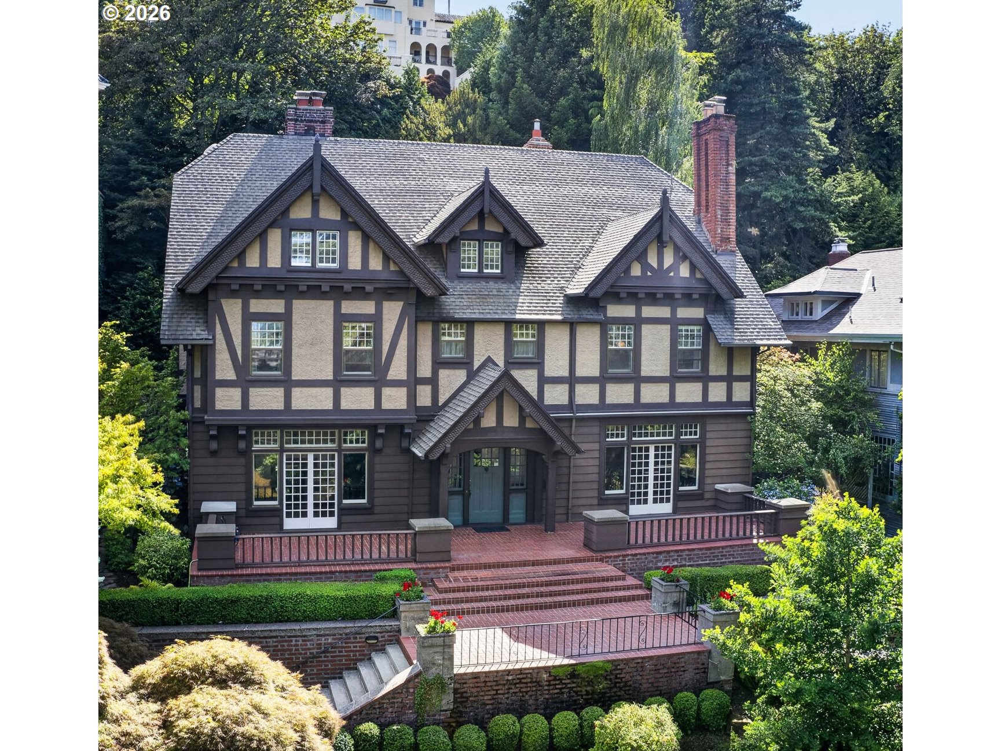
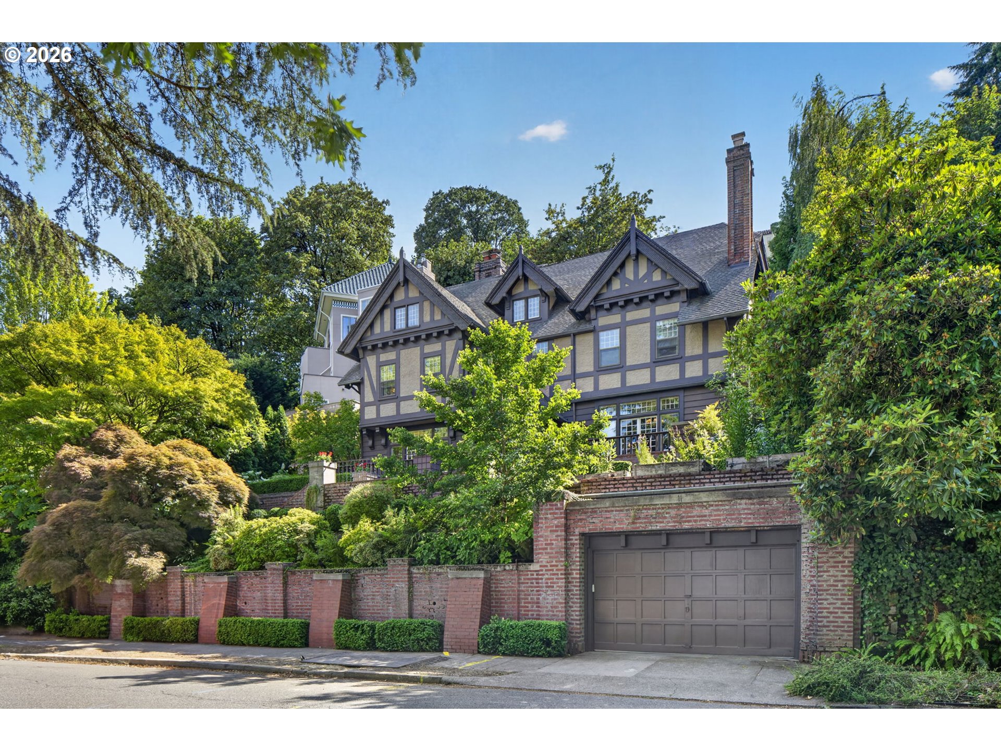
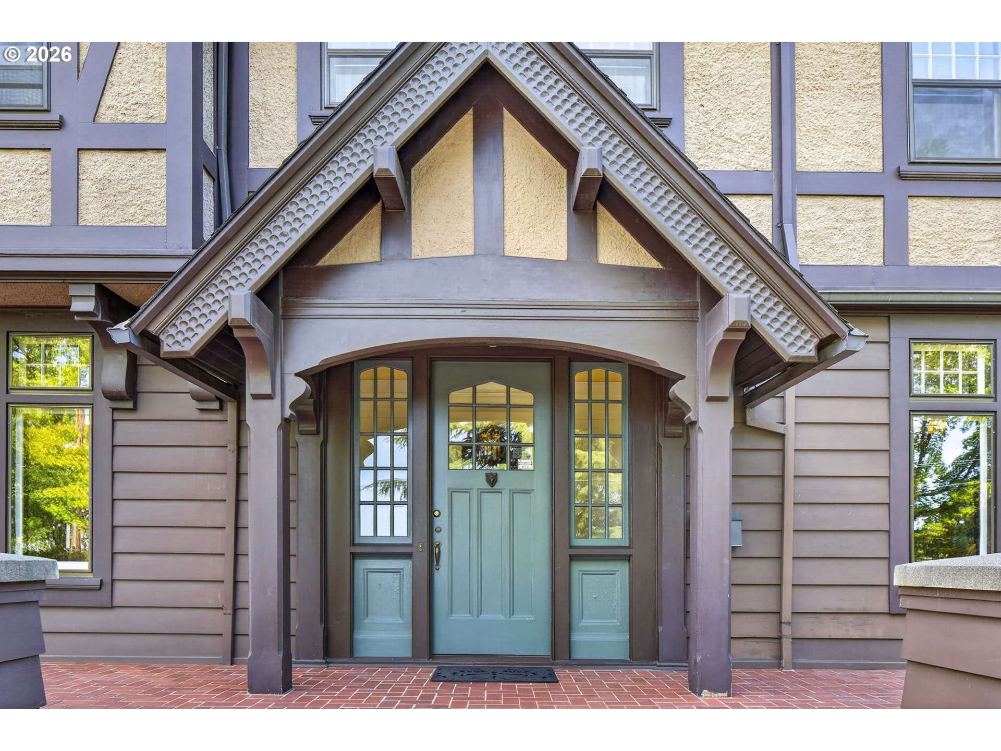
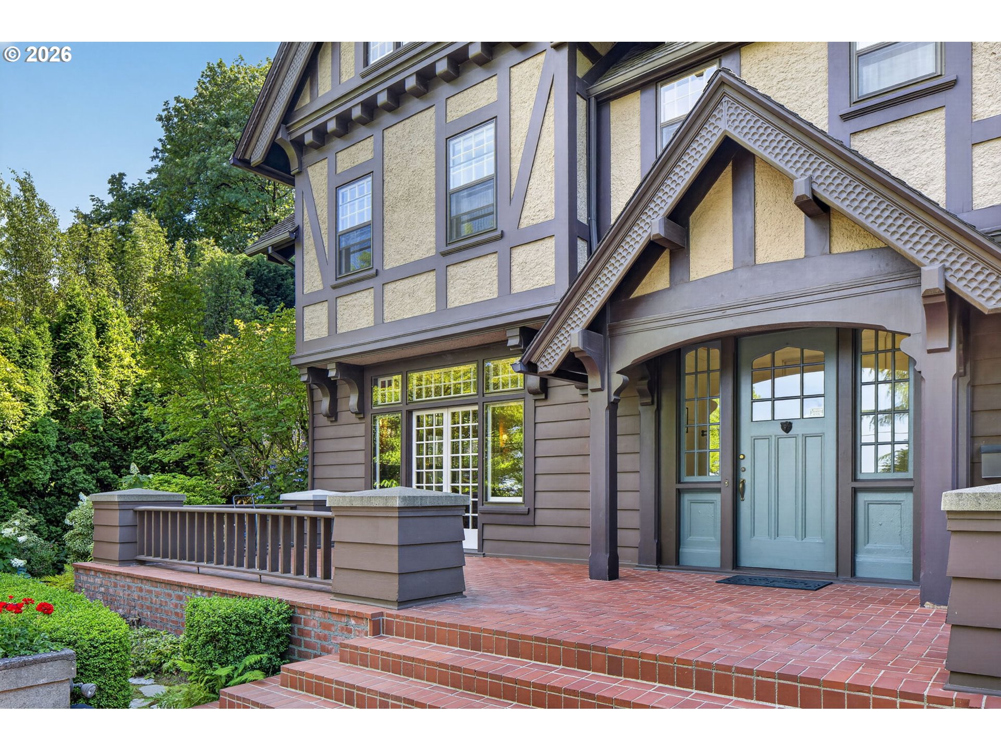
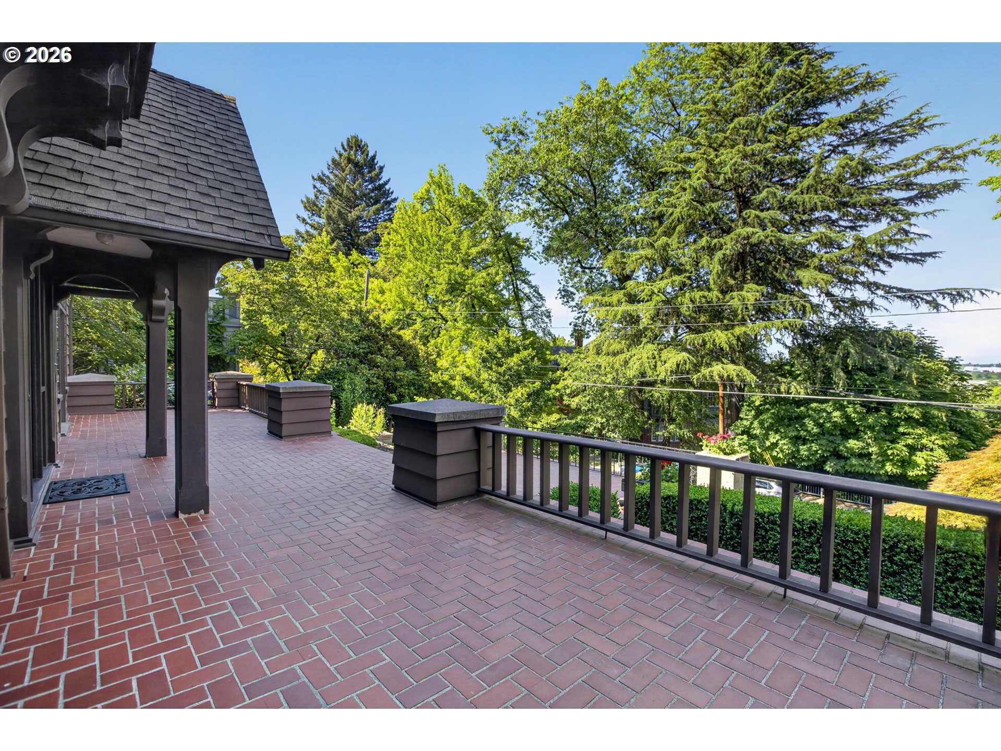
A Rare Opportunity to Own One of Portland’s Architectural TreasuresSome homes are purchased. Others are entrusted to the next generation.Built in 1911 and recognized on the National Register of Historic Places as the Walter & Myrtle Honeyman House, this extraordinary residence is one of Portland’s finest surviving examples of Tudor Revival architecture. Designed by renowned master architect David C. Lewis, the home is widely regarded as the purest expression of Tudor Revival design in his residential portfolio—a true architectural masterpiece that has stood the test of time.Constructed during the same remarkable era as nearby Pittock Mansion, the home represents a defining chapter in Portland’s history, when the city’s most influential families built enduring estates overlooking the city they helped shape. More than a century later, it remains remarkably preserved, offering an extraordinary level of craftsmanship and authenticity that simply cannot be recreated today.Perched above NW Cornell Road on a dramatic terraced homesite, the residence offers more than 7,100 square feet of timeless living space with sweeping views toward the Fremont Bridge and Mock’s Crest. Original millwork, leaded-glass windows, soaring ceilings, stately fireplaces, and an elegant blend of Tudor Revival, Colonial Revival, and Arts & Crafts detailing create spaces that feel as inspiring today as they did more than a century ago. Thoughtful updates, including a beautifully renovated kitchen, allow the home to embrace modern living while preserving its remarkable soul.Adding to its incredible versatility, the home also features a fully equipped secondary kitchen and private apartment, creating endless possibilities for multigenerational living, extended guest accommodations, a dedicated caregiver’s suite, or an income-producing rental. It’s a rare feature that blends seamlessly with the home’s historic character while offering the flexibility today’s buyers desire.Just minutes from
ARCHITECTURE
Architecture Style: Chalet, Tudor
Stories: 4
Condition: Resale
Year Built: 1909
Roof Type: Composition
Foundation Details: Slab
Basement Details: Finished
INTERIOR FEATURES
Heating Type: Ductless, Forced Air, Radiant
Fuel Type: Gas
Interior SqFt: 7108
Number of Fireplaces: 5
EXTERIOR FEATURES
Lot Features: Hilly, Seasonal, Sloped
Lot size (Acres): 0.23
Garage Spaces: 1
Water Source: Public Water
Sewer: Public Sewer
Garage Type: Attached, Extra Deep
SCHOOLS
Elementary: Chapman
High School: Lincoln
Middle: West Sylvan
TAX & FINANCIAL
Annual Tax: $33947.17
Terms Considered: Cash, Conventional
Tax Year: 2025
LISTING INFO
Listing courtesy of eXp Realty, LLC | 503-349-4711
Member of: National Association of REALTORS® (NAR)
Request a Private Showing
Sun12Jul
Mon13Jul
Tue14Jul
Wed15Jul
Thu16Jul
Fri17Jul
Sat18Jul
Sun19Jul
Mon20Jul
Tue21Jul
In Person
Video Chat
Your information
Disclaimer
Property ID - | 732332
Agents make every effort to ensure the accuracy of listing details; however, all buyers should conduct their own due diligence before making decisions. Neither the listing agent nor the brokerage shall be liable for errors, omissions, or outdated information. All data is provided as a service and is intended strictly for the personal, non-commercial use of potential buyers.