2637 SW Patton Ct, Portland, OR 97201

$995,000

5

Beds

3

Baths

0.62 ac

Property Size

1968

Year Built

About The Property

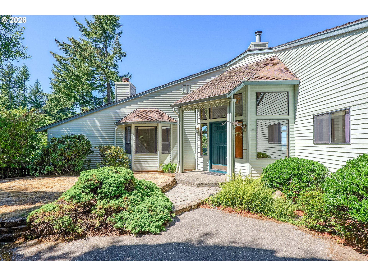
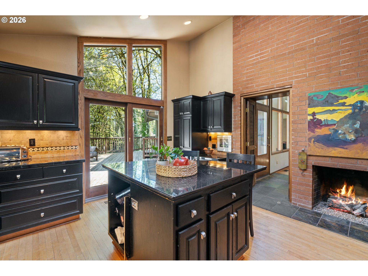
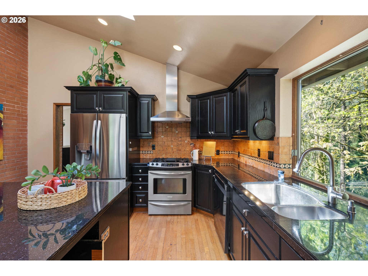
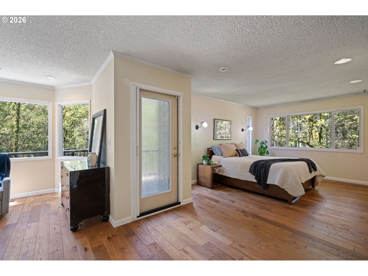
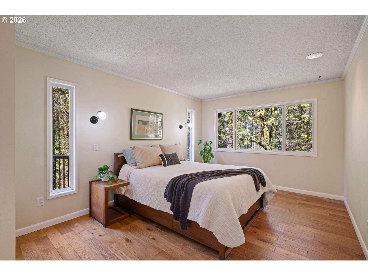
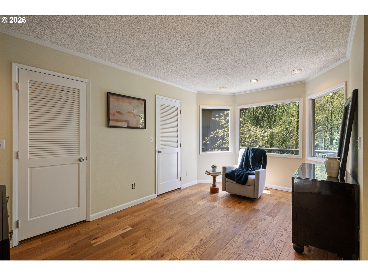
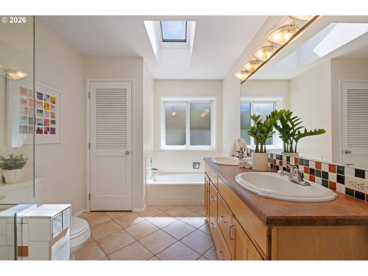
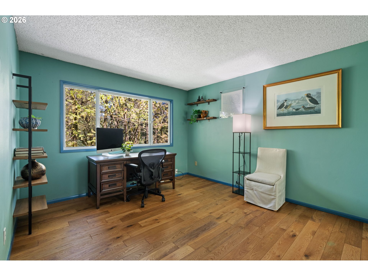
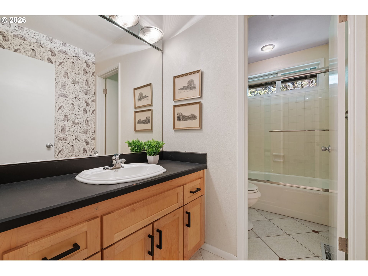
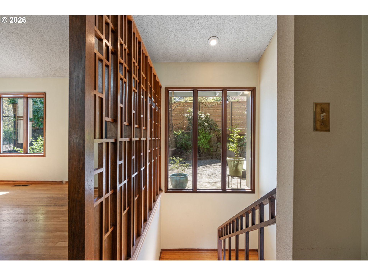
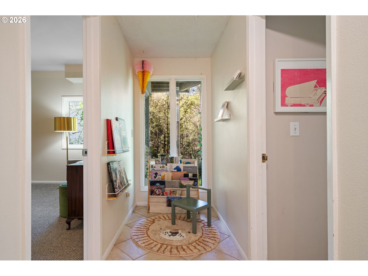
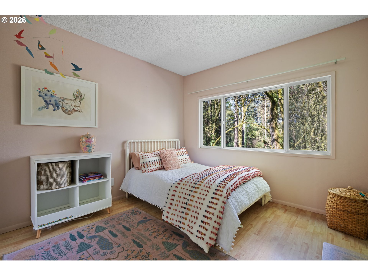
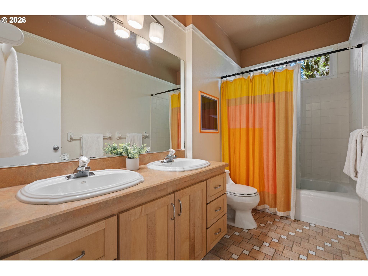
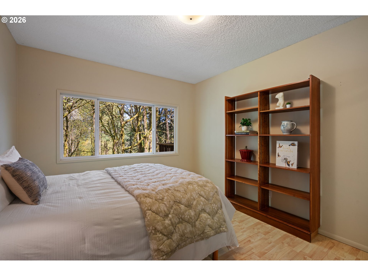
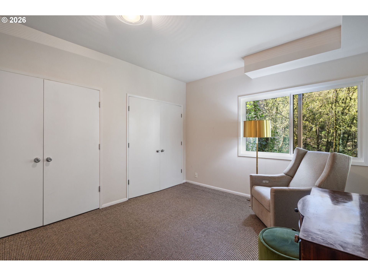
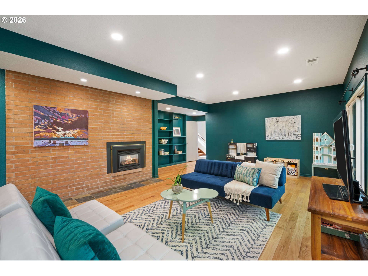
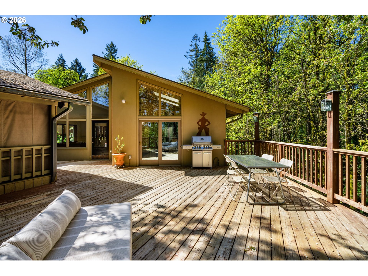
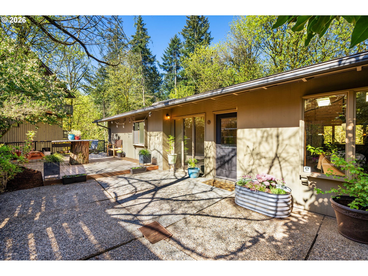
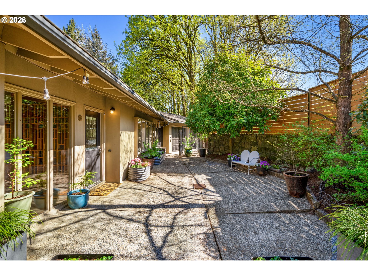
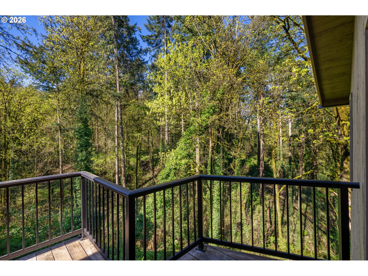
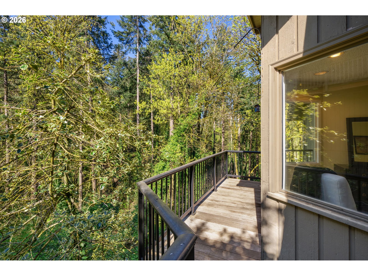
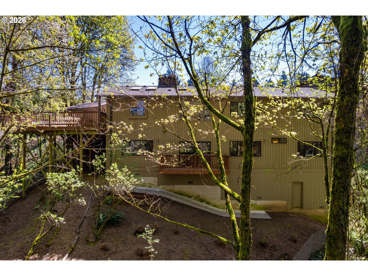
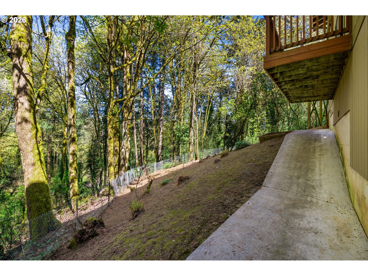
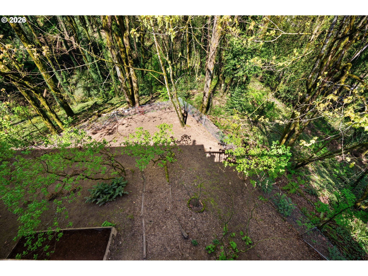
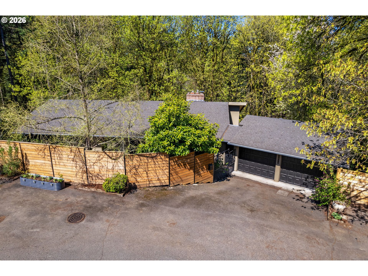
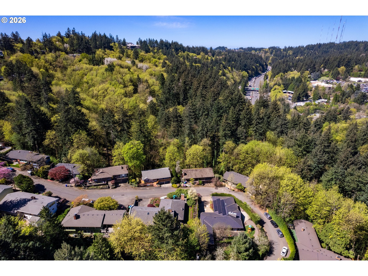
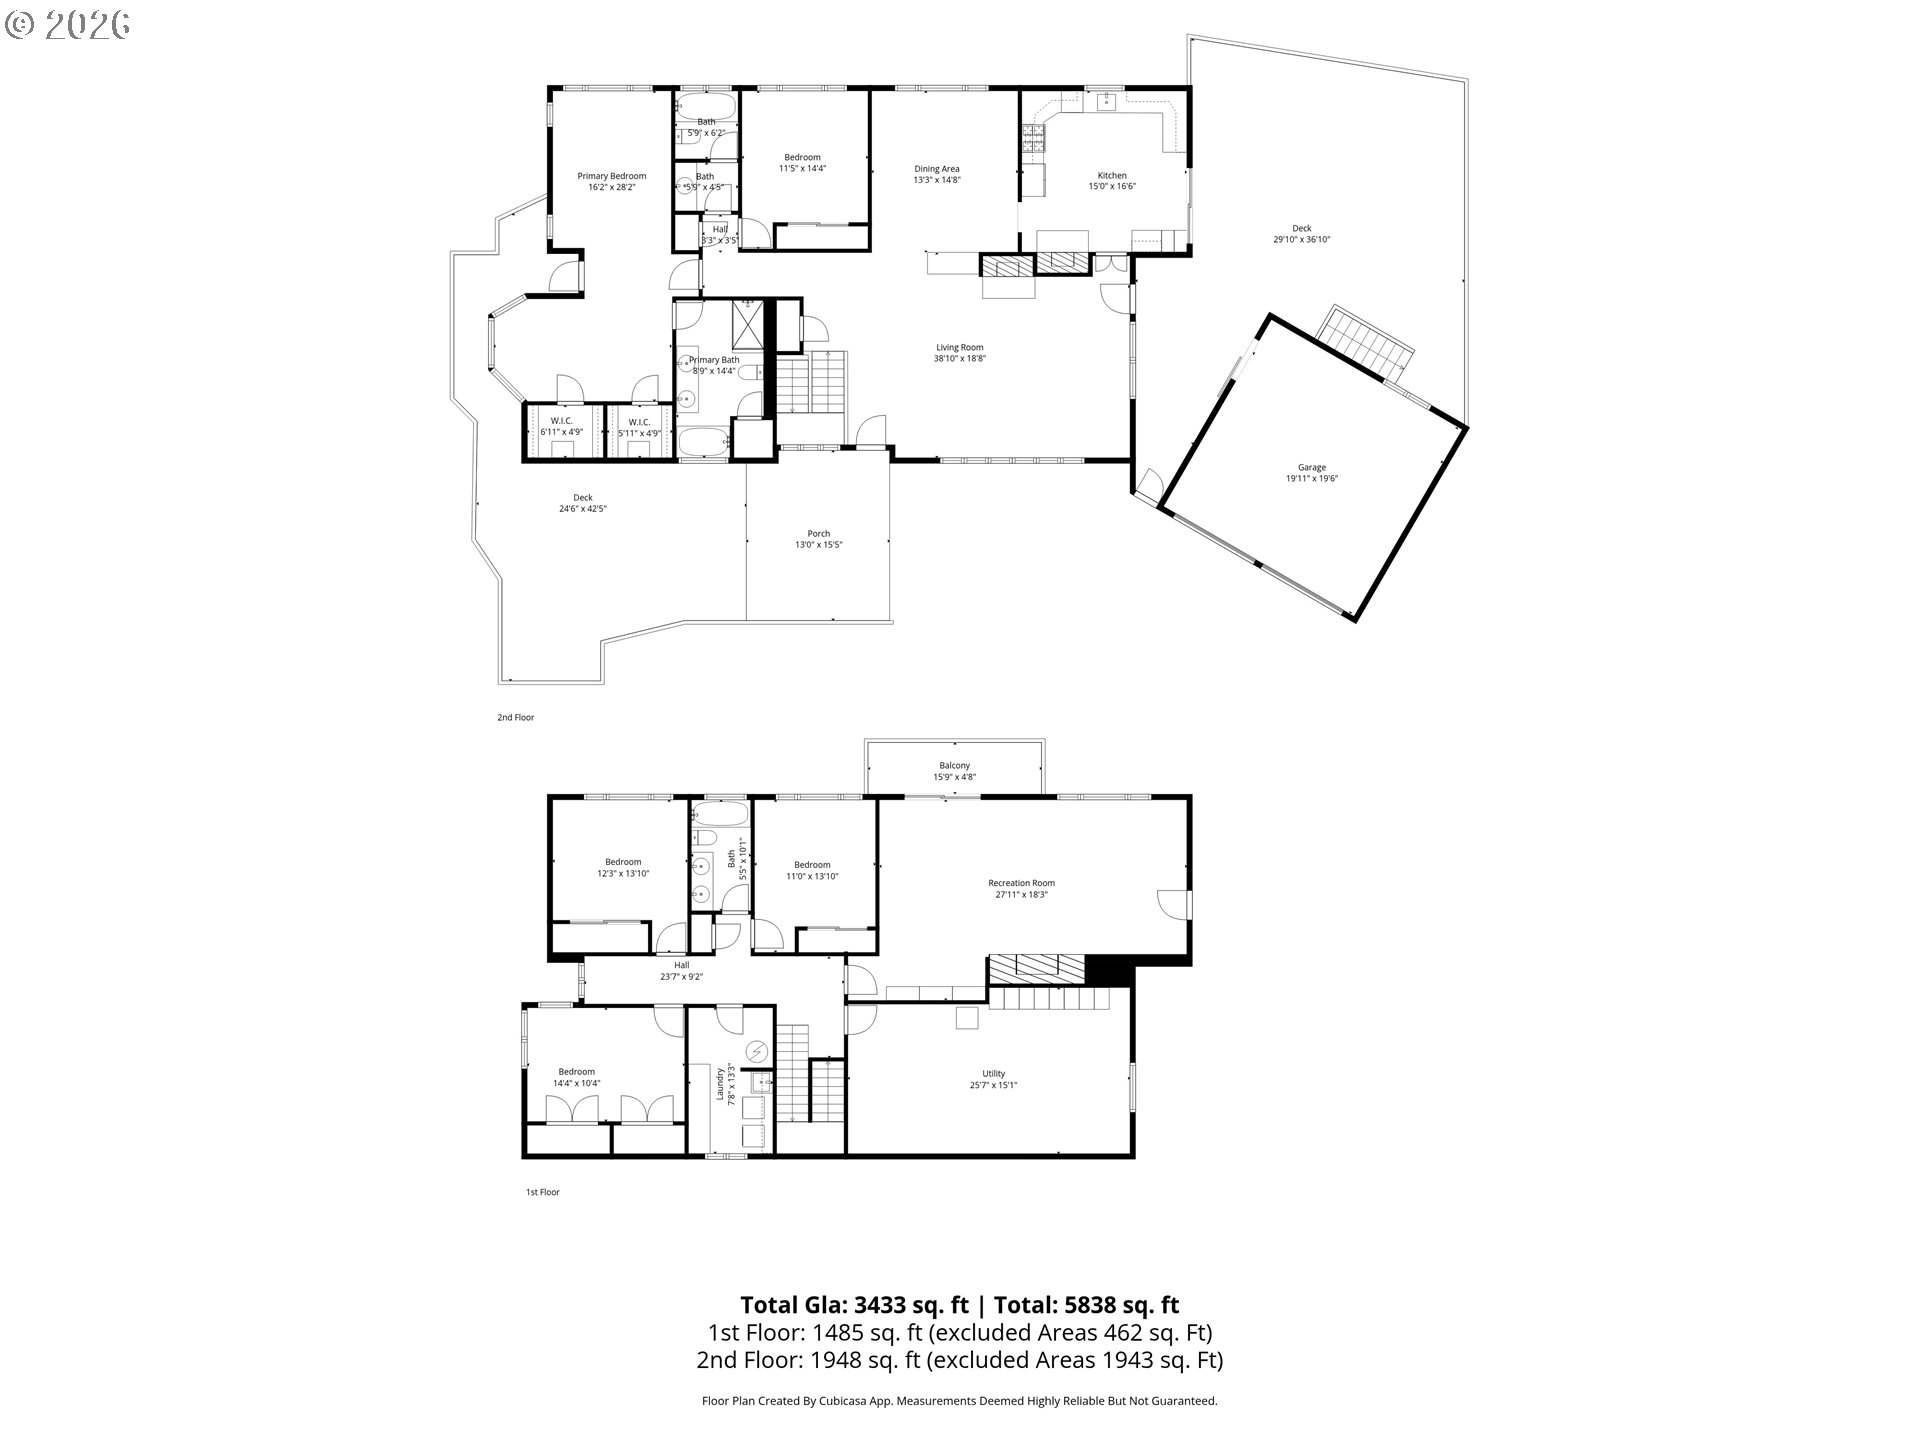
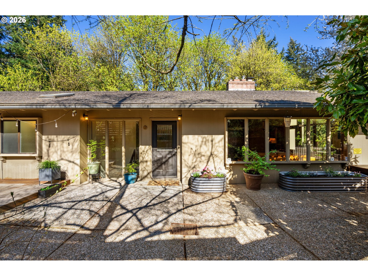
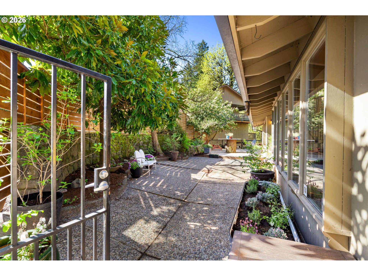
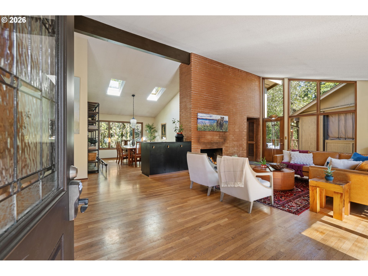
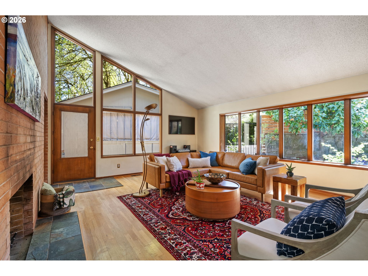
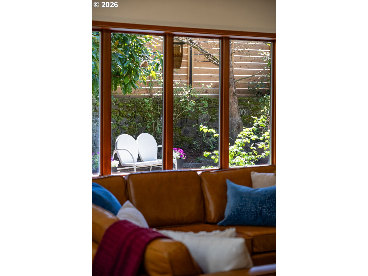
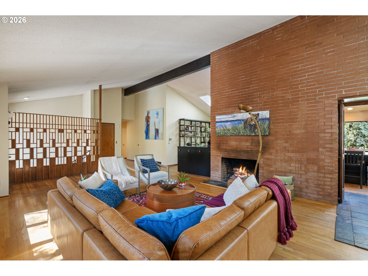
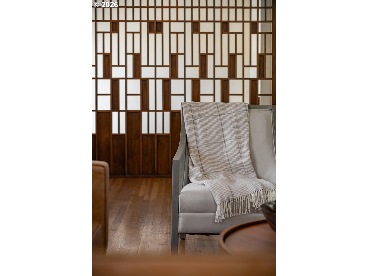
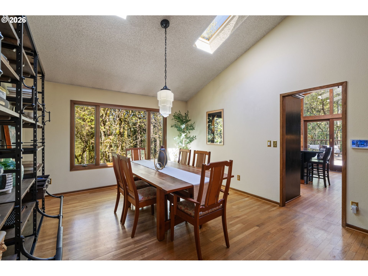
Outstanding example of a true mid-century modern home. Built in 1968 by architect Allison Dean, this property is tucked away on a quiet cul-de-sac in sought after SW Hills neighborhood. A fenced, courtyard-style native plants garden gives you privacy and a low maintenance outdoor retreat.Classic Mid Century Modern styling made cozy by three fireplaces and forest views. This home greets you with fabulous oversized windows and a vaulted ceiling. The formal living room and dining room showcase an original geometric wood accent wall and built-in cabinetry. Modern kitchen has skylights, gas stove, and a sliding door that opens to an expansive wood deck surrounded by Giant Leaf Maples and flowering trees. Perfect for entertaining and unwinding- this outdoor space is like having your very own treehouse to birdwatch and barbecue from.Oversized primary suite on the main floor has its own private entrance and balcony space overlooking the forested yard. Full of natural light the ensuite has heated floors, dual sinks, soaker tub, walk-in shower and ample storage.Practical, lower level has beautiful views of the forest understory framed by large windows in each of the three bedrooms, and oversized great room. Lower level bath is expertly situated across from laundry room.Storage and utility room mirrors the size of the family room with custom cabinets for storage already in place.Enjoy Forest Park tranquility and beauty while being only minutes from parks, trails, downtown and the high-tech corridor.

ARCHITECTURE

Architecture Style: Mid-Century Modern
Stories: 2
Condition: Resale
Year Built: 1968
Roof Type: Composition
Foundation Details: Concrete Perimeter, Slab
Basement Details: Daylight, Finished

INTERIOR FEATURES

Heating Type: Forced Air
Fuel Type: Electricity, Gas
Interior SqFt: 3558
Number of Fireplaces: 3
Fireplace Fuel: Gas, Wood Burning

EXTERIOR FEATURES

Lot Features: Cul-de-sac, Private, Sloped, Wooded
Lot size (Acres): 0.62
Garage Spaces: 2
Water Source: Public Water
Sewer: Public Sewer
Garage Type: Detached

SCHOOLS

Elementary: Ainsworth
High School: Lincoln
Middle: West Sylvan

TAX & FINANCIAL

Annual Tax: $18814.94
Terms Considered: Cash, Conventional, FHA, VA Loan
Tax Year: 2025

LISTING INFO

Listing courtesy of John L. Scott Portland Central | portlandcentral@johnlscott.com
Days On Market: 125

Map Location

Property Map

Transport
Supermarkets
Schools
Restaurants
Pharmacies
Hospitals

Similar Listings

You Might Also Like

3767 Wild Rose Loop, West Linn, OR 97068
Residential
Active
$695,000
Array
mls_logoRealty First
2846 Carriage Way, West Linn, OR 97068
Residential
Active
$749,900
Array
mls_logoRealty First
4962 Prospect St, West Linn, OR 97068
Residential
ComingSoon
$575,000
Array
mls_logoRealty First
25540 Cheryl Dr, West Linn, OR 97068
Residential
Active
$1,100,000
Array
mls_logoRealty First

Erik Leland

Luxury Property Advisor | OR License 201225800
Member of: National Association of REALTORS® (NAR)

Request a Private Showing

Tue 25 Aug
Wed 26 Aug
Thu 27 Aug
Fri 28 Aug
Sat 29 Aug
Sun 30 Aug
Mon 31 Aug
Tue 01 Sep
Wed 02 Sep
Thu 03 Sep
In Person
Video Chat
Your information

Disclaimer

Property ID - | 803181

Agents make every effort to ensure the accuracy of listing details; however, all buyers should conduct their own due diligence before making decisions. Neither the listing agent nor the brokerage shall be liable for errors, omissions, or outdated information. All data is provided as a service and is intended strictly for the personal, non-commercial use of potential buyers.

©2026 LelandNW.com All rights reserved.

Compare Listings

Erik Leland