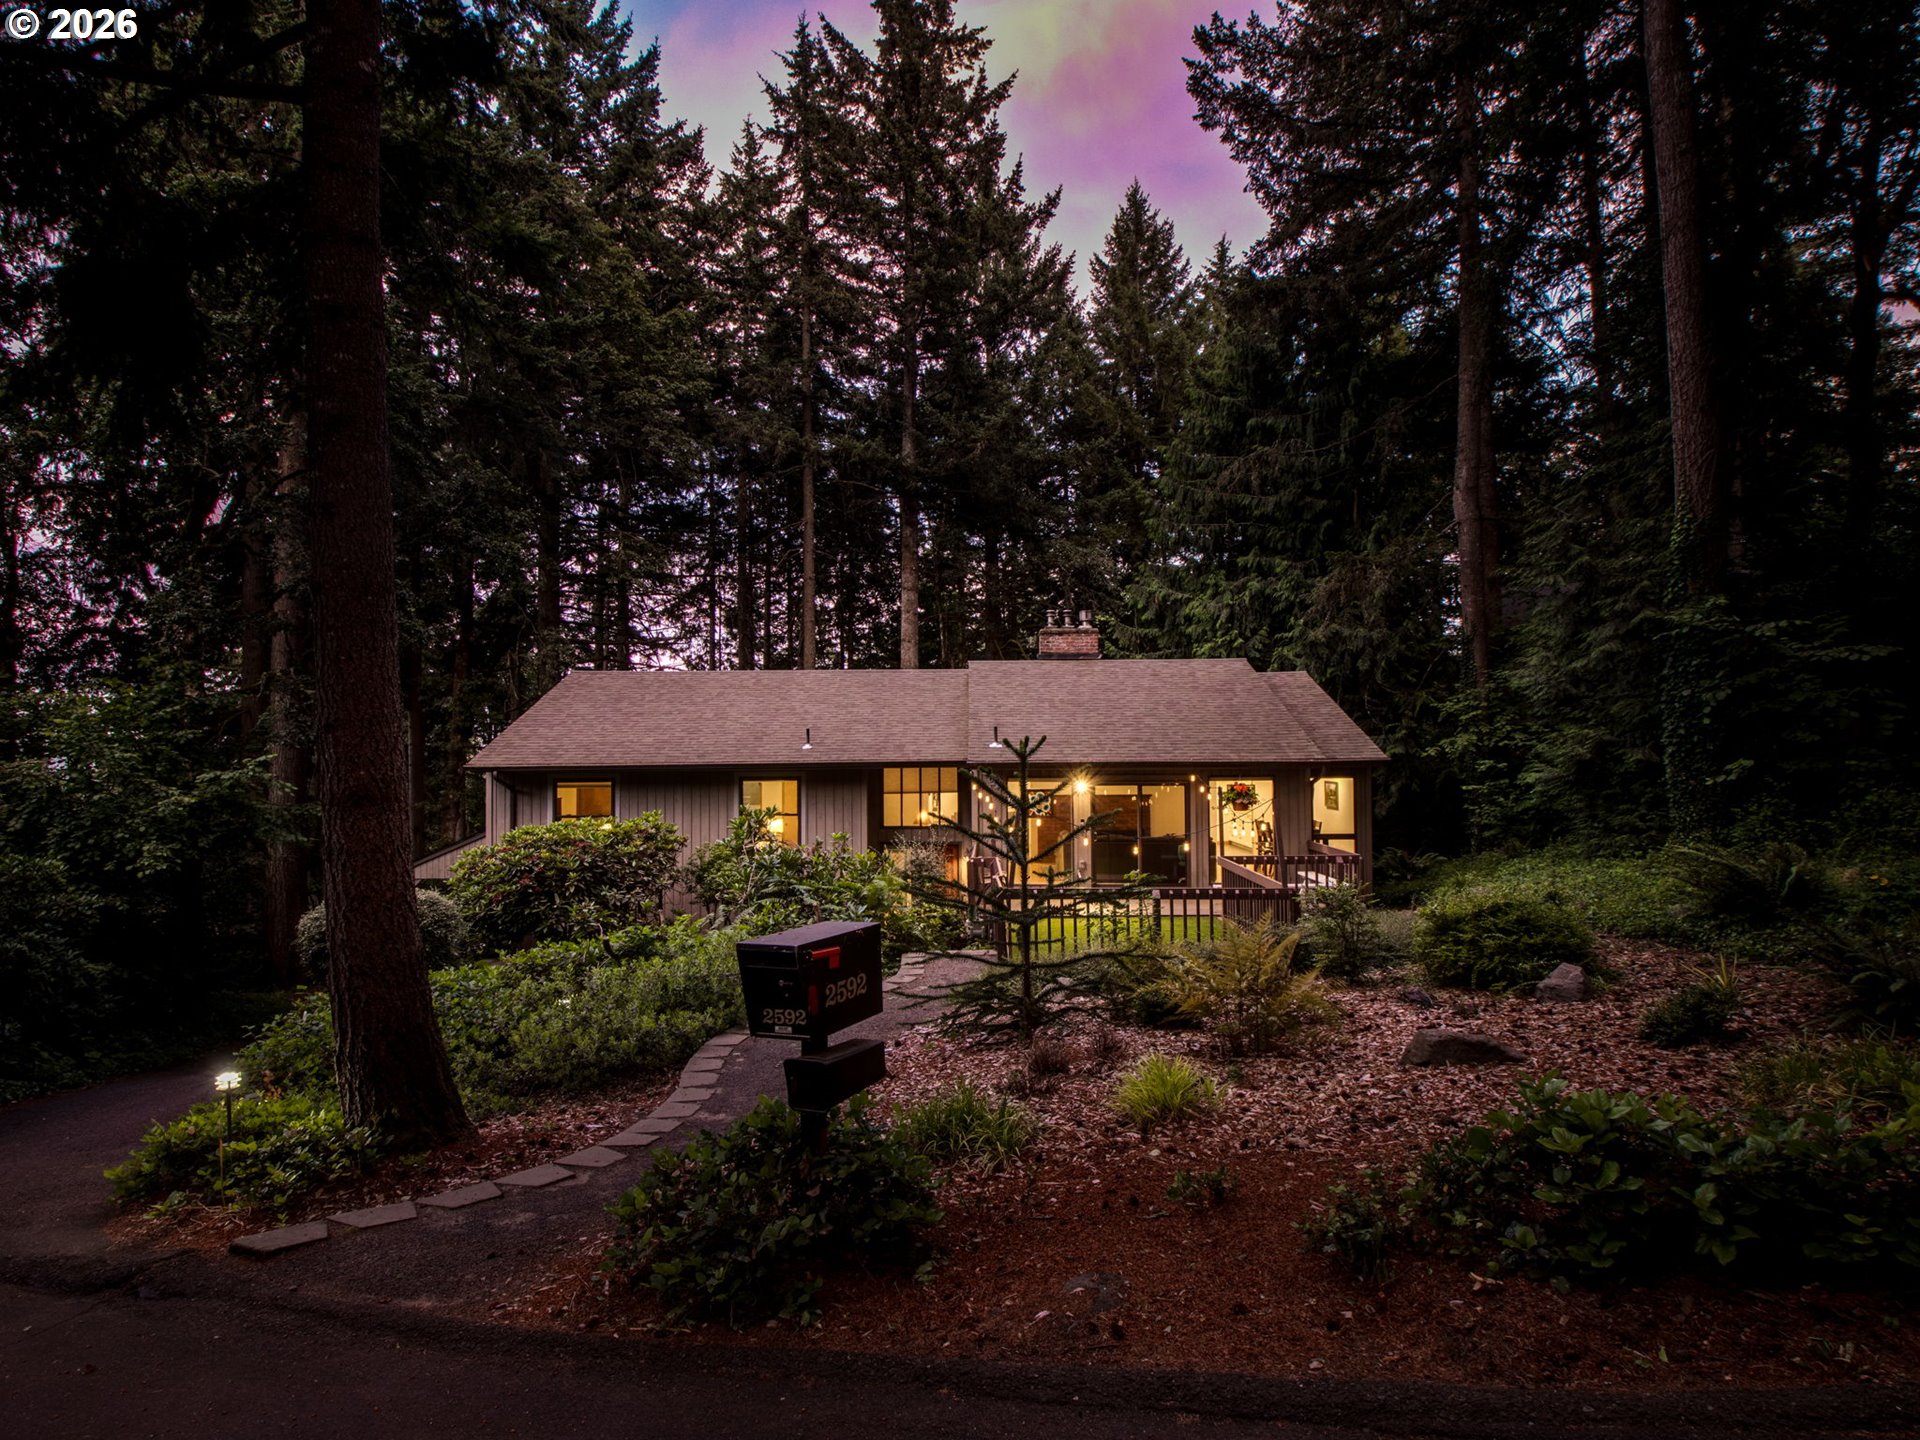
Get out of the noise and fast pace of the City to enjoy peace and serenity from your hot tub on the giant composite deck overlooking the huge green belt area with local wildlife! Naturally shaded and tucked back off the street with fantastic privacy and only a few minutes from Lake Oswego, Oregon City and the Willamette River. Freshly updated kitchen with shaker cabinets, quartz counters, tile flooring, large center island, stainless appliances including a custom 36″ gas range and vent hood. New laundry room with tankless gas water heater, new washer/dryer and lots of built-in extra storage. Additional deck/turf area in the front for greeting company, enjoying the scenery and there’s also a small fenced area for pets. Updated bathroom downstairs next to the huge bonus room in the fully finished daylight basement with exterior access to a nice fire pit and another fenced area for pets. Beautifully landscaped property with mature greenery, natural privacy and terraced front walkway. More home features include vaulted ceilings, large skylight, 2 pellet stoves, 1 gas stove, additional tool or storage shed, heat pump for AC and a backup gas generator already wired into the system in case of a power outage. Plenty of parking in the attached garage, detached carport and long paved driveway. There also may be access to the neighborhood pool provided to local homeowners with memberships. Located on a small cul-de-sac next to high end beautiful homes!
ARCHITECTURE
Architecture Style: NW Contemporary, Split
Stories: 2
Condition: Updated/Remodeled
Year Built: 1976
Roof Type: Composition
Foundation Details: Concrete Perimeter
Basement Details: Daylight, Finished, Full Basement
INTERIOR FEATURES
Heating Type: Forced Air, Pellet Stove
Fuel Type: Gas
Interior SqFt: 2466
Number of Fireplaces: 2
Fireplace Fuel: Pellet Stove
EXTERIOR FEATURES
Lot Features: Cul-de-sac, Greenbelt, Secluded, Sloped, Wooded
Lot size (Acres): 0.44
Zoning: R15
Garage Spaces: 2
Water Source: Public Water
Sewer: Public Sewer
Garage Type: Attached, Carport
SCHOOLS
Elementary: Stafford
High School: West Linn
Middle: Athey Creek
TAX & FINANCIAL
Annual Tax: $7263.52
Terms Considered: Cash, Conventional, VA Loan
Tax Year: 2025
LISTING INFO
Listing courtesy of Elkhorn Real Estate | elkhornrealestate@gmail.com
Member of: National Association of REALTORS® (NAR)
Request a Private Showing
Mon24Aug
Tue25Aug
Wed26Aug
Thu27Aug
Fri28Aug
Sat29Aug
Sun30Aug
Mon31Aug
Tue01Sep
Wed02Sep
In Person
Video Chat
Your information
Disclaimer
Property ID - | 796643
Agents make every effort to ensure the accuracy of listing details; however, all buyers should conduct their own due diligence before making decisions. Neither the listing agent nor the brokerage shall be liable for errors, omissions, or outdated information. All data is provided as a service and is intended strictly for the personal, non-commercial use of potential buyers.