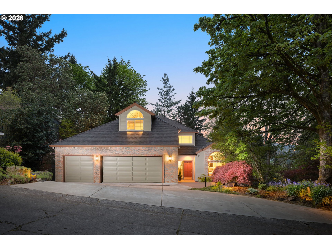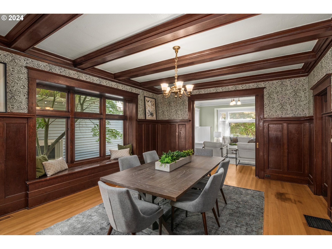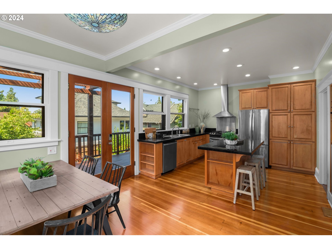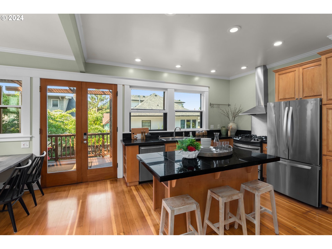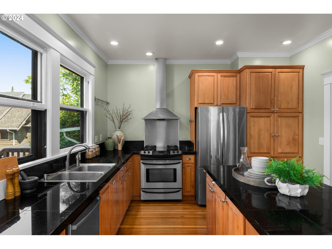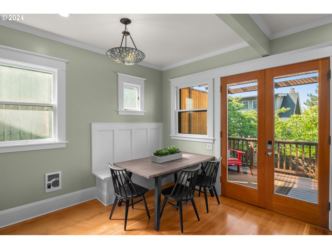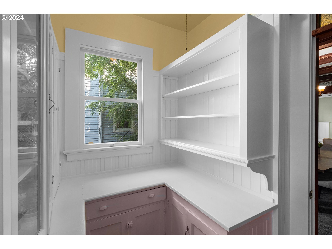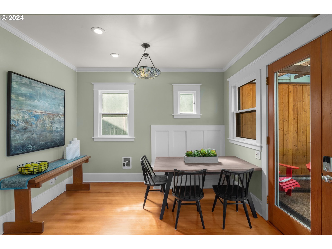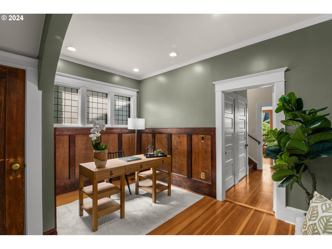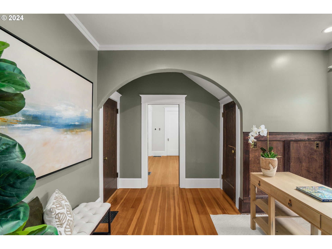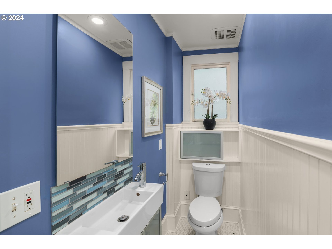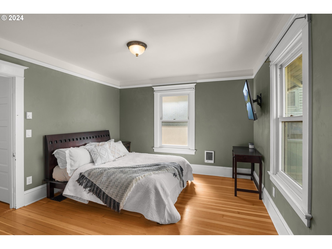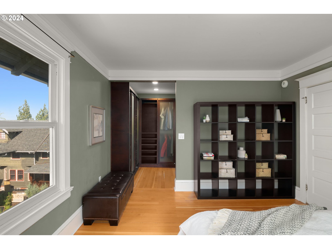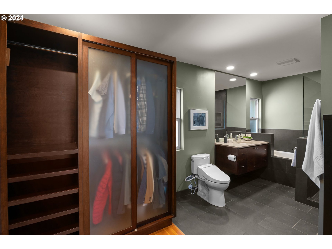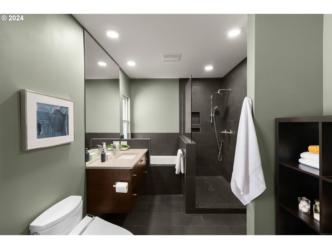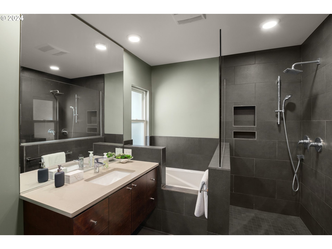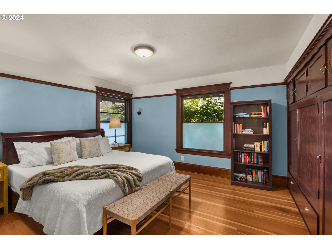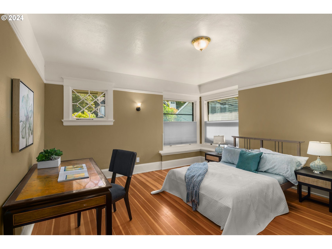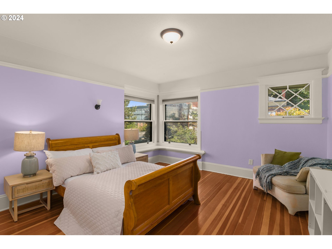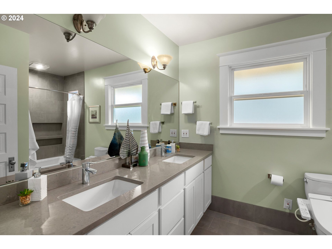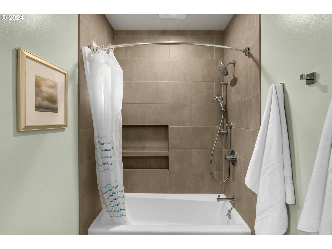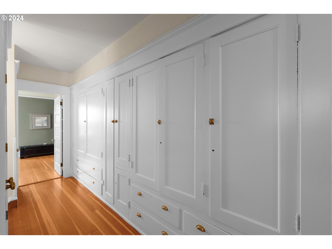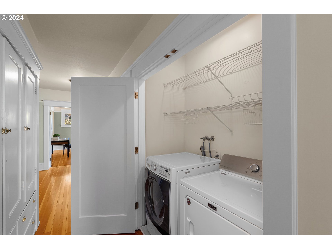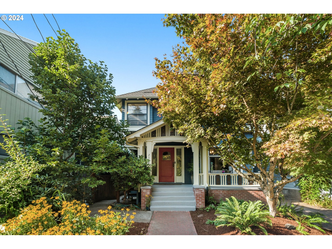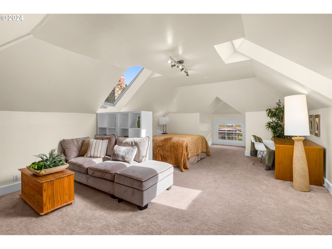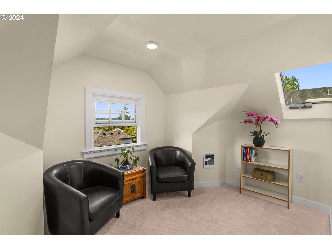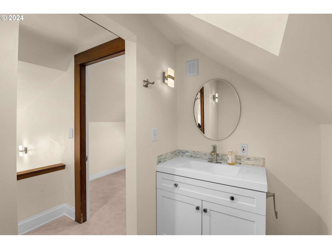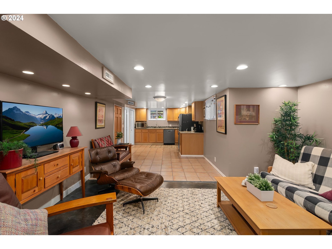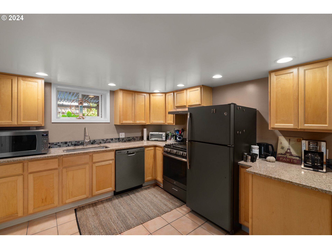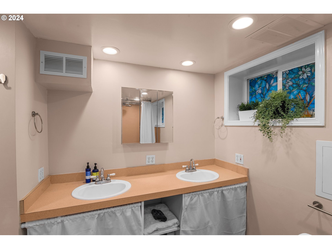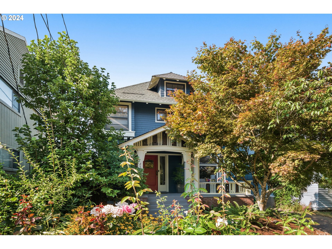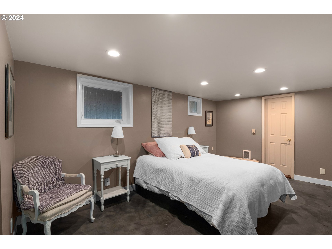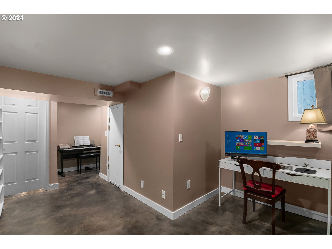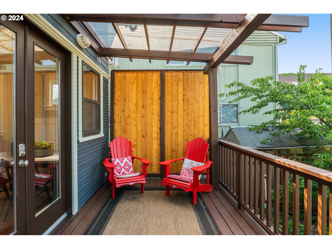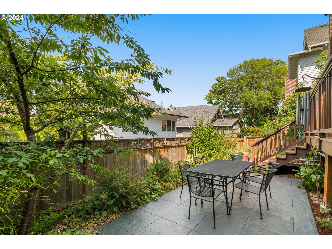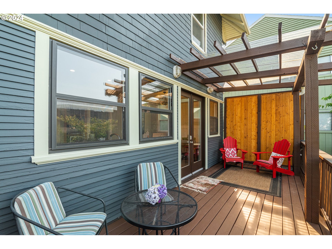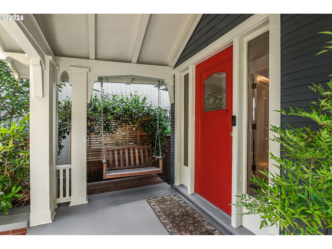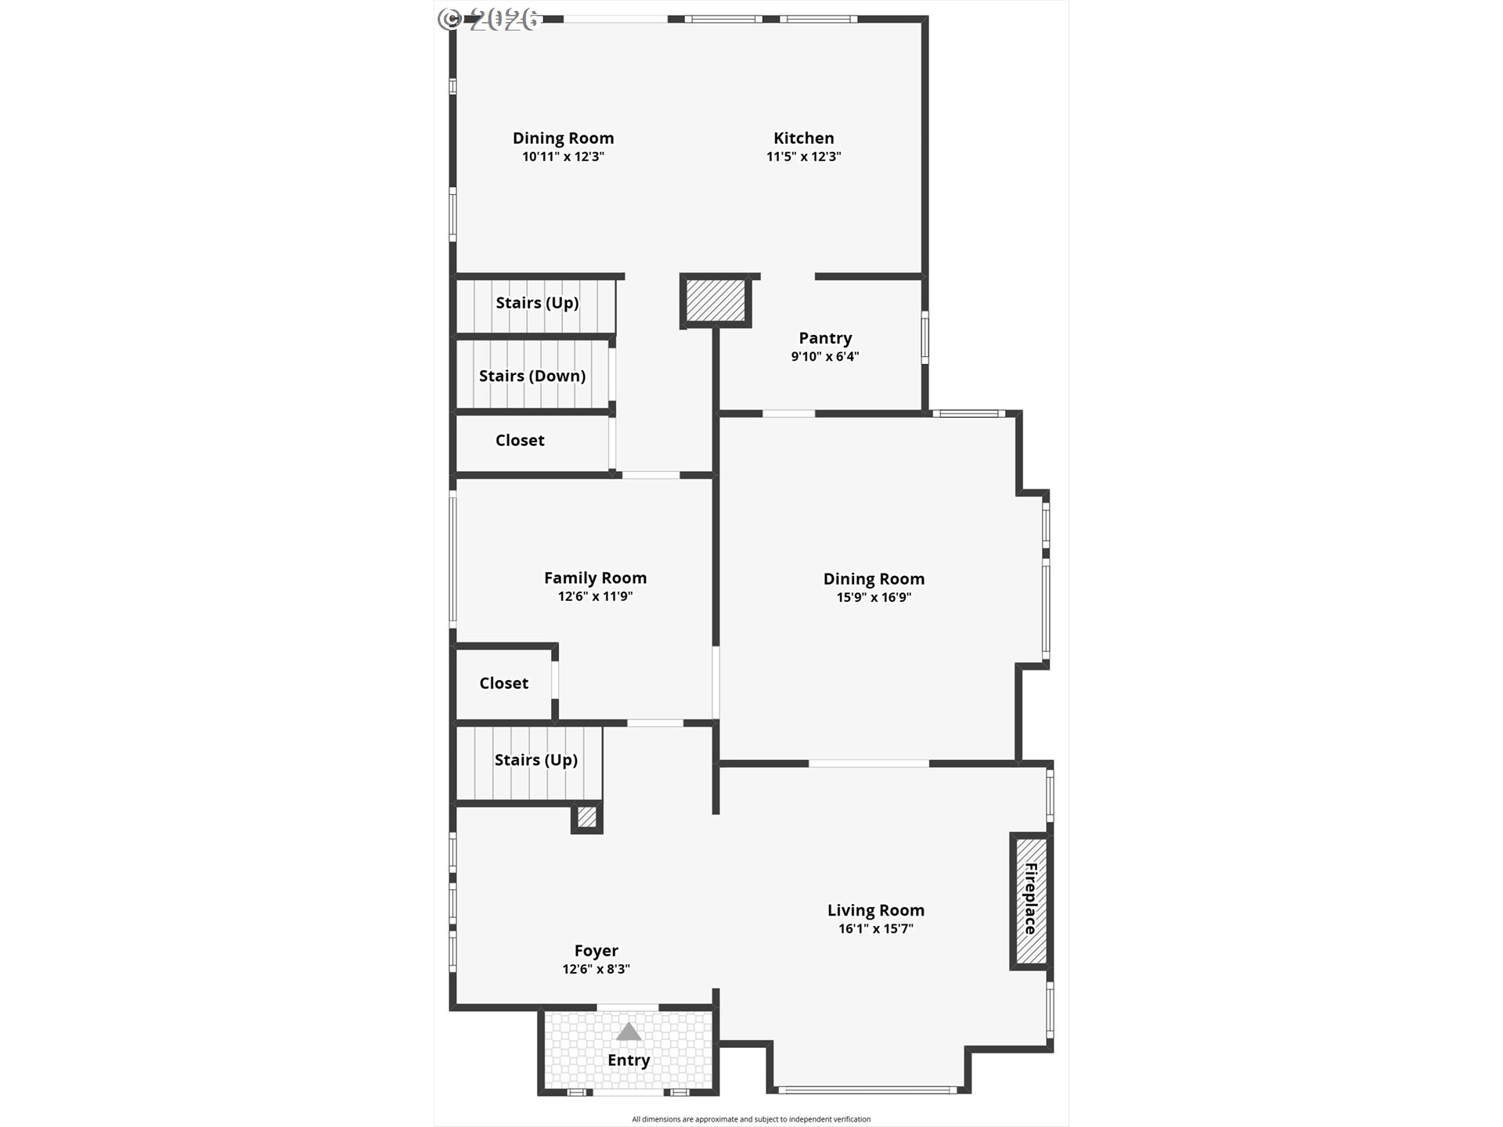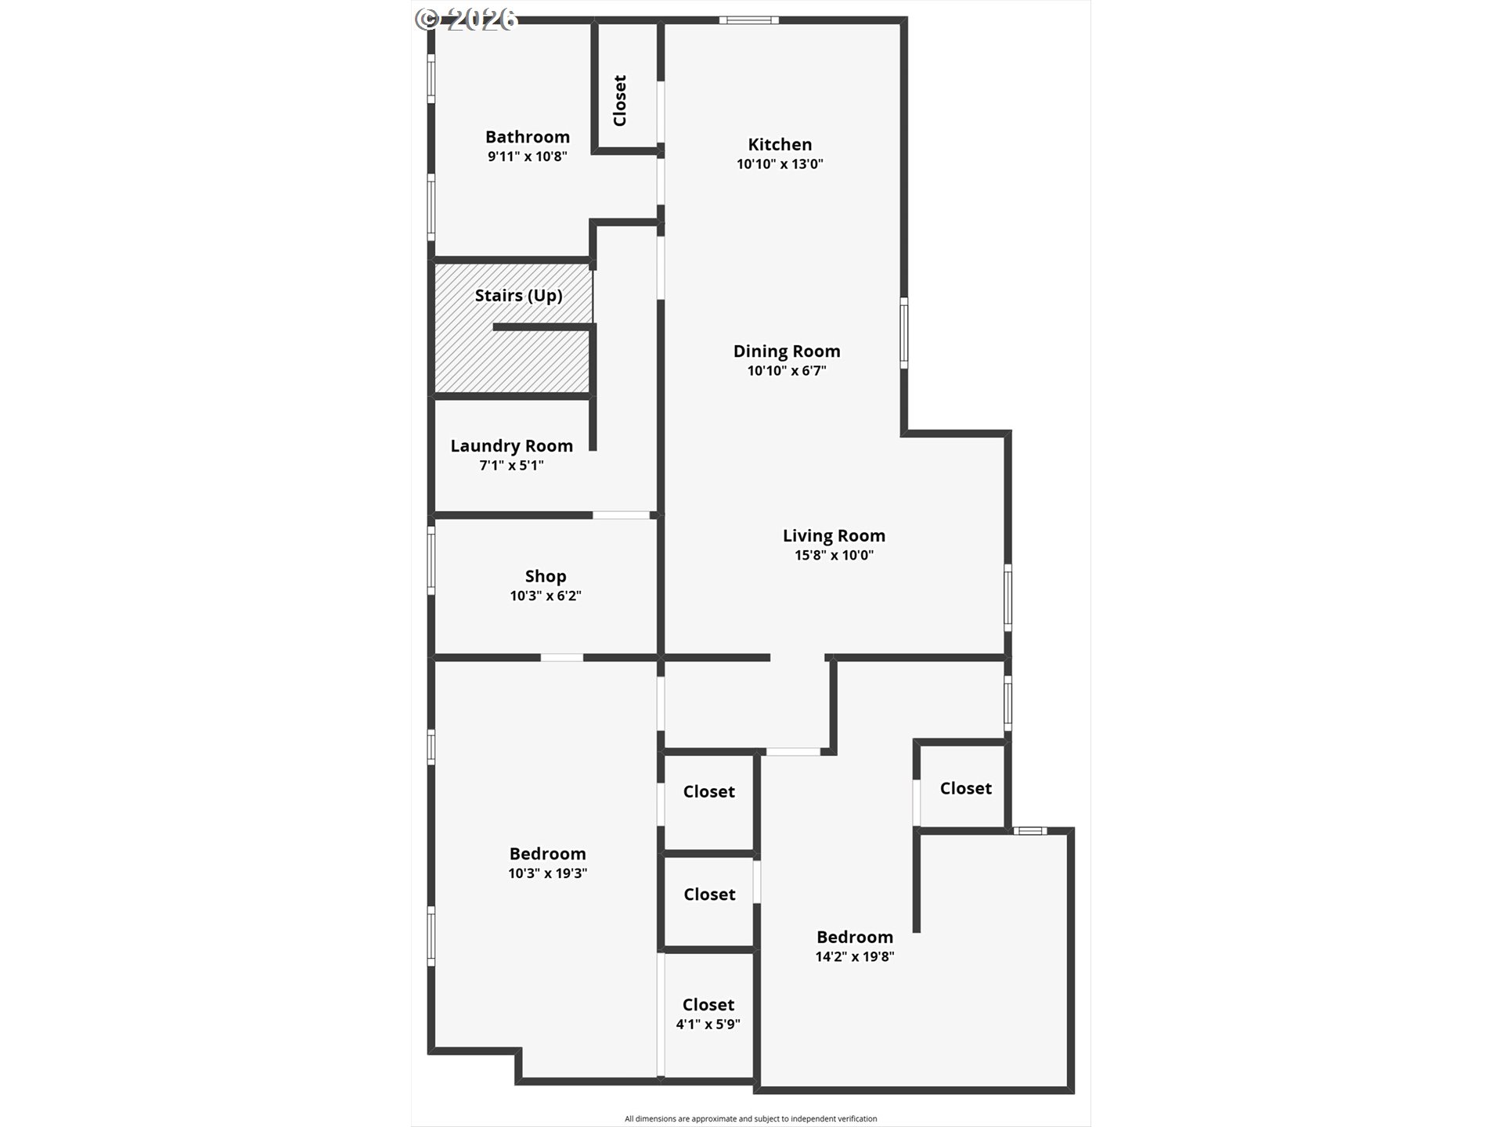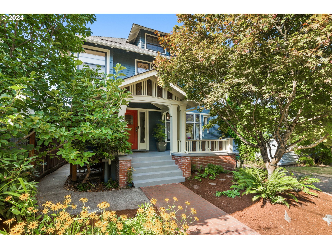
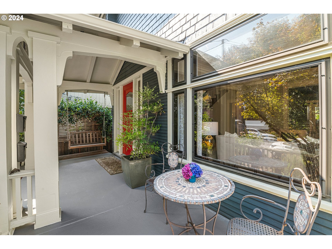
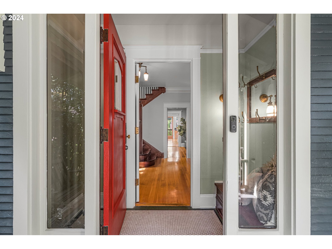
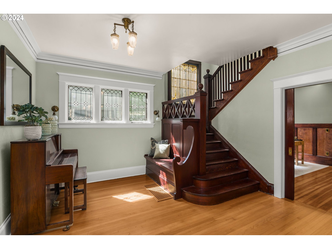
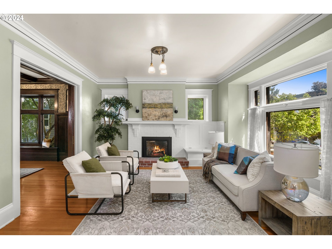
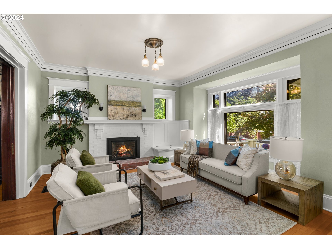
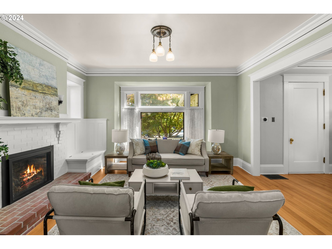
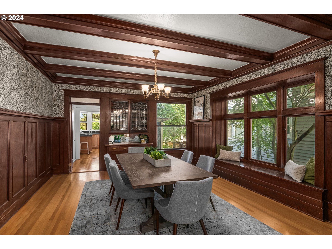
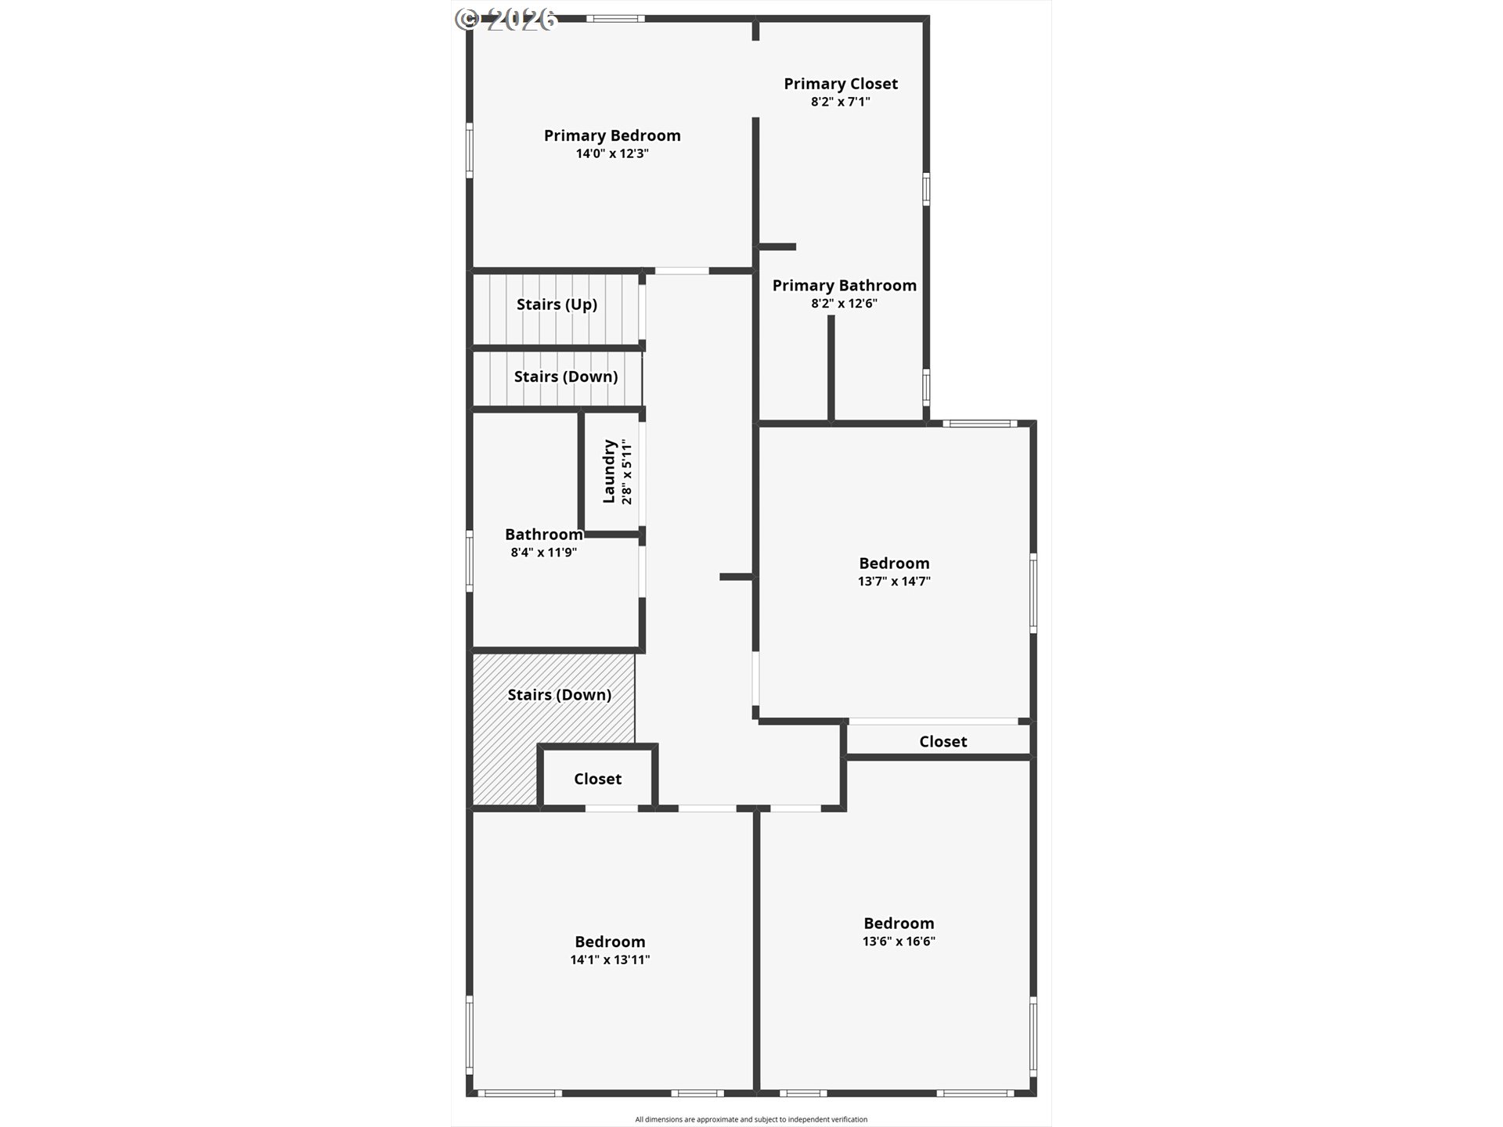
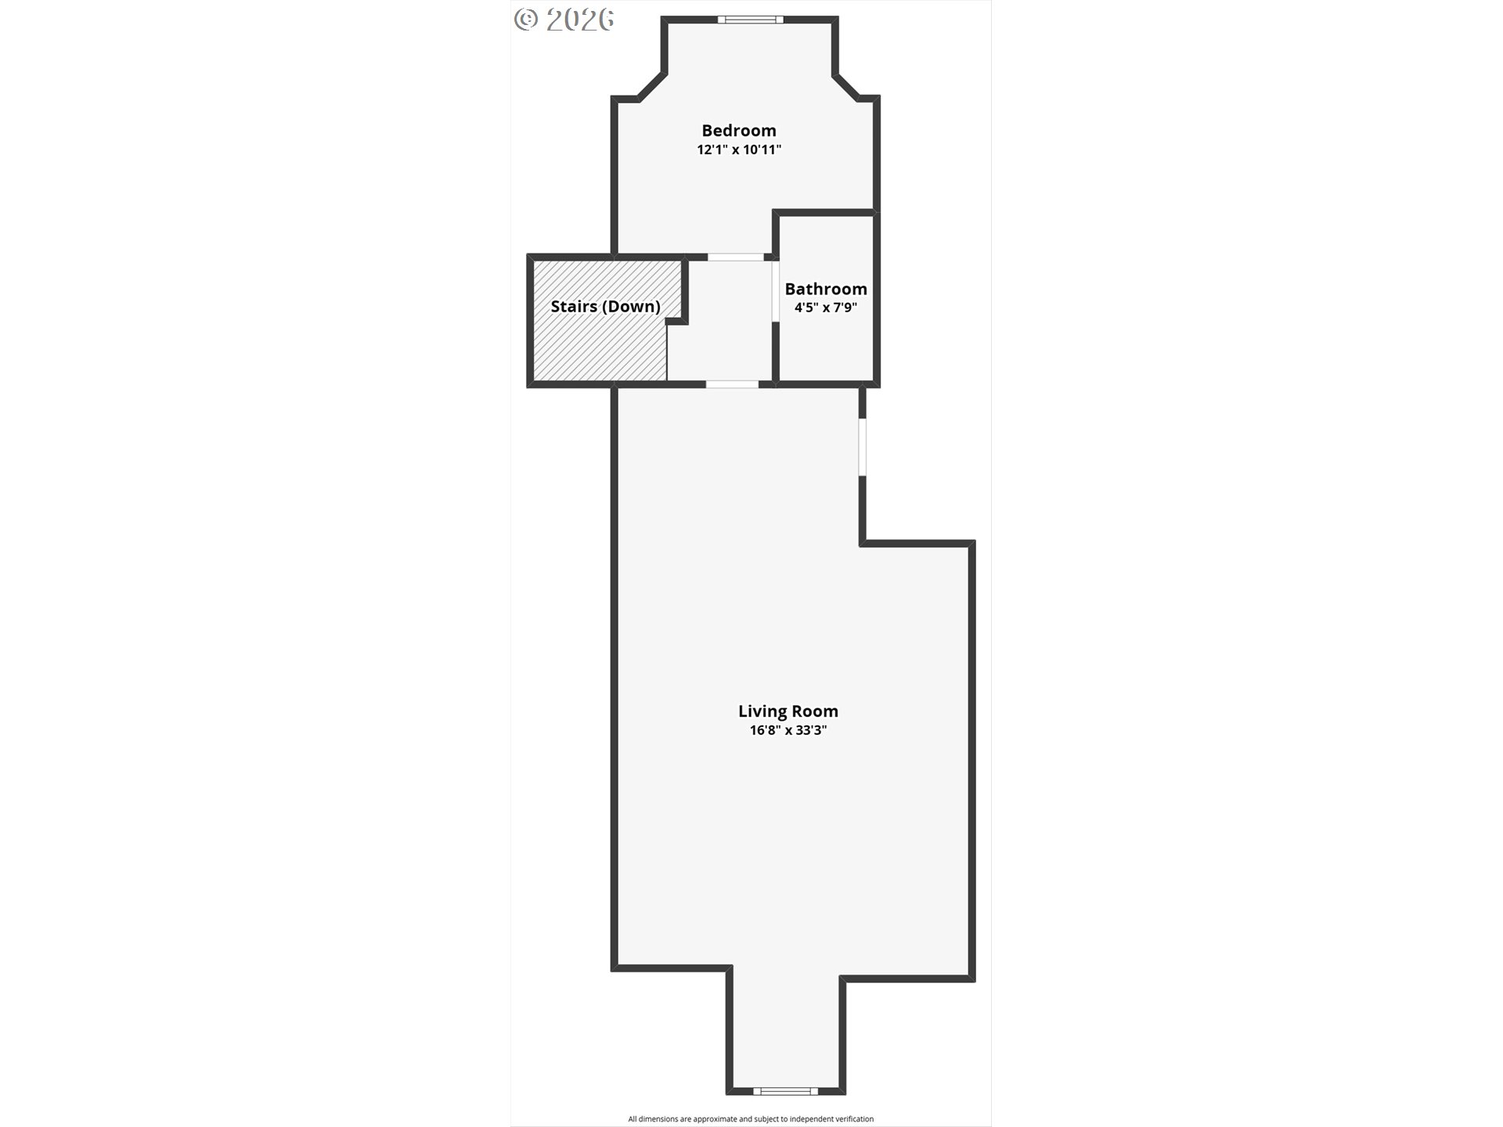
Absolutely stunning 1900’s Portland Craftsman situated in an amazing location, just a quick walk to the vibrant NW 23rd Avenue. Nestled in a charming neighborhood, this home features beautiful vintage fir floors throughout most of the main living areas & the upper bedrooms. High ceilings accentuate the spaciousness, with walls & ceilings in excellent condition. The floorplan is designed for easy living & modern comfort. Upon entry, you’ll be greeted by a large front family room with an impressive gas fireplace, perfect for cozy evenings. The formal dining room boasts rich wood wainscoting, trim, & built-ins, providing a touch of elegance. The beautifully remodeled kitchen is a chef’s dream, featuring elegant cherry cabinets, granite counters, stainless steel appliances, & plenty of storage with a pantry just off the kitchen. The primary suite is spacious & stunning, with a large bathroom that includes a luxurious soaking tub & custom walk-in shower. Updated bathrooms throughout the home add to the modern convenience. The top floor offers a half bath, a perfect little reading room, & large bonus room ideal for a second family room or an extra space for guests. The second story comprises 4 bedrooms & 2 full bathrooms, while the lower level features 2 additional bedrooms & a full bathroom, along with a fully equipped second kitchen. This area provides a versatile additional living space or a rentable ADU with its own laundry facilities, previously rented for $2,200/month, likely below current market value. The beautiful backyard includes an elevated covered deck & low-maintenance landscaping throughout the property. The siding & trim are in great shape, & the home boasts beautiful original windows, a newer composite roof, & new furnace & AC. Additionally, the exterior is pre-wired for EV charging. This home is a rare gem, combining historic charm with modern amenities, & offers an exceptional living experience in one of PDX’s most desirable neighborhoods.
ARCHITECTURE
Stories: 4
Condition: Restored
Year Built: 1912
Roof Type: Composition
Foundation Details: Concrete Perimeter
Basement Details: Exterior Entry, Finished, Separate Living Quarters/Apartment
INTERIOR FEATURES
Heating Type: Forced Air
Fuel Type: Gas
Interior SqFt: 4672
EXTERIOR FEATURES
Lot Features: Gentle Sloping, Level
Zoning: R1
Water Source: Public Water
Sewer: Public Sewer
SCHOOLS
Elementary: Chapman
High School: Lincoln
Middle: West Sylvan
TAX & FINANCIAL
Annual Tax: $16880.4
Terms Considered: Cash, Conventional
LISTING INFO
Listing courtesy of eXp Realty, LLC | 310-422-6044
Member of: National Association of REALTORS® (NAR)
Request a Private Showing
Tue25Aug
Wed26Aug
Thu27Aug
Fri28Aug
Sat29Aug
Sun30Aug
Mon31Aug
Tue01Sep
Wed02Sep
Thu03Sep
In Person
Video Chat
Your information
Disclaimer
Property ID - | 711008
Agents make every effort to ensure the accuracy of listing details; however, all buyers should conduct their own due diligence before making decisions. Neither the listing agent nor the brokerage shall be liable for errors, omissions, or outdated information. All data is provided as a service and is intended strictly for the personal, non-commercial use of potential buyers.