2536 Coeur D Alene Dr, West Linn, OR 97068

$1,199,900

5

Beds

3

Baths

Property Size

2012

Year Built

About The Property

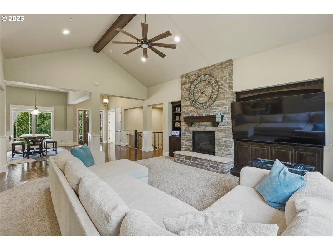
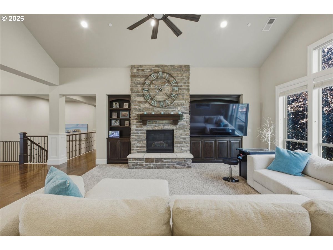
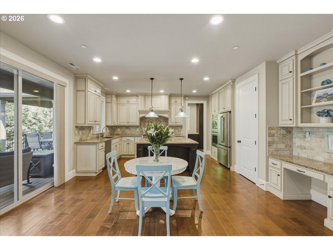
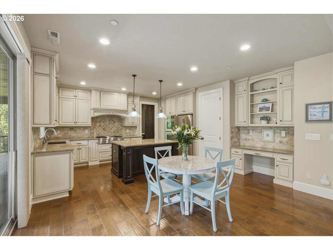
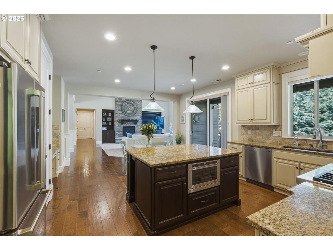
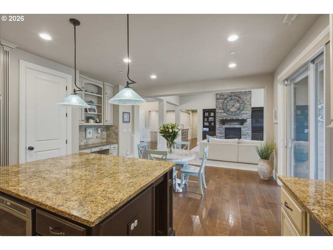
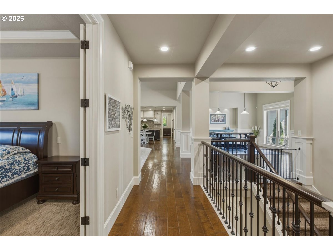
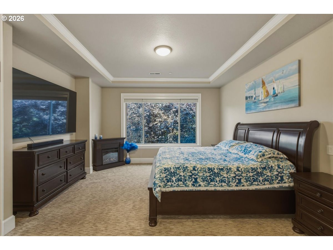
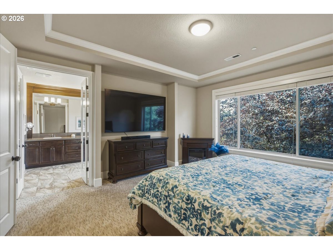
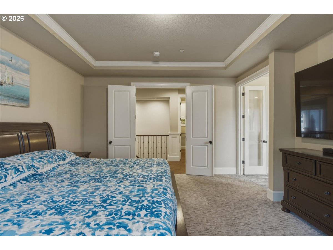
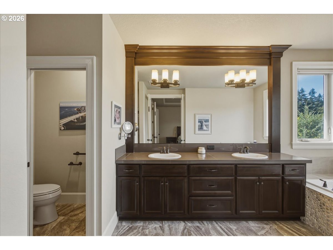
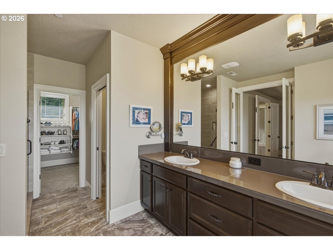
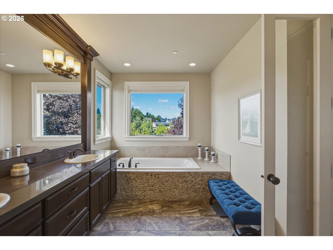
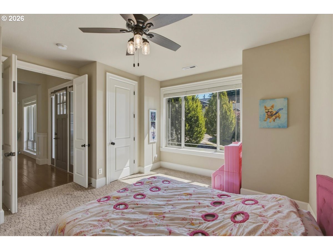
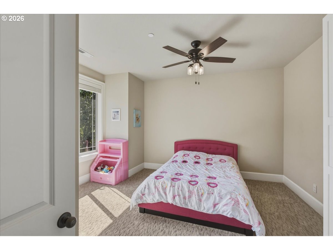
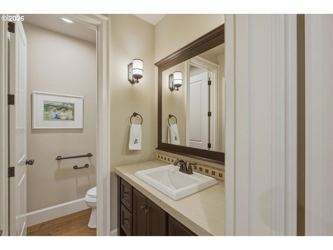
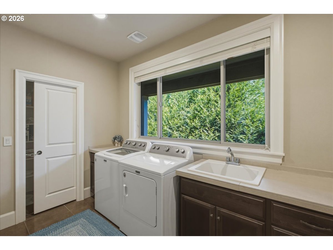
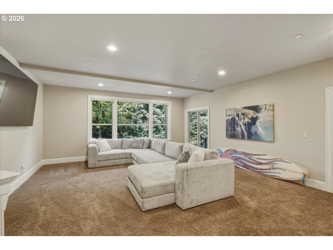
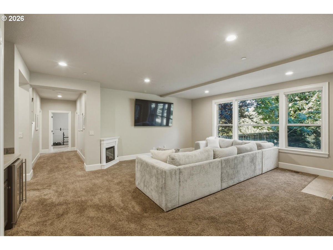
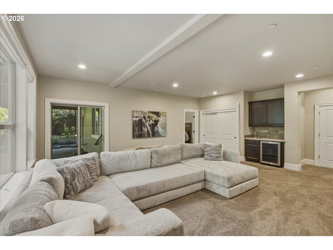
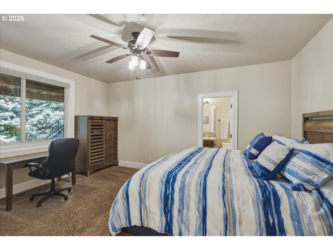
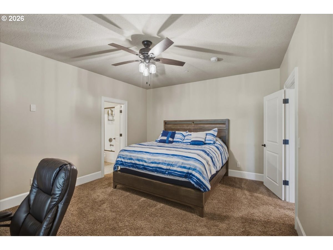
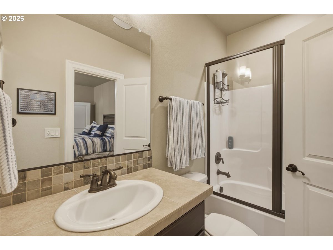
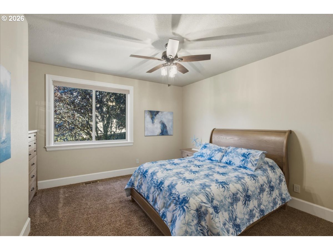
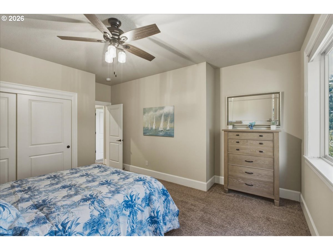
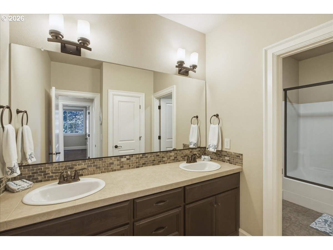
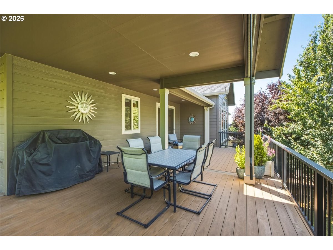
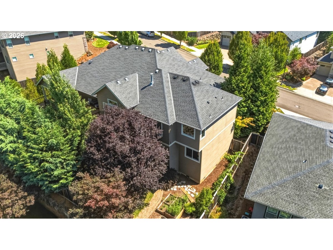
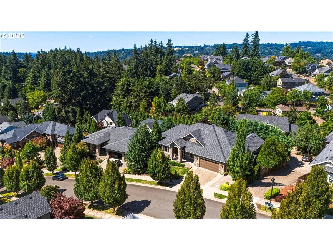
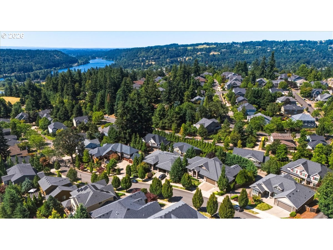
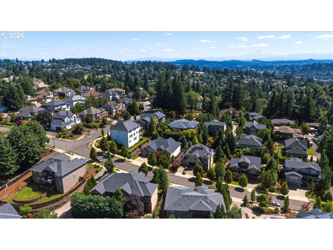
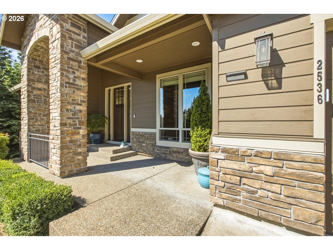
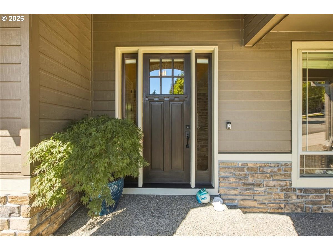
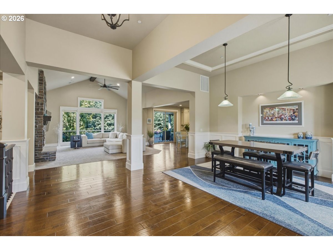
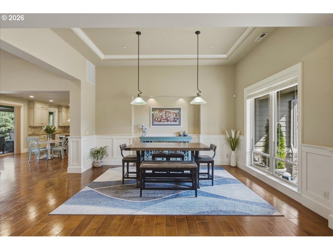
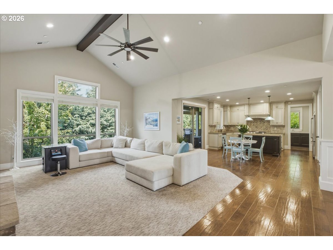
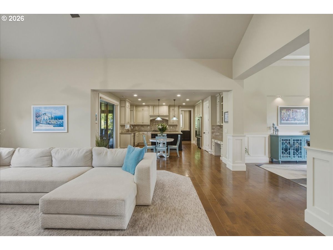
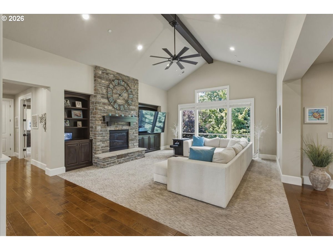
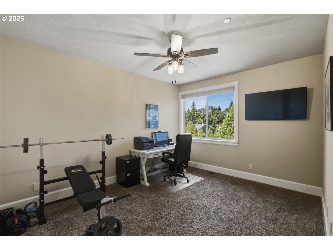
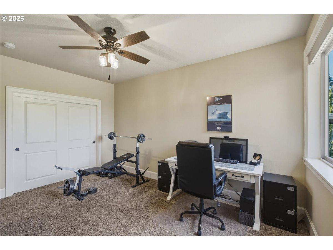
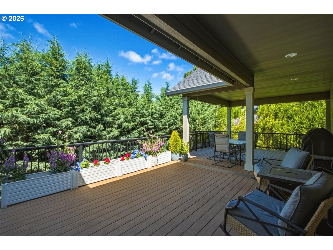
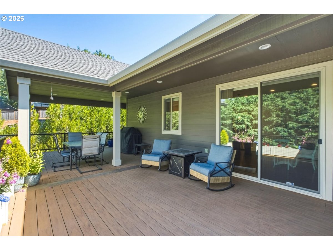
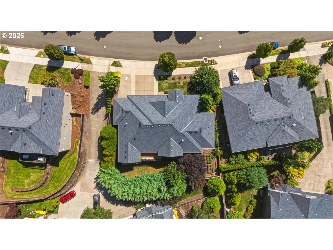
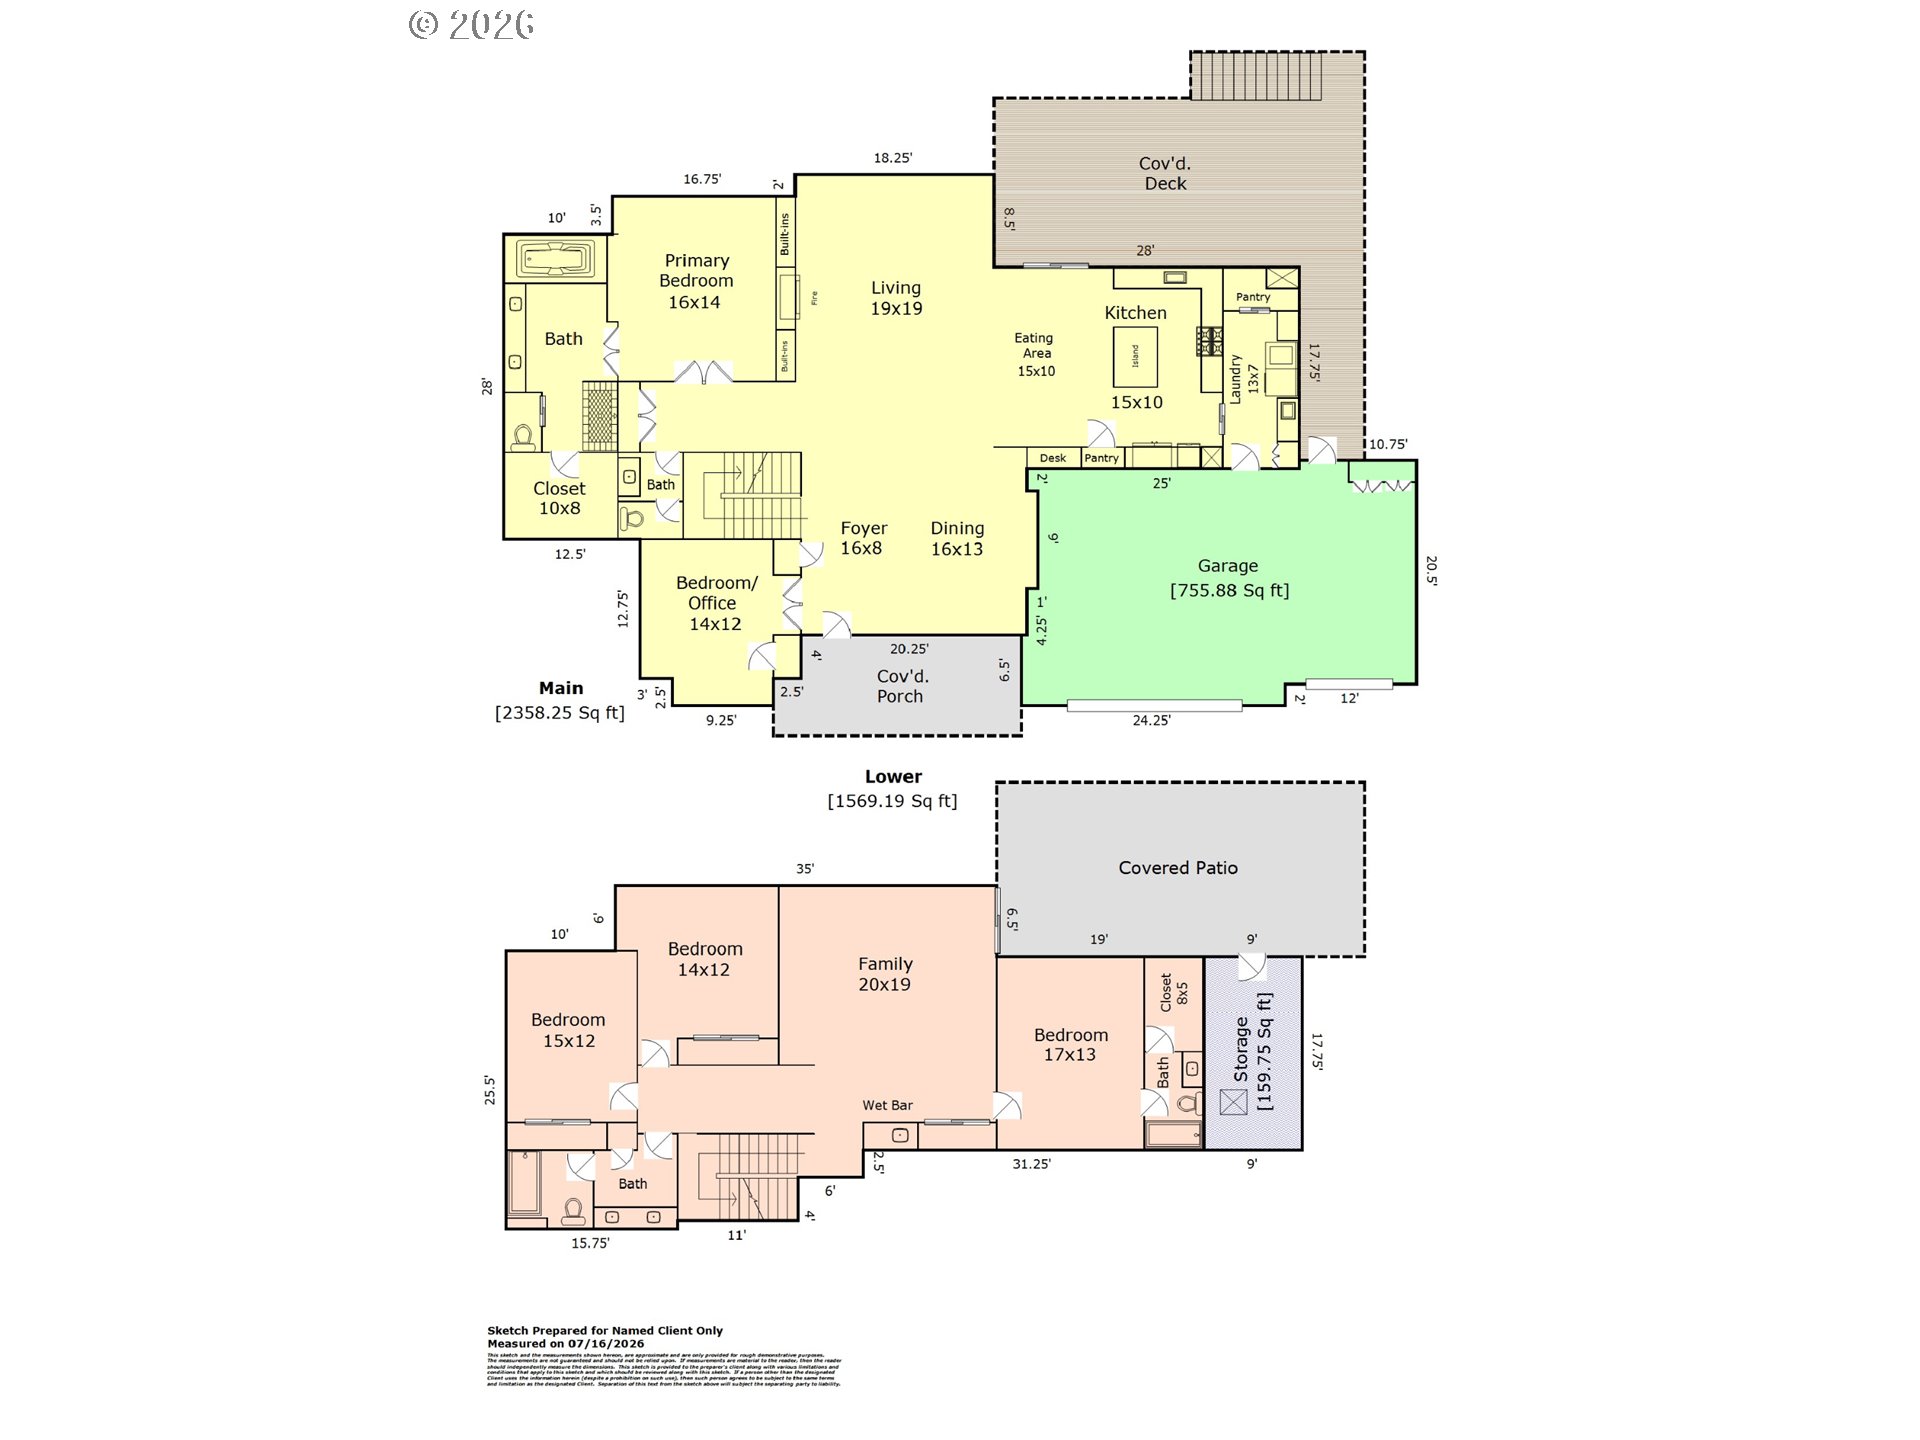
Nestled in the coveted Teresa’s Vineyard community—home to the 2012 Street of Dreams—this impeccably maintained Northwest Contemporary offers luxury, comfort, and exceptional main-level living in one of West Linn’s most desirable neighborhoods.Step inside to soaring ceilings, expansive walls of windows, and abundant natural light that create an airy, welcoming atmosphere. The open floor plan is thoughtfully designed with the primary suite and office (or 5th bedroom) conveniently located on the main level, making everyday living effortless.The beautifully appointed kitchen features full-height cabinetry with a soft antique glaze, JennAir stainless steel appliances, generous prep space, and opens seamlessly to the dining and living areas. The dramatic great room is anchored by a floor-to-ceiling stone fireplace, vaulted ceilings, and stunning windows that bring the outdoors in.Enjoy year-round outdoor living on the expansive covered wraparound deck with peaceful territorial and neighborhood views—the perfect setting for morning coffee, entertaining, or relaxing in any season.The daylight lower level offers incredible flexibility with three additional bedrooms, including one with an ensuite bath, a spacious family room with wet bar and wine refrigerator, plus abundant storage.Outside, you’ll find a private backyard with paver pathways, raised garden beds, and mature landscaping. A rare climate-controlled garage provides the ideal environment for hobbies, projects, fitness equipment, or protecting prized vehicles year-round.Recent updates include exterior trim paint and freshly painted garage doors. Located just minutes from I-205, shopping, dining, parks, Historic Willamette, and Willamette Park, this home offers the perfect balance of peaceful neighborhood living and everyday convenience.

ARCHITECTURE

Architecture Style: 2-Story, Traditional
Stories: 2
Condition: Resale
Year Built: 2012
Roof Type: Composition
Basement Details: Daylight

INTERIOR FEATURES

Heating Type: Forced Air
Fuel Type: Electricity, Gas
Interior SqFt: 3953
Number of Fireplaces: 1
Fireplace Fuel: Gas

EXTERIOR FEATURES

Lot Features: Gentle Sloping, Private
Garage Spaces: 3
Water Source: Public Water
Sewer: Public Sewer
Garage Type: Attached

SCHOOLS

Elementary: Trillium Creek
High School: West Linn
Middle: Rosemont Ridge

TAX & FINANCIAL

Annual Tax: $18318.16
Terms Considered: Cash, Conventional, VA Loan
Tax Year: 2025

LISTING INFO

Listing courtesy of Robbins Realty Group
Days On Market: 1

Map Location

Property Map

Transport
Supermarkets
Schools
Restaurants
Pharmacies
Hospitals

Similar Listings

You Might Also Like

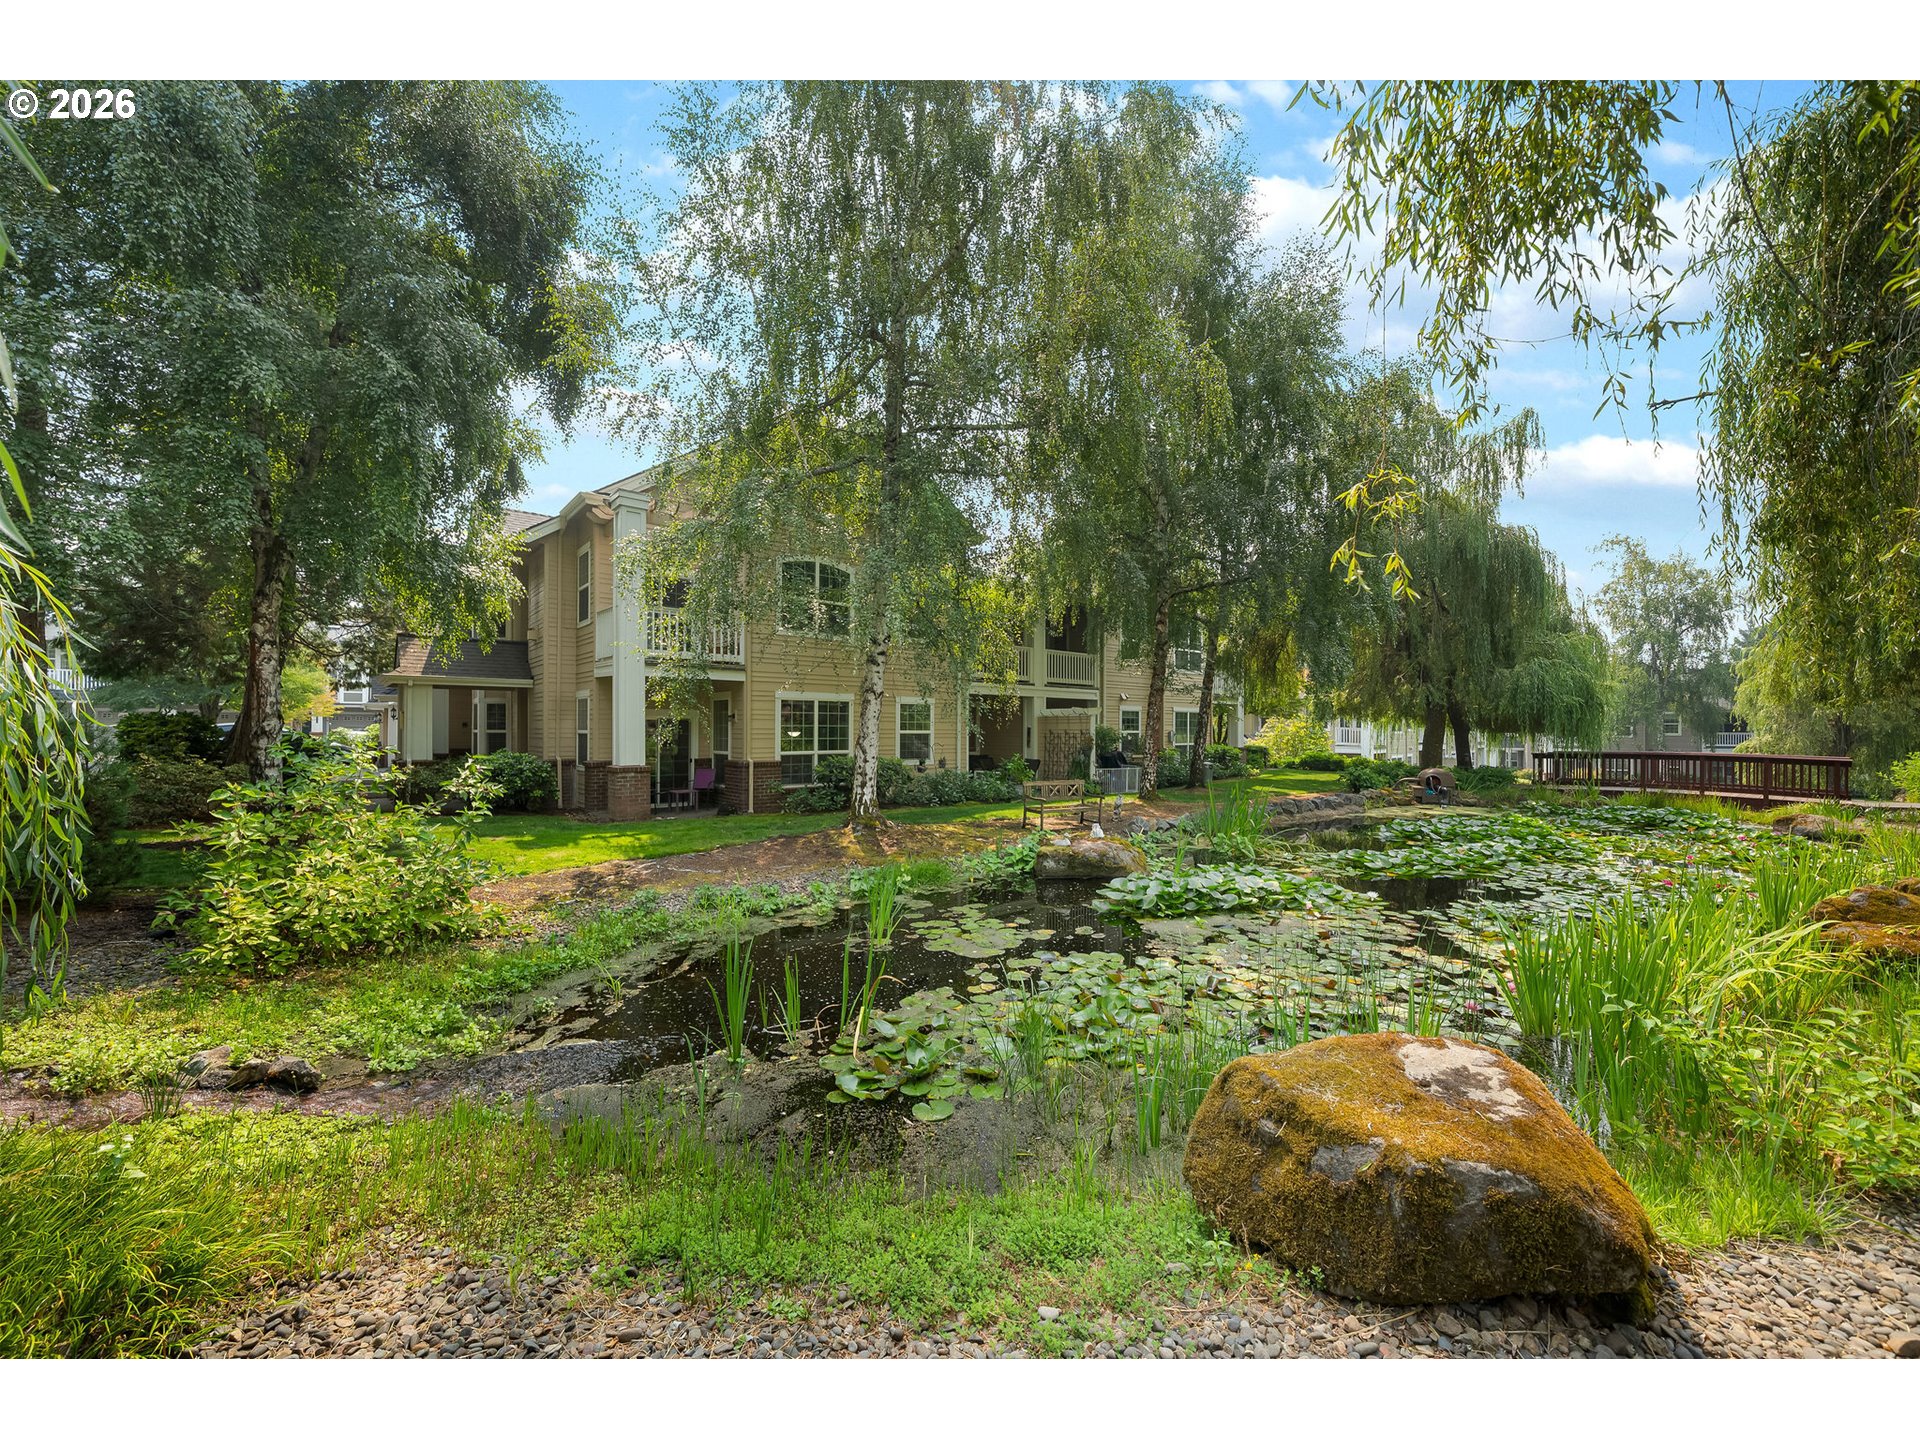
19505 Hidden Springs Rd, West Linn, OR 97068
Residential
Active
$595,000
19505 HIDDEN SPRINGS RD, West Linn, OR 97068

mls_logoRealty First
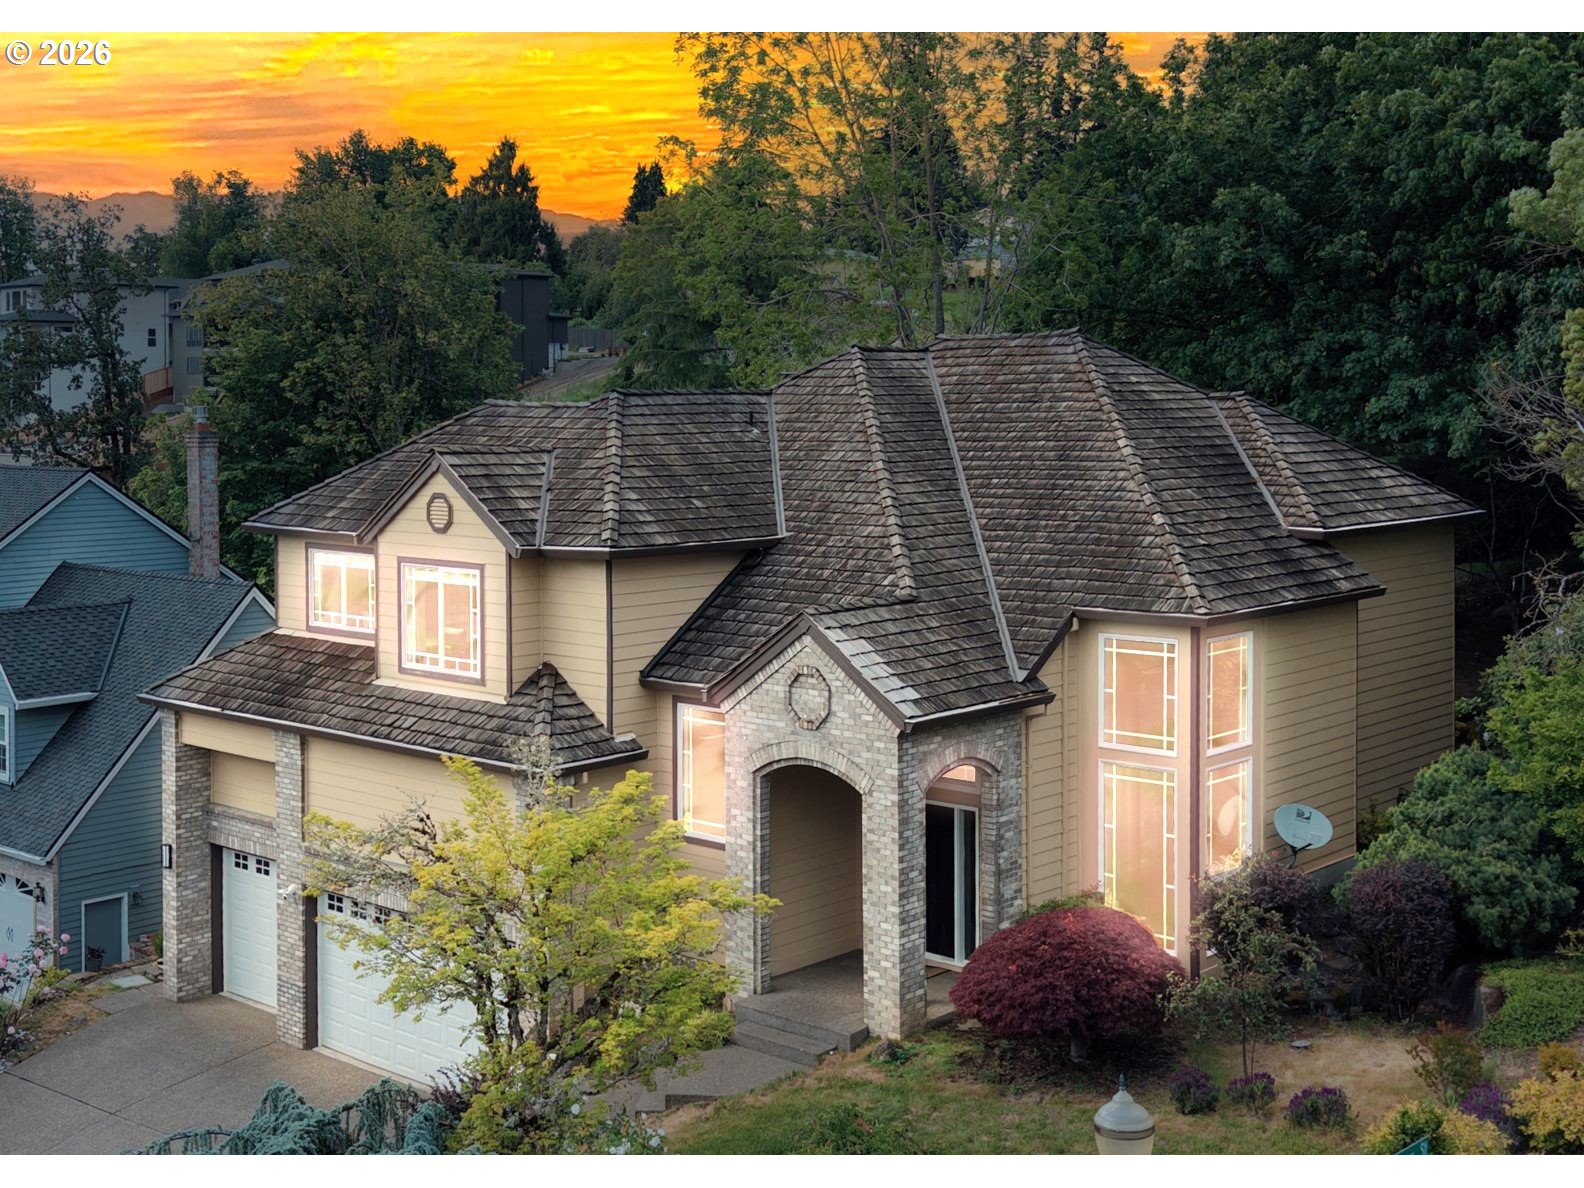
4690 Summerlinn Way, West Linn, OR 97068
Condominium
Active
$420,000
4690 SUMMERLINN WAY, West Linn, OR 97068
mls_logoRealty First
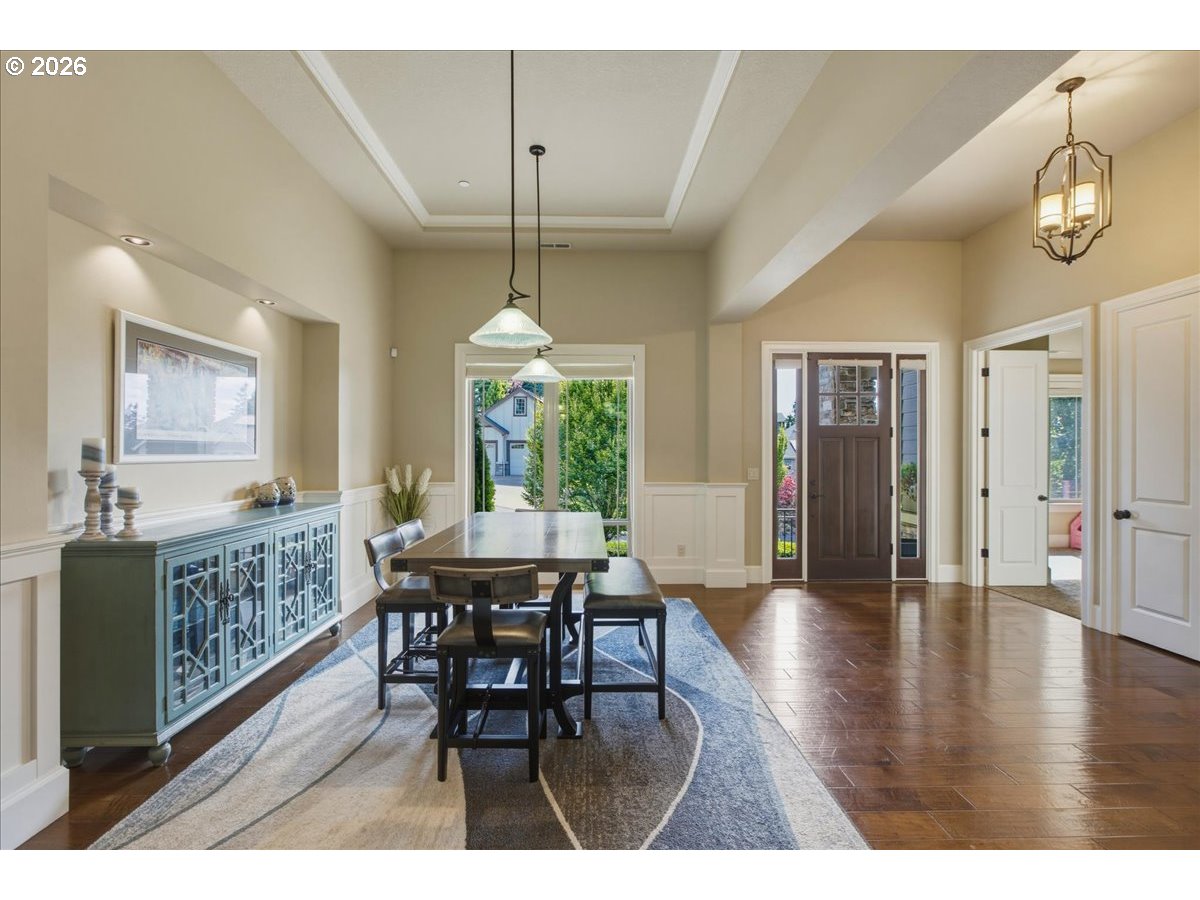
3821 Fairhaven Dr, West Linn, OR 97068
Residential
Active
$780,000
3821 FAIRHAVEN DR, West Linn, OR 97068
mls_logoRealty First
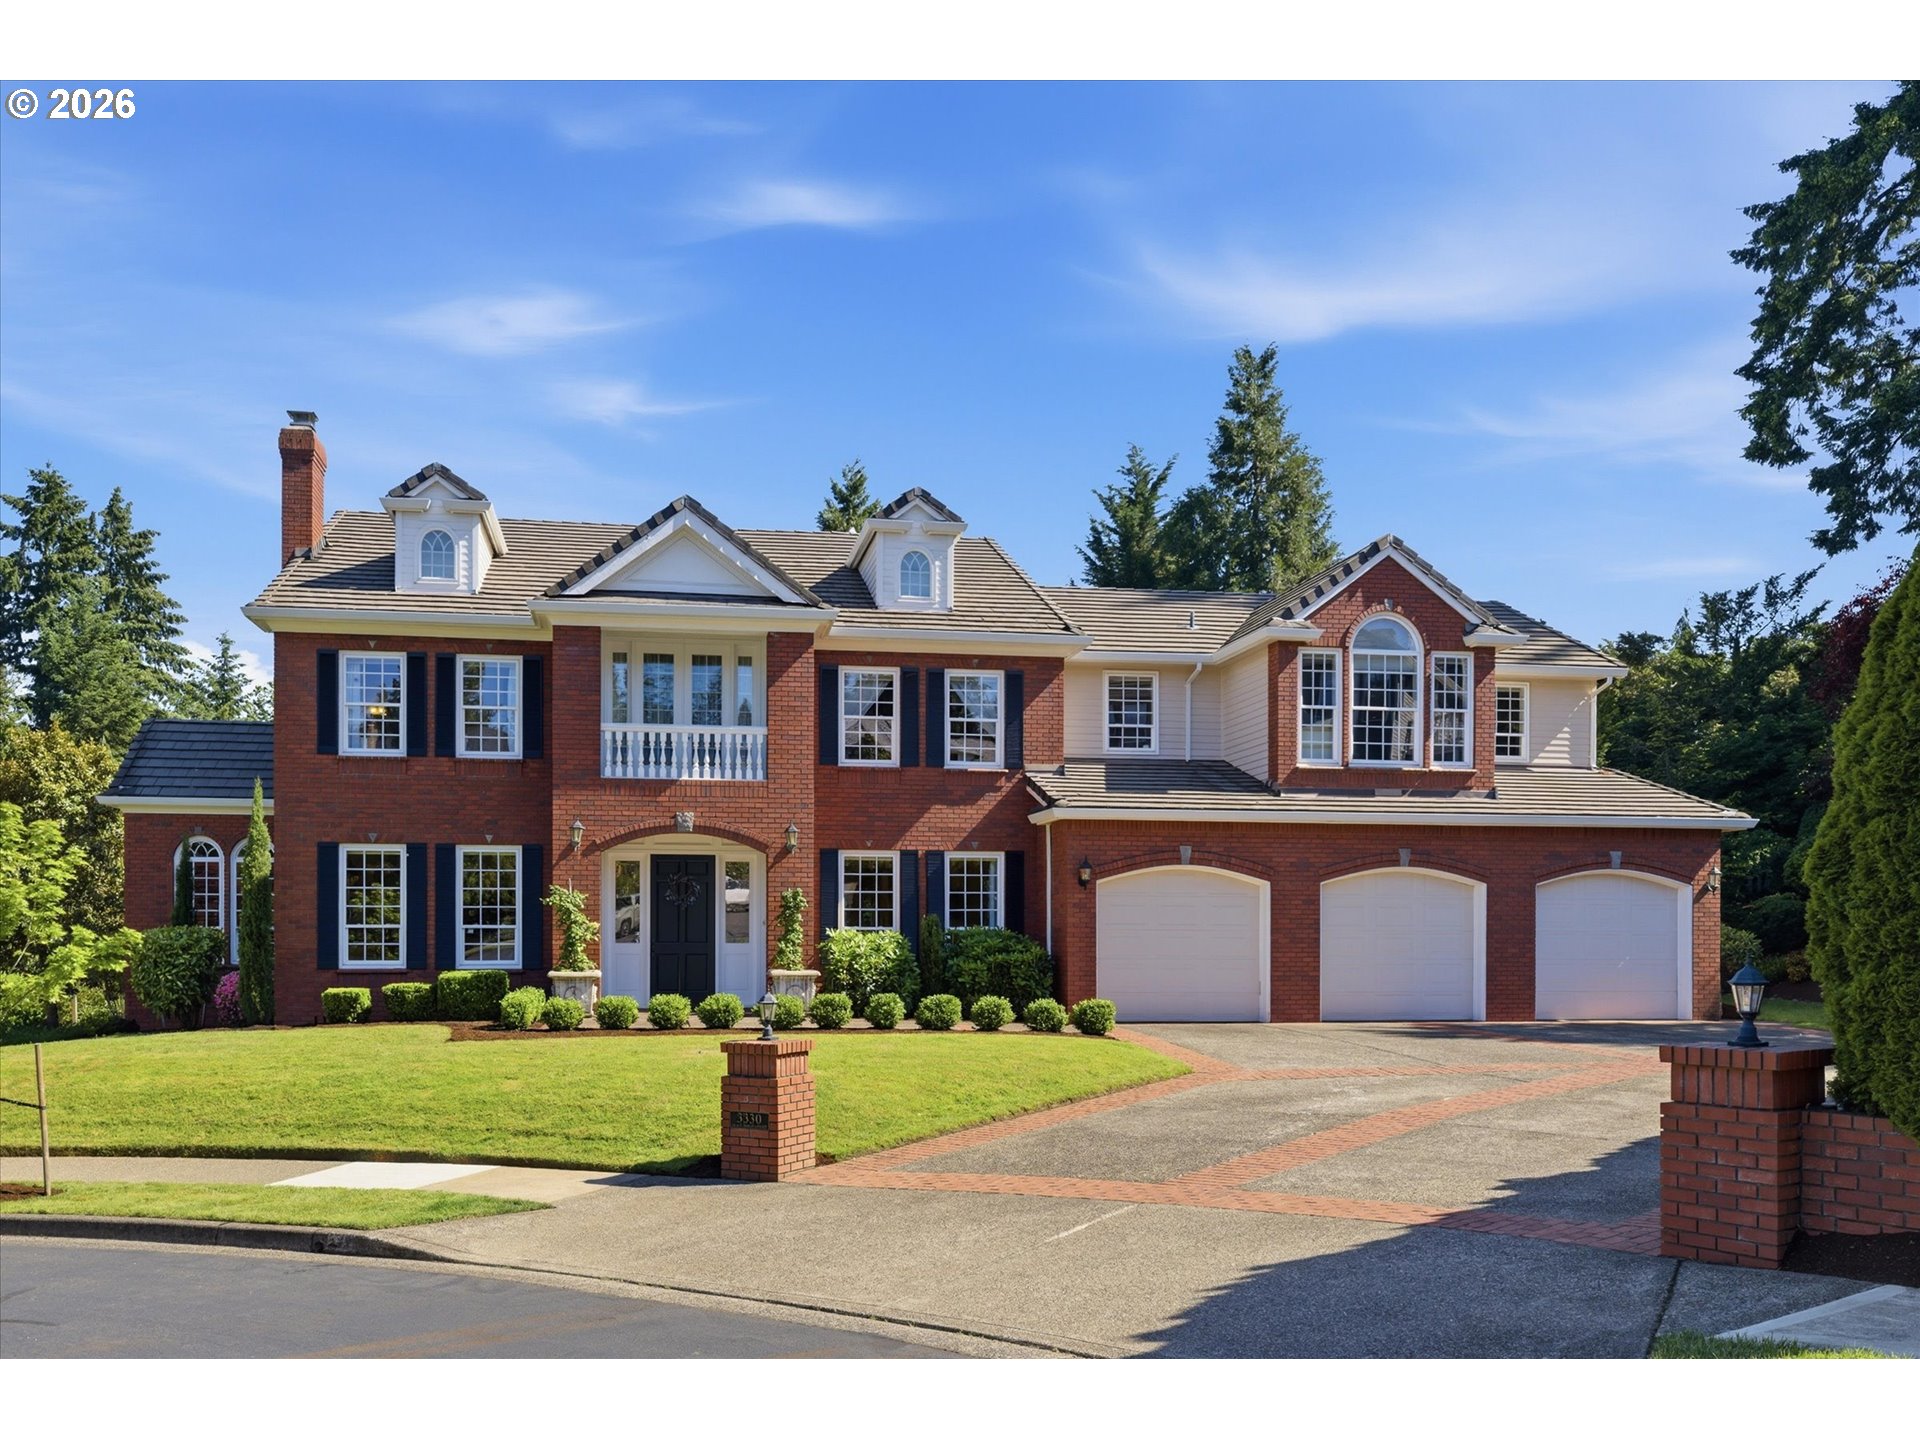
3330 Quail Ridge Ct, West Linn, OR 97068
Residential
Active
$1,699,000
3330 QUAIL RIDGE CT, West Linn, OR 97068
mls_logoRealty First
Erik Leland

Luxury Property Advisor | OR License 201225800
Member of: National Association of REALTORS® (NAR)

Request a Private Showing
Mon 24 Aug
Tue 25 Aug
Wed 26 Aug
Thu 27 Aug
Fri 28 Aug
Sat 29 Aug
Sun 30 Aug
Mon 31 Aug
Tue 01 Sep
Wed 02 Sep
In Person
Video Chat
Your information

Disclaimer

Property ID - | 835536

Agents make every effort to ensure the accuracy of listing details; however, all buyers should conduct their own due diligence before making decisions. Neither the listing agent nor the brokerage shall be liable for errors, omissions, or outdated information. All data is provided as a service and is intended strictly for the personal, non-commercial use of potential buyers.

©2026 LelandNW.com All rights reserved.

Compare Listings

Erik Leland