

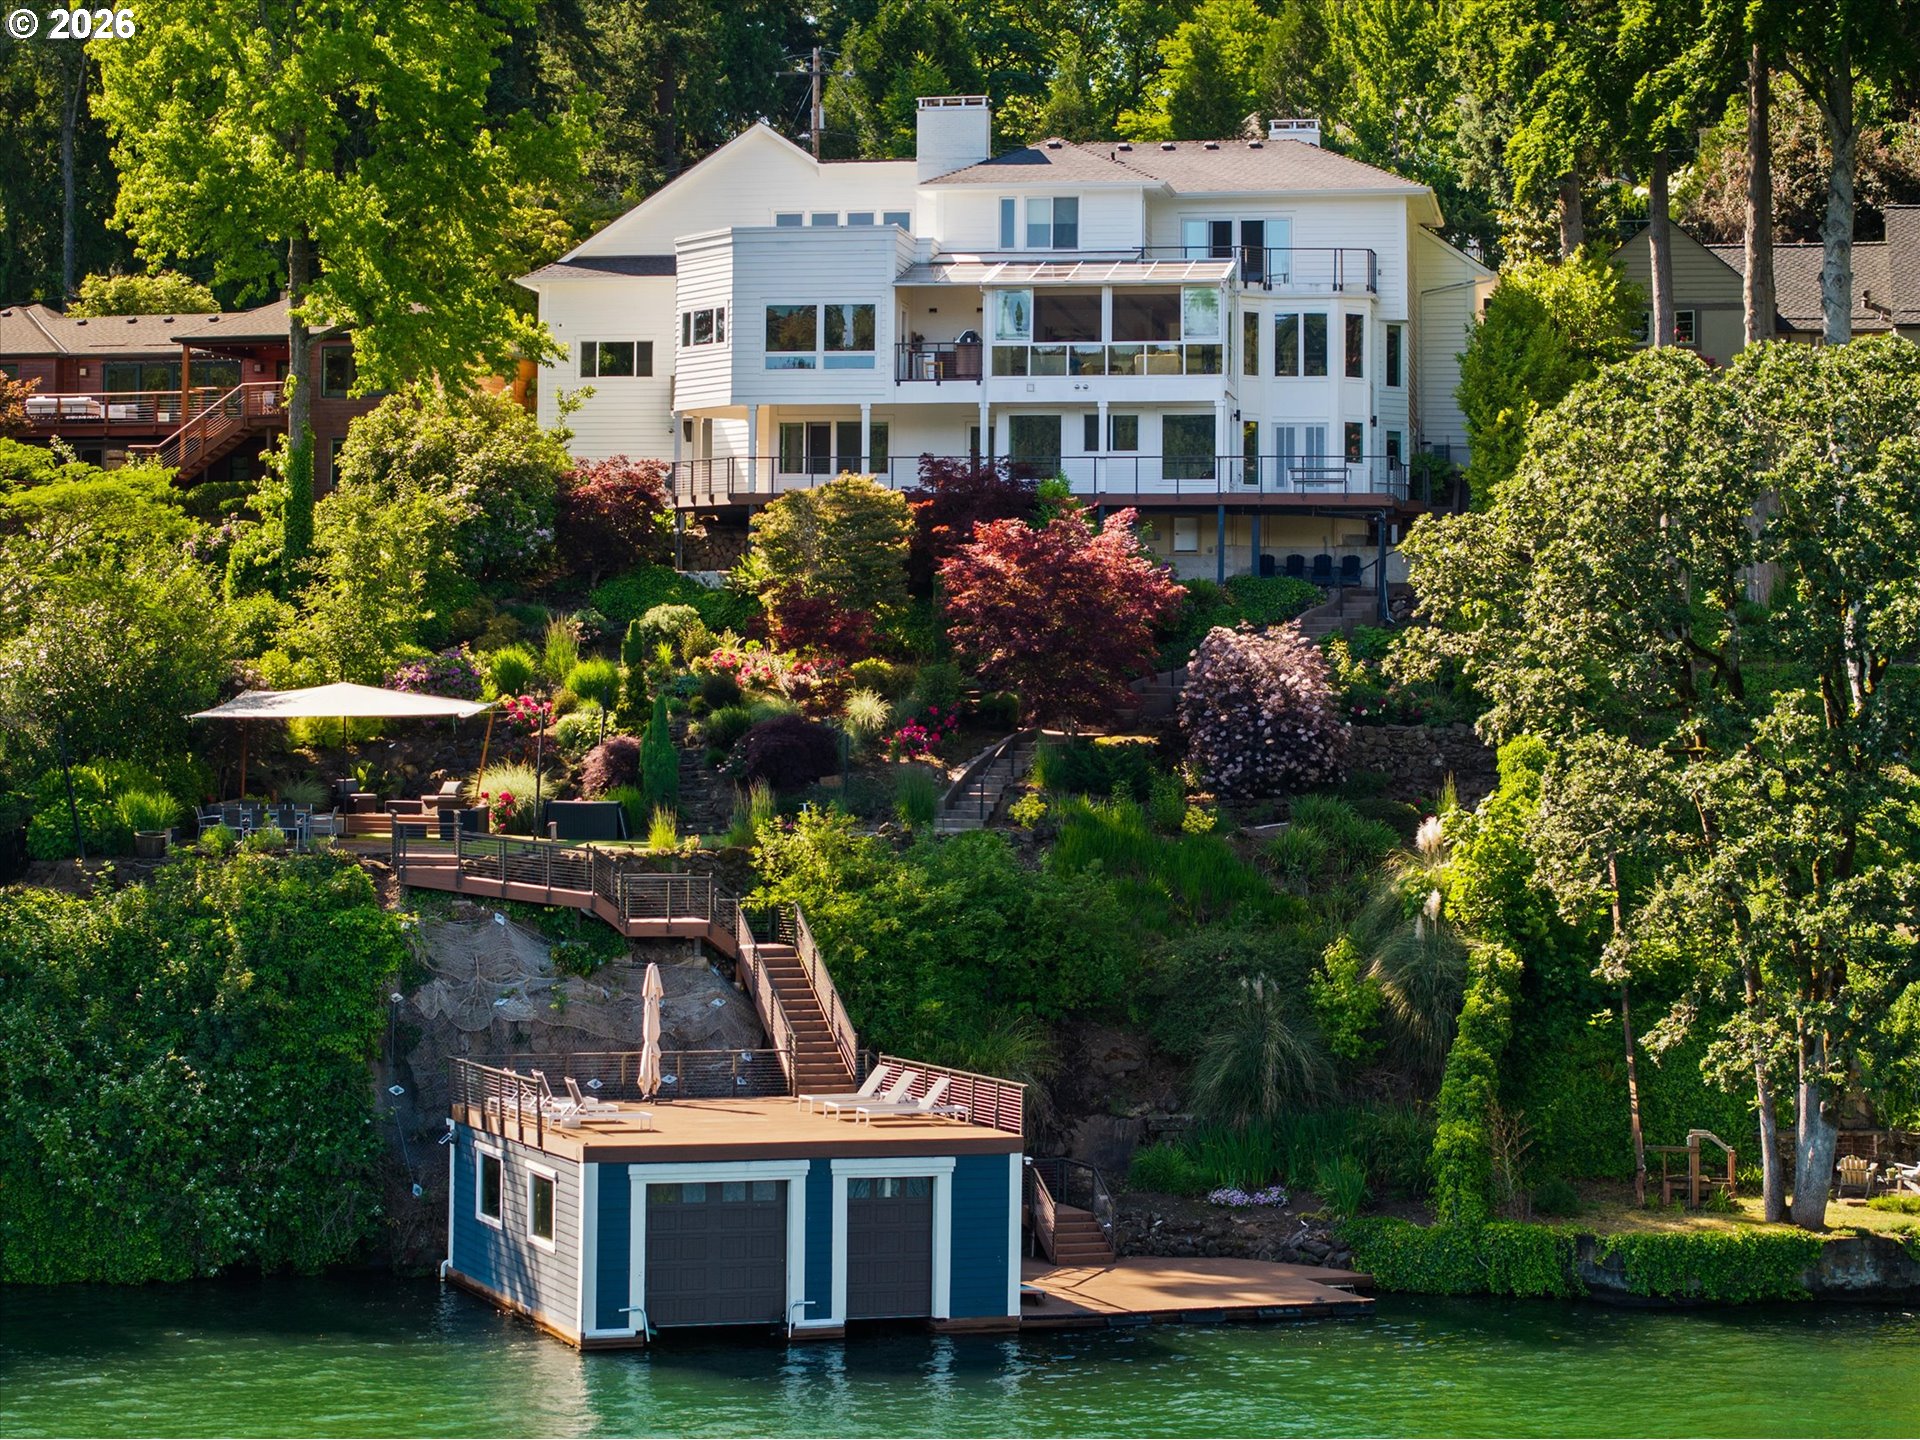
2470 Summit Ct, Lake Oswego, OR 97034

$7,495,000

4

Beds

4

Baths

0.40 ac

Property Size

1937

Year Built

About The Property

Completely reimagined and exquisitely renovated, this modern waterfront retreat commands a coveted position on the north shore of Oswego Lake, showcasing sweeping 220-degree panoramic views and all-day southern exposure. Spanning nearly 7,500 square feet, the residence offers an exceptional blend of sophisticated design, effortless livability, and resort-inspired amenities.Created for both grand entertaining and everyday enjoyment, the home features expansive gathering spaces, a chef’s kitchen, stylish wet bar, and a stunning sunroom that quickly becomes everyone’s favorite place to unwind. Throughout the home, a relaxed sense of lakefront luxury creates an atmosphere that is both refined and inviting.Wellness and recreation are seamlessly integrated with a private sauna, rain shower, swim spa/endless pool, fitness studio/flex space, and versatility. Outdoors, beautifully designed living areas include a spacious lawn, outdoor kitchen, and fire pit—perfect for hosting unforgettable evenings by the water.The experience culminates at the oversized boathouse, complete with a restroom, outdoor shower and an expansive rooftop terrace that serves as the ultimate lakeside lounge and launching point for a refreshing jump into the lake.The opportunity to own a property with this level of lifestyle are exceptionally rare. A double boathouse, three-car garage, and level parking for more than 12 vehicles complete a truly remarkable waterfront estate designed for those who value luxury, recreation, and effortless entertaining.

ARCHITECTURE

Architecture Style: Contemporary, Traditional
Stories: 3
Condition: Updated/Remodeled
Year Built: 1937
Roof Type: Composition, Flat
Foundation Details: Concrete Perimeter, Slab
Basement Details: Daylight, Finished

INTERIOR FEATURES

Heating Type: ENERGY STAR Qualified Equipment, Forced Air 95+, Zoned
Fuel Type: Gas
Interior SqFt: 7375
Number of Fireplaces: 5
Fireplace Fuel: Gas

EXTERIOR FEATURES

Lot Features: Cul-de-sac, Private
Lot size (Acres): 0.4
Garage Spaces: 3
Water Source: Public Water
Waterfront Features: Lake
Sewer: Public Sewer
Garage Type: Attached, Oversized

SCHOOLS

Elementary: Lake Grove
High School: Lake Oswego
Middle: Lake Oswego

TAX & FINANCIAL

Annual Tax: $51986.77
Terms Considered: Cash, Conventional
Tax Year: 2025

LISTING INFO

Listing courtesy of Harnish Company Realtors | harnish@harnishproperties.com
Days On Market: 31

Map Location

Property Map

Transport
Supermarkets
Schools
Restaurants
Pharmacies
Hospitals

Similar Listings

You Might Also Like

1318 Oak St, Lake Oswego, OR 97034
Residential
Active
$600,000
1318 OAK ST, Lake Oswego, OR 97034
mls_logoRealty First
1796 Bonniebrae Dr, Lake Oswego, OR 97034
Attached
Active
$515,000
1796 BONNIEBRAE DR, Lake Oswego, OR 97034
mls_logoRealty First
14450 Holly Springs Rd, Lake Oswego, OR 97035
Residential
Active
$800,000
14450 HOLLY SPRINGS RD, Lake Oswego, OR 97035
mls_logoRealty First
16755 Graef Cir, Lake Oswego, OR 97035
Residential
Active
$3,500,000
16755 GRAEF CIR, Lake Oswego, OR 97035
mls_logoRealty First

Erik Leland

Luxury Property Advisor | OR License 201225800
Member of: National Association of REALTORS® (NAR)

Request a Private Showing

Wed 08 Jul
Thu 09 Jul
Fri 10 Jul
Sat 11 Jul
Sun 12 Jul
Mon 13 Jul
Tue 14 Jul
Wed 15 Jul
Thu 16 Jul
Fri 17 Jul
In Person
Video Chat
Your information

Disclaimer

Property ID - | 679056

Agents make every effort to ensure the accuracy of listing details; however, all buyers should conduct their own due diligence before making decisions. Neither the listing agent nor the brokerage shall be liable for errors, omissions, or outdated information. All data is provided as a service and is intended strictly for the personal, non-commercial use of potential buyers.

©2026 LelandNW.com All rights reserved.

Compare Listings

Erik Leland

