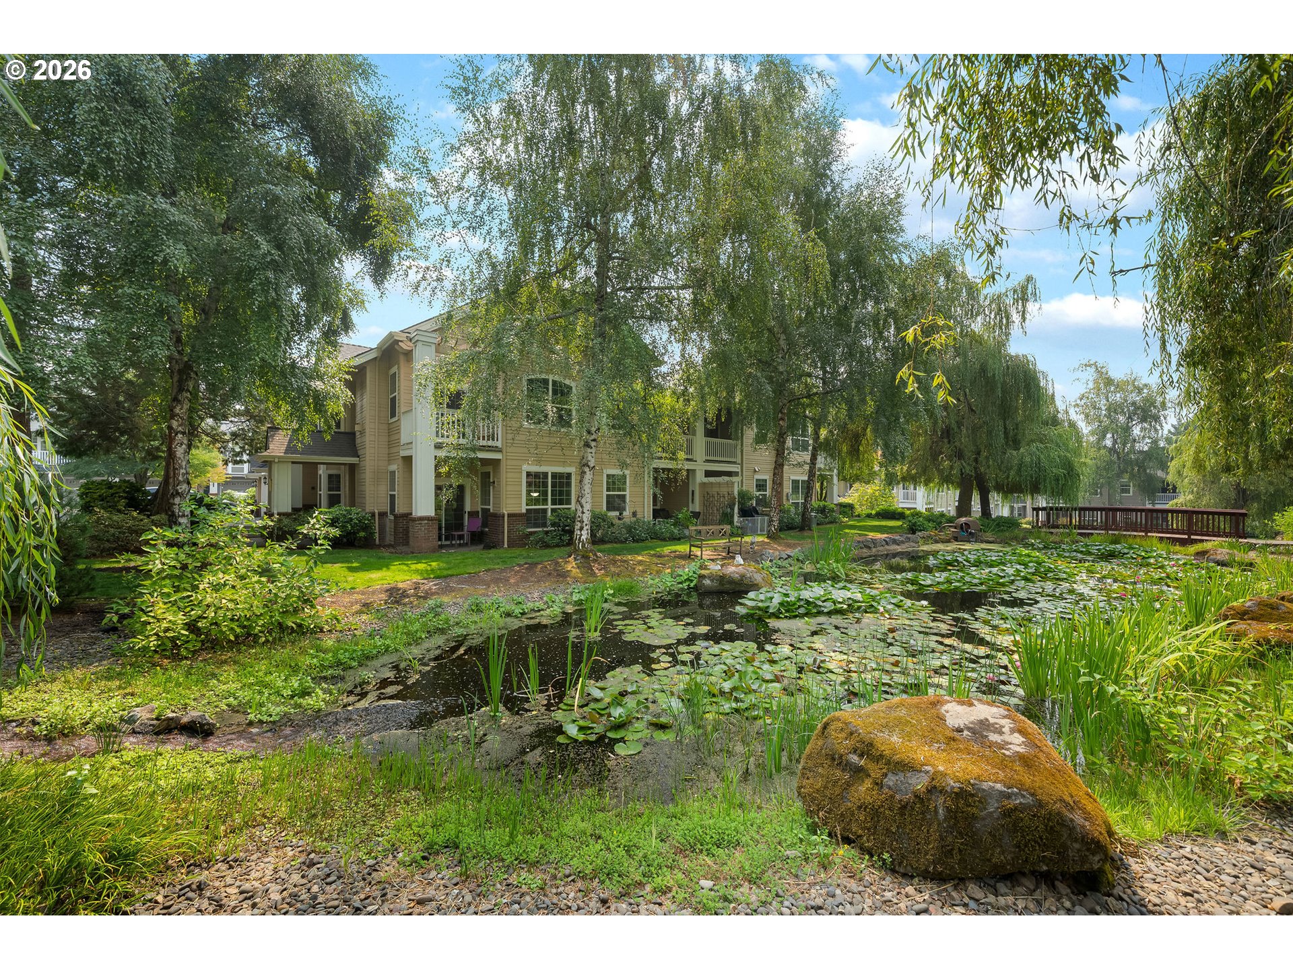
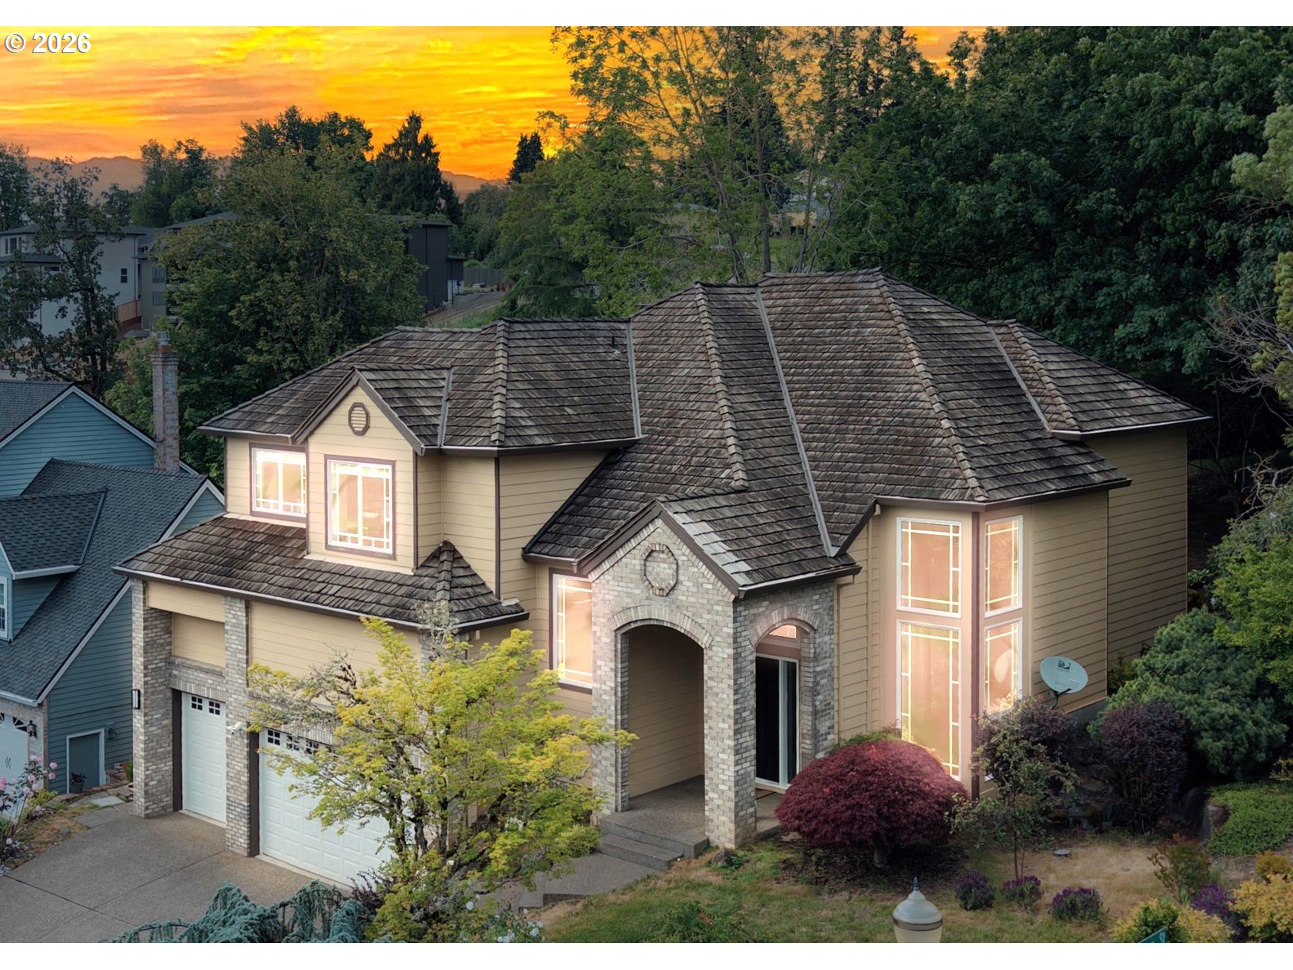
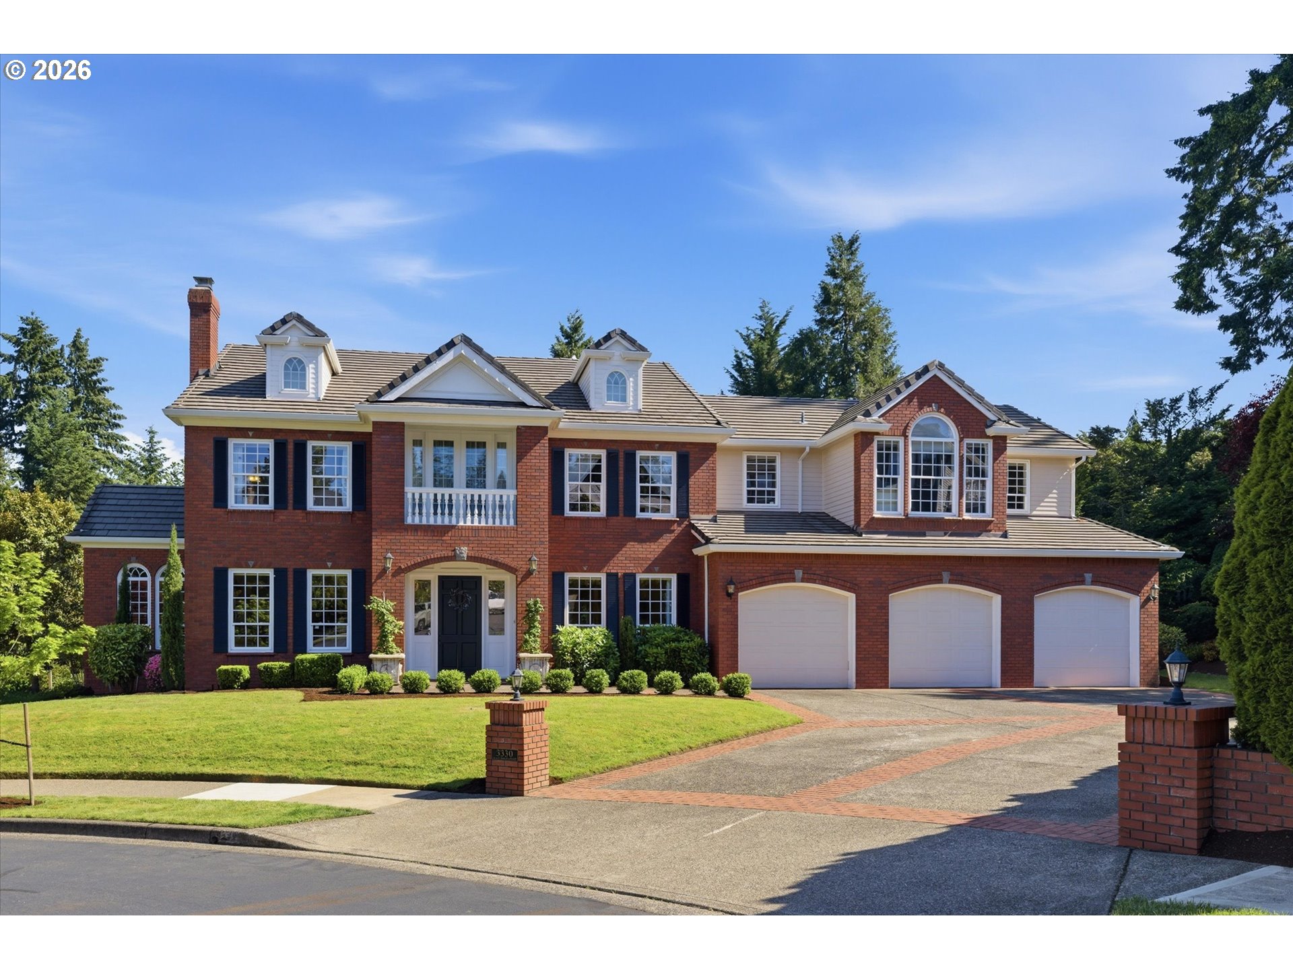
Welcome home to this exceptional 5-bedroom, 4 bath, 4,287 sq. ft. residence in the heart of West Linn, Oregon, where timeless design, generous living spaces, and thoughtful updates come together beautifully. Step inside to a spacious, open floor plan filled with abundant natural light from expansive windows throughout. Rich hardwood floors grace the main level, creating a warm and inviting atmosphere. The living room features soaring vaulted ceilings, a cozy fireplace, and french doors leading outside. The chef’s kitchen is designed for both everyday living and entertaining, offering an eat-at island, gorgeous wood cabinetry, and newer stainless steel appliances, including a dishwasher, refrigerator, and microwave. Retreat to the oversized primary suite on the main level, complete with dual walk-in closets and french doors that open to the deck—perfect for enjoying your morning coffee or relaxing at the end of the day. The luxurious ensuite bath features a soaking tub, double vanity, and ample space to unwind. Also on the main level is a dedicated home office, ideal for remote work or study. Upstairs, you’ll find generously sized bedrooms that provide flexibility for family, guests, or hobbies. The lower level offers a spacious family room, creating the perfect space for movie nights, recreation, or entertaining.Storage is abundant throughout the home, ensuring plenty of room for organization. Additional updates include a new water heater, providing added peace of mind. This beautifully appointed West Linn home combines spacious living, quality finishes, and an ideal layout designed to fit today’s lifestyle. Don’t miss the opportunity to make this exceptional property your next home!
ARCHITECTURE
Architecture Style: Traditional
Stories: 3
Condition: Resale
Year Built: 2006
Roof Type: Composition
Foundation Details: Concrete Perimeter
Basement Details: Finished
INTERIOR FEATURES
Heating Type: Forced Air
Fuel Type: Gas
Interior SqFt: 4287
Number of Fireplaces: 1
Fireplace Fuel: Gas, Insert
EXTERIOR FEATURES
Lot Features: Sloped, Trees
Garage Spaces: 3
Water Source: Public Water
Sewer: Public Sewer
Garage Type: Attached
SCHOOLS
Elementary: Willamette
High School: West Linn
Middle: Athey Creek
TAX & FINANCIAL
Annual Tax: $12948.76
Terms Considered: Cash, Conventional, FHA, VA Loan
Tax Year: 2025
LISTING INFO
Listing courtesy of 24/7 Properties | jeff@247prop.com
Member of: National Association of REALTORS® (NAR)
Request a Private Showing
Mon24Aug
Tue25Aug
Wed26Aug
Thu27Aug
Fri28Aug
Sat29Aug
Sun30Aug
Mon31Aug
Tue01Sep
Wed02Sep
In Person
Video Chat
Your information
Disclaimer
Property ID - | 835820
Agents make every effort to ensure the accuracy of listing details; however, all buyers should conduct their own due diligence before making decisions. Neither the listing agent nor the brokerage shall be liable for errors, omissions, or outdated information. All data is provided as a service and is intended strictly for the personal, non-commercial use of potential buyers.