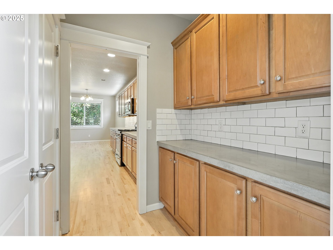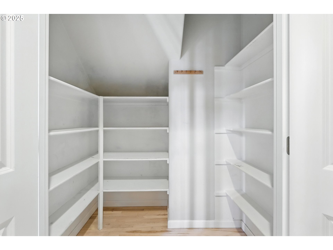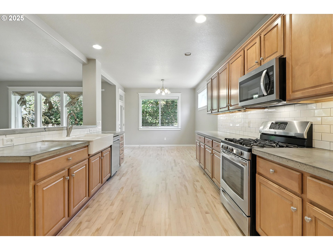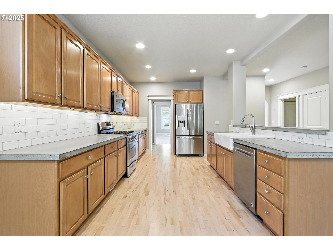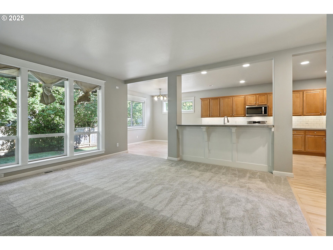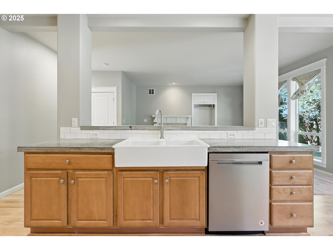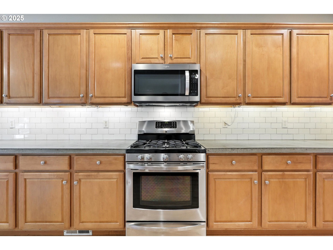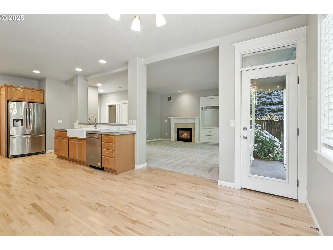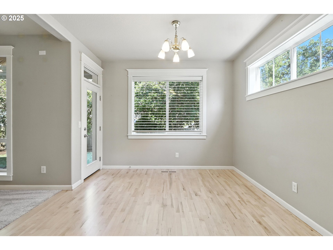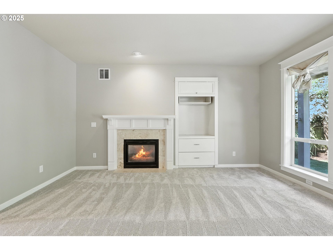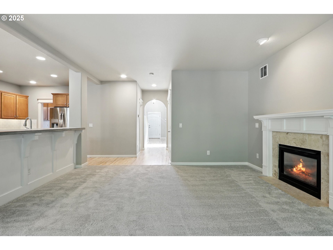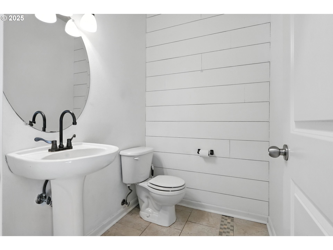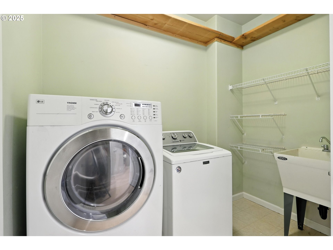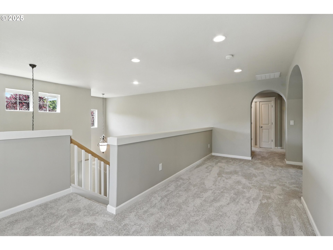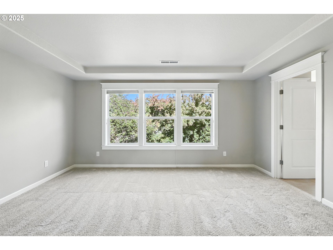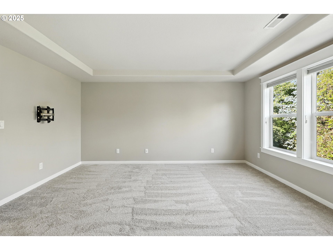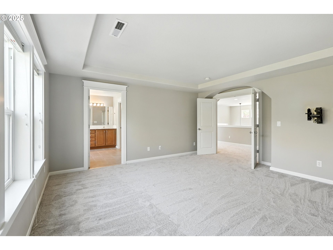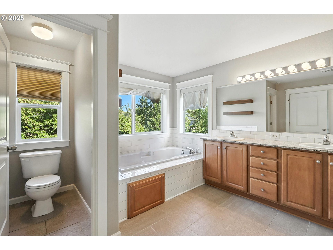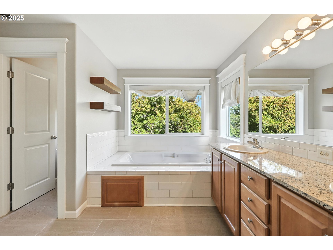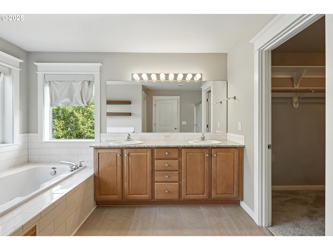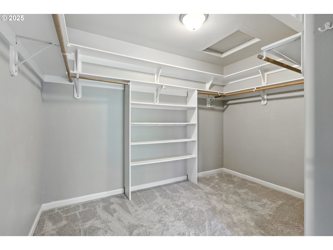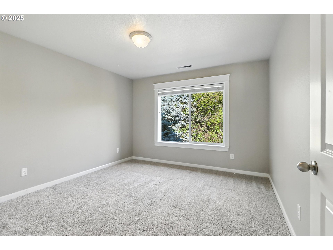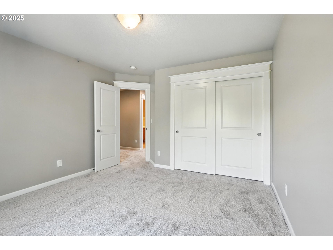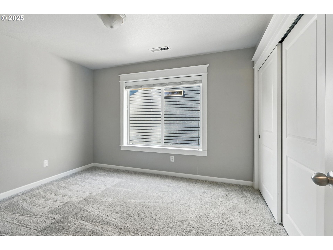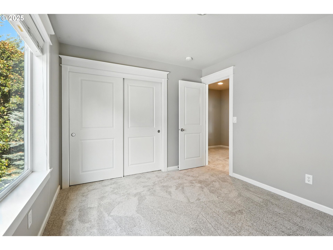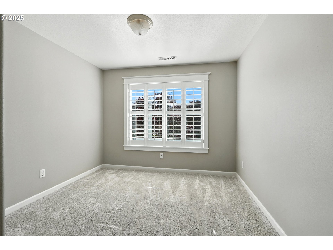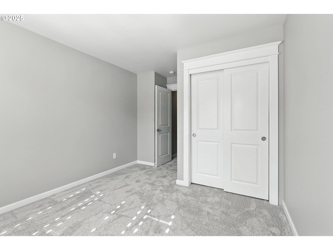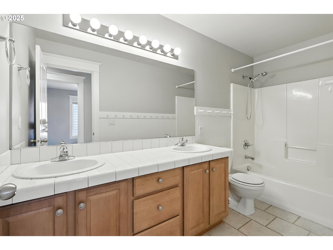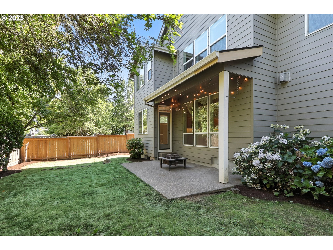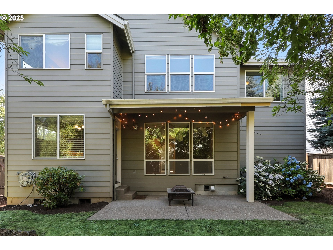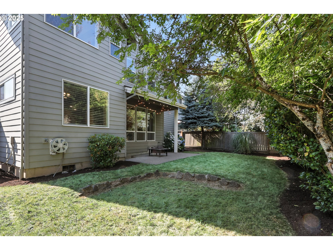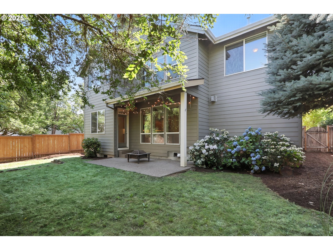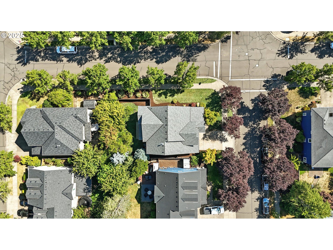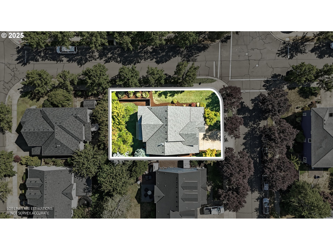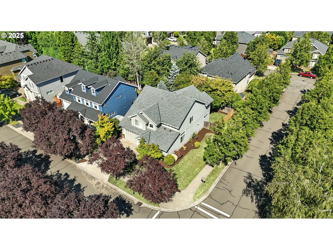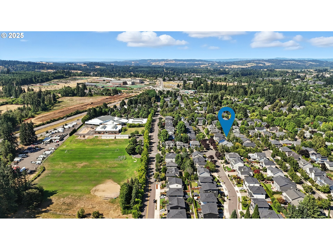
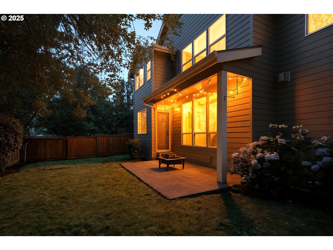
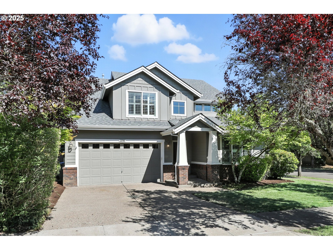
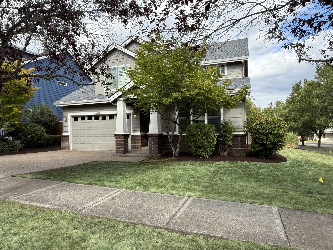
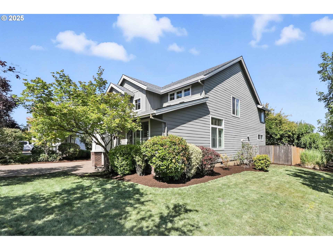
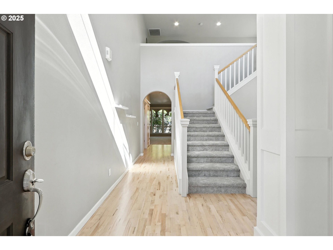
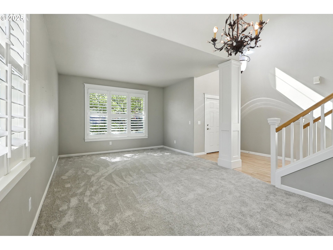
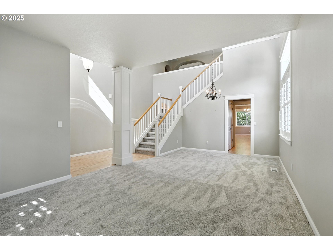
Fresh updates—including a newly refreshed laundry room with luxury vinyl plank flooring, new baseboards, and fresh paint—make this move-in ready home an exceptional opportunity on a premium corner lot with nearly 2,700 SF. Located in Sherwood’s sought-after Woodhaven neighborhood (Pinehurst Estates) with no HOA, this beautifully maintained 4-bedroom, 2.1-bath Craftsman offers the perfect blend of comfort, style, and functionality.Step inside to refinished maple hardwood floors, new carpet and pad, freshly painted bedrooms, soaring ceilings, extensive custom millwork, and plantation shutters throughout. The thoughtfully designed floor plan features formal living and dining rooms, plus an open-concept kitchen and family room that’s ideal for everyday living and entertaining.The kitchen is beautifully appointed with concrete countertops, a farmhouse sink, gas cooking, under-cabinet lighting, an eat bar, walk-in pantry, butler’s pantry, and newer stainless steel appliances. The light-filled family room is centered around a cozy gas fireplace, while the adjoining dining nook opens to a covered patio with a gas hookup—perfect for year-round outdoor entertaining.Additional features include an updated laundry room with utility sink, flexible gas or electric dryer hookups, a stylish main-level powder room, and a new roof installed in 2022. The low-maintenance backyard allows you to spend more time enjoying your home and less time maintaining it.All four bedrooms are located upstairs and feature generous room sizes, custom millwork, and fresh paint. The spacious primary suite offers abundant natural light, a walk-in shower, relaxing jetted soaking tub, and an oversized walk-in closet large enough to rival the size of a bedroom.Just one block from Middleton Elementary and located within the highly acclaimed Sherwood School District, you’ll also enjoy convenient access to Oregon wine country, Portland, Tigard, and Newberg.
ARCHITECTURE
Architecture Style: 2-Story, Craftsman
Stories: 2
Condition: Resale
Year Built: 2003
Roof Type: Composition
Foundation Details: Concrete Perimeter
Basement Details: Crawl Space
INTERIOR FEATURES
Heating Type: Forced Air
Fuel Type: Gas
Interior SqFt: 2673
Number of Fireplaces: 1
Fireplace Fuel: Gas
EXTERIOR FEATURES
Lot Features: Corner Lot, Level
Lot size (Acres): 0.16
Garage Spaces: 3
Water Source: Public Water
Sewer: Public Sewer
Garage Type: Attached, Tandem
SCHOOLS
Elementary: Middleton
High School: Sherwood
Middle: Sherwood
TAX & FINANCIAL
Annual Tax: $8154.13
Terms Considered: Cash, Conventional, FHA, VA Loan
Tax Year: 2025
LISTING INFO
Listing courtesy of eXp Realty, LLC | 503-998-2669
Member of: National Association of REALTORS® (NAR)
Request a Private Showing
Tue25Aug
Wed26Aug
Thu27Aug
Fri28Aug
Sat29Aug
Sun30Aug
Mon31Aug
Tue01Sep
Wed02Sep
Thu03Sep
In Person
Video Chat
Your information
Disclaimer
Property ID - | 695305
Agents make every effort to ensure the accuracy of listing details; however, all buyers should conduct their own due diligence before making decisions. Neither the listing agent nor the brokerage shall be liable for errors, omissions, or outdated information. All data is provided as a service and is intended strictly for the personal, non-commercial use of potential buyers.