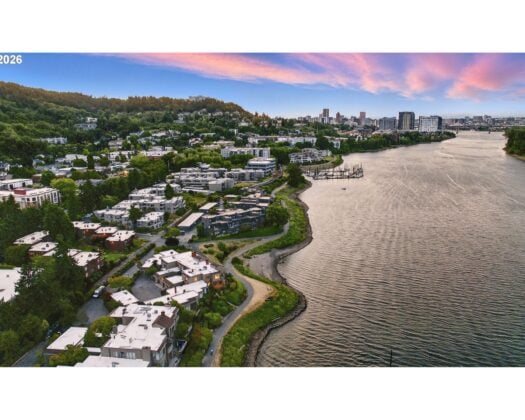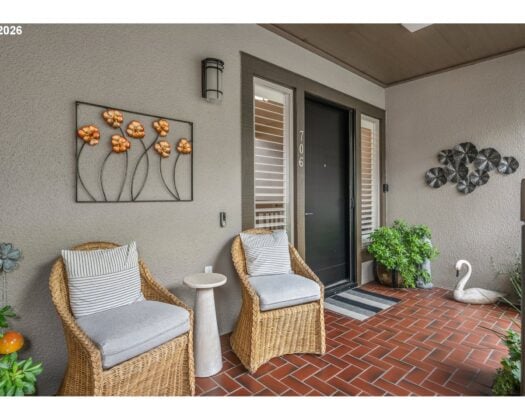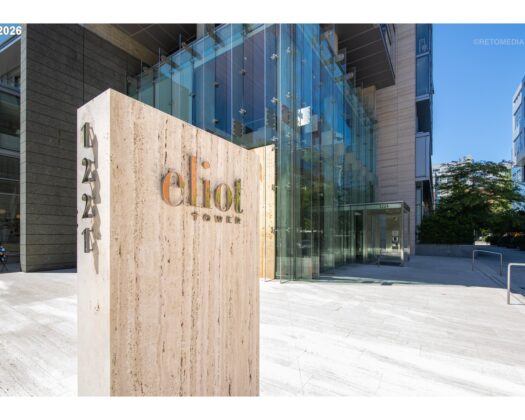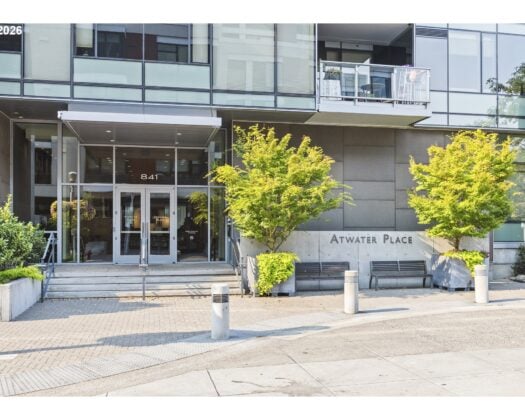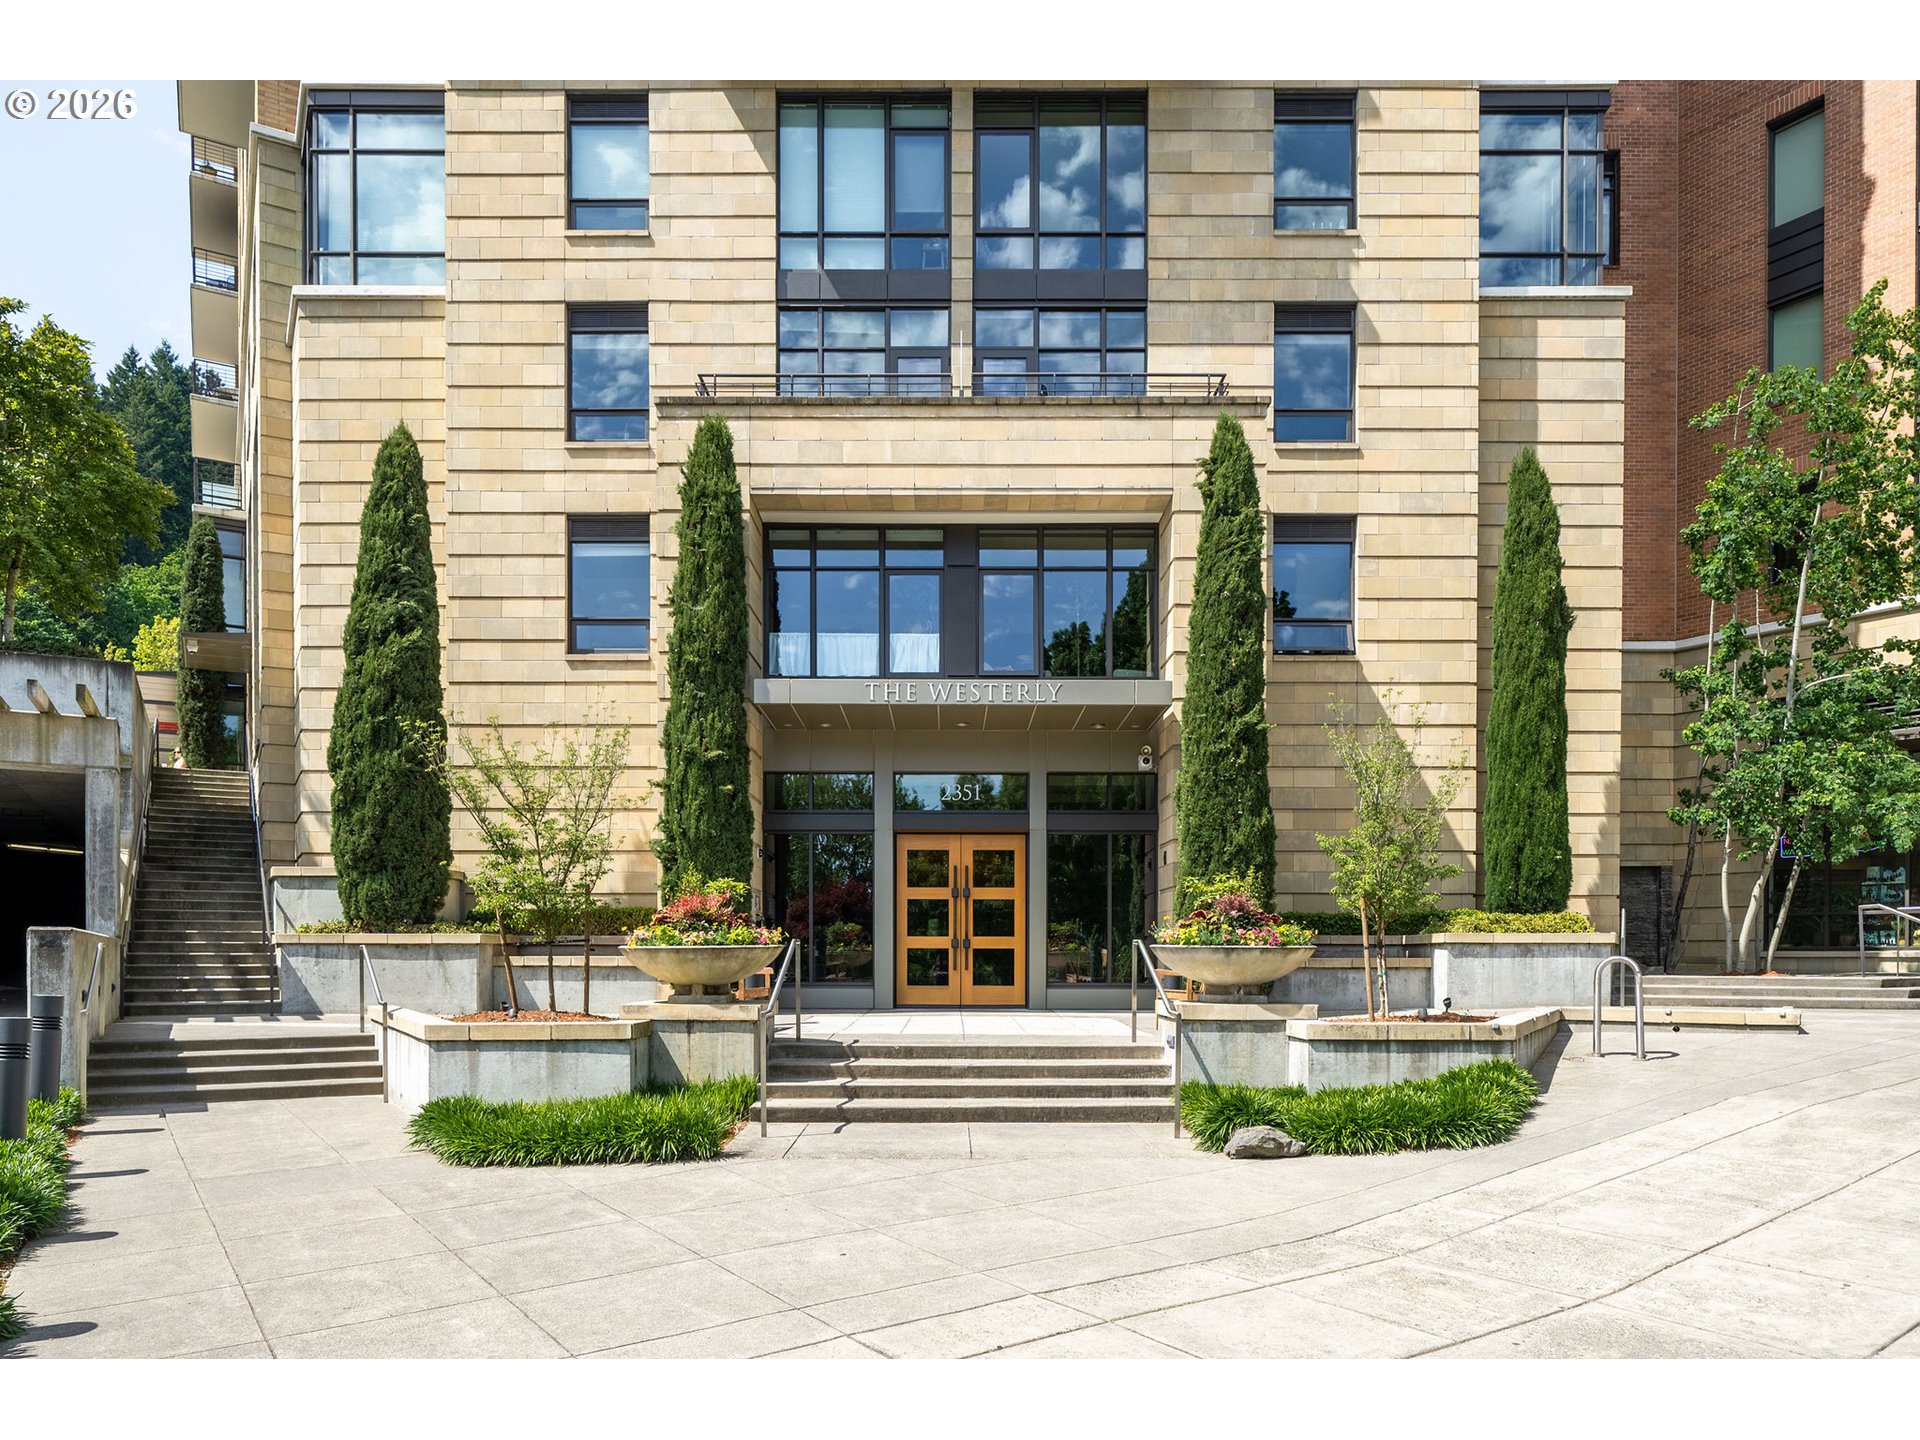
Outstanding $95K Price Improvement!! Luxury city living with spectacular views at The Westerly just got even more compelling! This beautifully remodeled SE facing residence offers refined comfort, thoughtful elevated design, and sweeping vistas of downtown Portland, Mt. Hood, and Mount Adams through dramatic floor-to-ceiling windows that fill the home with natural light. The extensive remodel features new wood floors, fresh paint throughout, new carpet, and updated lighting, creating a crisp and contemporary feel. The remodeled gourmet kitchen has been thoughtfully updated with quartz countertops, custom tile backsplash, a beverage refrigerator, and an all-new expansive eating island that provides abundant prep space and seating. The open-concept living and dining areas are perfectly positioned to take in the views and flow seamlessly to a generous entertaining deck, an ideal place to enjoy vibrant sunrises or the glow of the city skyline at night. Just off the living room, a versatile den or media area has been enhanced with custom bookshelves and an extended half wall designed to accommodate a TV, creating a comfortable secondary lounge space. The spacious primary suite offers a peaceful retreat, complete with a walk-in closet and a beautifully remodeled spa-inspired bathroom featuring a soaking tub, double vanity, and walk-in shower. A generous second bedroom with an en-suite bath offers versatile living options. Additional highlights include two individual deeded parking spaces and three storage units. The Westerly is ideally located in one of Portland’s most desirable neighborhoods. Just one block from the vibrant heart of NW 23rd Avenue as well as Washington Park, featuring the iconic Rose Gardens, Japanese Gardens, and miles of forested trails. Enjoy immediate access to some of the city’s best dining, boutiques, coffee shops, and several nearby grocery options are within steps of your front door.
ARCHITECTURE
Architecture Style: Contemporary, Traditional
Stories: 1
Condition: Approximately
Year Built: 2007
Roof Type: BuiltUp
Foundation Details: Concrete Perimeter
INTERIOR FEATURES
Heating Type: Forced Air
Fuel Type: Gas
Interior SqFt: 1942
Number of Fireplaces: 1
Fireplace Fuel: Gas
EXTERIOR FEATURES
Lot Features: Level
Garage Spaces: 2
Water Source: Public Water
Sewer: Public Sewer
Garage Type: Attached
SCHOOLS
Elementary: Chapman
High School: Lincoln
Middle: West Sylvan
TAX & FINANCIAL
Annual Tax: $17793.12
Terms Considered: Cash, Conventional
Tax Year: 2025
LISTING INFO
Listing courtesy of Windermere Realty Trust | 503-984-1723
Member of: National Association of REALTORS® (NAR)
Request a Private Showing
Sat29Aug
Sun30Aug
Mon31Aug
Tue01Sep
Wed02Sep
Thu03Sep
Fri04Sep
Sat05Sep
Sun06Sep
Mon07Sep
In Person
Video Chat
Your information
Disclaimer
Property ID - | 709014
Agents make every effort to ensure the accuracy of listing details; however, all buyers should conduct their own due diligence before making decisions. Neither the listing agent nor the brokerage shall be liable for errors, omissions, or outdated information. All data is provided as a service and is intended strictly for the personal, non-commercial use of potential buyers.