

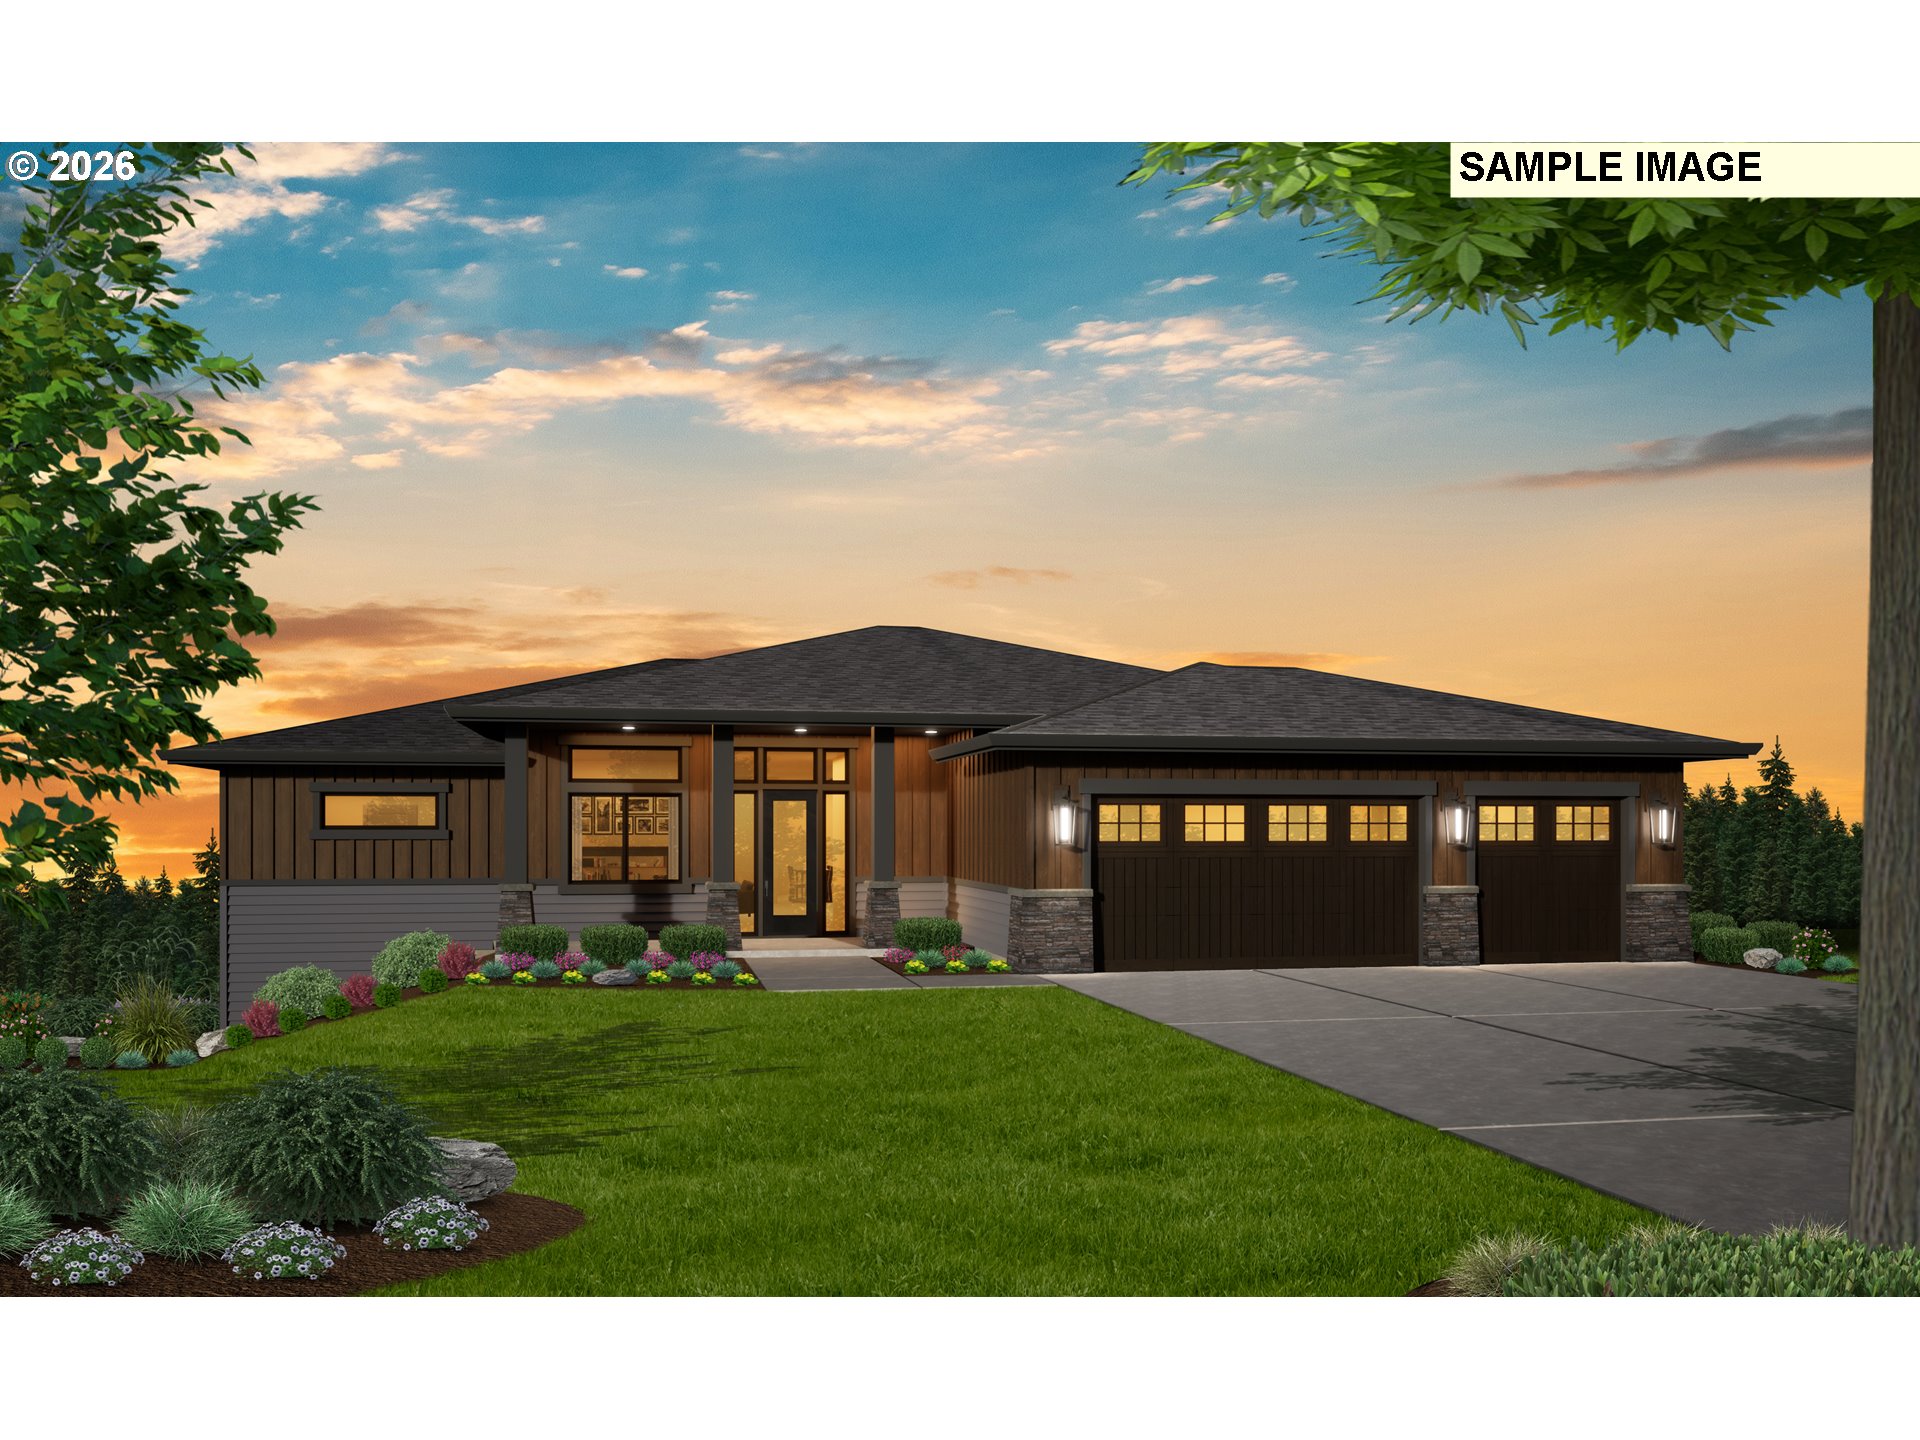
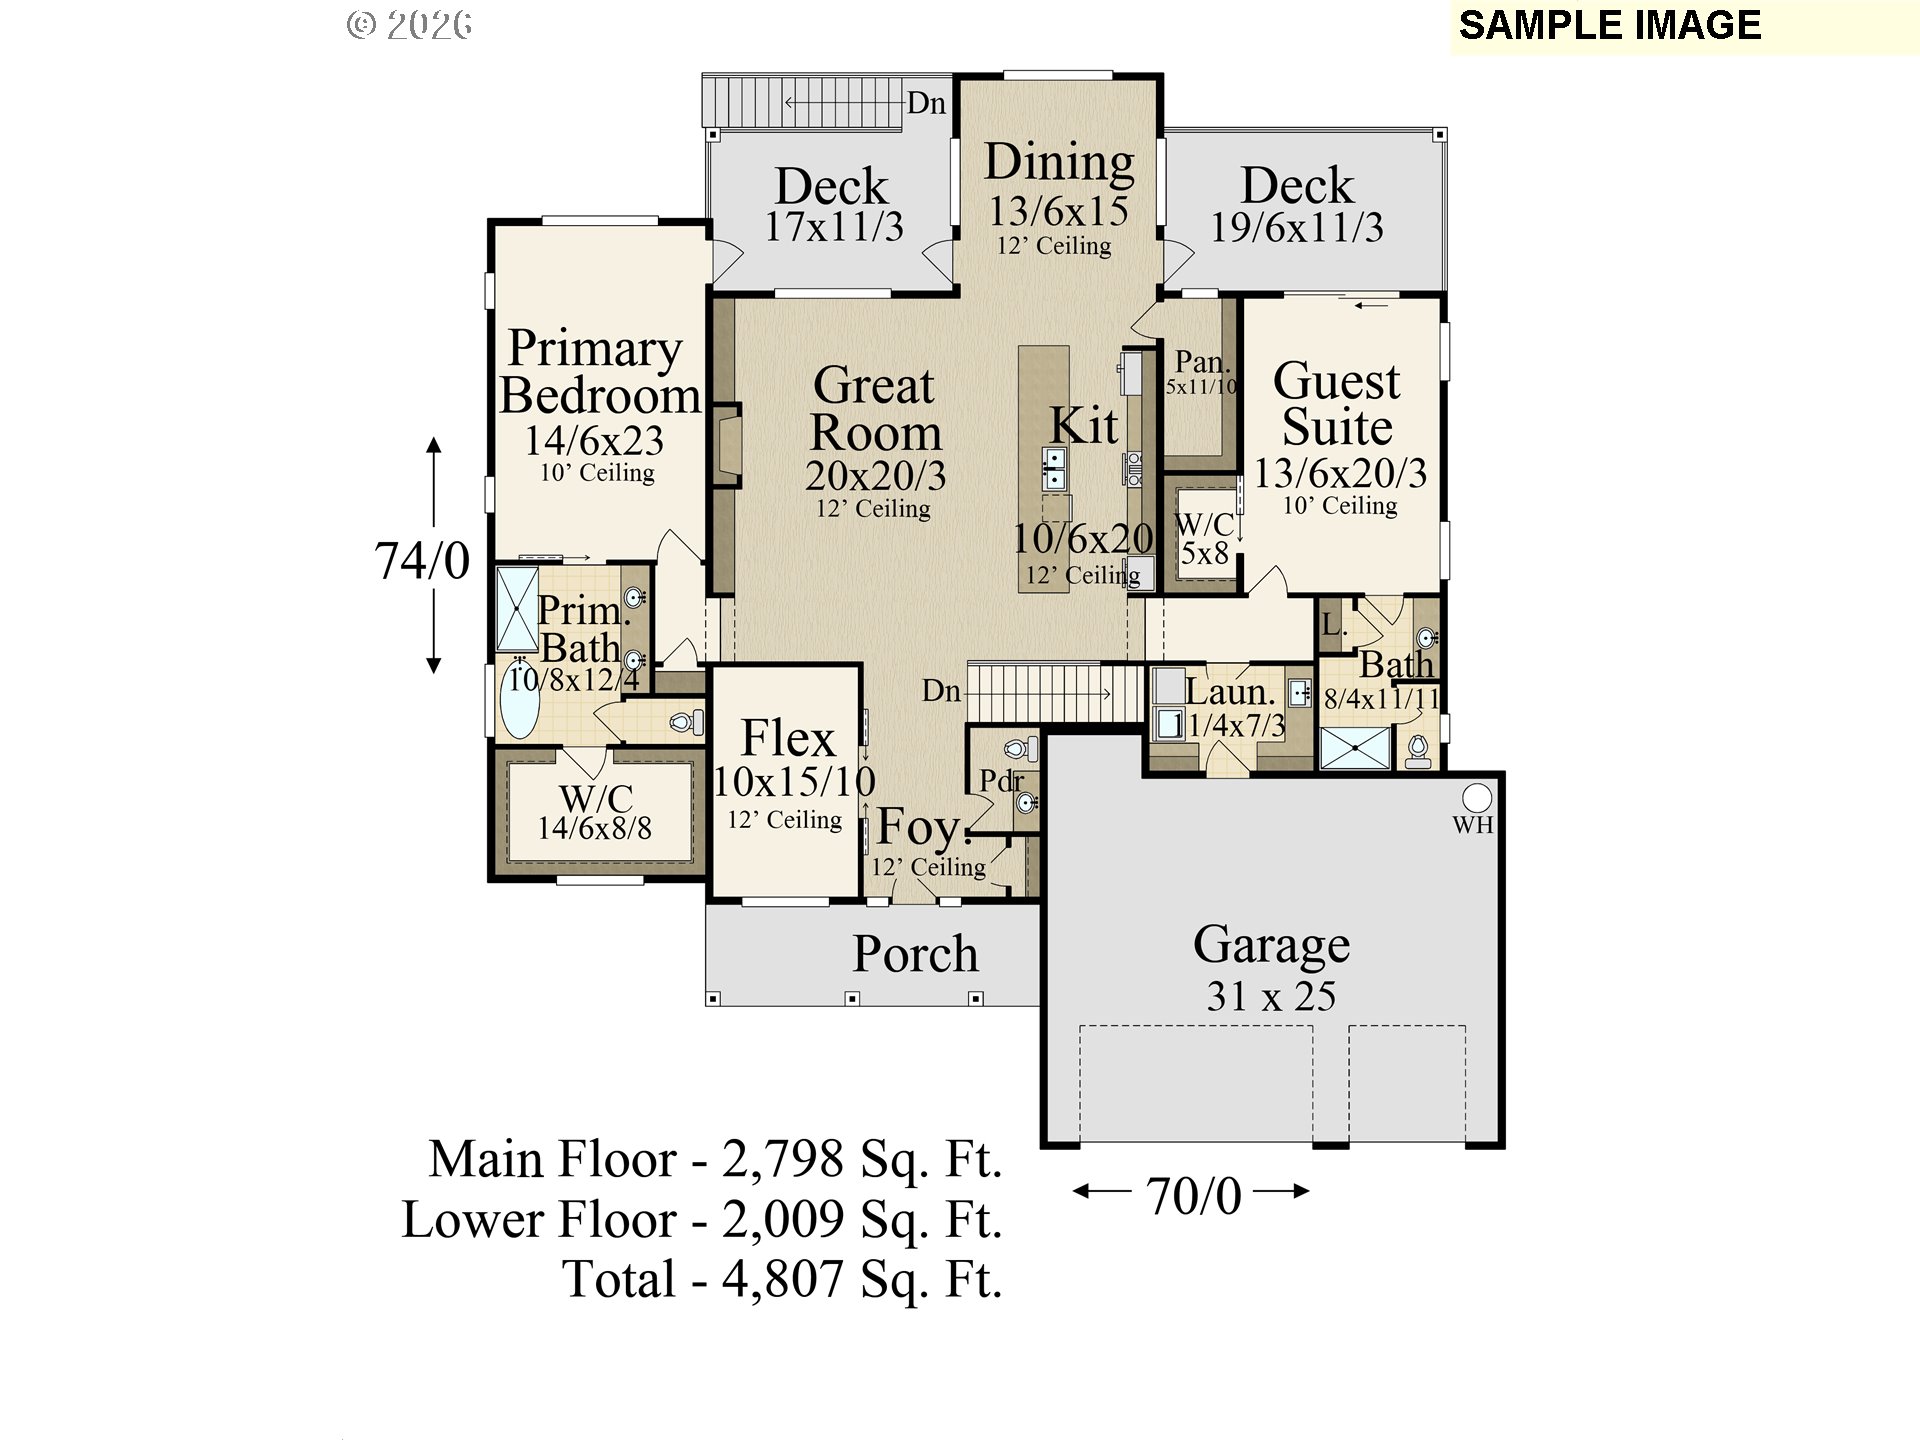
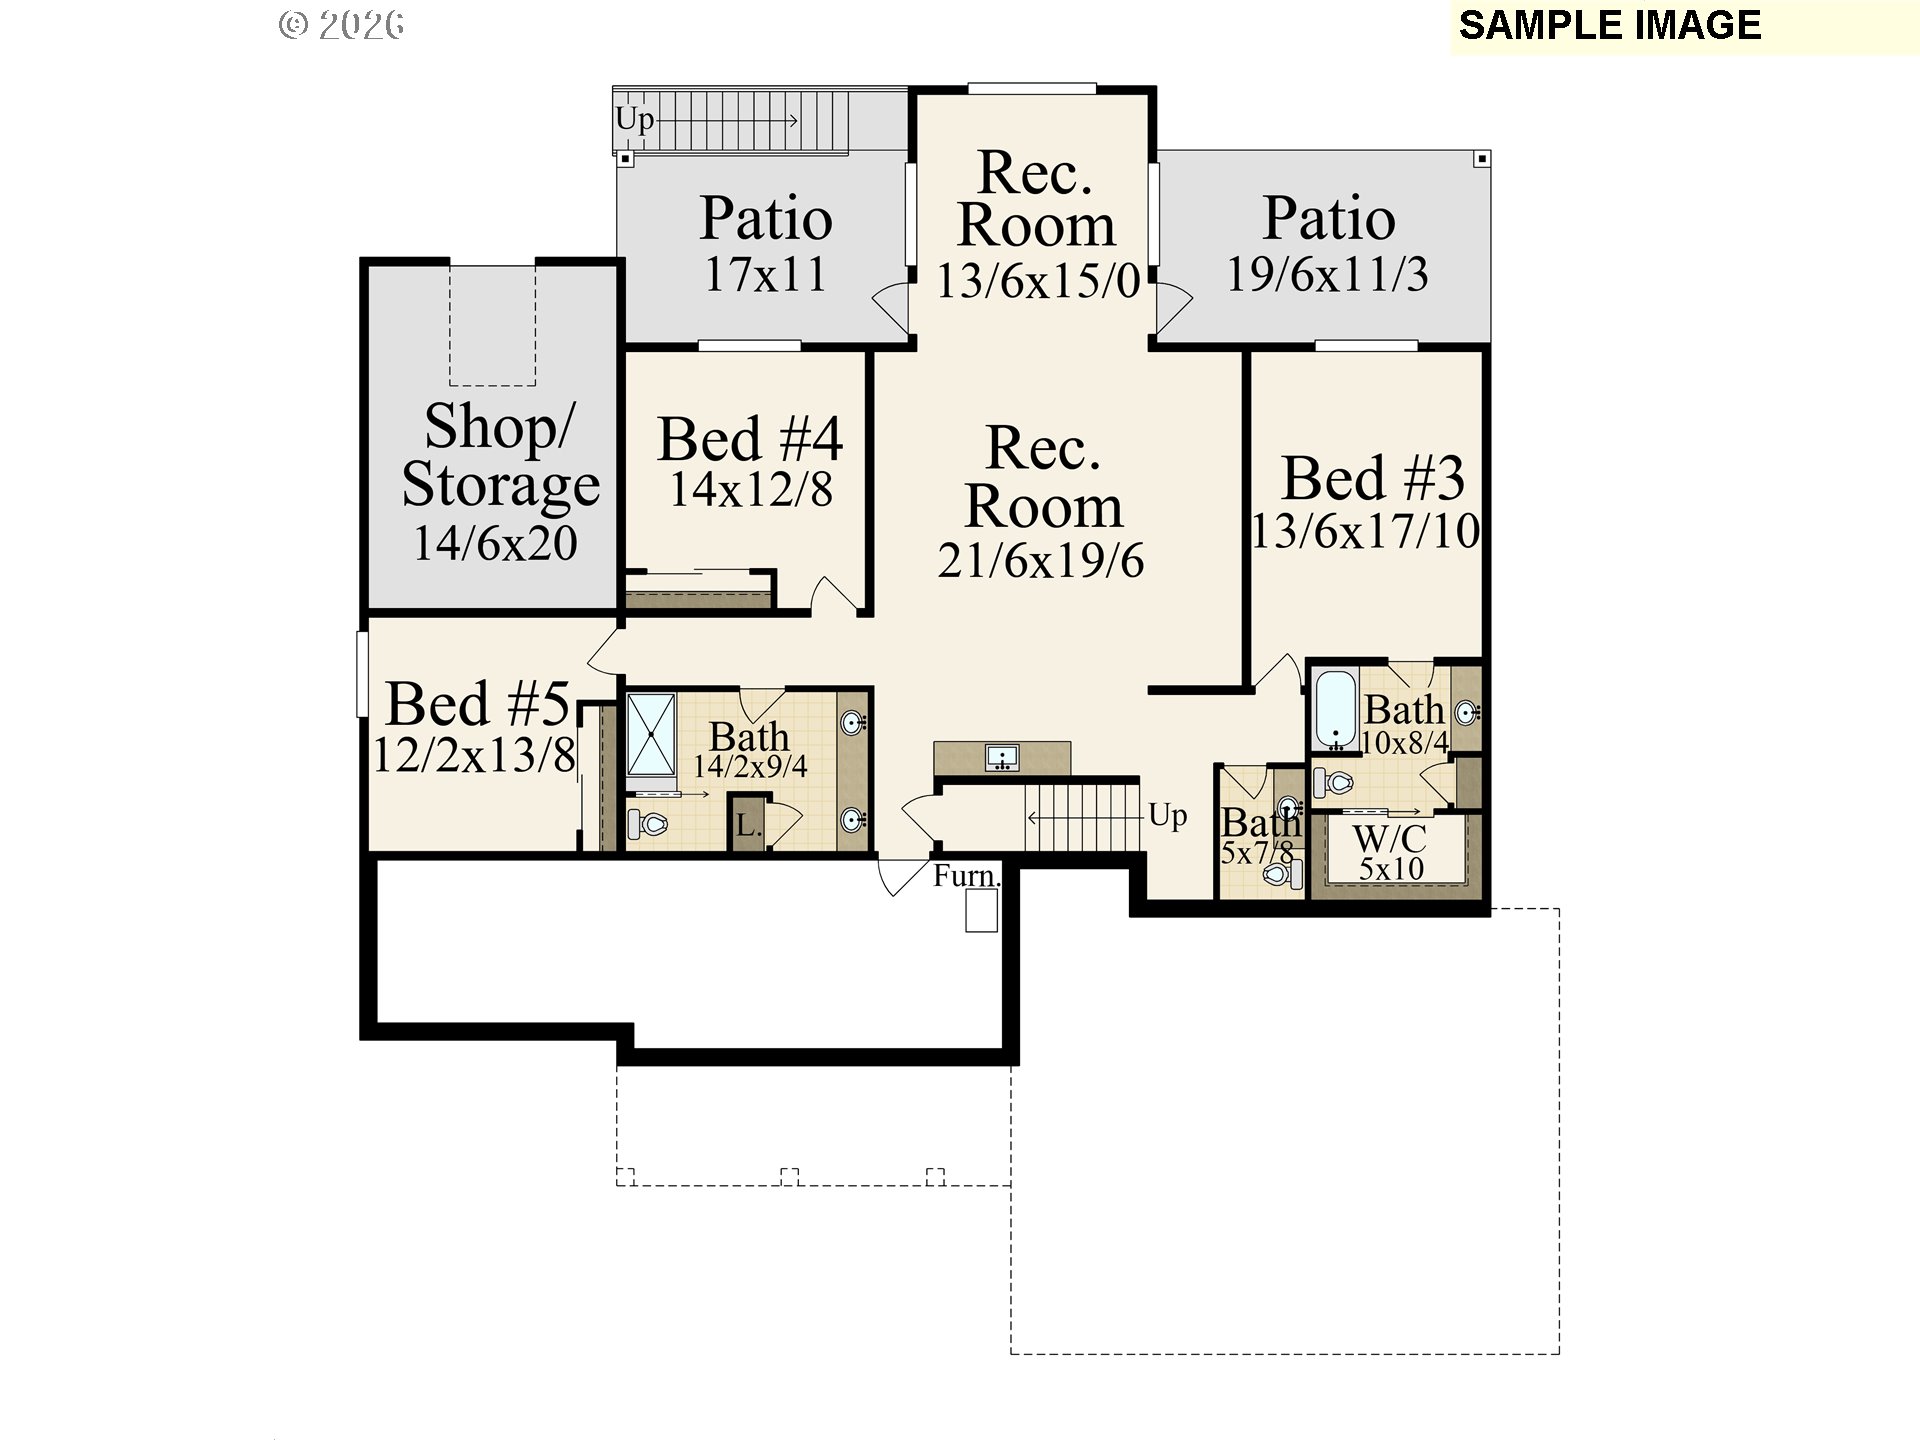
Have you ever wanted to build your dream home on the site of 2023 street of dreams. by the Award winning builder of the year. You now have the opportunity to custom design your Next Chapter. if you have a different floor plan you would like on this prestigious site reach out to the team and explore the options. Just picture sitting off your back deck, sipping a cup of coffee while looking at Mount Hood and the trees around. Main level Living. With an additional guest on suite on the same level. Tall ceilings. Two large decks and patios out the back. With a large shop at the back of the home.
ARCHITECTURE
Architecture Style: 2-Story, NW Contemporary
Stories: 2
Condition: Proposed
Year Built: 2026
Roof Type: Composition
Foundation Details: Concrete Perimeter, Slab
Basement Details: Daylight
INTERIOR FEATURES
Heating Type: ENERGY STAR Qualified Equipment, Forced Air 95+
Fuel Type: Gas
Interior SqFt: 4807
Fireplace Fuel: Gas
EXTERIOR FEATURES
Lot Features: Gentle Sloping, Greenbelt, Trees
Lot size (Acres): 0.26
Garage Spaces: 3
Water Source: Public Water
Sewer: Public Sewer
Garage Type: Attached
SCHOOLS
Elementary: Hawks View
High School: Sherwood
Middle: Sherwood
TAX & FINANCIAL
Annual Tax: $3291.21
Terms Considered: Cash, Conventional, StateGILoan, VA Loan
Member of: National Association of REALTORS® (NAR)
Request a Private Showing
Mon24Aug
Tue25Aug
Wed26Aug
Thu27Aug
Fri28Aug
Sat29Aug
Sun30Aug
Mon31Aug
Tue01Sep
Wed02Sep
In Person
Video Chat
Your information
Disclaimer
Property ID - | 783674
Agents make every effort to ensure the accuracy of listing details; however, all buyers should conduct their own due diligence before making decisions. Neither the listing agent nor the brokerage shall be liable for errors, omissions, or outdated information. All data is provided as a service and is intended strictly for the personal, non-commercial use of potential buyers.
