

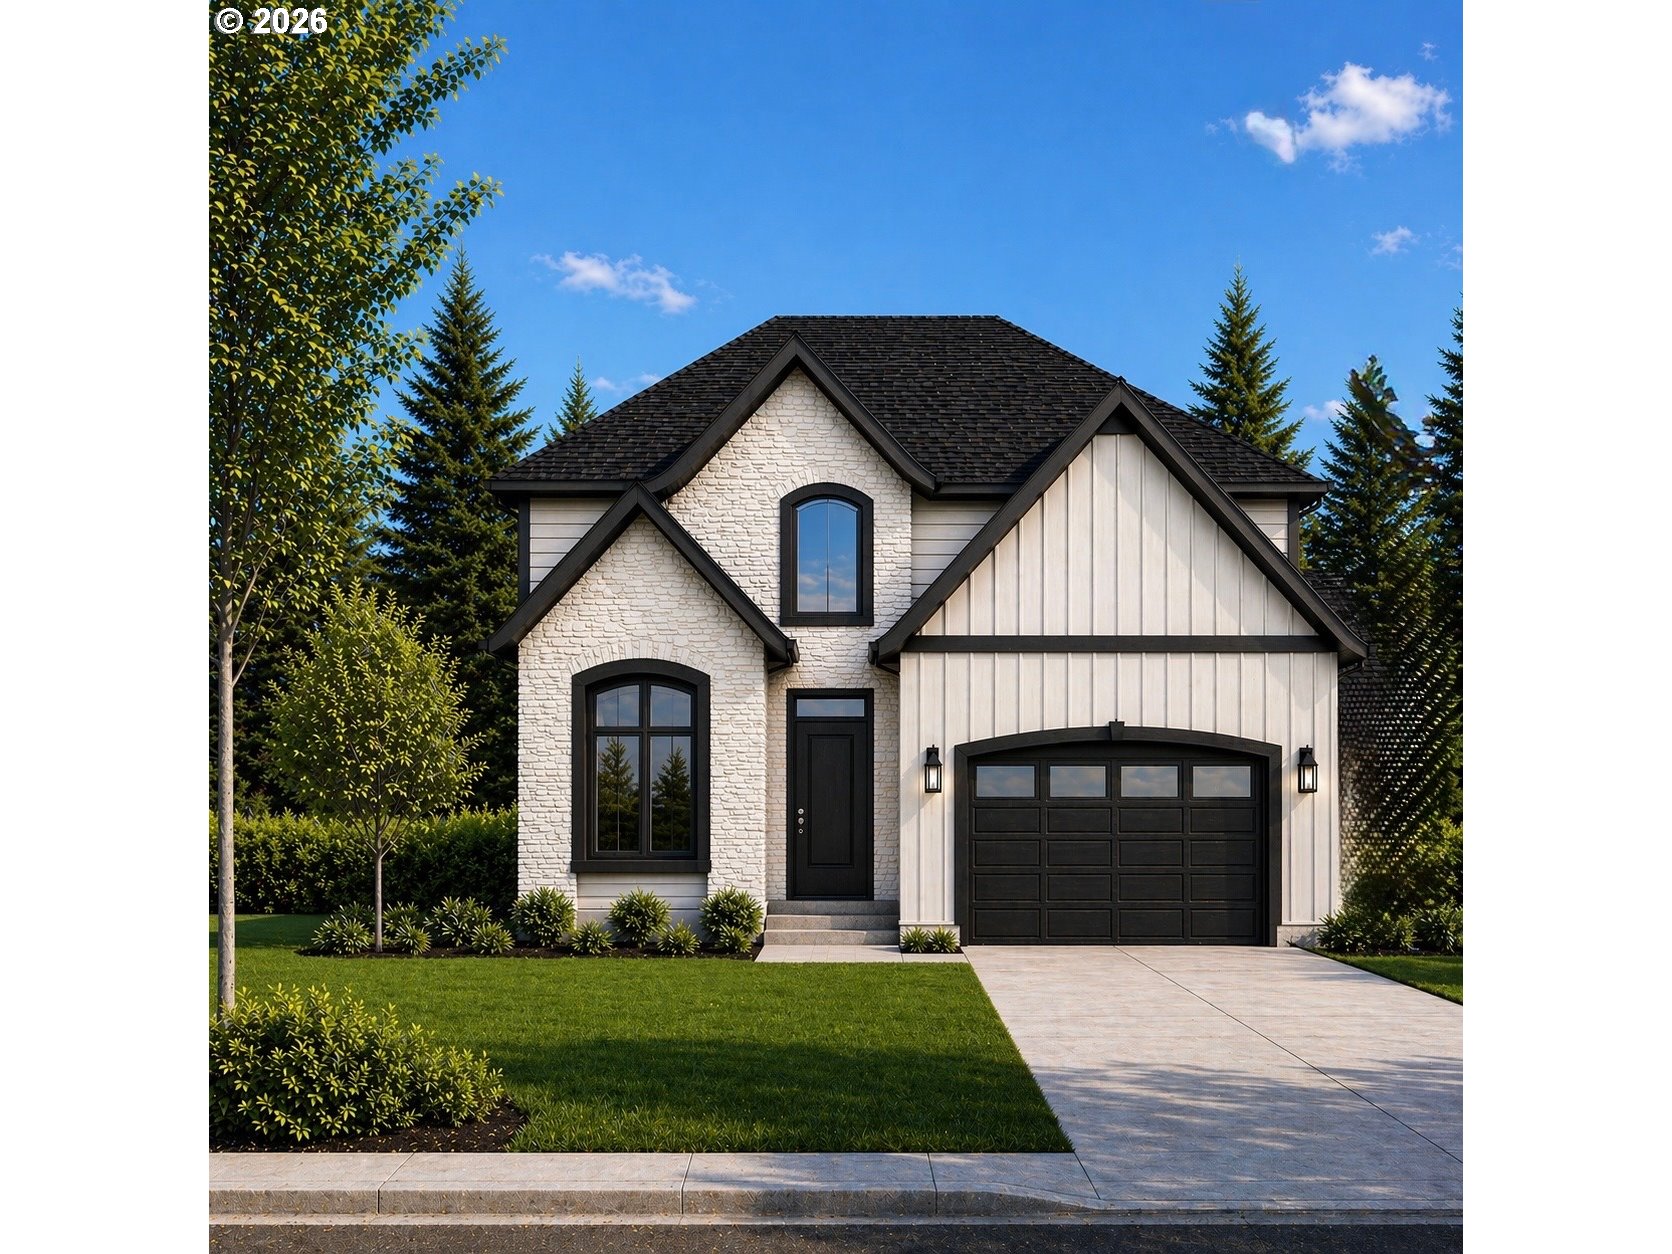
Welcome to Moser Pass at Denali, Sherwood’s newest luxury community by award winning JT Roth Construction. This thoughtfully designed 3,370 square foot home offers the perfect blend of timeless architecture, modern comfort, and the exceptional craftsmanship that has made JT Roth one of the area’s premier builders. Completion date approx. End OF November still time to select finishesThe main level was designed for everyday living with soaring ceilings, expansive windows, and an open concept great room that seamlessly connects to the gourmet kitchen and covered outdoor living space, making entertaining effortless year round. A private office near the entry provides the perfect work from home space, while the spacious primary suite on the main level creates a peaceful retreat complete with a spa inspired bath and generous walk in closet with direct access to the laundry room.Upstairs you’ll find two additional bedrooms, each with its own walk in closet, a full bath, and an oversized bonus room that offers endless possibilities for movie nights, a playroom, fitness space, or second living area.Situated in the final phase of the highly sought after Denali community, Moser Pass offers luxury living surrounded by natural beauty while remaining just minutes from Sherwood’s charming downtown, award winning schools, parks, wineries, and everyday conveniences.Built by JT Roth Construction, known for their quality craftsmanship and attention to detail, this home is more than just beautiful. It is designed to be lived in. Every finish has been carefully selected to create a home that is both elegant and functional.Come experience why so many buyers have chosen to call Denali home. This is your opportunity to own a brand new luxury home in one of Sherwood’s most desirable neighborhoods.
ARCHITECTURE
Architecture Style: 2-Story, Custom Style
Stories: 2
Condition: Under Construction
Year Built: 2026
Roof Type: Composition
Foundation Details: Concrete Perimeter
Basement Details: Crawl Space
INTERIOR FEATURES
Heating Type: ENERGY STAR Qualified Equipment, Forced Air 95+
Fuel Type: Gas
Interior SqFt: 3370
Number of Fireplaces: 1
Fireplace Fuel: Gas
EXTERIOR FEATURES
Lot Features: Corner Lot, Level
Garage Spaces: 2
Water Source: Public Water
Sewer: Public Sewer
Garage Type: Attached
SCHOOLS
Elementary: Hawks View
High School: Sherwood
Middle: Sherwood
TAX & FINANCIAL
Terms Considered: Cash, Conventional, StateGILoan, VA Loan
Member of: National Association of REALTORS® (NAR)
Request a Private Showing
Mon24Aug
Tue25Aug
Wed26Aug
Thu27Aug
Fri28Aug
Sat29Aug
Sun30Aug
Mon31Aug
Tue01Sep
Wed02Sep
In Person
Video Chat
Your information
Disclaimer
Property ID - | 781746
Agents make every effort to ensure the accuracy of listing details; however, all buyers should conduct their own due diligence before making decisions. Neither the listing agent nor the brokerage shall be liable for errors, omissions, or outdated information. All data is provided as a service and is intended strictly for the personal, non-commercial use of potential buyers.
