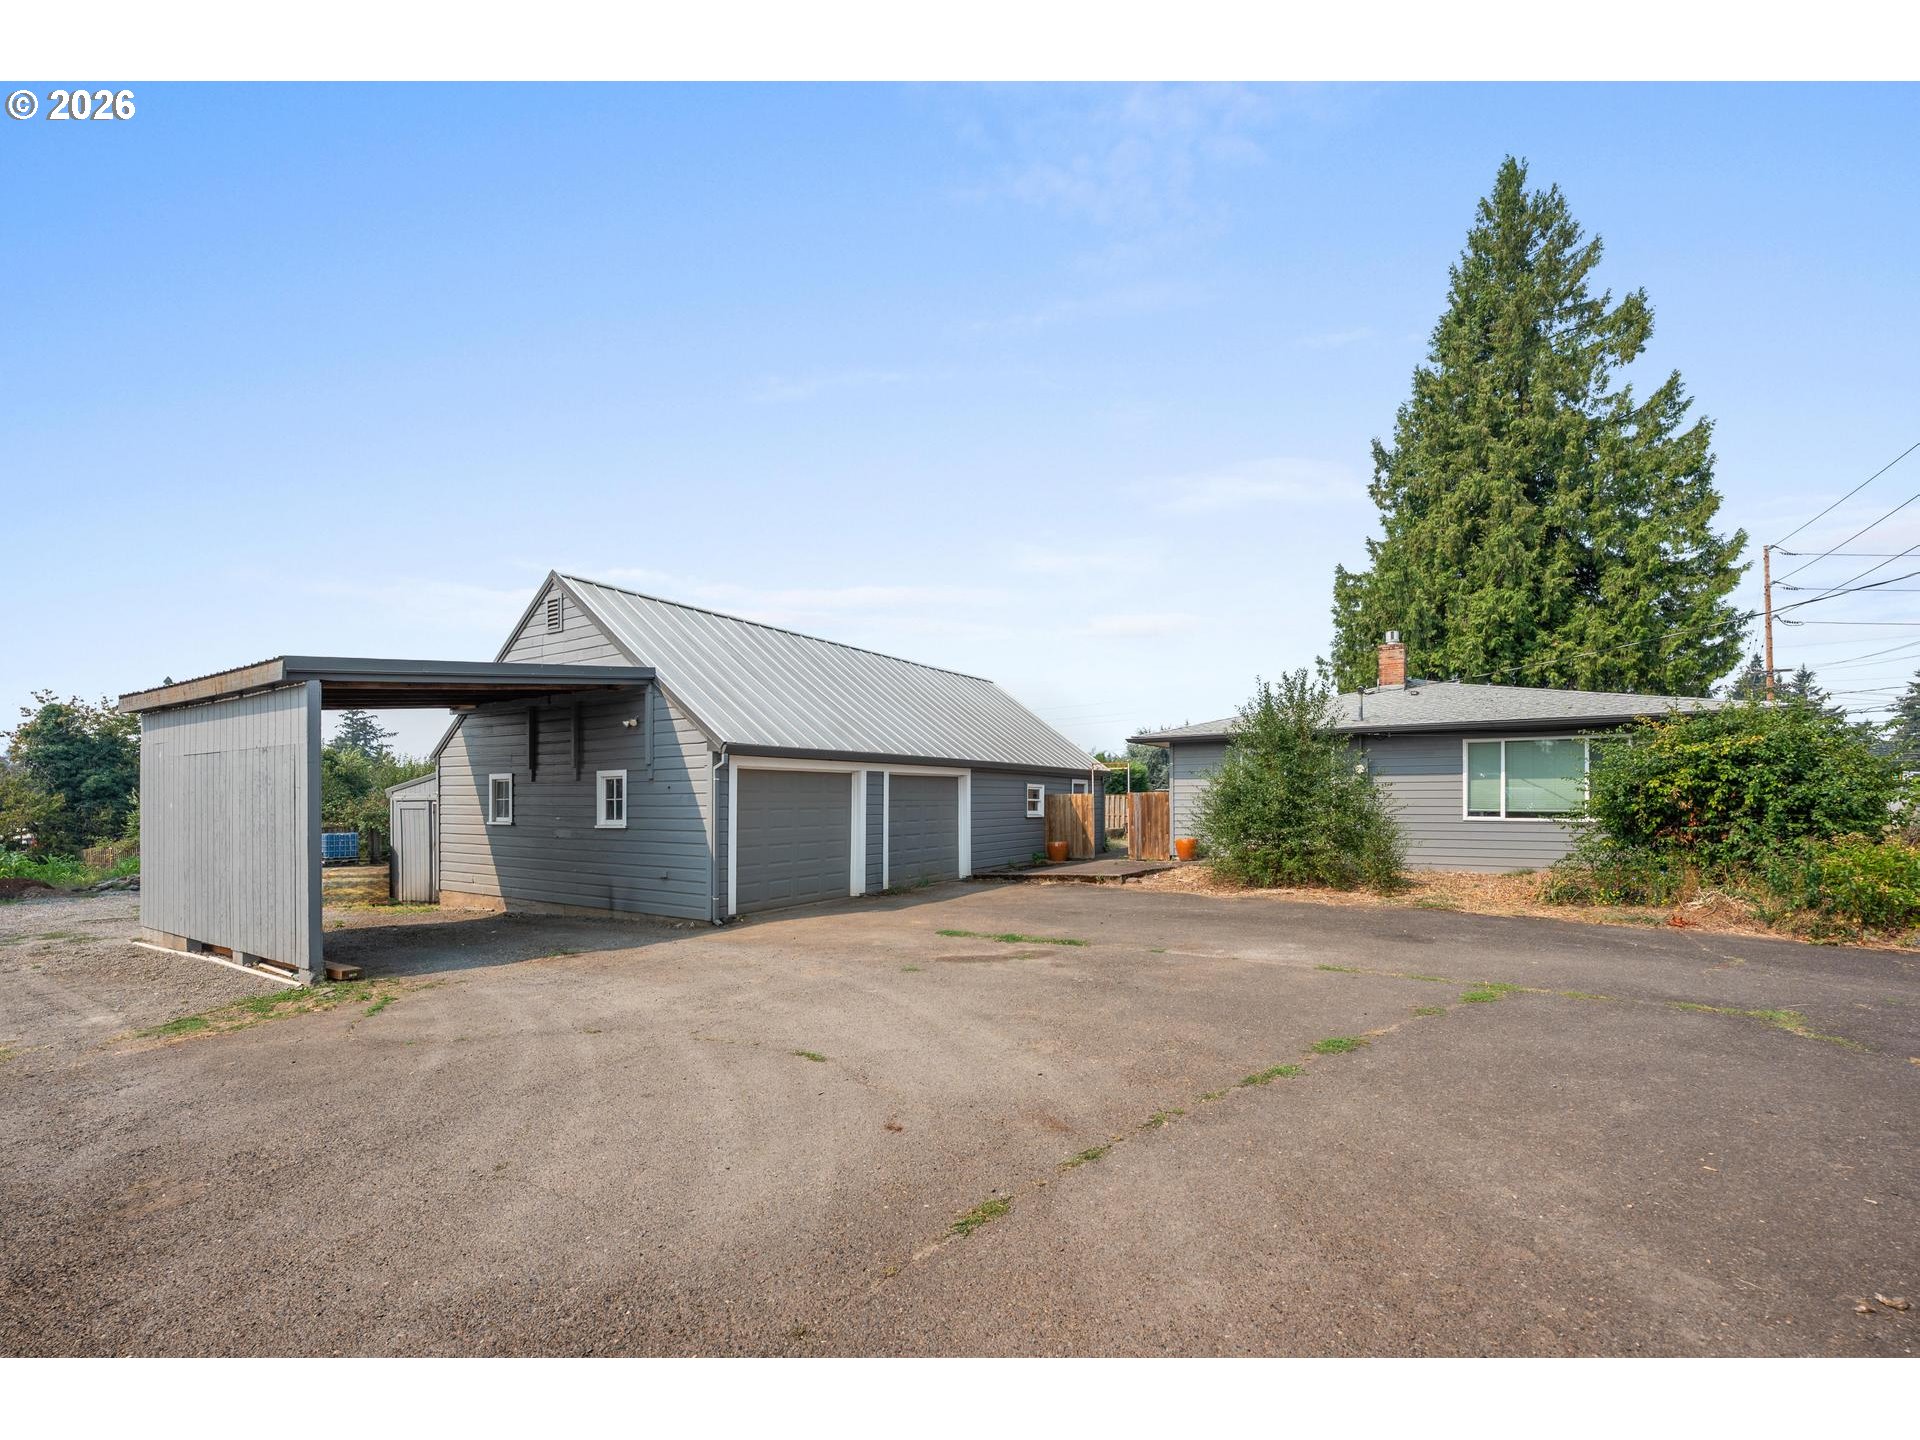
Welcome to this exceptional Oregon City acreage property with many upgrades and improvements! Set on 3.14 acres, this 4-bedroom, 2.5-bath home offers privacy, flexibility, and an incredible list of features for those looking for space both inside and out.The home has been thoughtfully improved with a 12.9 kW solar system with battery backup, a newer HVAC/heat pump system, and two mini-splits with a transferable lifetime warranty. The solar system helps keep utility costs impressively low. Appliances stay, and the kitchen offers a convenient pantry. A woodstove adds warmth and character. The property is ideal for hobbies, animals, and outdoor living. Enjoy a sealed deck, indoor/outdoor surround sound, pond, cherry tree, new shed with power, wood storage, barn, horse stall, and additional outbuildings for toys and equipment. The barn features extra rooms offering versatile space for storage, hobbies, a workshop, or other uses, along with a new electrical panel and a newer roof installed in 2024. The main home roof was replaced in 2018. Additional improvements include a new water treatment system with filters changed every three month and a septic system that was pumped and inspected in March. The property also offers RV parking with a septic connection behind the parking area that could potentially be converted to an RV hookup.The flexible layout provides dual-living potential, with an additional laundry hookup downstairs, making this property ideal for extended family, guests, or those wanting separate living spaces. With acreage, established improvements, abundant storage, versatile barn space, and room for animals and recreational equipment, this property offers an incredible opportunity to enjoy the best of country living while remaining close to Oregon City amenities. Extensive upgrades, usable acreage, exceptional outbuildings, and endless flexibility—come see all this property has to offer!
ARCHITECTURE
Architecture Style: Ranch, Split
Stories: 3
Condition: Resale
Year Built: 1973
Roof Type: Composition
Foundation Details: Slab, Stem Wall
Basement Details: Daylight, Exterior Entry, Full Basement
INTERIOR FEATURES
Heating Type: Heat Pump, Mini Split, Wood Stove
Fuel Type: Electricity
Interior SqFt: 2440
Number of Fireplaces: 2
Fireplace Fuel: Stove, Wood Burning
EXTERIOR FEATURES
Lot Features: Cleared, Level, Pond
Lot size (Acres): 3.14
Zoning: FF10
Garage Spaces: 4
Water Source: Well
Sewer: Septic Tank
Garage Type: Attached, Detached
SCHOOLS
Elementary: Carus
High School: Canby
Middle: Baker Prairie
TAX & FINANCIAL
Annual Tax: $6495.96
Terms Considered: Cash, Conventional, FHA, VA Loan
Member of: National Association of REALTORS® (NAR)
Request a Private Showing
Tue25Aug
Wed26Aug
Thu27Aug
Fri28Aug
Sat29Aug
Sun30Aug
Mon31Aug
Tue01Sep
Wed02Sep
Thu03Sep
In Person
Video Chat
Your information
Disclaimer
Property ID - | 871280
Agents make every effort to ensure the accuracy of listing details; however, all buyers should conduct their own due diligence before making decisions. Neither the listing agent nor the brokerage shall be liable for errors, omissions, or outdated information. All data is provided as a service and is intended strictly for the personal, non-commercial use of potential buyers.