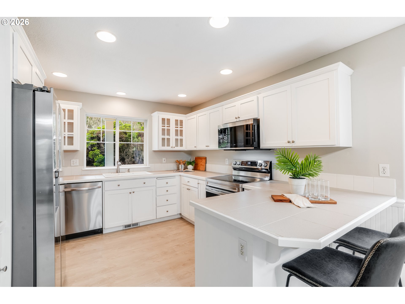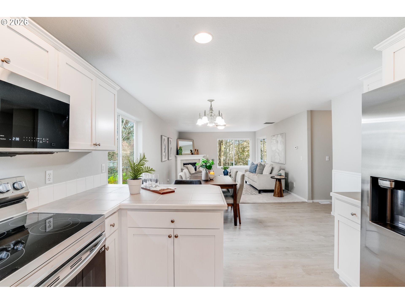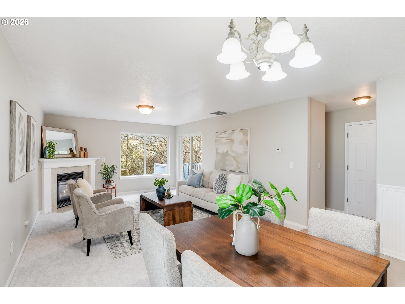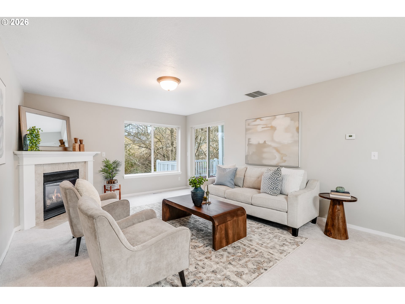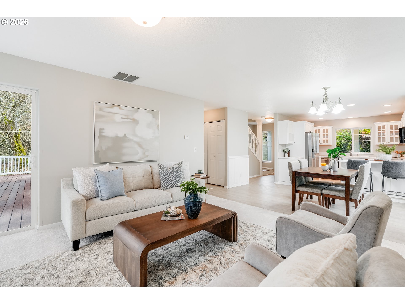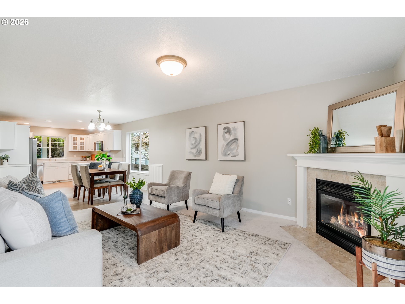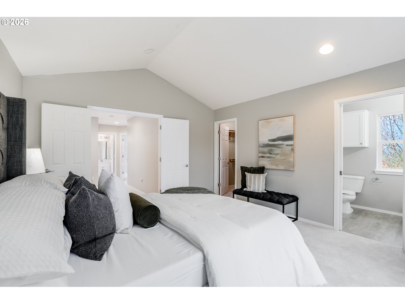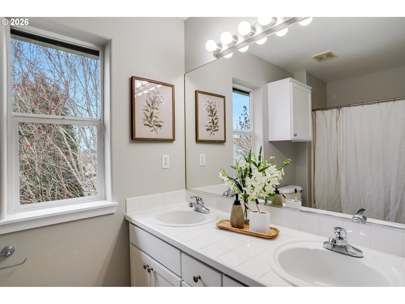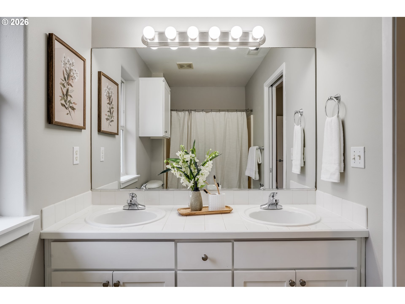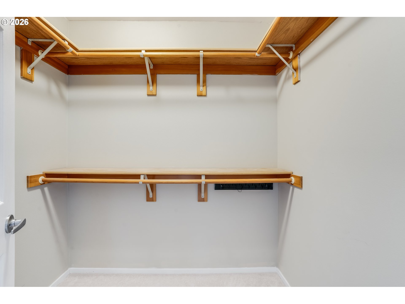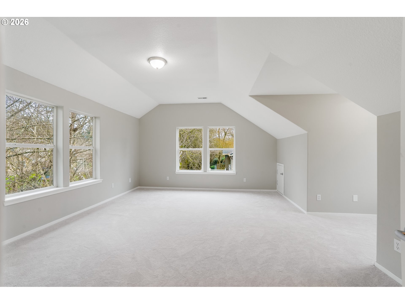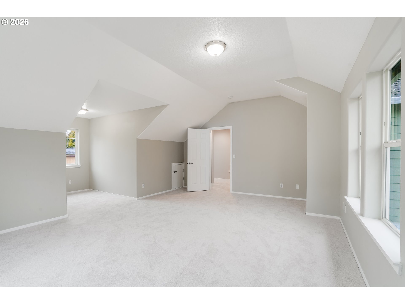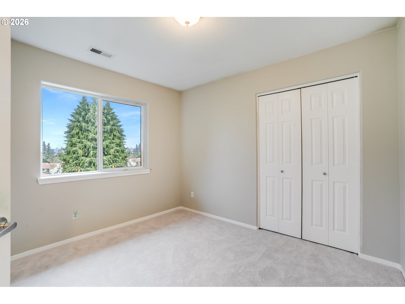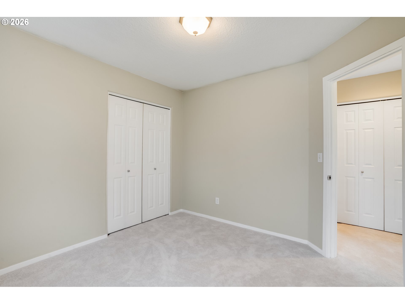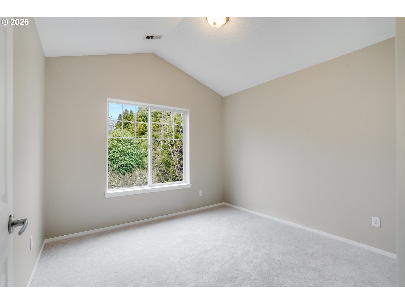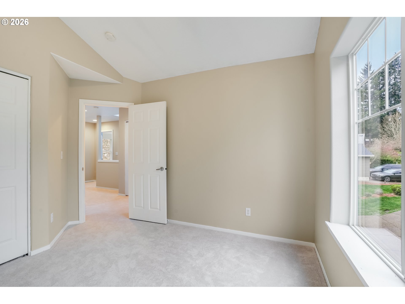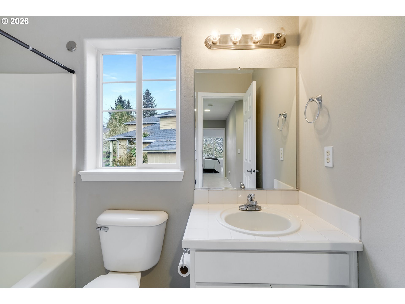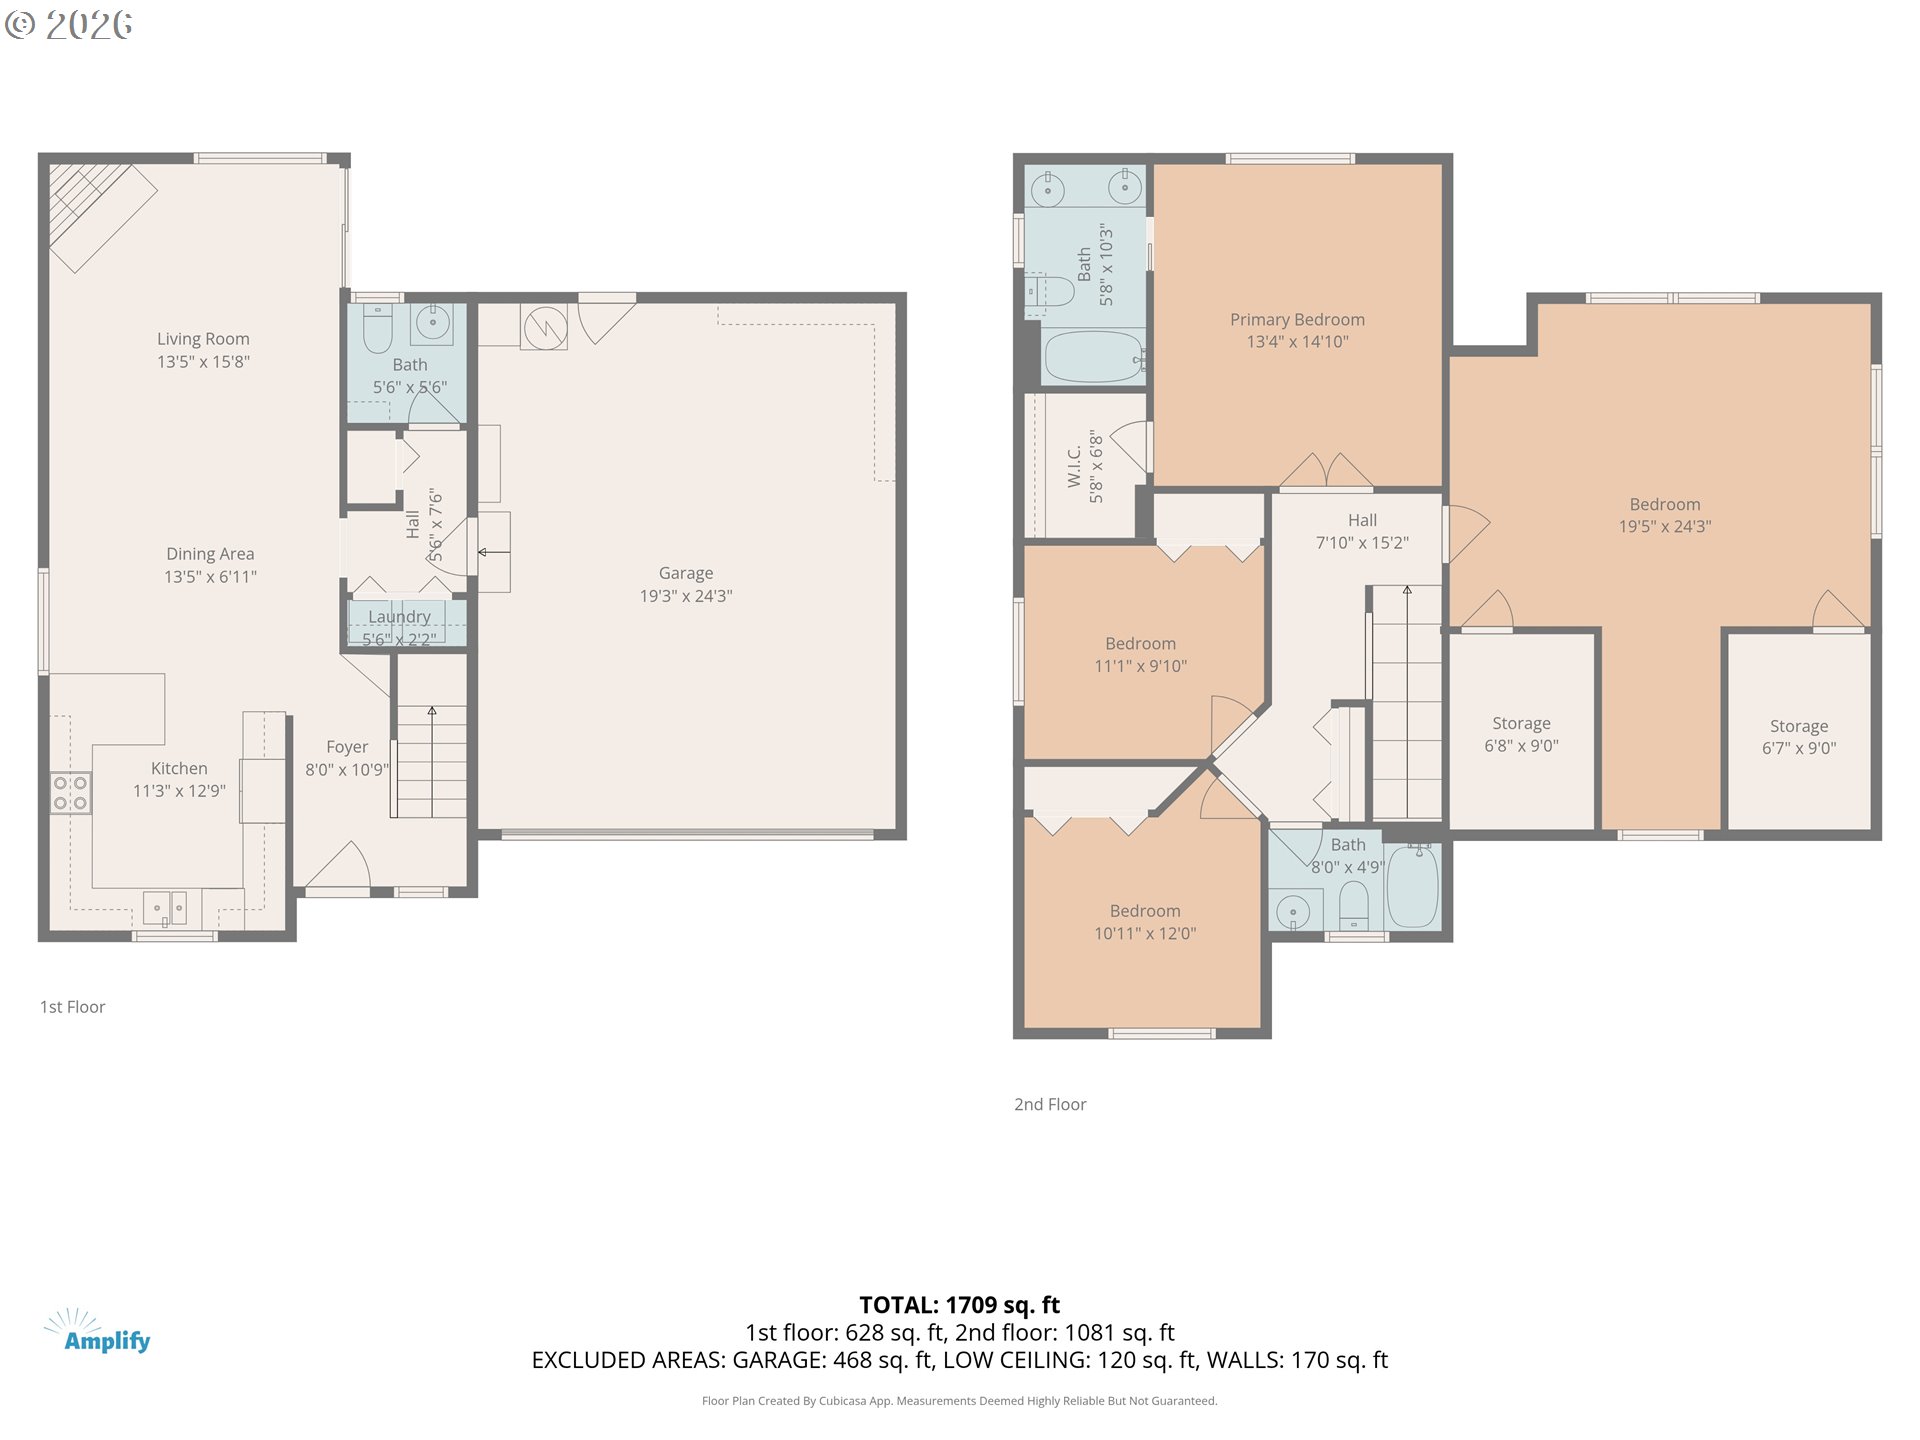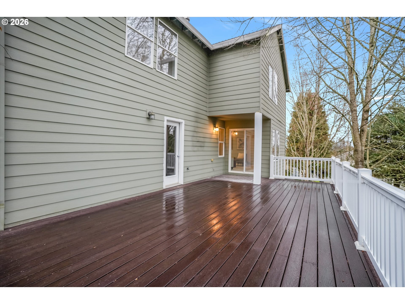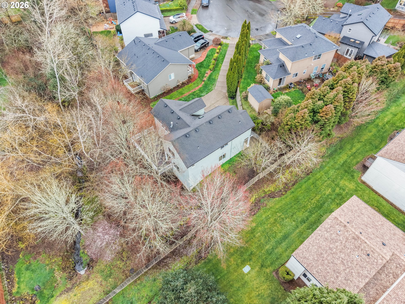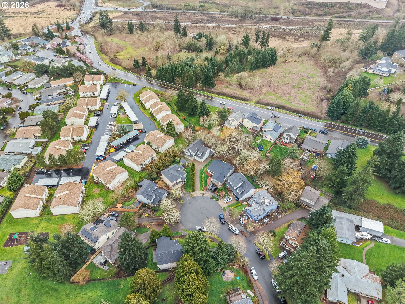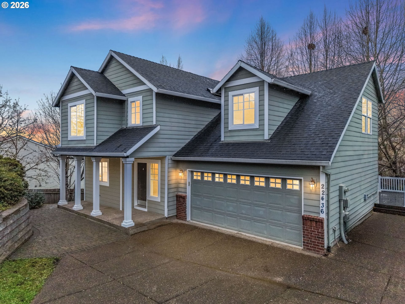
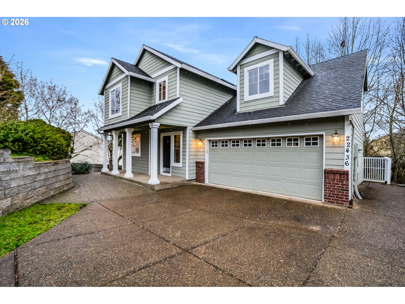
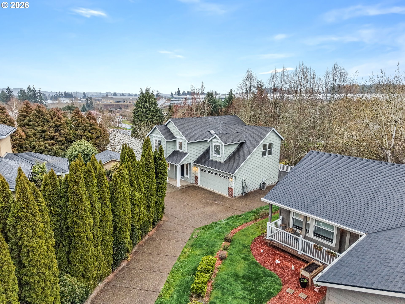
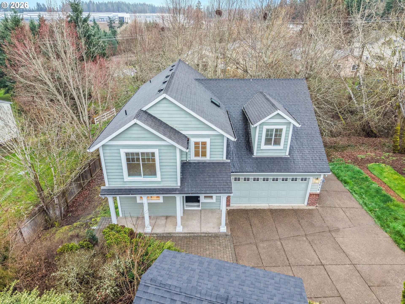
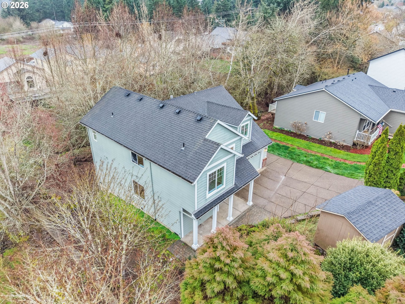
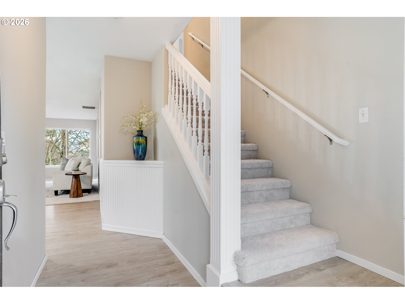
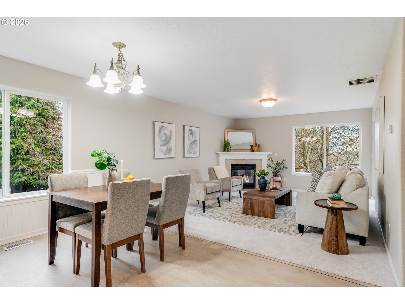
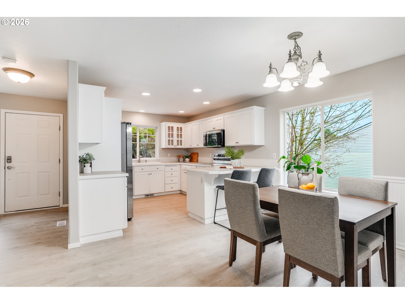

Tucked away at the end of a quiet cul-de-sac on a private lot, this beautifully refreshed 4-bedroom Sherwood home with a spacious bonus room offers the perfect balance of comfort, functionality, and inviting living spaces.Step inside to bright, welcoming interiors designed for both everyday living and gathering with friends and family. The main level features a spacious great room along with a cozy living room centered around a warm fireplace—an ideal place to unwind on cooler evenings. The living room opens to an expansive deck overlooking the private backyard, creating a wonderful space for summer BBQs, entertaining guests, or enjoying a peaceful morning coffee.The kitchen has been refreshed with brand-new stainless steel appliances and offers generous space to cook, prep, and connect. Just off the kitchen, a comfortable eating area and breakfast bar provide the perfect spot for casual meals or conversation while cooking.Upstairs, the primary suite feels like a relaxing retreat with beautiful vaulted ceilings that create an open, airy feel. The suite includes a private bathroom and a spacious walk-in closet. Three additional bedrooms offer flexibility for family, guests, a home office, or creative space.A standout feature of the home is the large vaulted bonus room, providing endless possibilities—whether used as a media room, playroom, home gym, office, or hobby space.Recent 2026 updates include fresh interior paint, new luxury vinyl plank flooring, brand-new carpet throughout, and recently serviced major systems, making this home truly move-in ready.Located near parks, schools, and the charm of Old Town Sherwood, you’ll enjoy easy access to Snyder Park, local restaurants, shopping, and community events while remaining just a short drive to Bridgeport Village and major commuter routes into Portland.
ARCHITECTURE
Architecture Style: 2-Story, Traditional
Stories: 2
Condition: Resale
Year Built: 2001
Roof Type: Composition
Basement Details: Crawl Space
INTERIOR FEATURES
Heating Type: Forced Air
Fuel Type: Gas
Interior SqFt: 1838
Number of Fireplaces: 1
Fireplace Fuel: Gas
EXTERIOR FEATURES
Lot Features: Cul-de-sac, Greenbelt, Private, Seasonal, Stream, Trees
Lot size (Acres): 0.15
Garage Spaces: 2
Water Source: Public Water
Sewer: Public Sewer
Garage Type: Attached
SCHOOLS
Elementary: Hawks View
High School: Sherwood
Middle: Sherwood
TAX & FINANCIAL
Annual Tax: $6280.09
Terms Considered: Cash, Conventional, FHA, VA Loan
Tax Year: 2025
LISTING INFO
Listing courtesy of Keller Williams Realty Portland Premiere | 503-388-5570
Member of: National Association of REALTORS® (NAR)
Request a Private Showing
Mon24Aug
Tue25Aug
Wed26Aug
Thu27Aug
Fri28Aug
Sat29Aug
Sun30Aug
Mon31Aug
Tue01Sep
Wed02Sep
In Person
Video Chat
Your information
Disclaimer
Property ID - | 770319
Agents make every effort to ensure the accuracy of listing details; however, all buyers should conduct their own due diligence before making decisions. Neither the listing agent nor the brokerage shall be liable for errors, omissions, or outdated information. All data is provided as a service and is intended strictly for the personal, non-commercial use of potential buyers.