

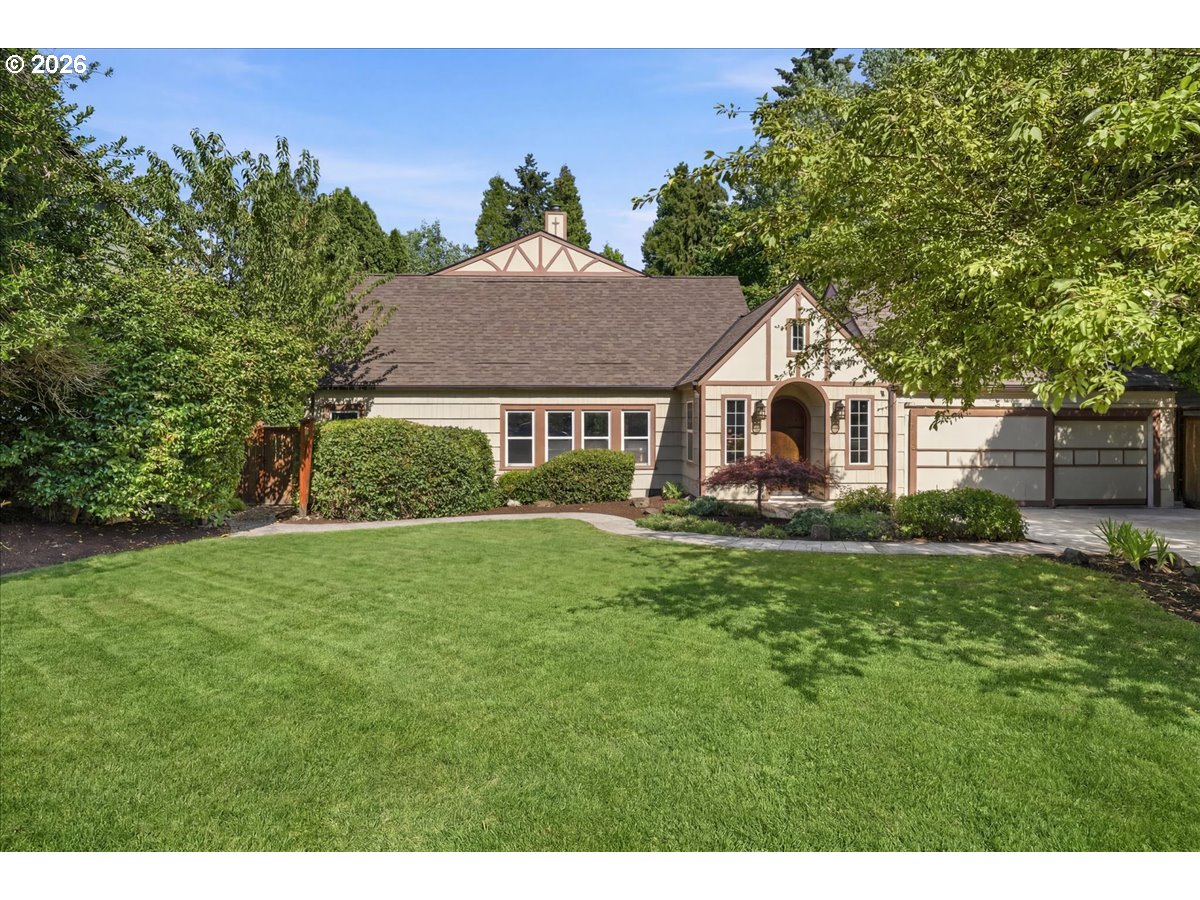
Set on a private, level .44-acre lot in Beaverton, this updated 1948 custom home offers rare flexibility, incredible craftsmanship with exquisite attention to detail, and space to live, gather, garden, and create. Inside, warm maple hardwoods on the main level, bamboo flooring upstairs, custom wood trim, built-ins, and thoughtful storage give the home a rich, timeless feel. The main kitchen is designed for serious everyday use with custom cherry cabinetry, island cooking, gas cooktop, double ovens, granite/concrete-style finishes, and quality appliances. A comfortable living area with a wood stove adds character, while multiple main-level rooms provide options for work, guests, hobbies, or multigenerational living. The floor plan includes 4 bedrooms, 3 full baths, and a powder bath, with separate living quarters/guest space with own entrance that adds privacy and versatility. The upper-level primary suite features a walk-in closet, soaking tub, heated tile floor, and custom finishes. Major system updates and features include a new roof, hydronic radiant heat with 5 zones, a high-efficiency 2024 gas boiler, updated wiring, copper plumbing, double-pane vinyl windows, and fiber/cable internet availability. Outside, enjoy a fenced, secluded yard with a newer cedar deck, patio, gazebo, greenhouse, workshop, multiple sheds, RV/boat parking, and an established organic garden with irrigation, fruit trees, grapes, blueberries, rhubarb, and compost area. A distinctive property with room, privacy, utility, and soul—just minutes from everyday conveniences and the International School of Beaverton.
ARCHITECTURE
Architecture Style: Custom Style
Stories: 2
Condition: Updated/Remodeled
Year Built: 1948
Roof Type: Composition
Foundation Details: Concrete Perimeter
Basement Details: Crawl Space
INTERIOR FEATURES
Heating Type: HydronicFloor, Radiant
Fuel Type: Gas
Interior SqFt: 3037
Number of Fireplaces: 1
Fireplace Fuel: Wood Burning
EXTERIOR FEATURES
Lot Features: Level, Private, Secluded
Lot size (Acres): 0.44
Zoning: R-5
Garage Spaces: 2
Water Source: Public Water
Sewer: Public Sewer
Garage Type: Attached, Oversized
SCHOOLS
Elementary: Beaver Acres
High School: Aloha
Middle: Meadow Park
TAX & FINANCIAL
Annual Tax: $6365.48
Terms Considered: Cash, Conventional, FHA, VA Loan
Member of: National Association of REALTORS® (NAR)
Request a Private Showing
Tue25Aug
Wed26Aug
Thu27Aug
Fri28Aug
Sat29Aug
Sun30Aug
Mon31Aug
Tue01Sep
Wed02Sep
Thu03Sep
In Person
Video Chat
Your information
Disclaimer
Property ID - | 698222
Agents make every effort to ensure the accuracy of listing details; however, all buyers should conduct their own due diligence before making decisions. Neither the listing agent nor the brokerage shall be liable for errors, omissions, or outdated information. All data is provided as a service and is intended strictly for the personal, non-commercial use of potential buyers.


