2140 Fircrest Dr, West Linn, OR 97068

$1,199,999

5

Beds

3

Baths

Property Size

2001

Year Built

About The Property

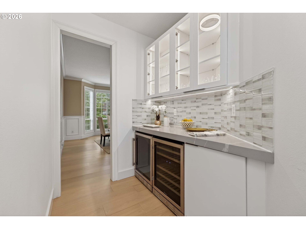
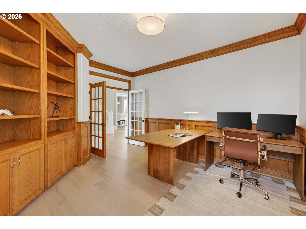
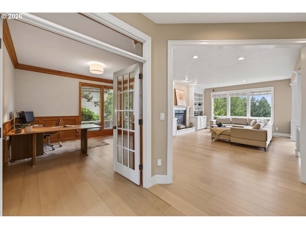
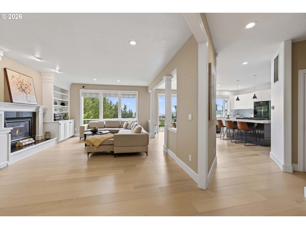
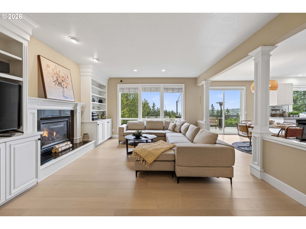
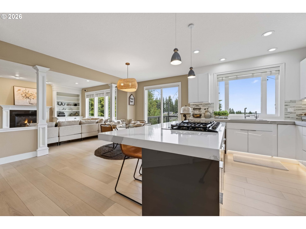
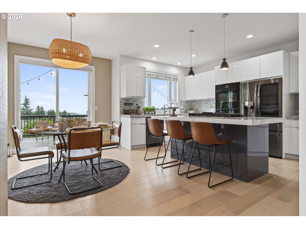
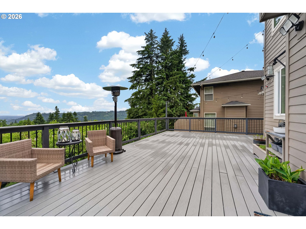
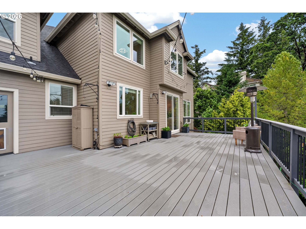
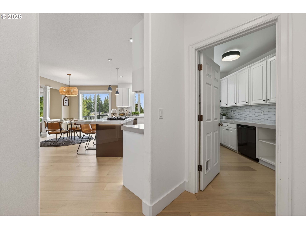
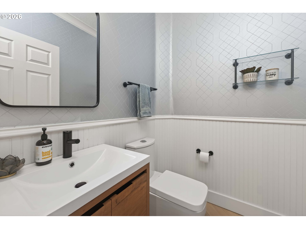
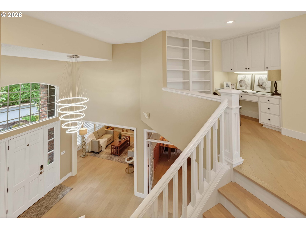
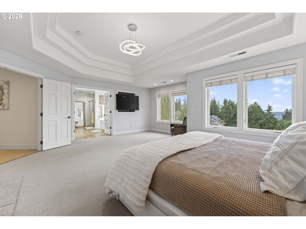
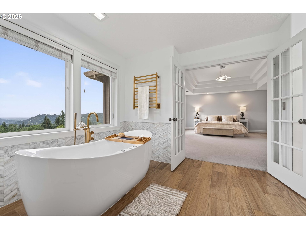
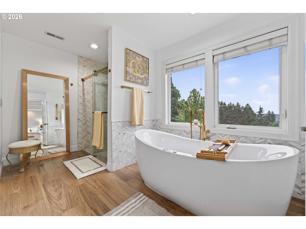
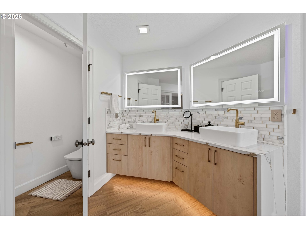
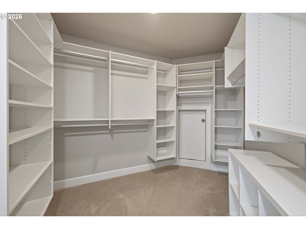
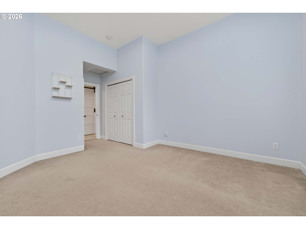
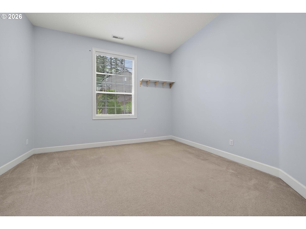
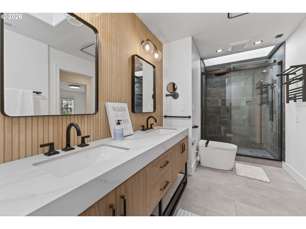
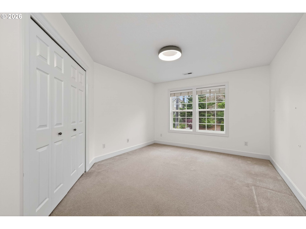
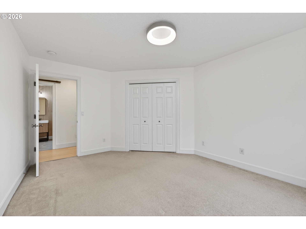
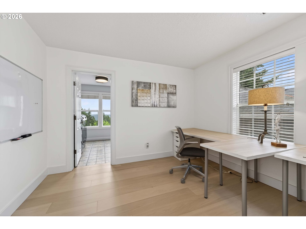
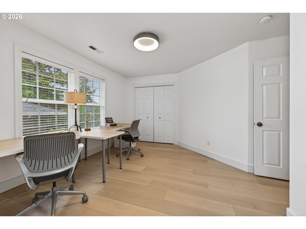
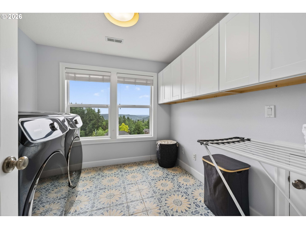
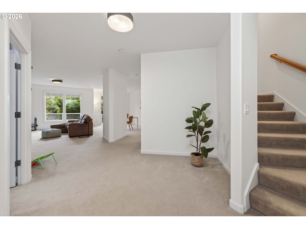
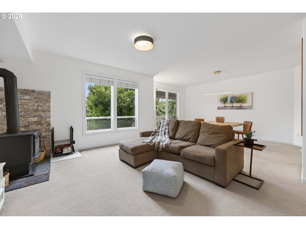
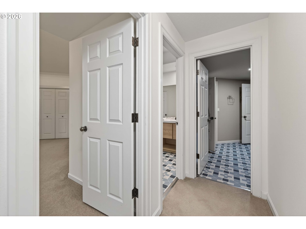
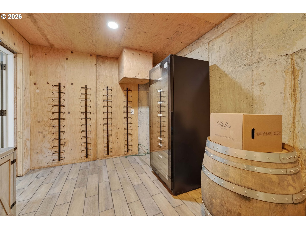
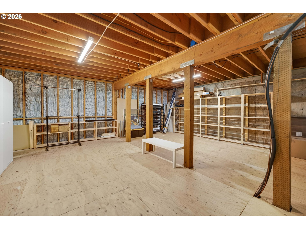
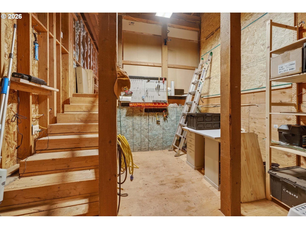
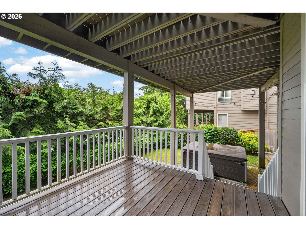
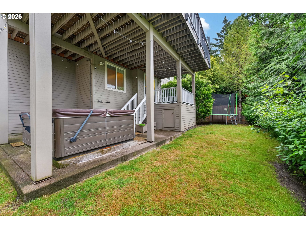
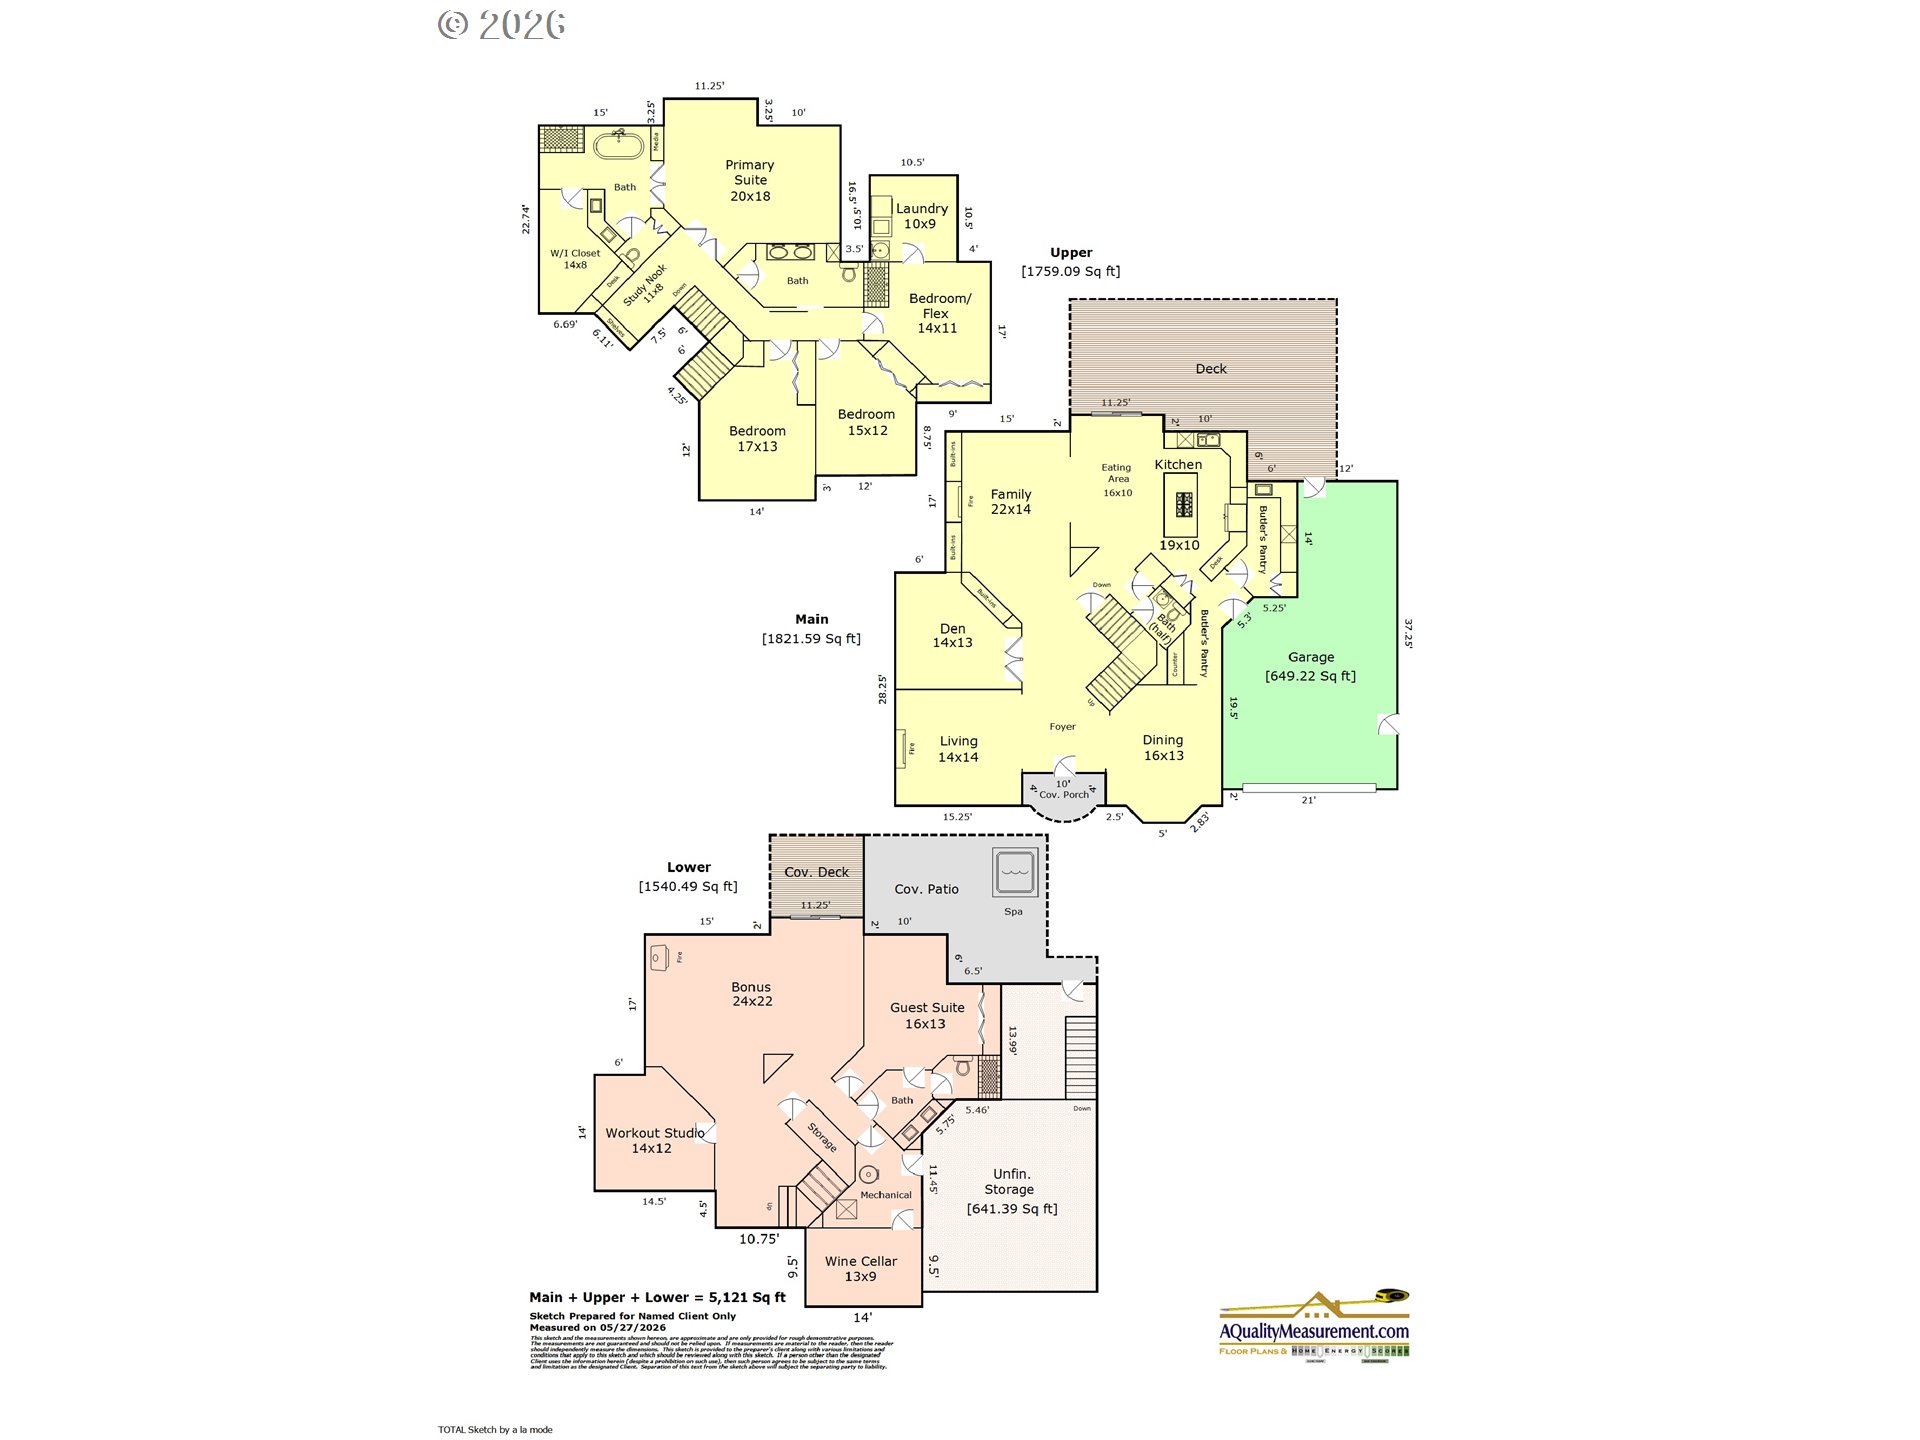
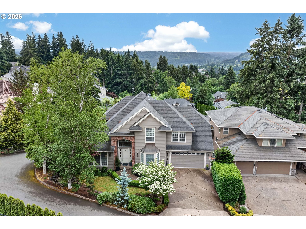
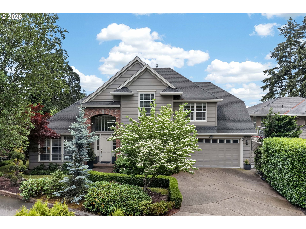
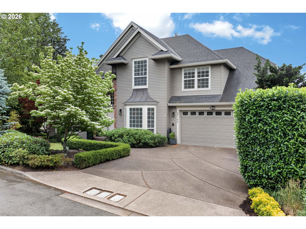
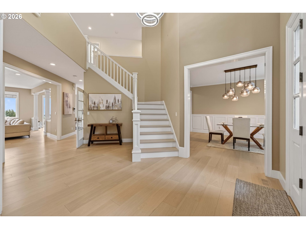
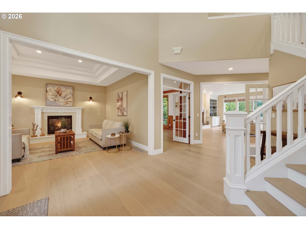
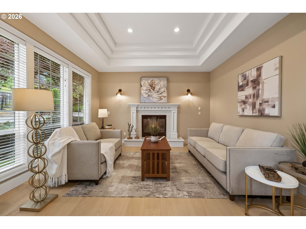
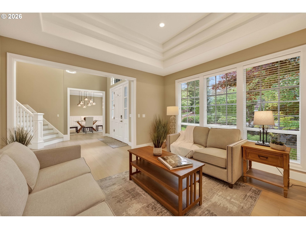
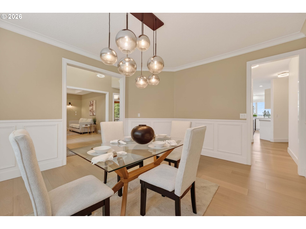
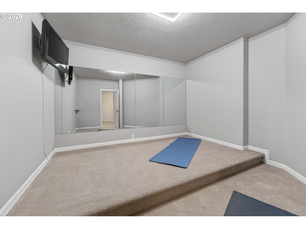
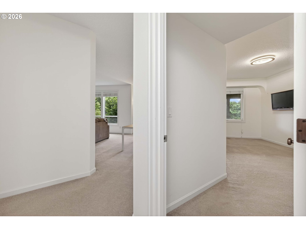
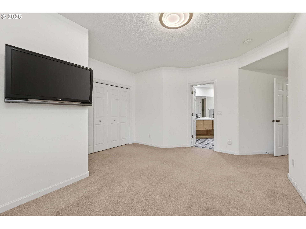
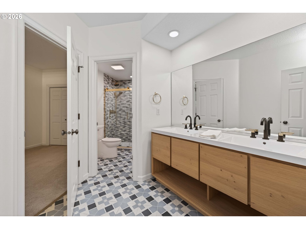
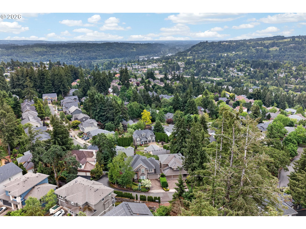
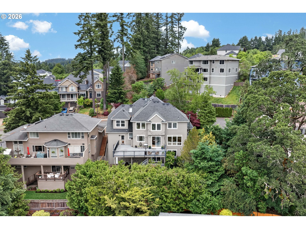
WON’T LAST LONG! Tucked in a scenic ridge at the end of a quiet dead-end street, this beautifully updated traditional home offers peaceful valley views & the natural beauty of Pete’s Mountain. Lush mature landscaping & a water feature create an inviting sense of arrival. Inside, the thoughtfully designed main level showcases soaring ceilings, expansive picture windows, newer wide-plank hardwood floors, & custom lighting throughout. Spacious formal living & dining rooms create comfortable gathering spaces, including a cozy den/office with/French doors & a family room with built-ins & a gas fireplace. Designed for both everyday living and entertaining, the gourmet kitchen features quartz countertops, a large island w/bar seating, sleek high-gloss cabinetry, SS gas cooktop, & double ovens. A stylish butler’s pantry w/wine cooler & display cabinetry connects seamlessly to the formal dining room, while a secondary prep pantry offers a second dishwasher & sink. The informal dining area opens to an expansive entertaining deck overlooking the serene landscape beyond. Upstairs, a charming built-in sitting nook welcomes you at the landing. Two secondary bedrooms share an updated bath with double sinks, while the conveniently located laundry room connects to the flex room/5th bedroom. The luxurious primary suite captures peaceful views & features high coved ceilings, French doors, & a spa-like bath complete with heated towel bars, bidet toilet, dual shower heads, jetted soaking tub & double vanities. The daylight lower level is designed for recreation & relaxation, featuring a workout studio, media area w/wood stove, game space, & a temperature-controlled wine cellar. A private fourth bedroom w/updated bath creates the perfect guest retreat. Sliding doors lead to a lower deck, backyard & hot tub.Additional amenities: dual EV chargers, huge unfinished storage, irrigation, security & more! This exceptional home is minutes from parks, rec & historic Willamette Main Street.

ARCHITECTURE

Architecture Style: Modern, Traditional
Stories: 3
Condition: Updated/Remodeled
Year Built: 2001
Roof Type: Composition
Foundation Details: Concrete Perimeter
Basement Details: Daylight, Finished, Full Basement

INTERIOR FEATURES

Heating Type: Forced Air
Fuel Type: Gas
Interior SqFt: 5121
Number of Fireplaces: 3
Fireplace Fuel: Gas, Stove

EXTERIOR FEATURES

Lot Features: Cul-de-sac, Private Road, Secluded
Garage Spaces: 2
Water Source: Public Water
Sewer: Public Sewer
Garage Type: Attached, Extra Deep, Tandem

SCHOOLS

Elementary: Trillium Creek
High School: West Linn
Middle: Rosemont Ridge

TAX & FINANCIAL

Annual Tax: $15807.3
Terms Considered: Cash, Conventional, FHA
Tax Year: 2025

LISTING INFO

Listing courtesy of J Residential Properties
Days On Market: 87

Map Location

Property Map

Transport
Supermarkets
Schools
Restaurants
Pharmacies
Hospitals

Similar Listings

You Might Also Like

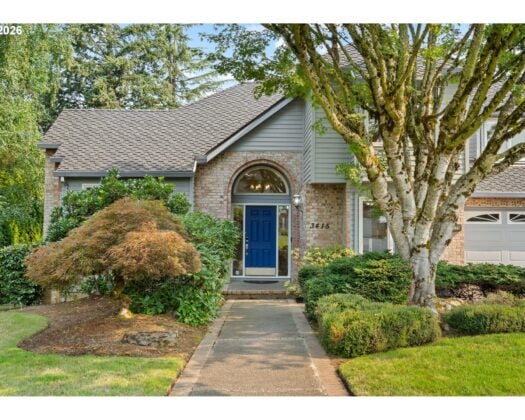
3415 Riverknoll Way, West Linn, OR 97068
Residential
Active
$899,000
3415 RIVERKNOLL WAY

mls_logoRealty First
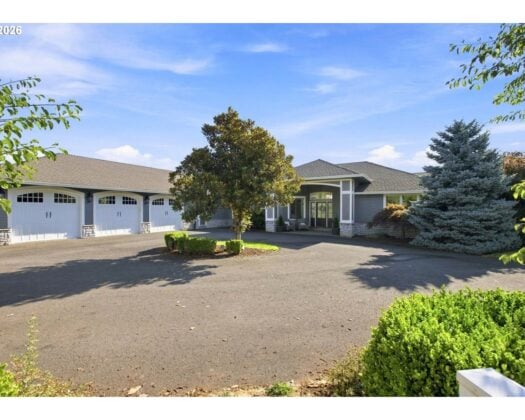
6283 Haverhill Ct, West Linn, OR 97068
Residential
Active
$1,450,000
6283 HAVERHILL CT
mls_logoRealty First
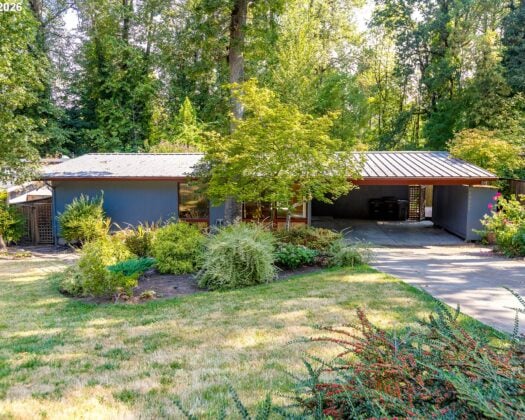
19922 White Cloud Cir, West Linn, OR 97068
Residential
Active
$425,000
19922 WHITE CLOUD CIR
mls_logoRealty First
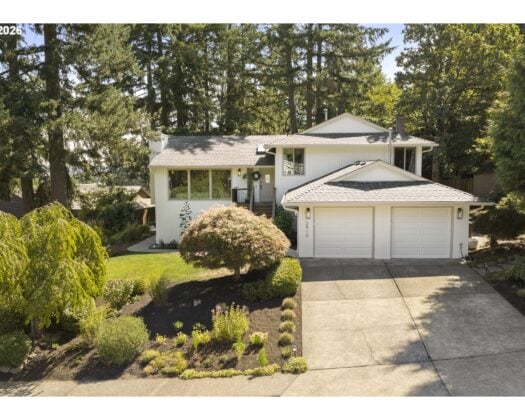
2910 Carriage Way, West Linn, OR 97068
Residential
Active
$775,000
2910 CARRIAGE WAY
mls_logoRealty First
Erik Leland

Luxury Property Advisor | OR License 201225800
Member of: National Association of REALTORS® (NAR)

Request a Private Showing
Sat 29 Aug
Sun 30 Aug
Mon 31 Aug
Tue 01 Sep
Wed 02 Sep
Thu 03 Sep
Fri 04 Sep
Sat 05 Sep
Sun 06 Sep
Mon 07 Sep
In Person
Video Chat
Your information

Disclaimer

Property ID - | 707091

Agents make every effort to ensure the accuracy of listing details; however, all buyers should conduct their own due diligence before making decisions. Neither the listing agent nor the brokerage shall be liable for errors, omissions, or outdated information. All data is provided as a service and is intended strictly for the personal, non-commercial use of potential buyers.

©2026 LelandNW.com All rights reserved.

Compare Listings

Erik Leland