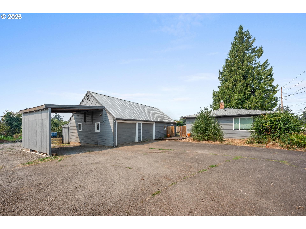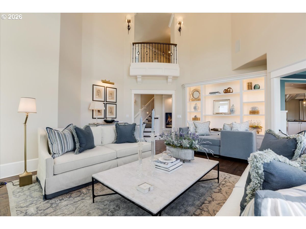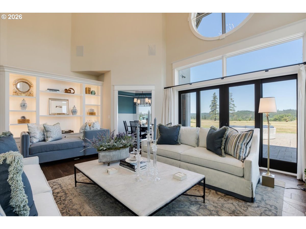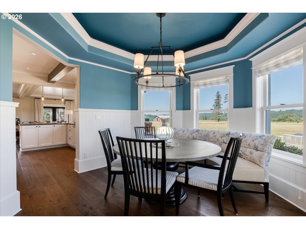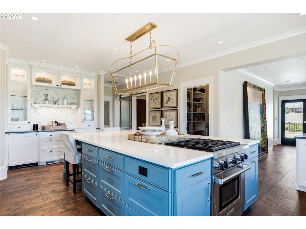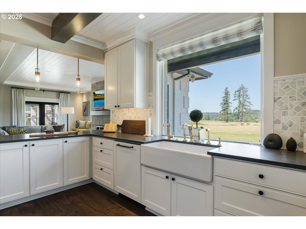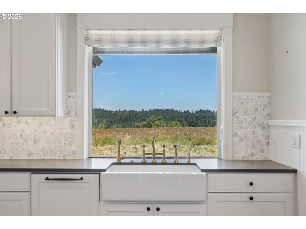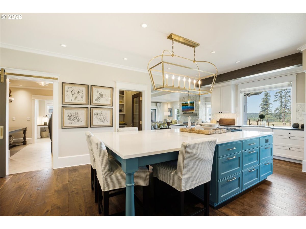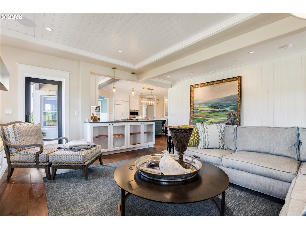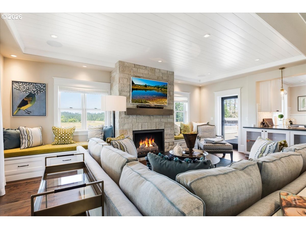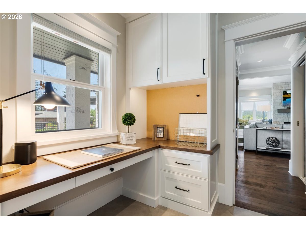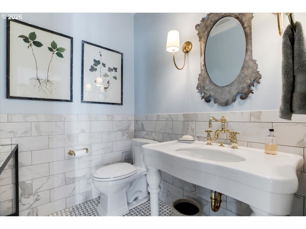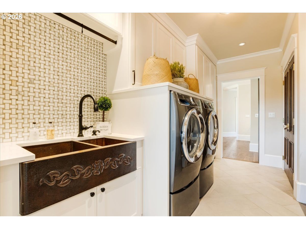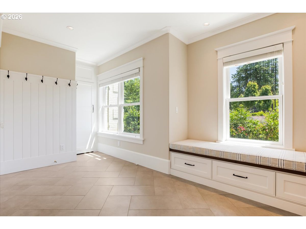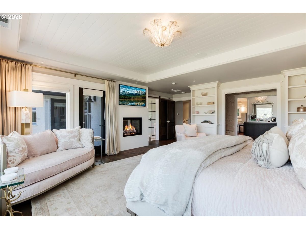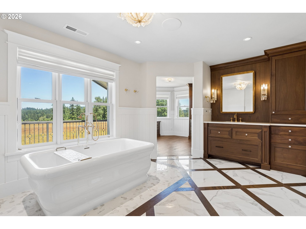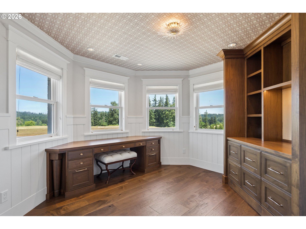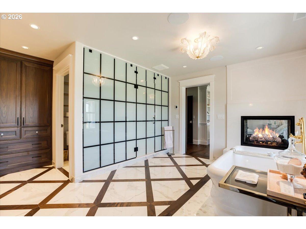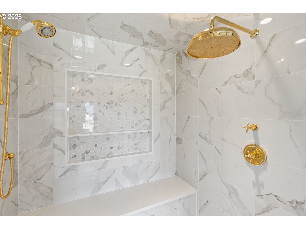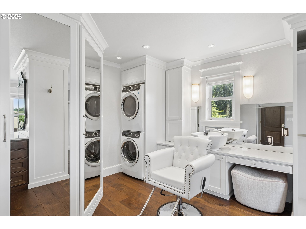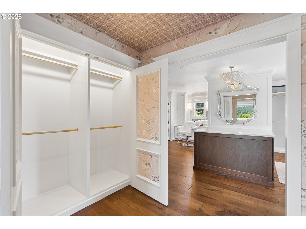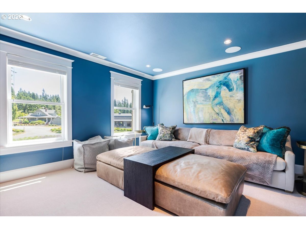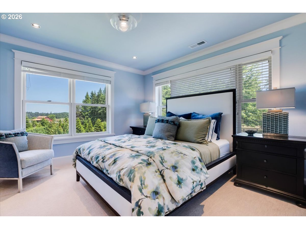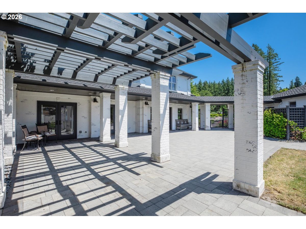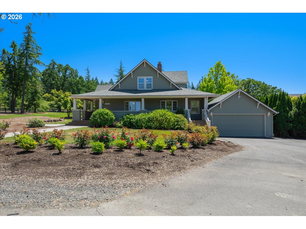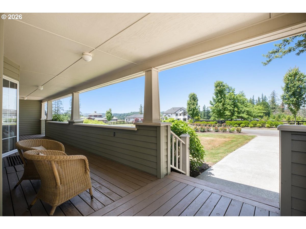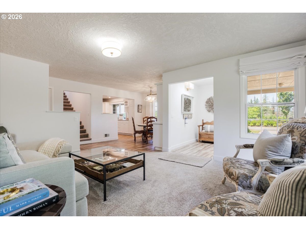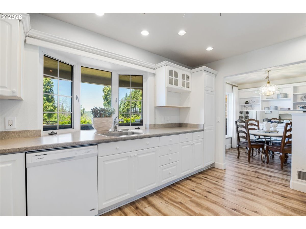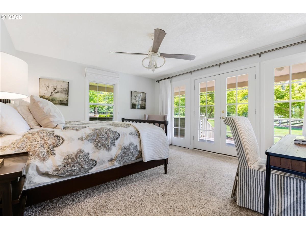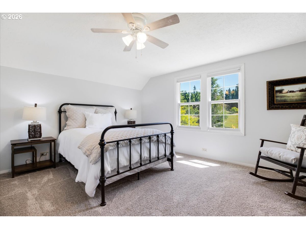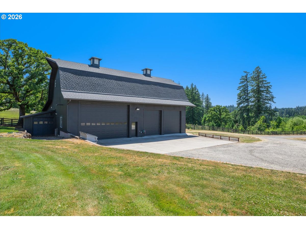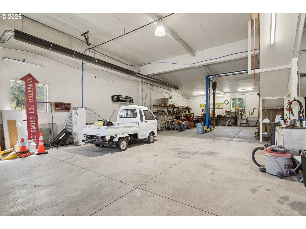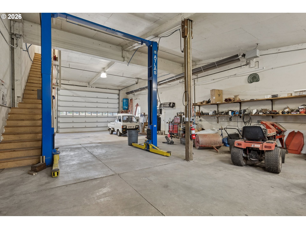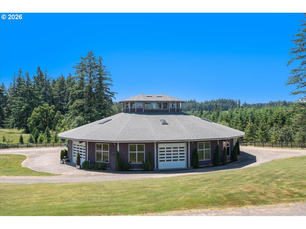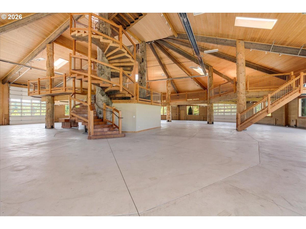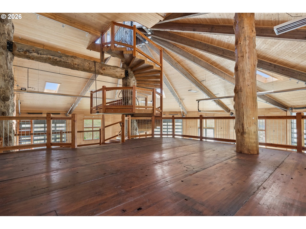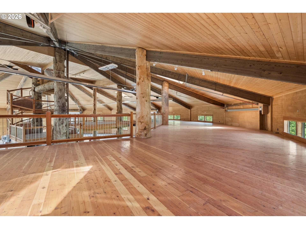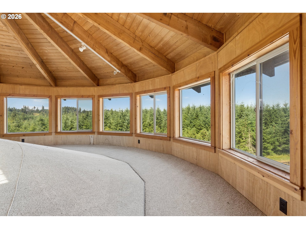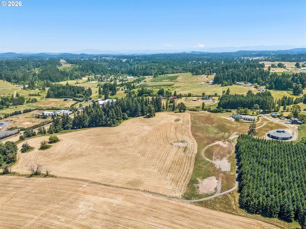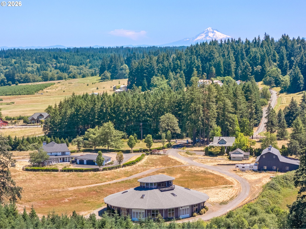
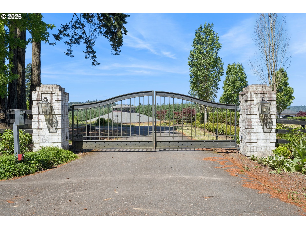
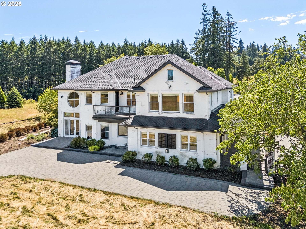
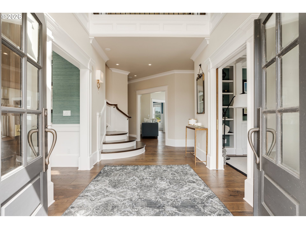
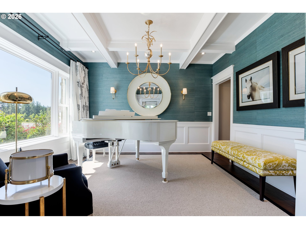
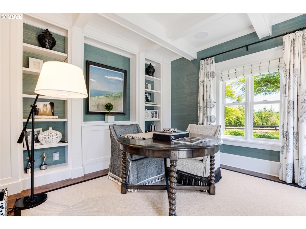
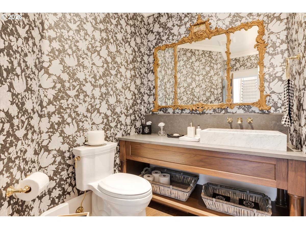
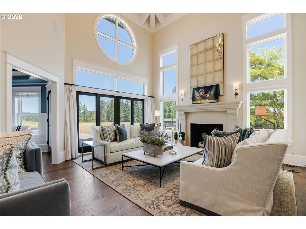
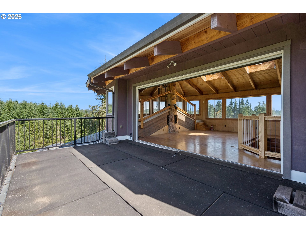
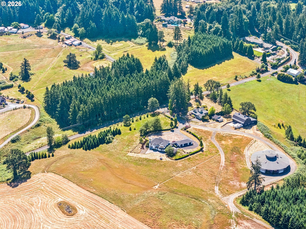
Grace Meadows — an extraordinary private estate that consists of a fully remodeled main home, separate guest home, shop and an impressive 15Ksqft heated pavilion across 51 rolling acres. Perfectly balanced between complete seclusion and effortless access to Oregon City, Canby, West Linn and just 20 miles to PDX. Enter a gated sanctuary of sweeping pastures, wide-open skies and unparalleled architectural character. The remodeled 3,248sqft main residence is an entertainer’s dream with an open-concept floor plan centered on a gourmet kitchen whose ideal sink vantage looks out over gentle fields. Soaring vaulted ceilings, gleaming hardwoods and thoughtful designer finishes define the living spaces. The home offers two bedrooms, a flexible bonus room, and four bathrooms (two full, two half). The primary suite is a private retreat with a dual-sided fireplace, built-in steam shower, and an exquisitely organized walk-in dressing room. Practical luxury continues with a detached pull-through three-car garage, generous mudroom, and abundant storage. Across the entry plaza, a fully independent 3,200sqft farmhouse provides ideal multigenerational or guest accommodations — three bedrooms, two bathrooms and attached garage for complete privacy and convenience. For makers and enthusiasts, a heated three-bay workshop is outfitted with a full lift, air compressor, and half bath to support any project. The crown jewel is the dramatic grand showroom: framed in historic old-growth timber with custom copper accents, flooded with natural light, and anchored by a sweeping spiral staircase and rooftop viewing opportunities. This flexible, cathedral-like space is perfect for showcasing collections, creating art, entertaining at scale, or pursuing agricultural and commercial visions. This is a rare, expansive canvas for a sanctuary estate—well appointed, infinitely adaptable, and supremely private. Showings by appointment only. Owner would consider seller financing.
ARCHITECTURE
Architecture Style: 2-Story, Custom Style
Stories: 2
Condition: Approximately
Year Built: 2004
Roof Type: Composition
Foundation Details: Concrete Perimeter
Basement Details: Crawl Space, Full Basement
INTERIOR FEATURES
Heating Type: Forced Air, Heat Pump
Fuel Type: Electricity, Propane
Interior SqFt: 6448
Number of Fireplaces: 2
Fireplace Fuel: Gas
EXTERIOR FEATURES
Lot Features: Gated, Gentle Sloping, Level, Pasture, Private, Trees
Lot size (Acres): 51.14
Zoning: EFU
Garage Spaces: 25
Water Source: Well
Sewer: Septic Tank
Garage Type: Detached, Extra Deep, Oversized
SCHOOLS
Elementary: Carus
High School: Oregon City
Middle: Baker Prairie
TAX & FINANCIAL
Annual Tax: $23629.47
Terms Considered: Cash, Contract, Conventional, FarmCreditService, Owner Will Carry
Tax Year: 2025
LISTING INFO
Listing courtesy of Thoroughbred Real Estate Group Inc | 503-862-9601
Member of: National Association of REALTORS® (NAR)
Request a Private Showing
Mon24Aug
Tue25Aug
Wed26Aug
Thu27Aug
Fri28Aug
Sat29Aug
Sun30Aug
Mon31Aug
Tue01Sep
Wed02Sep
In Person
Video Chat
Your information
Disclaimer
Property ID - | 728530
Agents make every effort to ensure the accuracy of listing details; however, all buyers should conduct their own due diligence before making decisions. Neither the listing agent nor the brokerage shall be liable for errors, omissions, or outdated information. All data is provided as a service and is intended strictly for the personal, non-commercial use of potential buyers.