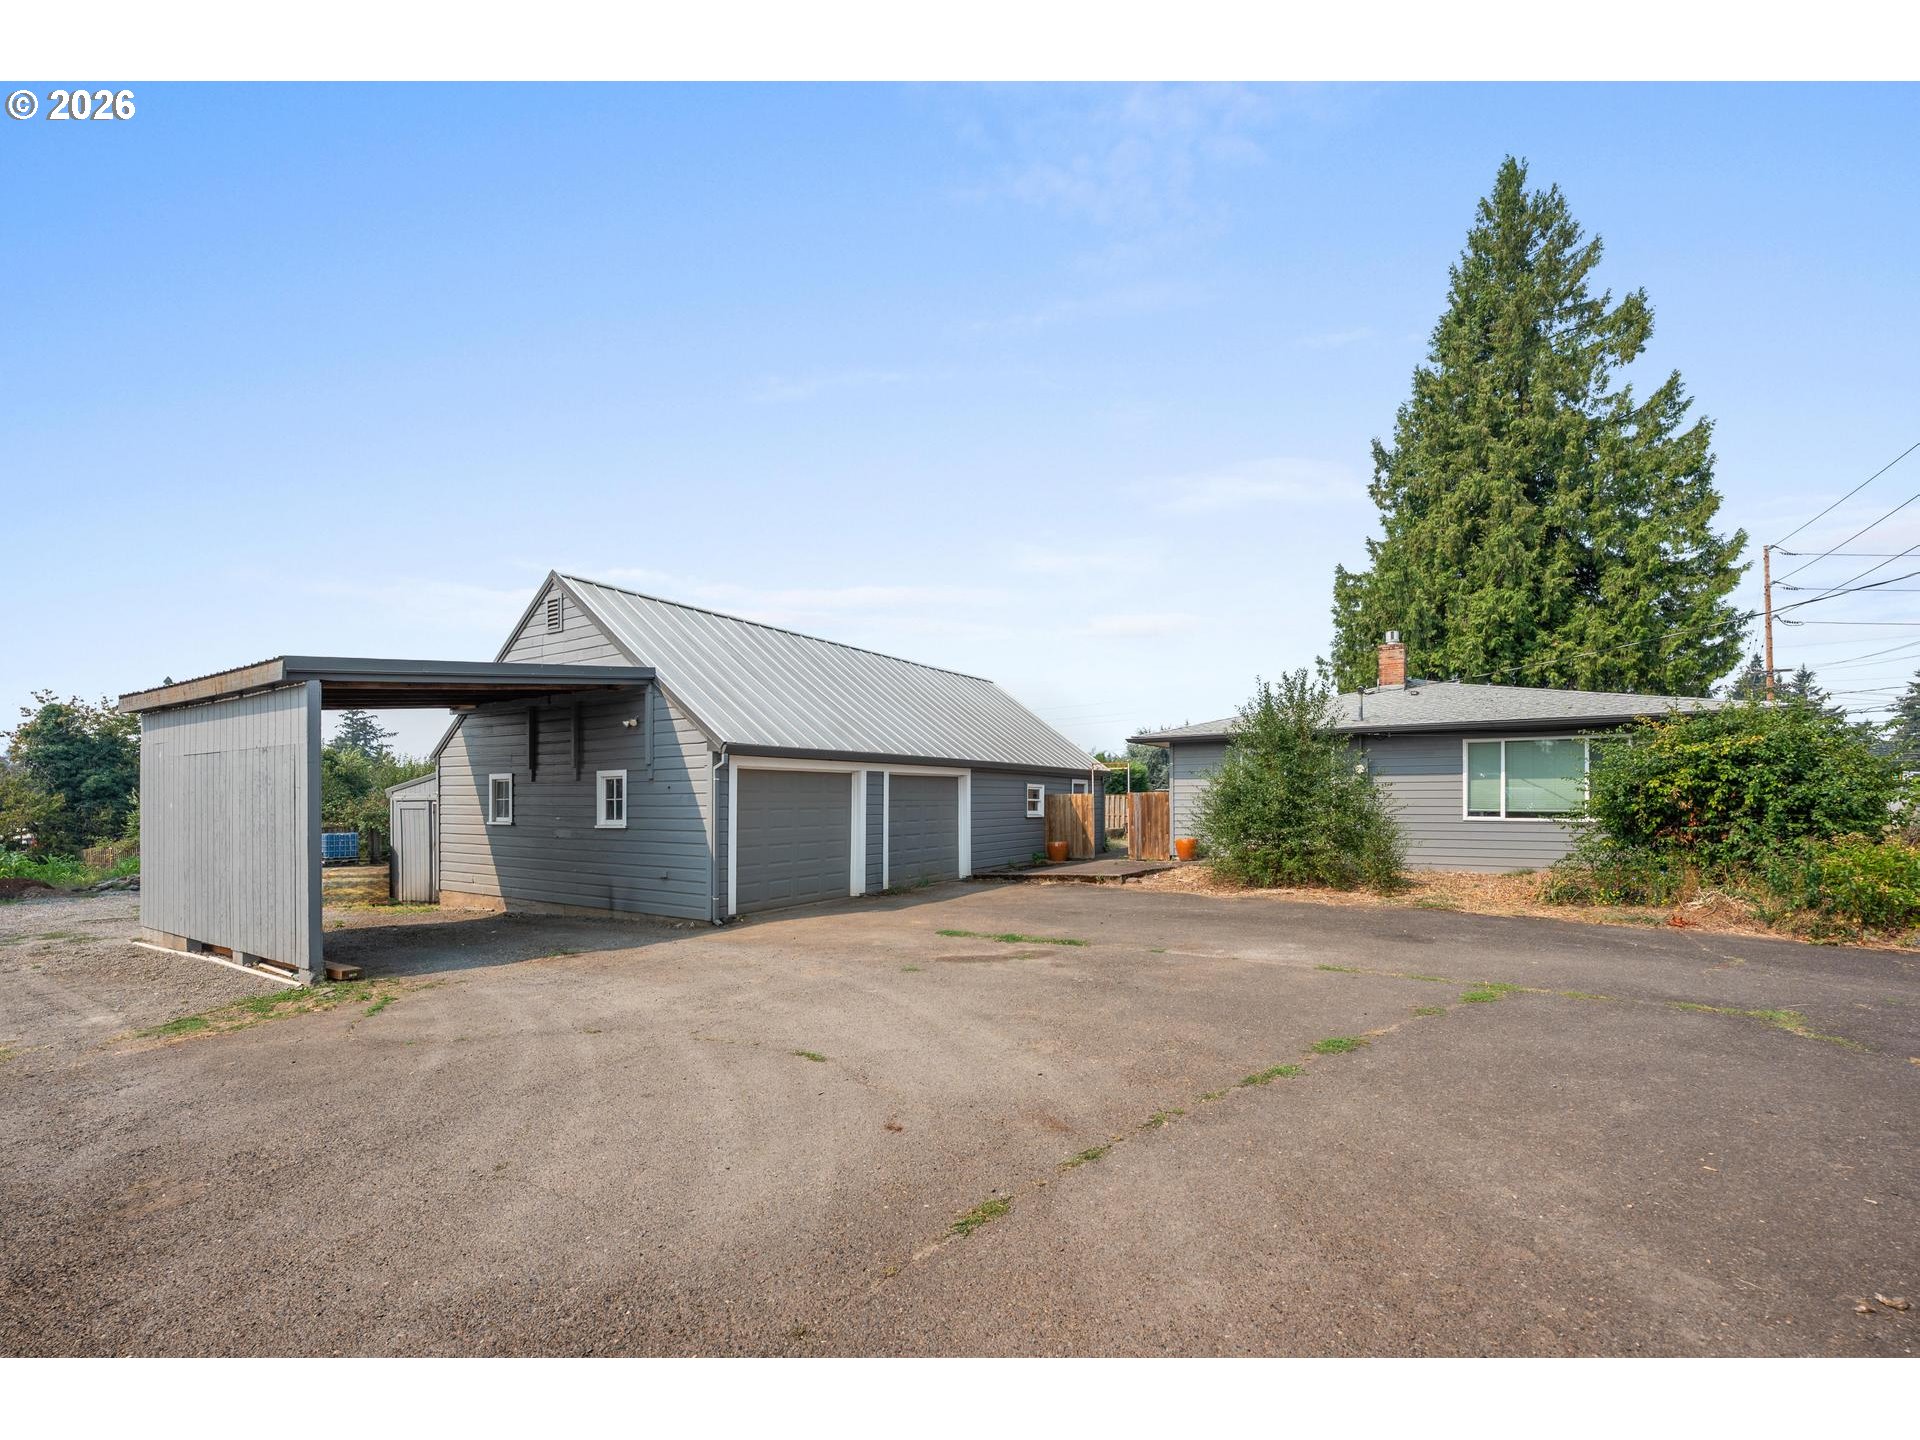
21020 S Meadowridge Ct, Oregon City, OR 97045

$3,495,995

6

Beds

7

Baths

1.63 ac

Property Size

2007

Year Built

About The Property

Stunning executive estate in gated community on 1.6 fenced acres overlooking Stone Creek Golf Course. This exceptional residence offers main-floor living with a grand two-story entry, travertine floors, and a dramatic crystal chandelier leading into a soaring living room with massive gas fireplace and sweeping golf-course views. The gourmet chef’s kitchen features cherrywood floors, butler’s pantry, built-in gas range, double ovens, warming drawer, island, large pantry, and opens to the family room with built-in TV cabinetry and gas fireplace. Adjacent bar room enhances entertaining flow.The luxurious main-floor primary suite includes his-and-her walk-in closets, heated bathroom floors, jetted tub, enclosed double shower, towel warmer, gas fireplace, shoe closet, in-suite laundry, and a deluxe coffee bar.Upstairs offers four ensuite bedrooms—each with walk-in closets and private balconies—plus a huge bonus room with sink, microwave, dishwasher, and wine refrigerator. Additional upper-level amenities include a theater/media room with built-ins, mirrored exercise room, utility room with washer/dryer, and generous stand-up storage. Main level also includes a formal dining room with built-in china hutch, an enormous den with fireplace and custom cabinetry, and extensive wood moldings, wainscoting, and 8-ft doors throughout 77742 sq.ft.Exterior highlights include stone, brick, and lap siding, a circular drive through a stone portal surrounding a rose-garden water feature, covered outdoor living with wood-burning fireplace, in-ground pool, and beautifully landscaped grounds. A detached 2,185 sq ft building houses a 38-ft motorhome bay, 3-car garage, and a 924 sq ft 1-bedroom apartment with utility room. Nearly every room captures golf-course views. Additional features include 12K generator, 4 air conditioners,4 furnaces, brick and wrought-iron fencing, fruit trees, gardens, and access to a 2.75-mile walking path. Positioned along holes 6 and 7 of Stone Creek Golf Course.

ARCHITECTURE

Architecture Style: 2-Story, Traditional
Stories: 2
Condition: Resale
Year Built: 2007
Roof Type: Composition
Foundation Details: Slab
Basement Details: Crawl Space

INTERIOR FEATURES

Heating Type: Forced Air
Fuel Type: Gas
Interior SqFt: 8667
Number of Fireplaces: 5
Fireplace Fuel: Gas, Wood Burning

EXTERIOR FEATURES

Lot Features: Gated, GolfCourse, Level, Private, Private Road, Trees
Lot size (Acres): 1.63
Zoning: SFR
Garage Spaces: 7
Water Source: Public Water
Waterfront Features: Other
Sewer: Septic Tank, Standard Septic
Garage Type: Attached, Detached

SCHOOLS

Elementary: Carus
High School: Canby
Middle: Baker Prairie

TAX & FINANCIAL

Annual Tax: $23455.51
Terms Considered: Cash, Conventional
Tax Year: 2025

LISTING INFO

Listing courtesy of Handris Realty Co.
Days On Market: 58

Map Location

Property Map

Transport
Supermarkets
Schools
Restaurants
Pharmacies
Hospitals

Similar Listings

You Might Also Like

Property Image
Residential
Active
13151 S MACDONALDS PL, Oregon City, OR 97045

mls_logoRealty First
14159 Quail Ct, Oregon City, OR 97045
Residential
Active
$1,195,000
14159 QUAIL CT, Oregon City, OR 97045
mls_logoRealty First
22396 S Parrot Creek Rd, Oregon City, OR 97045
Residential
Active
$3,795,000
22396 S PARROT CREEK RD, Oregon City, OR 97045
mls_logoRealty First
118 Warner Milne Rd, Oregon City, OR 97045
Residential
Active
$1,100,000
118 WARNER MILNE RD, Oregon City, OR 97045
mls_logoRealty First

Erik Leland

Luxury Property Advisor | OR License 201225800
Member of: National Association of REALTORS® (NAR)

Request a Private Showing

Mon 24 Aug
Tue 25 Aug
Wed 26 Aug
Thu 27 Aug
Fri 28 Aug
Sat 29 Aug
Sun 30 Aug
Mon 31 Aug
Tue 01 Sep
Wed 02 Sep
In Person
Video Chat
Your information

Disclaimer

Property ID - | 730388

Agents make every effort to ensure the accuracy of listing details; however, all buyers should conduct their own due diligence before making decisions. Neither the listing agent nor the brokerage shall be liable for errors, omissions, or outdated information. All data is provided as a service and is intended strictly for the personal, non-commercial use of potential buyers.

©2026 LelandNW.com All rights reserved.

Compare Listings

Erik Leland