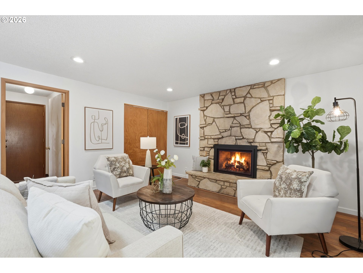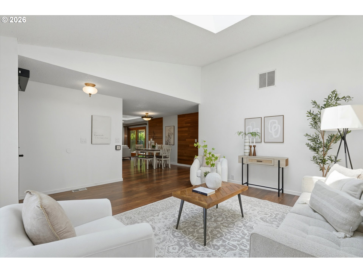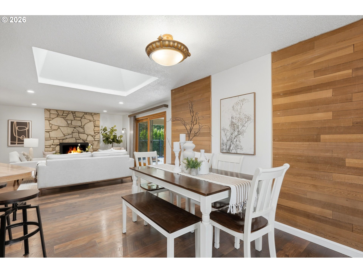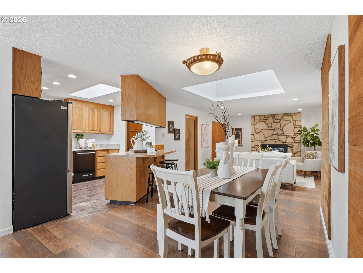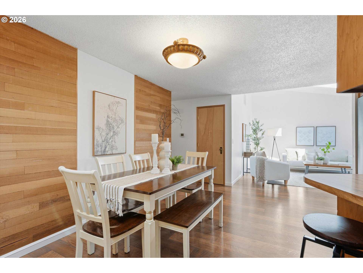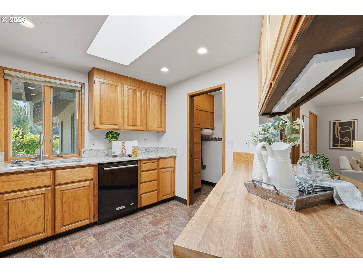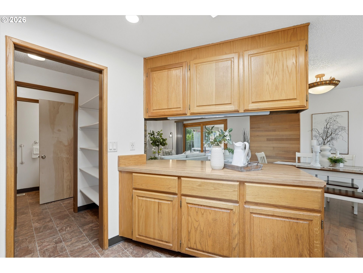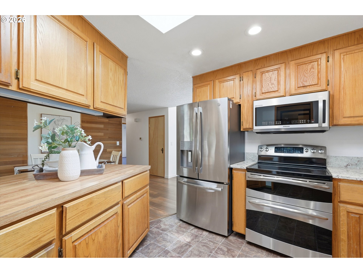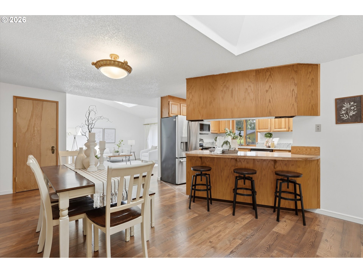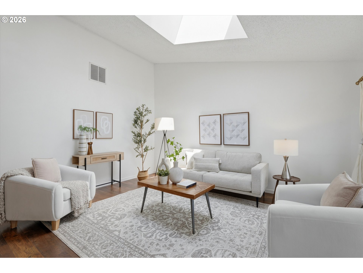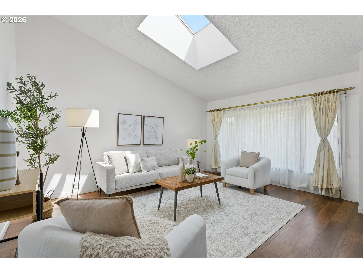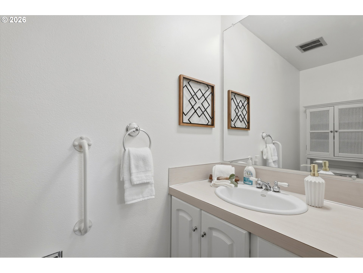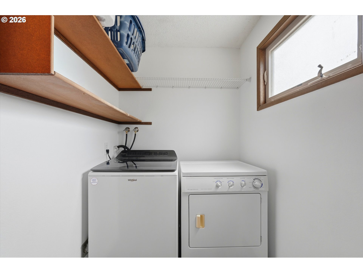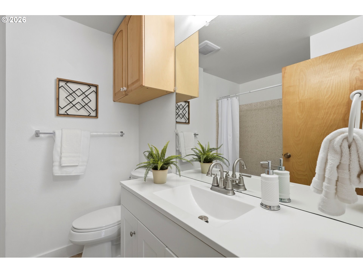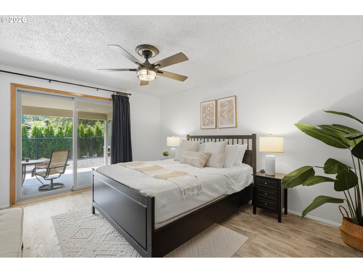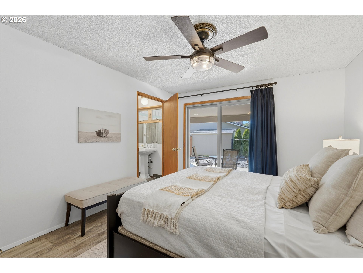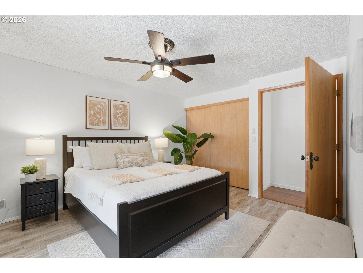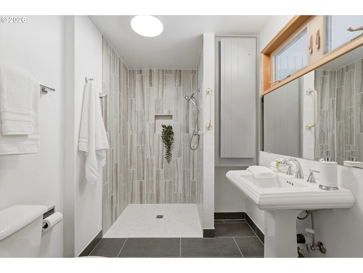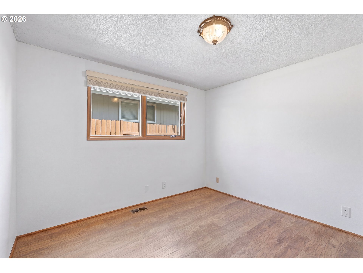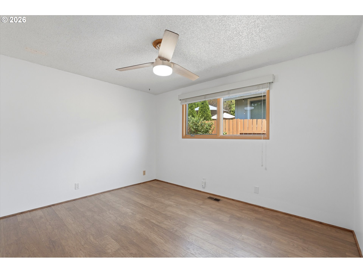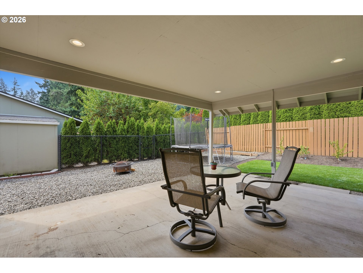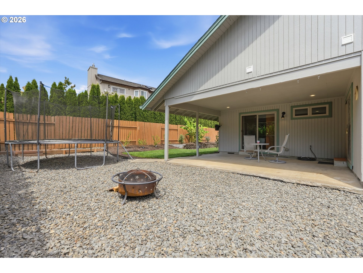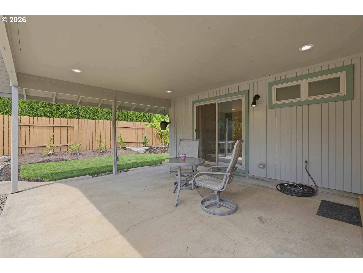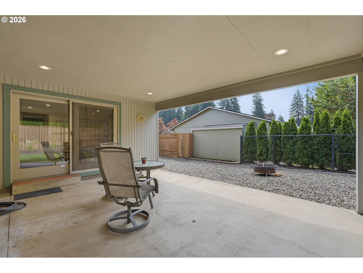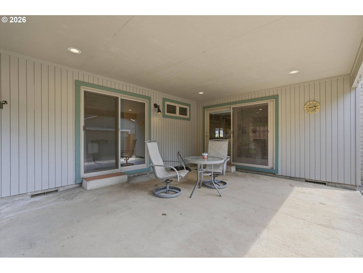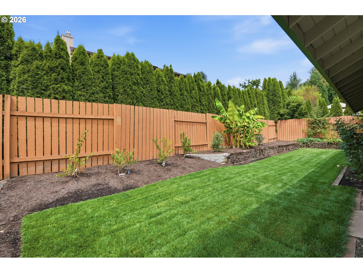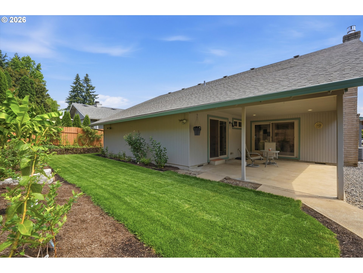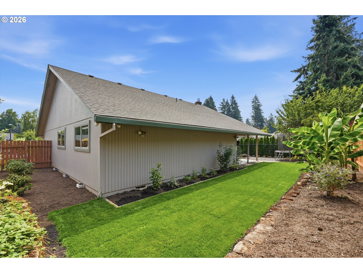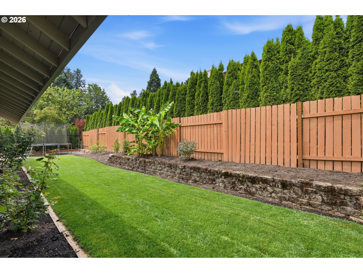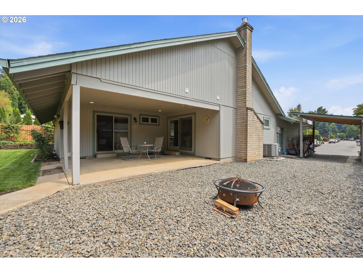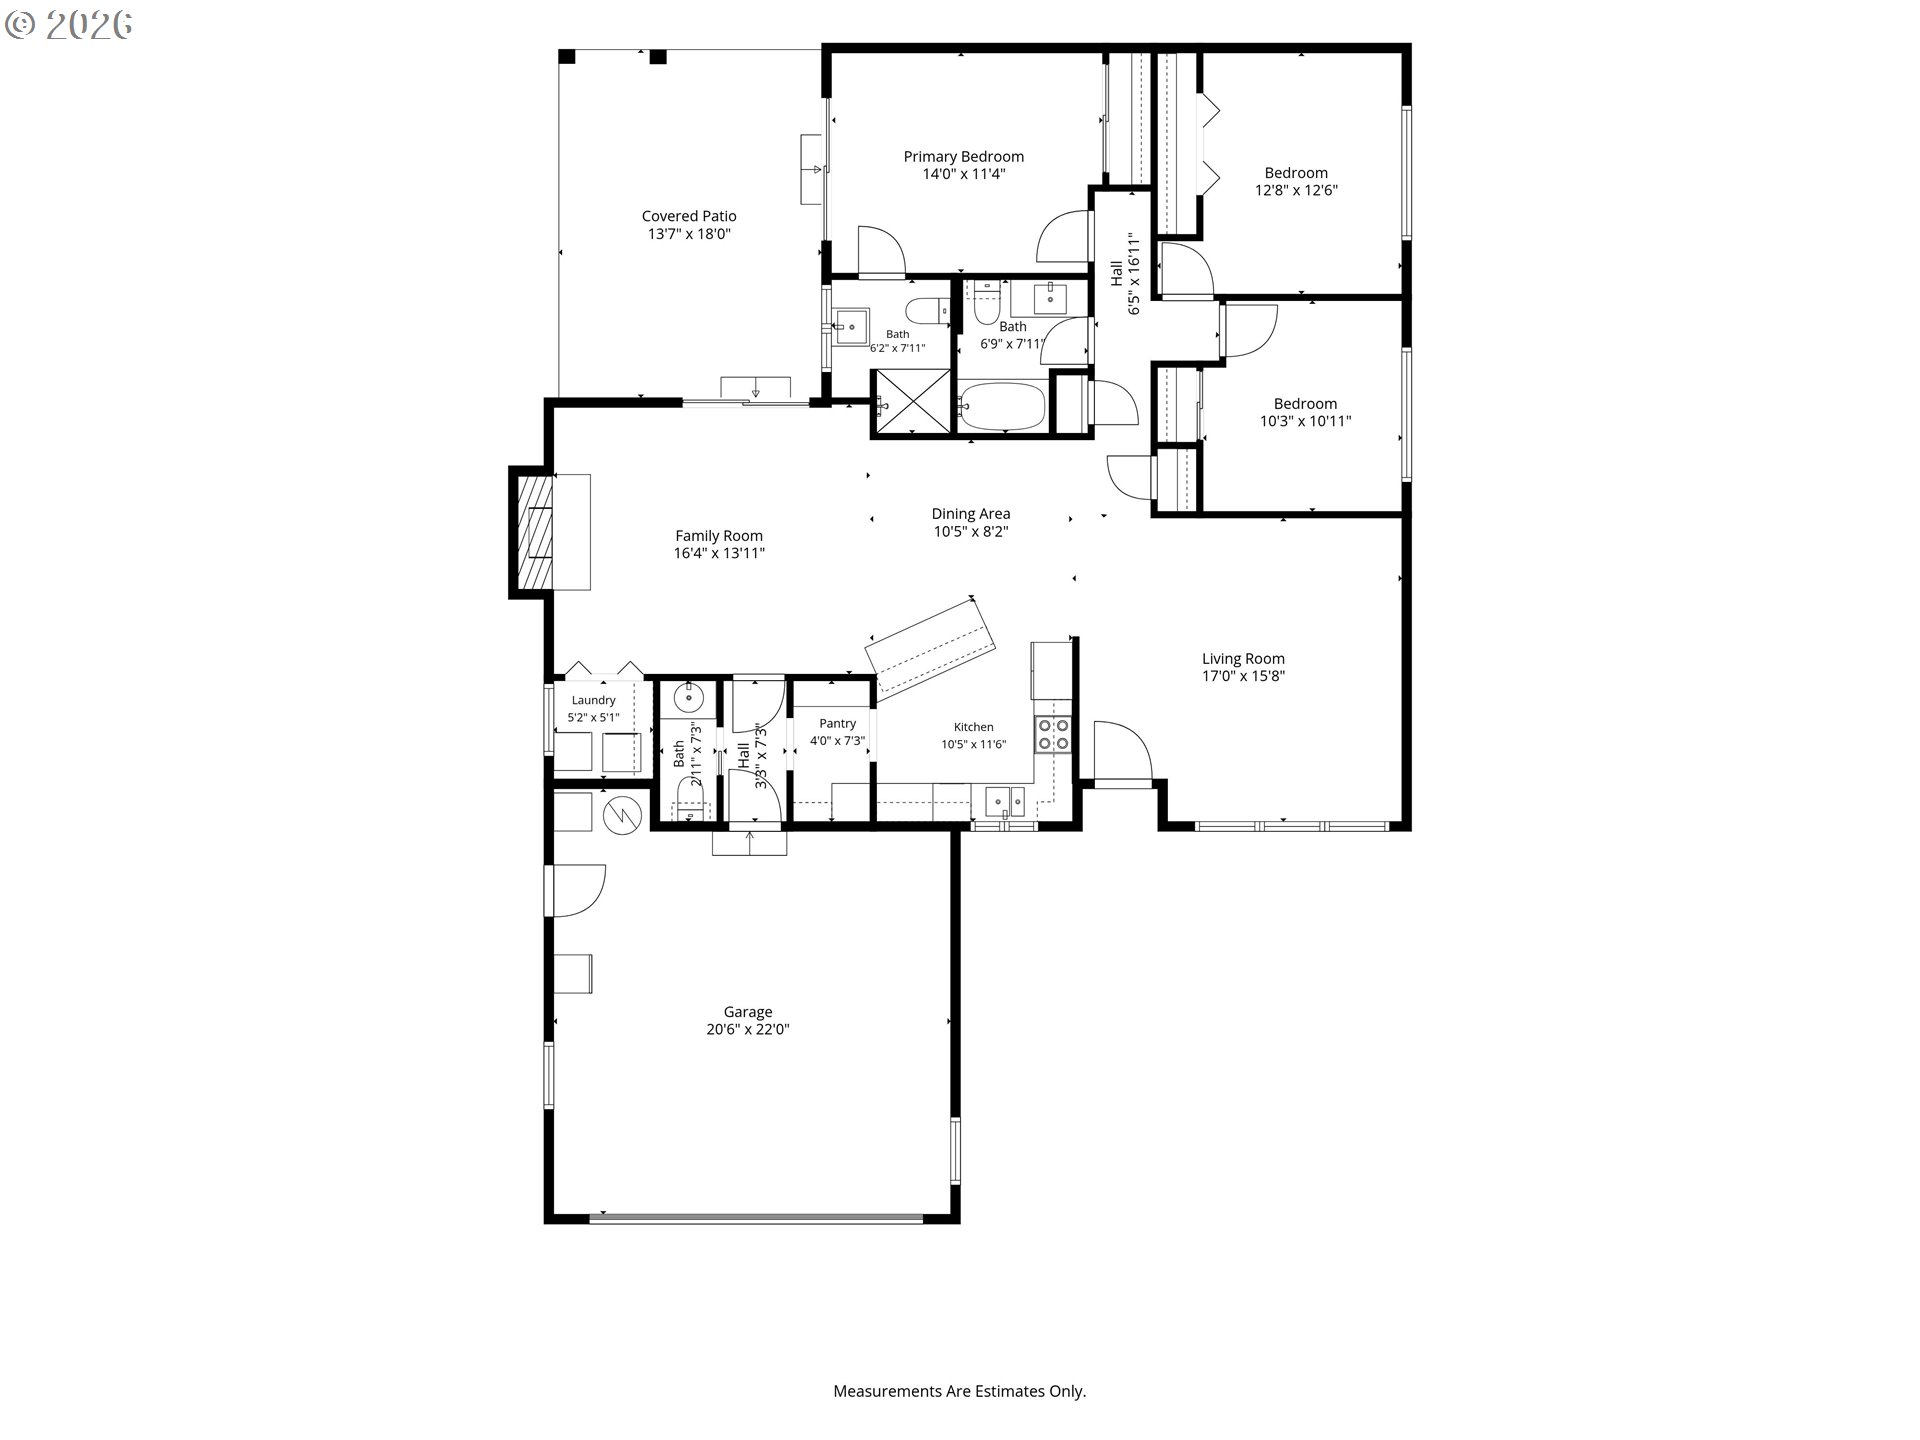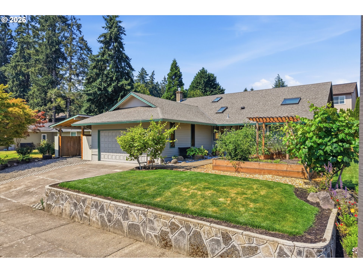
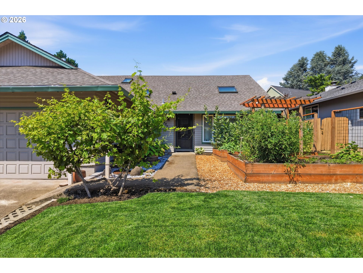
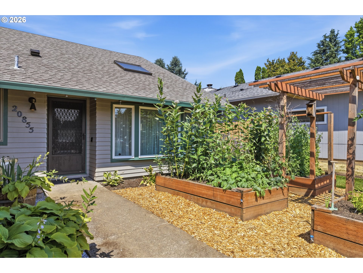
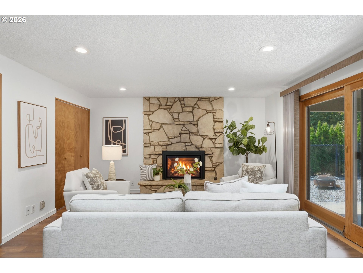
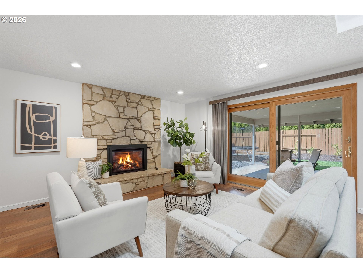
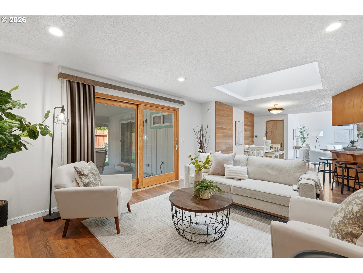
Beautifully maintained one-level home in Tualatin’s sought-after Martinazzi Hills offering the perfect blend of comfort, accessibility, and pride of ownership. Designed for effortless everyday living, this inviting home features bright, open living spaces highlighted by a dramatic skylights that fills the interior with natural light throughout the year. Thoughtfully designed accessibility features—including a wheelchair ramp, automatic front entry door, and a spacious primary suite with a roll-in shower—provide comfort, convenience, and flexibility for every stage of life.The flowing floor plan offers generous living and dining spaces, a cozy fireplace, and an effortless connection to the covered patio and beautifully landscaped backyard. The spacious kitchen features abundant counter space, a large eat-at bar, and includes all kitchen appliances, plus the full-size washer and dryer, making this home truly move-in ready. Luxury vinyl plank flooring extends throughout the home, while a new roof, gas forced-air furnace, and central air conditioning provide year-round comfort and peace of mind.Outside, mature landscaping, raised garden beds, and inviting outdoor living spaces create the perfect setting for morning coffee, weekend barbecues, or relaxing evenings at home. Ideally located near parks, schools, shopping, dining, Bridgeport Village, and major commuter routes, this exceptional home offers the convenience of single-level living in one of Tualatin’s most desirable neighborhoods. Just the facts: Beautiful single-level ranch floor plan. Luxury Vinyl Tile (LVT) wood-look flooring throughout. Dramatic skylights fills the home with natural light. Cozy fireplace. Spacious primary suite. Roll-in shower in the primary suite. Spacious kitchen with large eat-at bar. New roof. Move-in ready. Mature landscaping. Raised garden beds. Covered patio. Close to parks and walking trails. Full size washer and dryer included.
ARCHITECTURE
Architecture Style: 1-Story, Ranch
Stories: 1
Condition: Updated/Remodeled
Year Built: 1974
Roof Type: Composition
Foundation Details: Concrete Perimeter
Basement Details: Crawl Space
INTERIOR FEATURES
Heating Type: Forced Air
Fuel Type: Gas
Interior SqFt: 1507
Number of Fireplaces: 1
Fireplace Fuel: Gas
EXTERIOR FEATURES
Lot Features: Level
Lot size (Acres): 0.16
Garage Spaces: 1
Water Source: Public Water
Sewer: Public Sewer
Garage Type: Attached, Oversized
SCHOOLS
Elementary: Tualatin
High School: Tualatin
Middle: Hazelbrook
TAX & FINANCIAL
Annual Tax: $4942.68
Terms Considered: Cash, Conventional, FHA, VA Loan
Tax Year: 2025
LISTING INFO
Listing courtesy of Cooper Realty LLC | ernest@cooperrealtyllc.net
Member of: National Association of REALTORS® (NAR)
Request a Private Showing
Mon24Aug
Tue25Aug
Wed26Aug
Thu27Aug
Fri28Aug
Sat29Aug
Sun30Aug
Mon31Aug
Tue01Sep
Wed02Sep
In Person
Video Chat
Your information
Disclaimer
Property ID - | 834613
Agents make every effort to ensure the accuracy of listing details; however, all buyers should conduct their own due diligence before making decisions. Neither the listing agent nor the brokerage shall be liable for errors, omissions, or outdated information. All data is provided as a service and is intended strictly for the personal, non-commercial use of potential buyers.