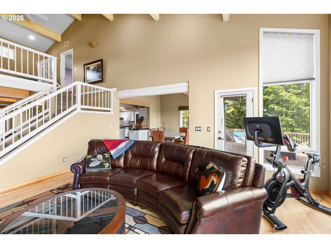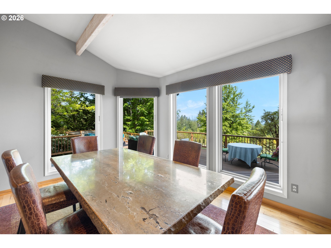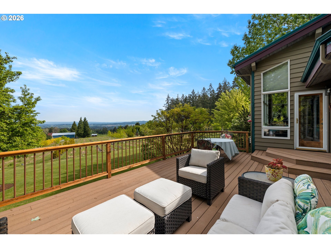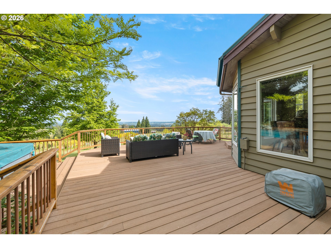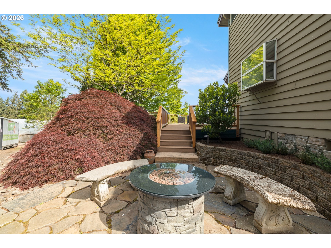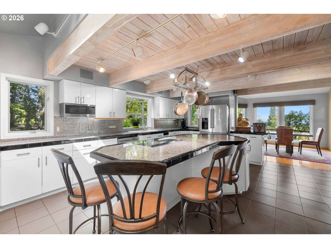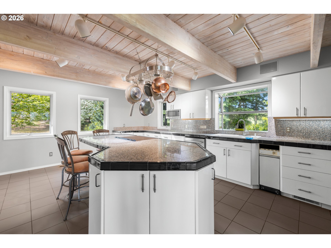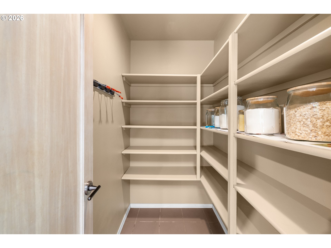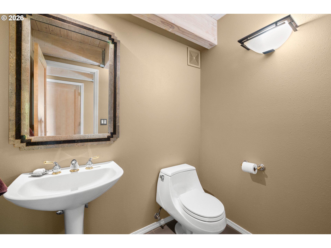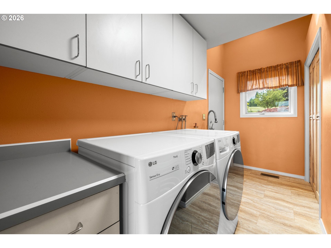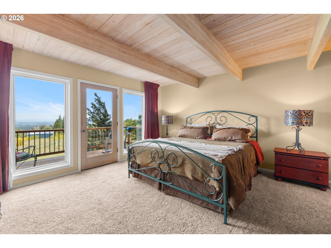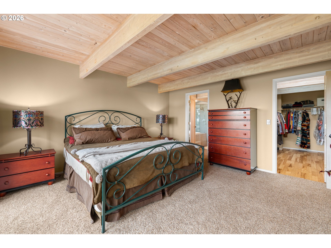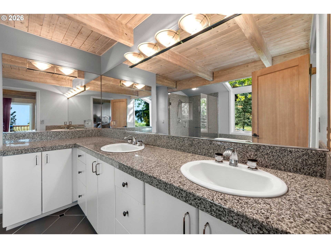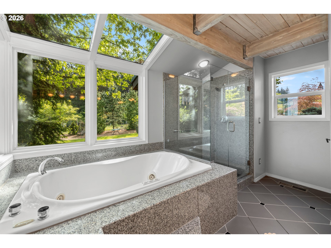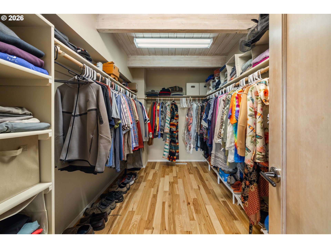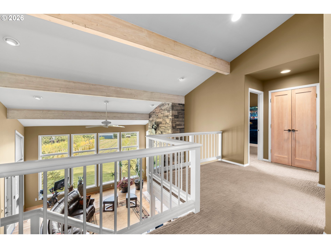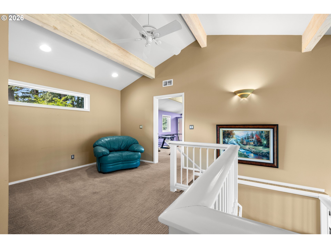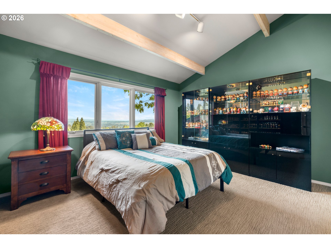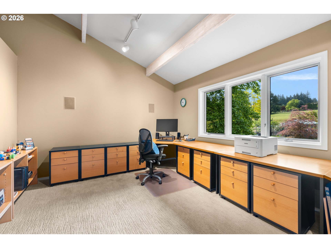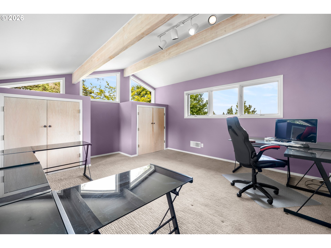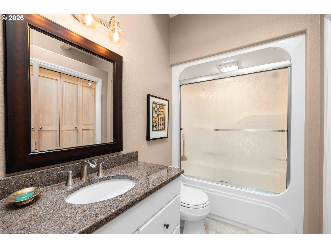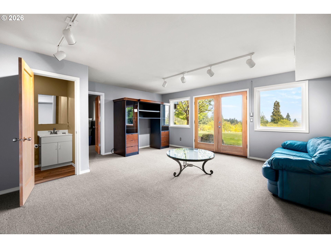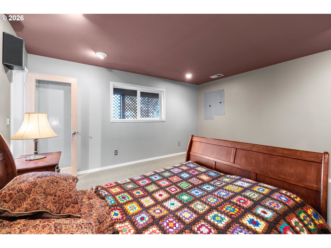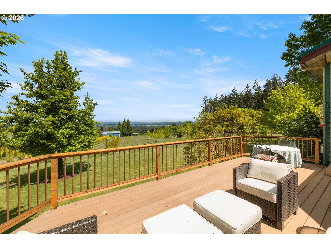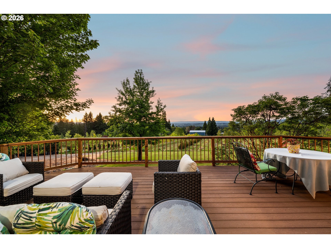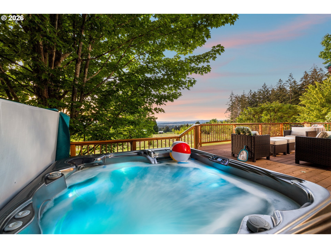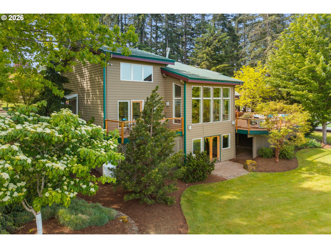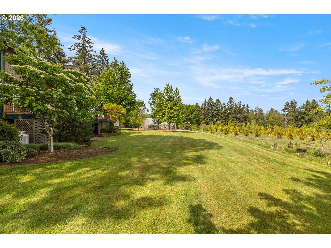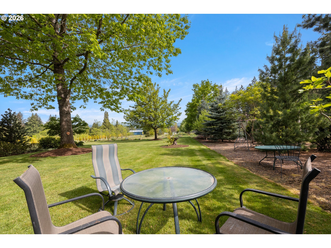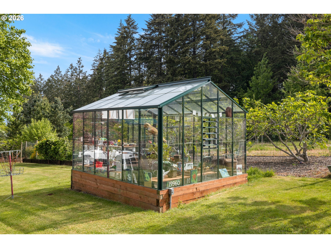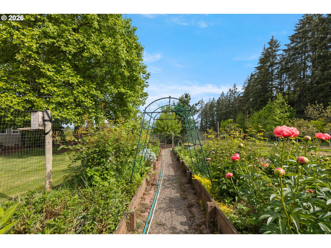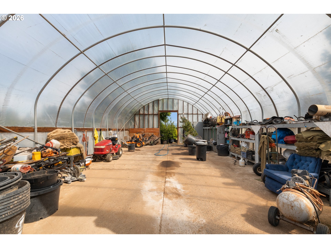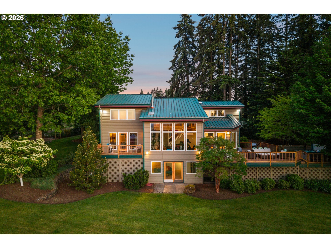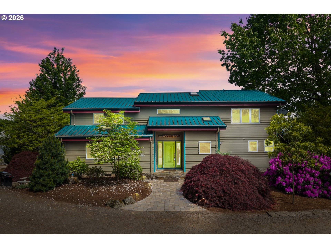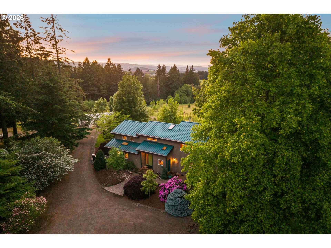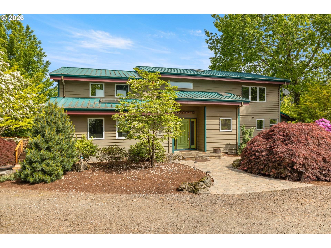
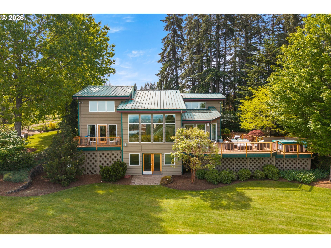
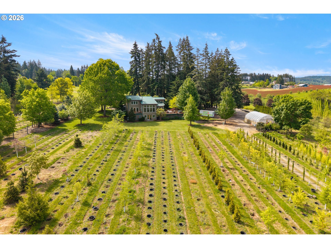
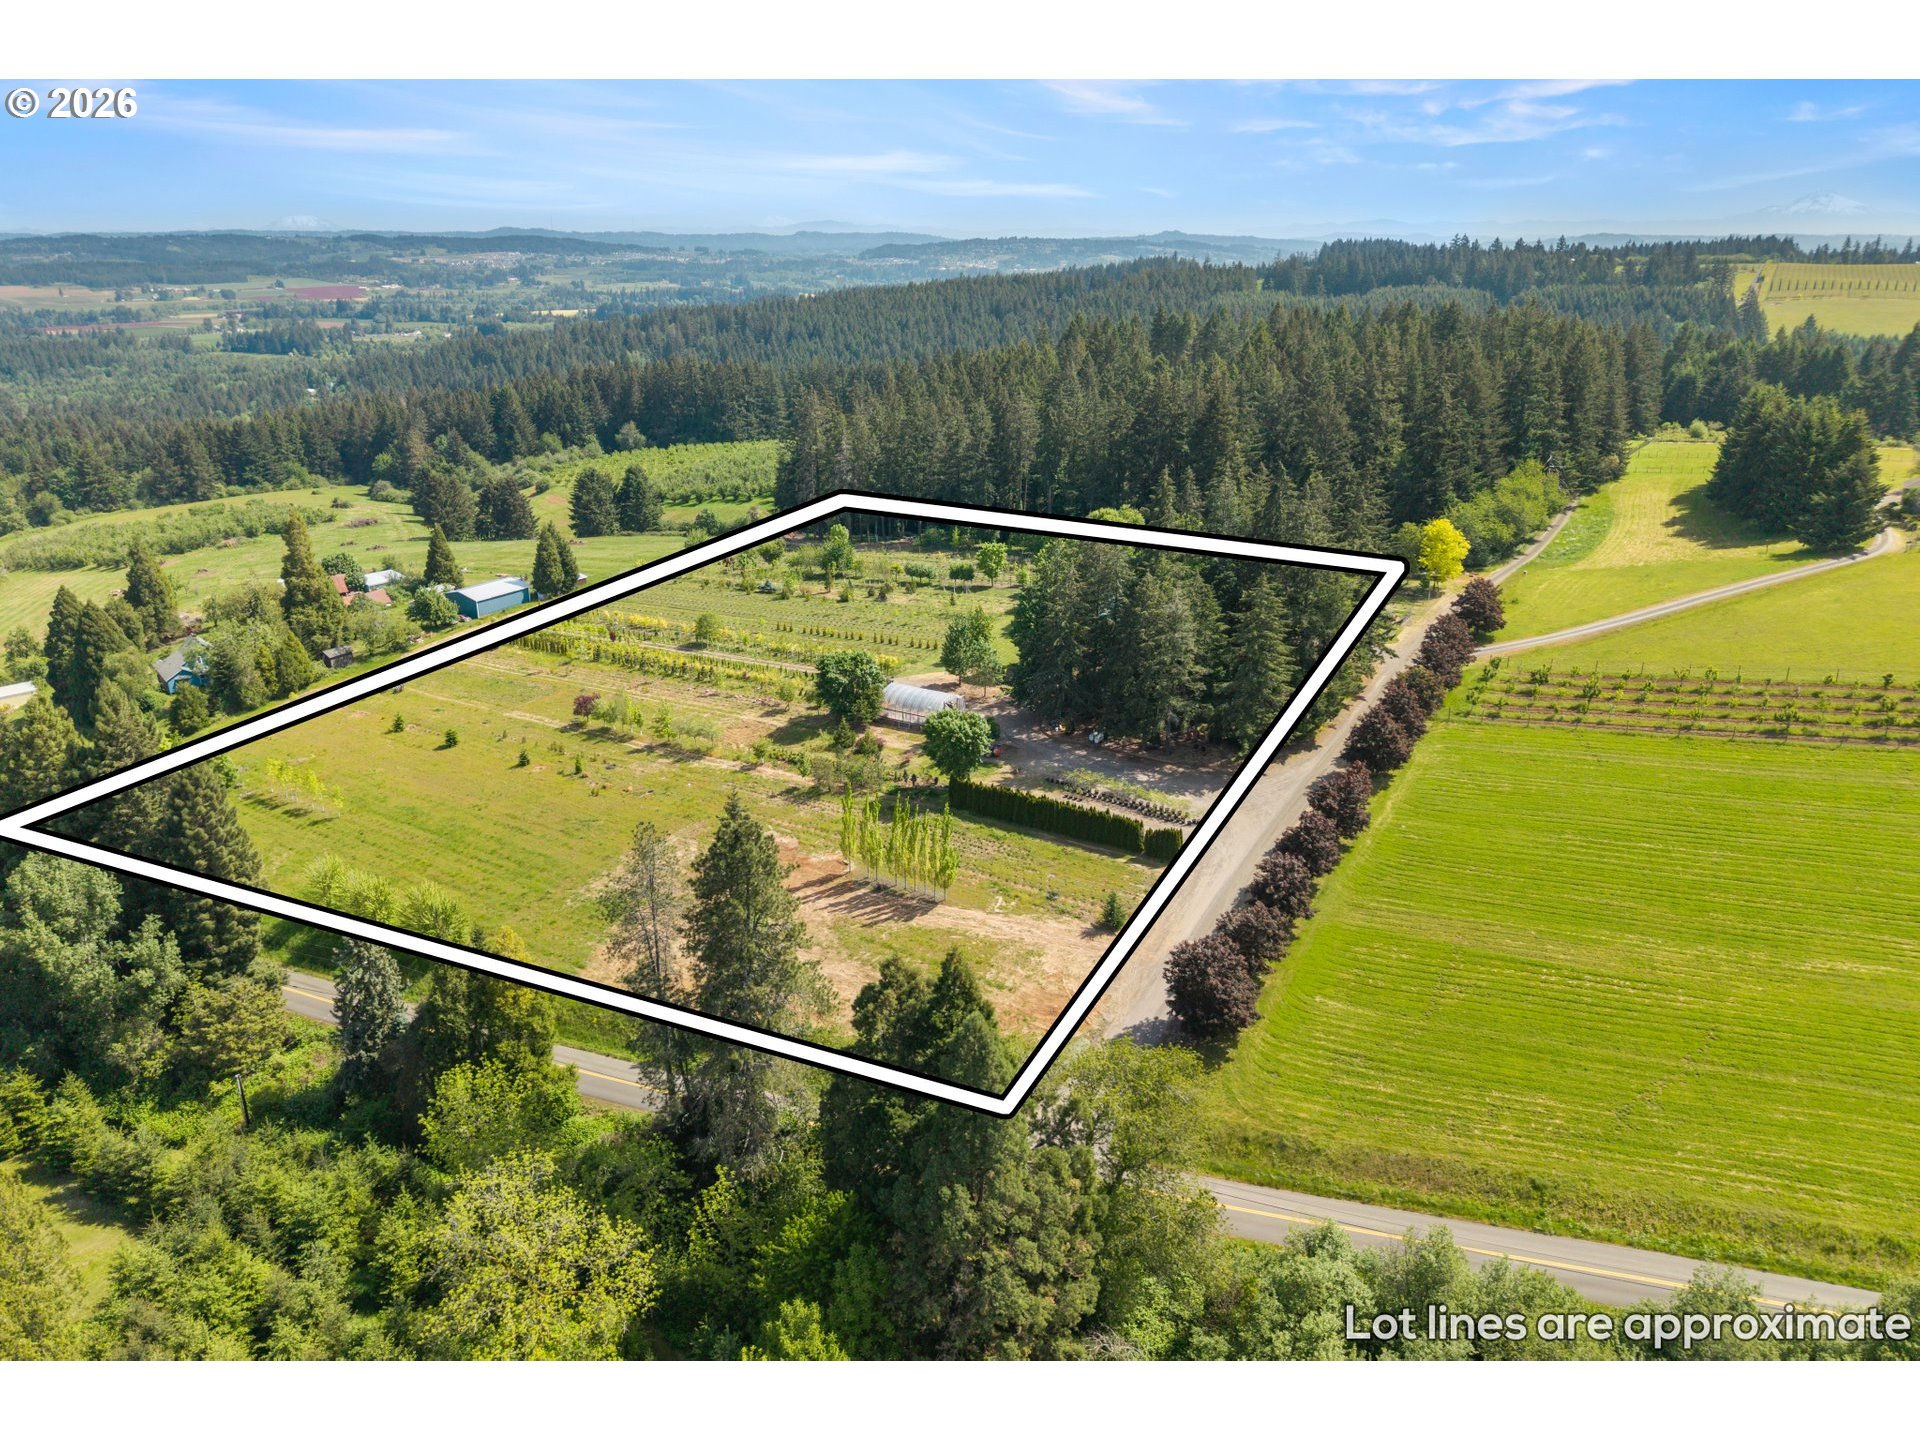
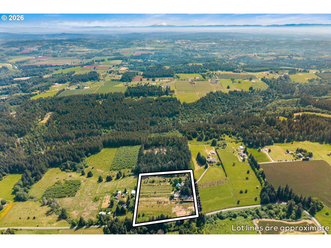
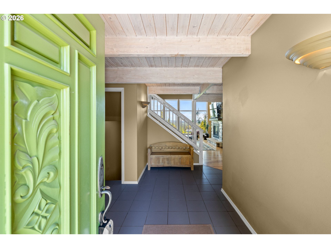
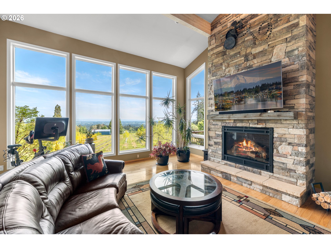
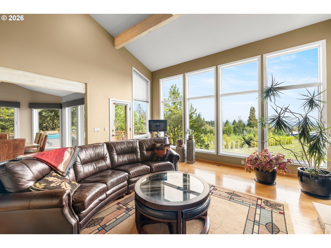
Set on nearly 11 acres, with sweeping valley views from an expansive wall of windows, with vaulted ceilings, striking stone fireplace, exposed cedar beams, multiple decks for outdoor living / entertaining. Chef’s kitchen has large cook island, stainless appliances, granite, and walk-in pantry. Main level primary suite, open ceilings to upper level bedrooms, and daylight lower level possible ADU with exterior entrance. Irrigated acrage has been in ornamental tree production before retirement. Large 24′ x 40′ hoop-house warehouse has concrete floor, power, water, and RV hookup.
ARCHITECTURE
Architecture Style: 2-Story, NW Contemporary
Stories: 3
Condition: Approximately
Year Built: 1994
Roof Type: Metal
Foundation Details: Concrete Perimeter
Basement Details: Finished
INTERIOR FEATURES
Heating Type: Heat Pump
Fuel Type: Electricity, Propane
Interior SqFt: 3733
Number of Fireplaces: 1
Fireplace Fuel: Gas
EXTERIOR FEATURES
Lot Features: Cleared, Gentle Sloping, IrrigatedIrrigationEquipment
Lot size (Acres): 10.95
Zoning: AF-20
Water Source: Well
Sewer: Standard Septic
SCHOOLS
Elementary: Groner
High School: Hillsboro
Middle: Groner
TAX & FINANCIAL
Annual Tax: $4733.36
Terms Considered: Cash, Conventional, FarmCreditService, FHA, USDA Loan, VA Loan
Member of: National Association of REALTORS® (NAR)
Request a Private Showing
Mon24Aug
Tue25Aug
Wed26Aug
Thu27Aug
Fri28Aug
Sat29Aug
Sun30Aug
Mon31Aug
Tue01Sep
Wed02Sep
In Person
Video Chat
Your information
Disclaimer
Property ID - | 782244
Agents make every effort to ensure the accuracy of listing details; however, all buyers should conduct their own due diligence before making decisions. Neither the listing agent nor the brokerage shall be liable for errors, omissions, or outdated information. All data is provided as a service and is intended strictly for the personal, non-commercial use of potential buyers.