

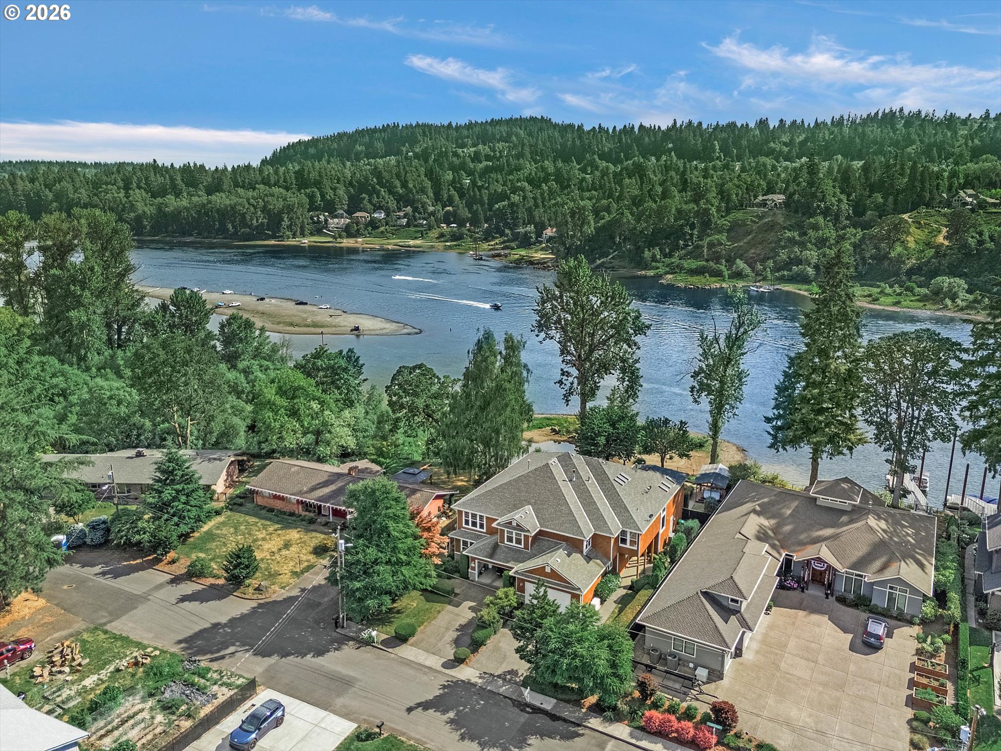
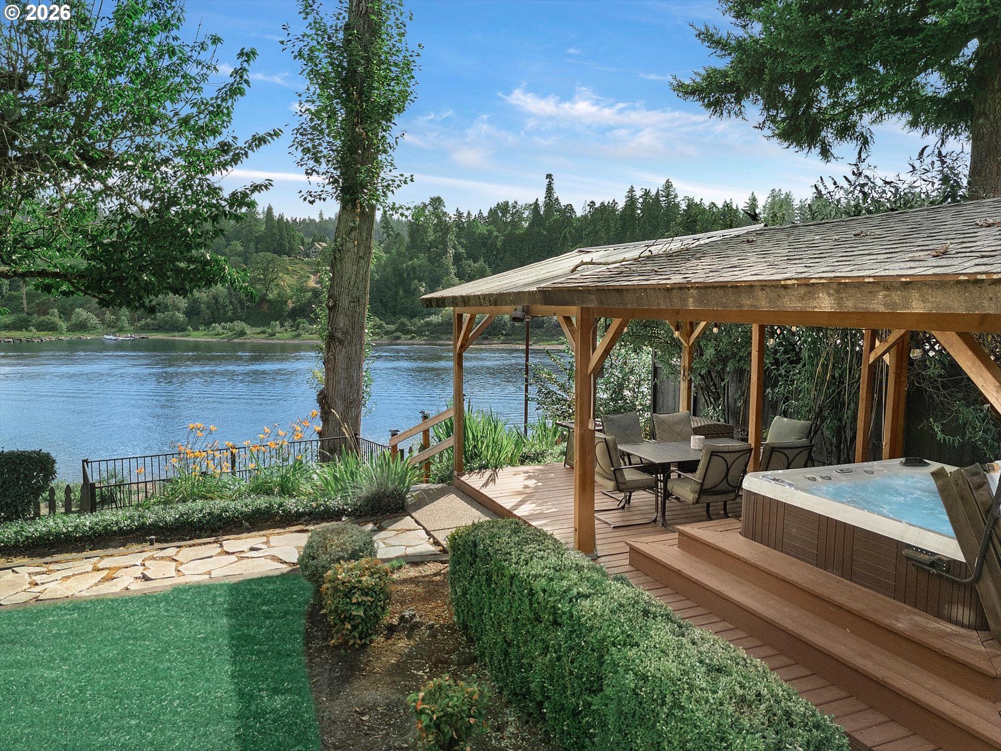
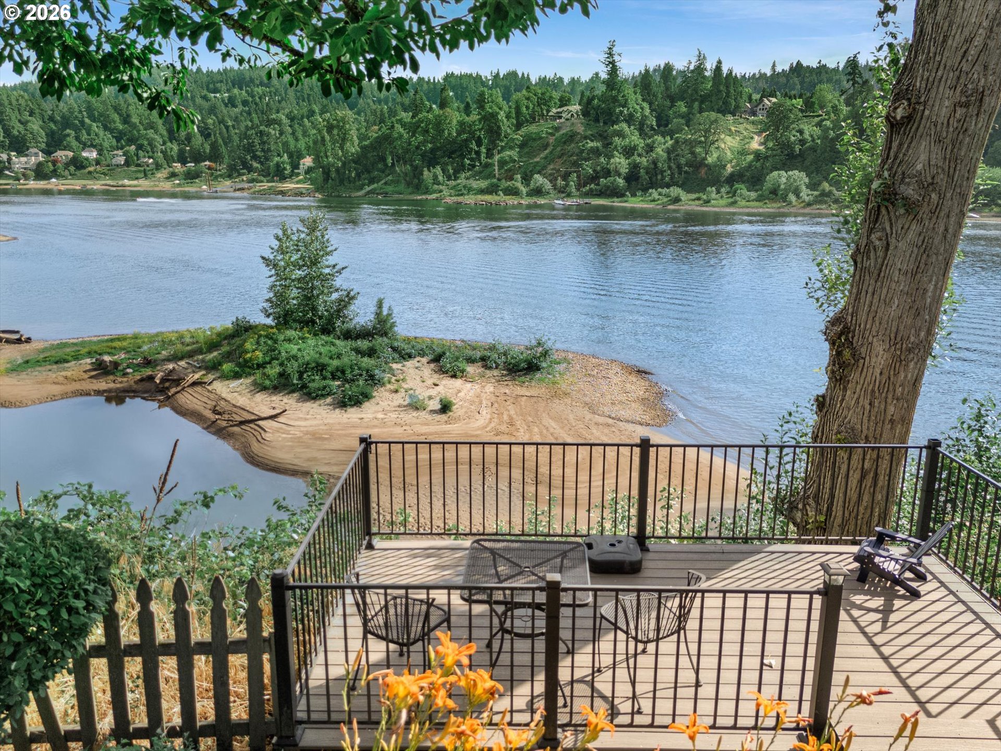
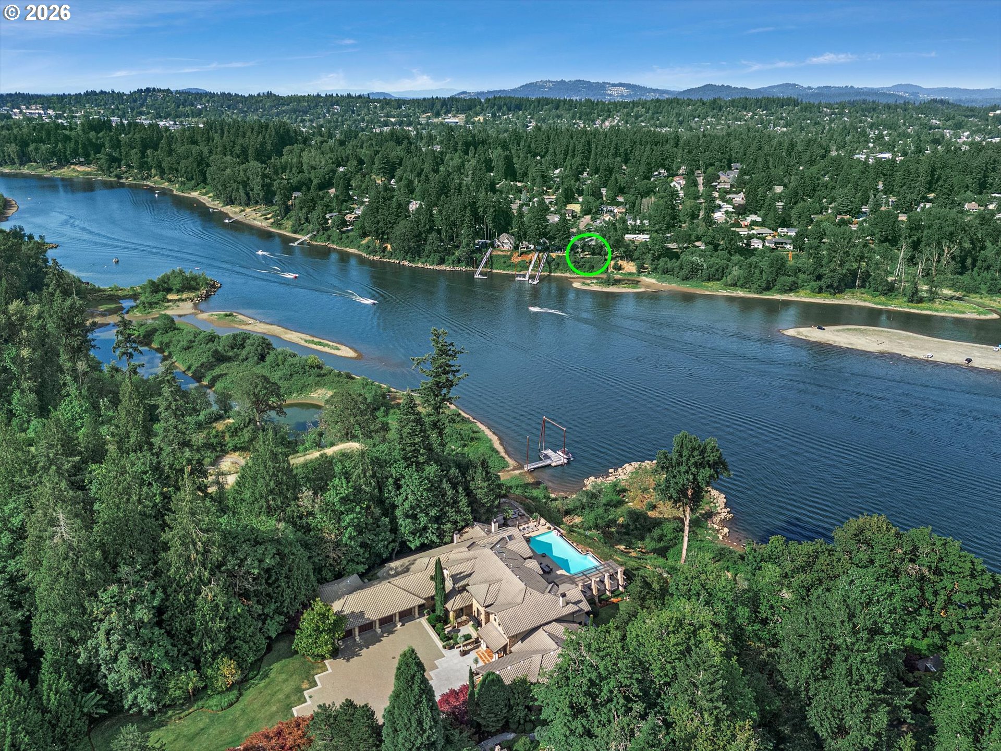
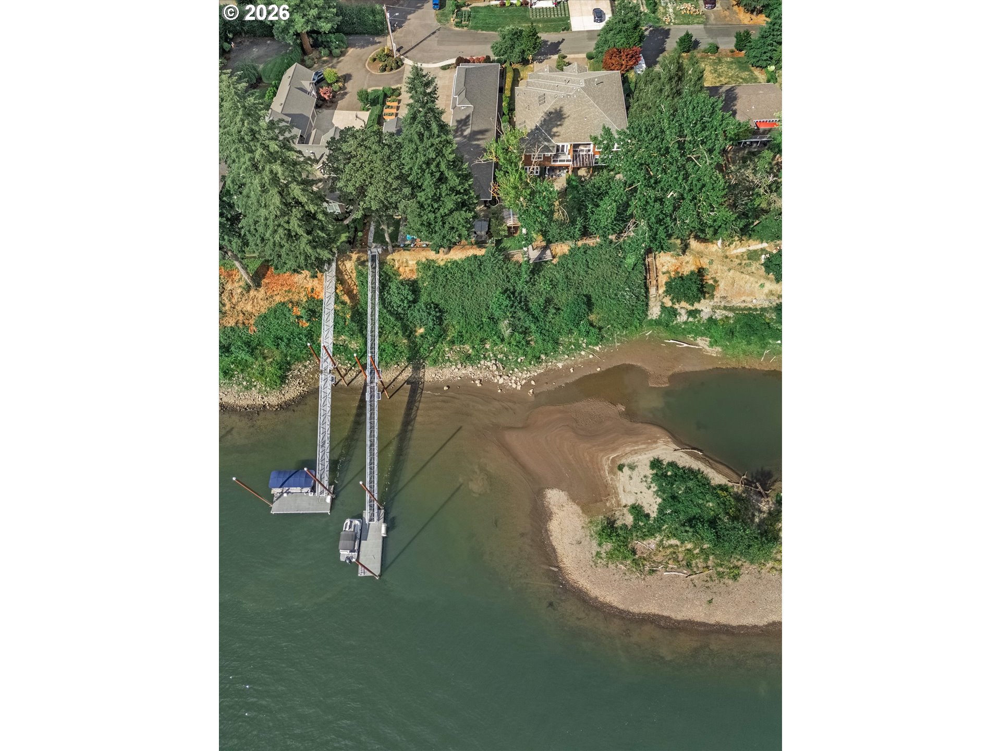
OPEN HOUSE TUESDAY 8/25 11:00AM – 1:00PM!!! Discover an extraordinary opportunity to own a luxurious, updated waterfront residence with breathtaking panoramic views of the Willamette River, Meldrum Bar, the West Hills and all the wildlife the Northwest outdoors offers. Perfectly positioned along the river, this exceptional 3,488-square-foot home blends timeless elegance with modern comfort in one of the area’s most desirable waterfront settings. Designed for both everyday living and entertaining, this home features 3 bedrooms, 2.5 bathrooms, a versatile flex room, an oversized 3-car garage and an open-concept floor plan highlighted by rich hardwood floors, expansive windows, and a stunning double-sided fireplace connecting the living and family rooms. The chef’s kitchen showcases quartz countertops, instant hot water, stainless steel appliances, updated cabinetry, abundant storage, and designer finishes throughout. The luxurious primary suite offers high ceilings, its own fireplace, a spacious walk-in closet and a spa-inspired ensuite complete with a soaking tub, walk-in shower, custom tile work, wraparound mirrors and a private balcony overlooking the river. Outdoor living is equally impressive with a covered deck featuring a dining pavilion and built-in hot tub, a covered patio off the living room, professionally landscaped grounds with front and rear sprinkler systems, a lower riverside deck and a home generator for added peace of mind. With direct access to the Willamette River, enjoy boating, fishing, paddle boarding, kayaking and convenient access to the Clackamas River, Columbia River and beyond. Ideally located in a quiet neighborhood just minutes from I-205, shopping, dining, parks and schools. This exceptional waterfront residence offers a rare combination of luxury, privacy and an unparalleled Pacific Northwest lifestyle. Shared River access point located at opposite condo.
ARCHITECTURE
Architecture Style: 2-Story, Common Wall
Stories: 2
Condition: Resale
Year Built: 1999
Roof Type: Composition
Foundation Details: Concrete Perimeter
Basement Details: Crawl Space
INTERIOR FEATURES
Heating Type: Forced Air
Fuel Type: Gas
Interior SqFt: 3488
Number of Fireplaces: 2
Fireplace Fuel: Gas
EXTERIOR FEATURES
Lot Features: Level, Trees
Lot size (Acres): 0.05
Garage Spaces: 3
Water Source: Public Water
Waterfront Features: RiverFront
Sewer: Public Sewer
Garage Type: Attached
SCHOOLS
Elementary: Jennings Lodge
High School: Oregon City
Middle: Gardiner
TAX & FINANCIAL
Annual Tax: $11186.76
Terms Considered: Cash, Conventional, FHA, VA Loan
Tax Year: 2025
LISTING INFO
Listing courtesy of eXp Realty, LLC | 503-312-9005
Member of: National Association of REALTORS® (NAR)
Request a Private Showing
Mon24Aug
Tue25Aug
Wed26Aug
Thu27Aug
Fri28Aug
Sat29Aug
Sun30Aug
Mon31Aug
Tue01Sep
Wed02Sep
In Person
Video Chat
Your information
Disclaimer
Property ID - | 735121
Agents make every effort to ensure the accuracy of listing details; however, all buyers should conduct their own due diligence before making decisions. Neither the listing agent nor the brokerage shall be liable for errors, omissions, or outdated information. All data is provided as a service and is intended strictly for the personal, non-commercial use of potential buyers.
