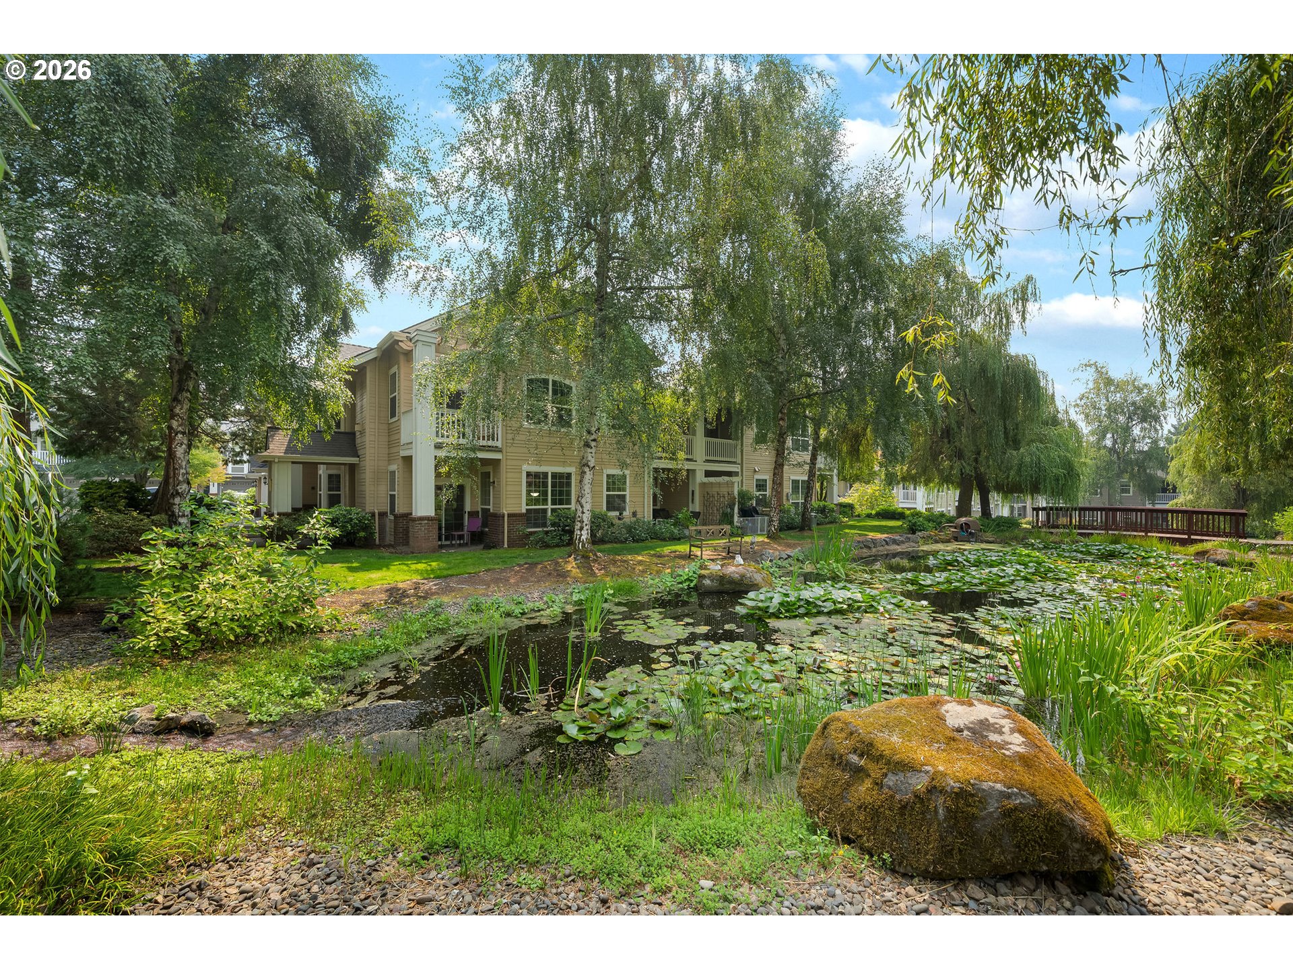
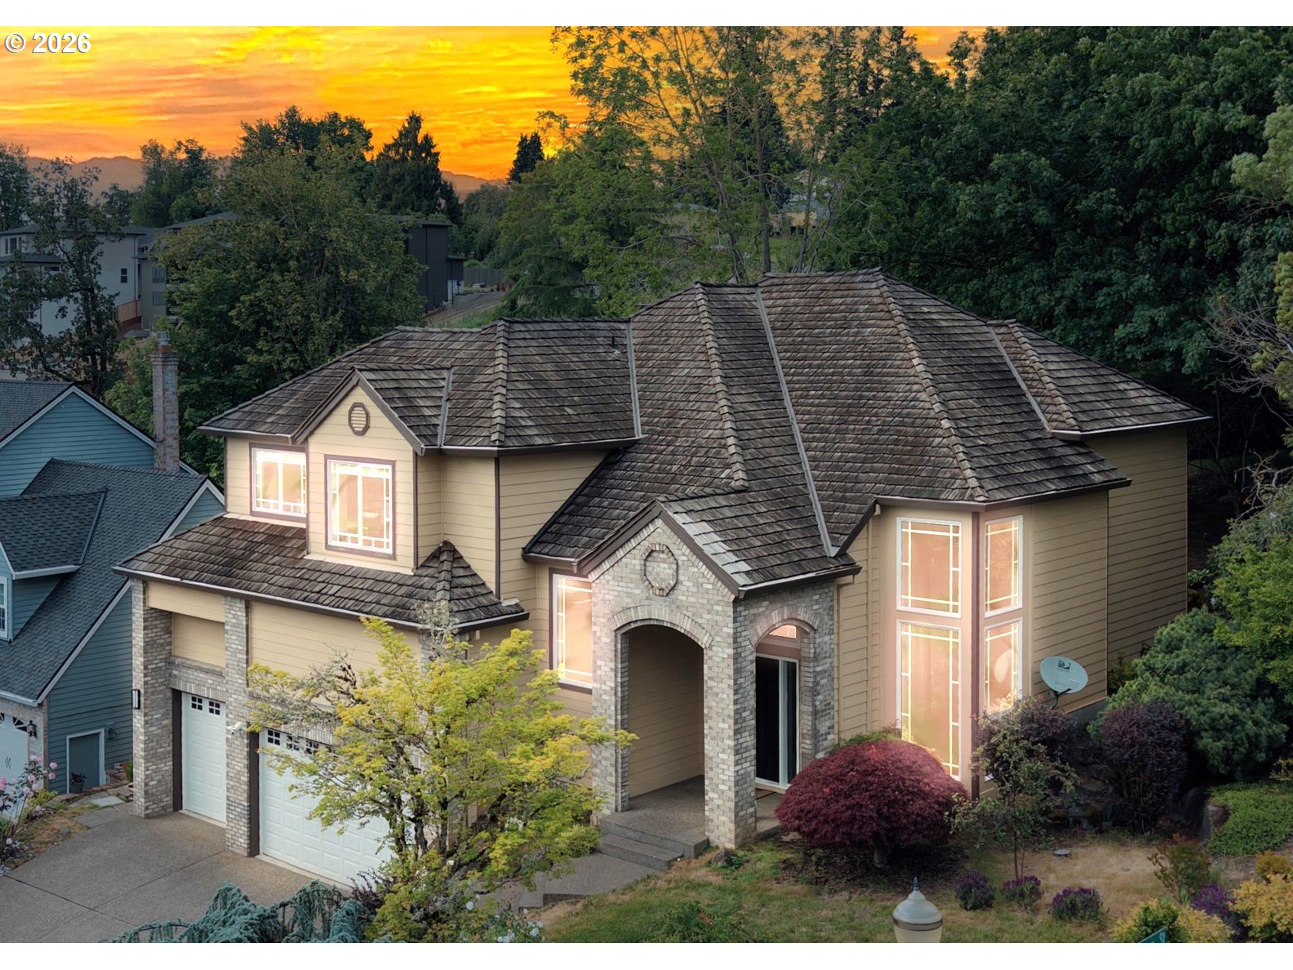
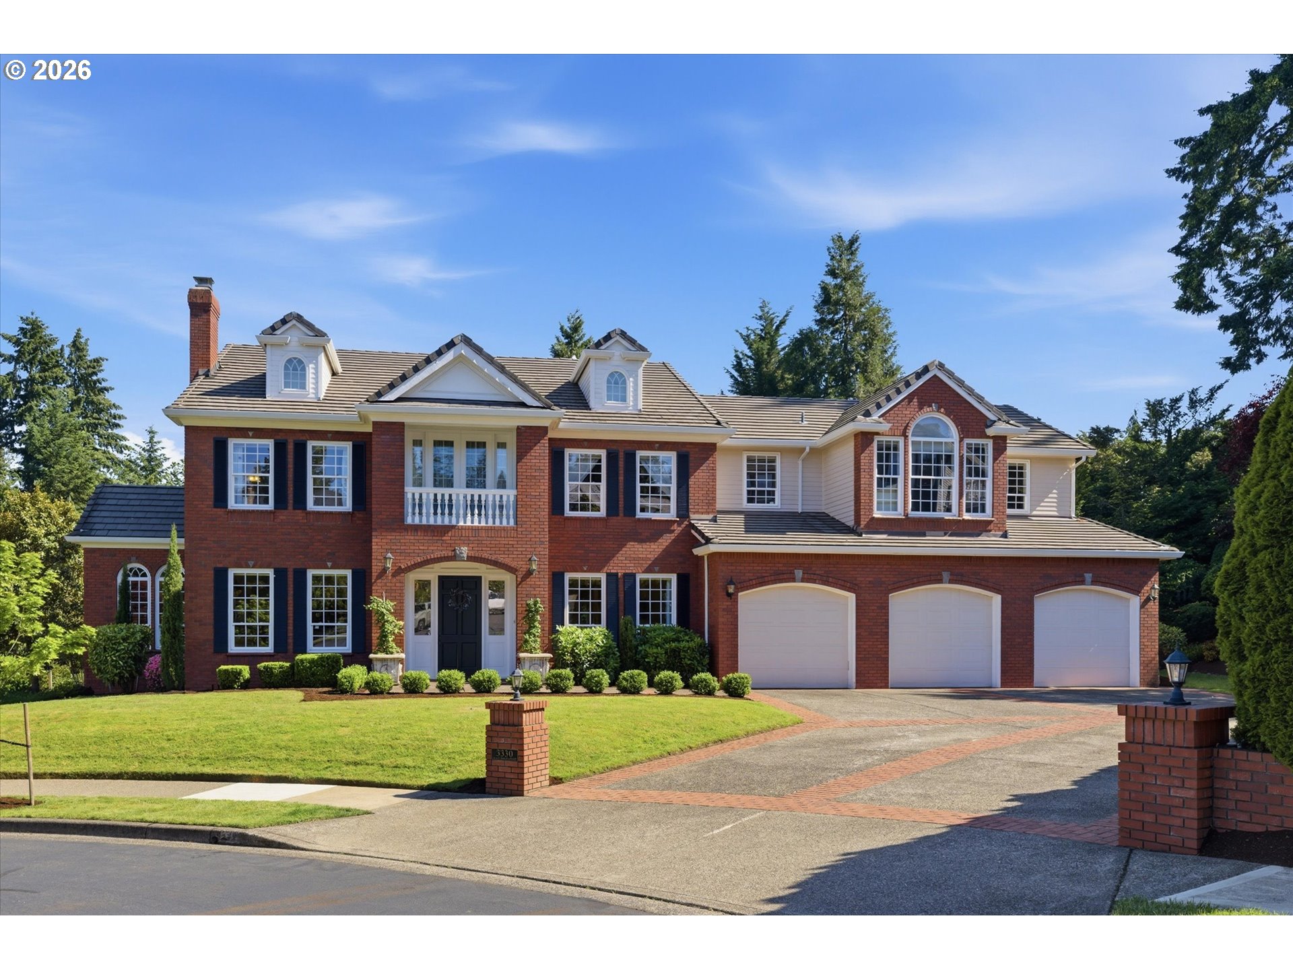
Just moments from Mary S. Young Park, I pair comfortable West Linn living with a lush backyard setting and easy access to trails and the Willamette River. Step inside and my main level opens with a bright living room, where vaulted ceilings and an oversized front window fill the space with natural light before the layout continues into a formal dining room set apart from the kitchen. From there, my kitchen keeps routines practical with extensive custom cabinetry, solid surface counters, tile backsplash, stainless steel appliances, a gas range, eat bar seating, and a cozy dining nook. Toward the back of the home, my family room is anchored by a wood burning fireplace with an updated full height stone surround, while a slider leads directly to the covered deck and makes it easy to carry life outdoors. The deck overlooks my generous backyard with established trees, garden beds, curved pathways, and lush landscaping that create a green thumb’s dream, with room to garden, relax, entertain, or enjoy the seasons. Upstairs, all 3 bedrooms are right where you would expect them. My primary suite includes its own bathroom and walk in closet, while the other two bedrooms share a full bathroom just down the hall. I also come with a roof replaced in 2020, refreshed exterior paint, new light fixtures throughout, and fresh interior paint in many areas. Gas heat, central air, and my attached 2 car garage add practical everyday convenience. My Robinwood setting puts trails, river access, and outdoor recreation close by at Mary S. Young Park, while Robinwood Park adds walking trails, open fields, basketball courts, a skatepark, splashpad, and playground. With parks, trails, river access, Robinwood area shopping and dining, and everyday conveniences close by, I offer the kind of West Linn setting that feels peaceful, practical, and easy to enjoy.
ARCHITECTURE
Architecture Style: 2-Story, Traditional
Stories: 2
Condition: Updated/Remodeled
Year Built: 1990
Roof Type: Composition
Foundation Details: Concrete Perimeter
Basement Details: Crawl Space
INTERIOR FEATURES
Heating Type: Forced Air
Fuel Type: Gas
Interior SqFt: 1852
Number of Fireplaces: 1
Fireplace Fuel: Wood Burning
EXTERIOR FEATURES
Lot Features: Level, Public Road
Lot size (Acres): 0.22
Zoning: R10
Garage Spaces: 2
Water Source: Public Water
Sewer: Public Sewer
Garage Type: Attached
SCHOOLS
Elementary: Cedaroak Park
High School: West Linn
Middle: Rosemont Ridge
TAX & FINANCIAL
Annual Tax: $7396.14
Terms Considered: Cash, Conventional, FHA, VA Loan
Tax Year: 2025
LISTING INFO
Listing courtesy of Keller Williams Realty Portland Premiere | 503-709-4632
Member of: National Association of REALTORS® (NAR)
Request a Private Showing
Mon24Aug
Tue25Aug
Wed26Aug
Thu27Aug
Fri28Aug
Sat29Aug
Sun30Aug
Mon31Aug
Tue01Sep
Wed02Sep
In Person
Video Chat
Your information
Disclaimer
Property ID - | 810358
Agents make every effort to ensure the accuracy of listing details; however, all buyers should conduct their own due diligence before making decisions. Neither the listing agent nor the brokerage shall be liable for errors, omissions, or outdated information. All data is provided as a service and is intended strictly for the personal, non-commercial use of potential buyers.