

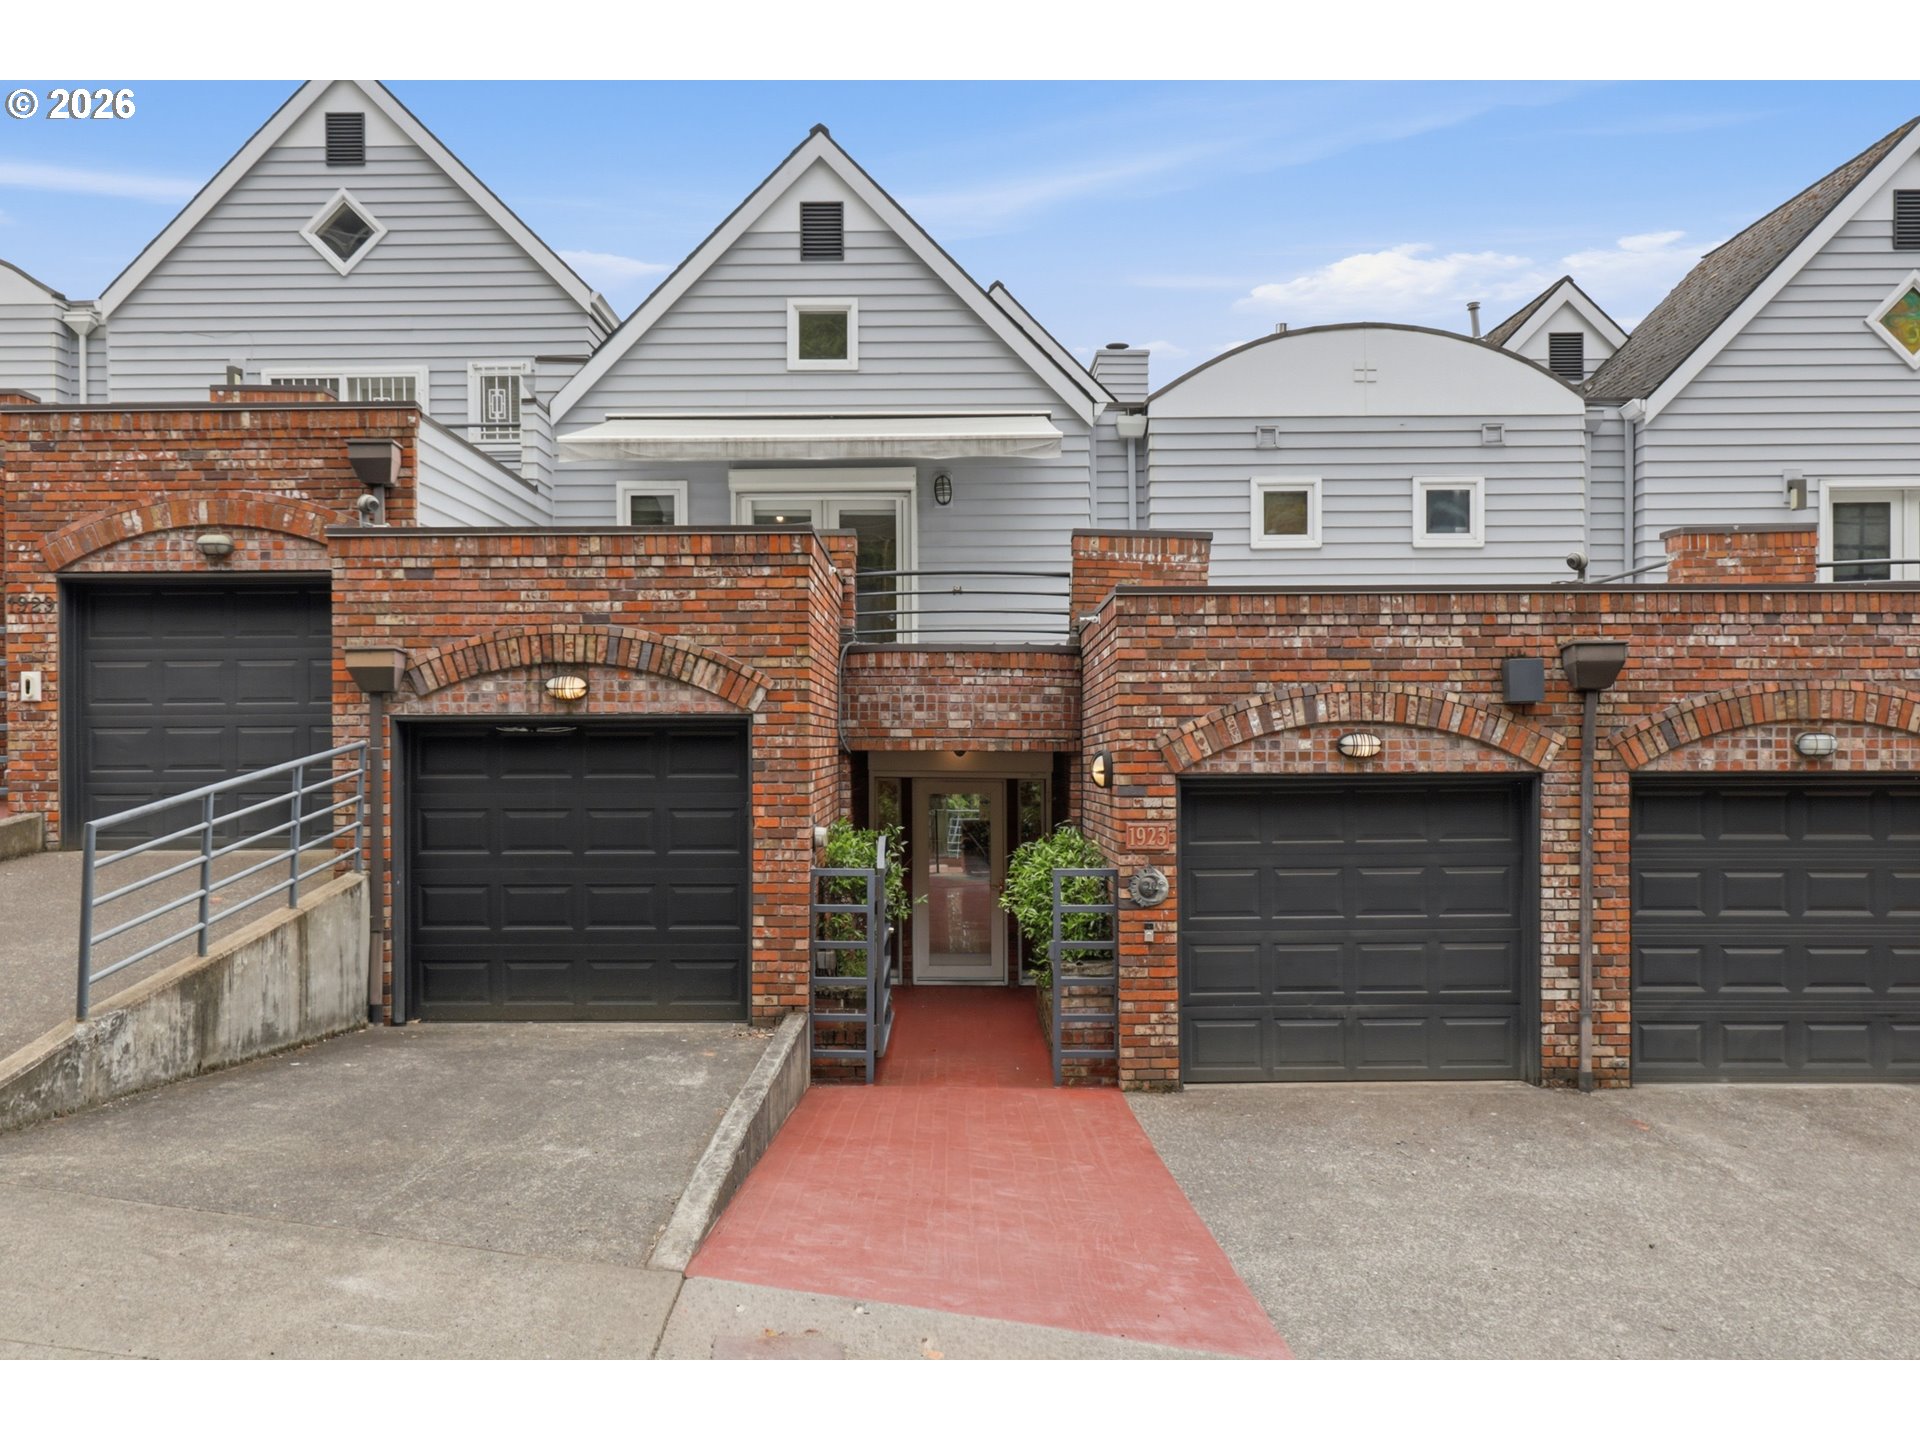
Tucked into one of Portland’s most desirable enclaves near Providence Park, acclaimed dining, boutique shopping, and the endless trails of Forest Park, this sophisticated townhome offers luxurious living with exceptional flexibility and skyline views. High ceilings and a polished tile foyer create a refined welcome, while skylights throughout bathe the interiors in natural light. Rich hardwood, slate, and tile floors complement top-of-the-line finishes and thoughtfully designed entertainment spaces. The gourmet kitchen is appointed with slab granite counters, a generous center island, Bosch gas range, built-in microwave, Sub-Zero refrigerator, and expansive pantry—perfectly suited for both everyday living and elegant entertaining. Enjoy a formal dining space and private balconies inviting intimate alfresco dining, overlooking the north and east Portland skyline and distant mountains. The stunning top-floor primary retreat lives as a private ensuite sanctuary featuring vaulted ceilings, French doors to a view balcony, gas fireplace, dual walk-in closets, marble finishes, oversized vanity, bidet, and spa-inspired shower. A light-filled office or flex space with abundant built-ins opens to an additional deck with awning. Designed for versatility, the lower level functions beautifully as a media/family retreat with wet bar and wine cooler, guest quarters, or a second primary suite complete with deluxe bath, tile shower, dressing area, sunroom access through French doors, and spacious third bedroom with custom built-ins and large closet. Additional amenities include Toto bidets on every floor, extensive storage, laundry with utility sink on the upper level, private rear storage area, dual garages, and off-street parking flanking the recessed entry. Distinctive, quiet, and impeccably appointed, this residence offers an extraordinary opportunity to enjoy elegant urban living in an opulent yet peaceful setting. [Home Energy Score = 5. HES Report at https://rpt.greenbuildingregistry.com/hes/OR10248647]
ARCHITECTURE
Architecture Style: Townhouse
Stories: 3
Condition: Resale
Year Built: 1992
Roof Type: Composition, Shingle
Basement Details: Finished
INTERIOR FEATURES
Heating Type: Forced Air, Forced Air90
Fuel Type: Gas
Interior SqFt: 2808
Number of Fireplaces: 2
Fireplace Fuel: Gas
EXTERIOR FEATURES
Lot Features: Gentle Sloping
Lot size (Acres): 0.06
Garage Spaces: 2
Water Source: Public Water
Sewer: Public Sewer
Garage Type: Attached
SCHOOLS
Elementary: Chapman
High School: Lincoln
Middle: West Sylvan
TAX & FINANCIAL
Annual Tax: $16500.87
Terms Considered: Cash, Conventional, FHA, VA Loan
Member of: National Association of REALTORS® (NAR)
Request a Private Showing
Sat11Jul
Sun12Jul
Mon13Jul
Tue14Jul
Wed15Jul
Thu16Jul
Fri17Jul
Sat18Jul
Sun19Jul
Mon20Jul
In Person
Video Chat
Your information
Disclaimer
Property ID - | 760194
Agents make every effort to ensure the accuracy of listing details; however, all buyers should conduct their own due diligence before making decisions. Neither the listing agent nor the brokerage shall be liable for errors, omissions, or outdated information. All data is provided as a service and is intended strictly for the personal, non-commercial use of potential buyers.
