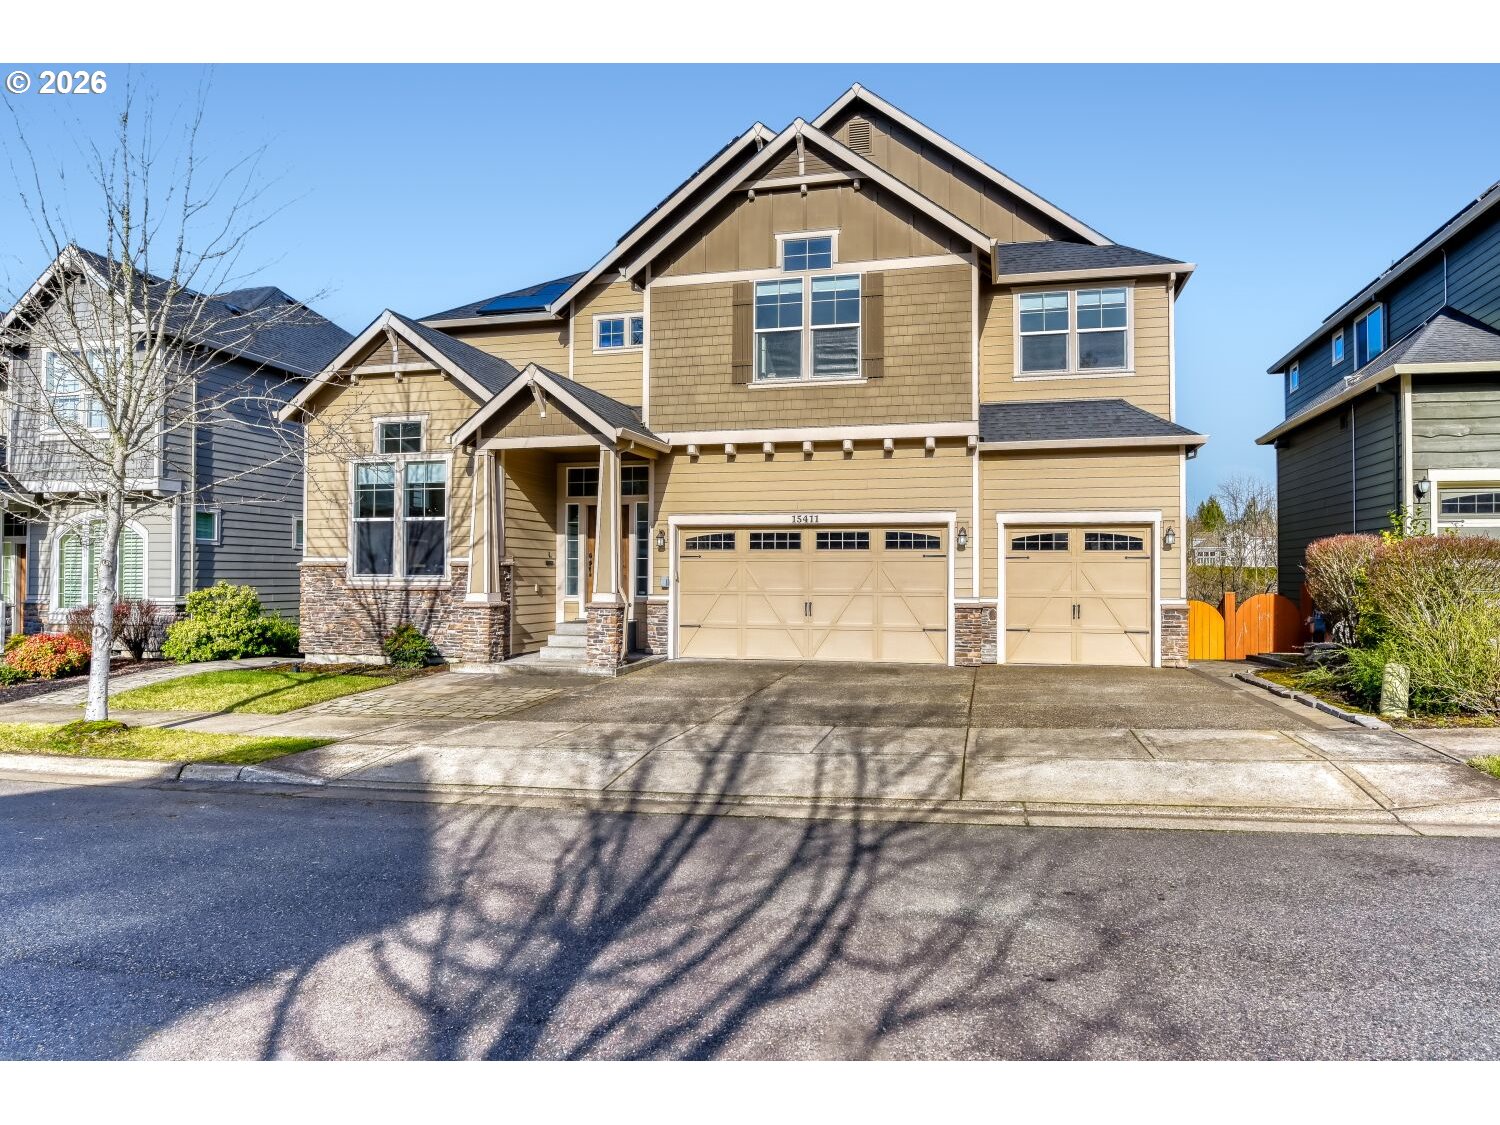
1923 Mapleleaf Ct, Lake Oswego, OR 97034

$1,595,000

4

Beds

2

Baths

Property Size

1971

Year Built

About The Property

Open House Saturday, August 22nd 12-2pm. Tucked at the end of a quiet cul-de-sac in Lake Oswego’s Palisades neighborhood, this custom home, remodeled by Elite Homes, offers easy one-level living with contemporary design across 3,190 square feet. Soaring 16-foot ceilings and walls of windows flood the great room with natural light, anchoring a layout made for entertaining: a living room with gas fireplace, formal dining that opens to the deck, and a chef’s kitchen with oversized quartz island, wine refrigerator, top-of-the-line stainless appliances with gas cooktop, custom cabinetry, and an extra-large custom pantry. Hardwood floors carry the quality through the main living spaces. The living spaces flow outdoors to custom-designed gardens, a private oasis where mature laurels provide complete privacy to the lush perennial beds, custom greenhouse, turf lawns, rain garden, and water feature. Relax and recharge on the durable Trex deck, offering the perfect front-row seat to spectacular views. The expansive primary suite features deck access, hardwood floors, dual walk-in closets, and a luxurious bath with a walk-in shower, quartz counters, and radiant-heat floors. Two additional bedrooms sit down the hall, and a fourth bedroom with French doors, currently an office, adjoins the main living space. A large laundry room with sink, custom closet organizers, and a partial basement with generous storage and separate exterior entry add everyday practicality. All critical systems are new from 2017 forward, with upgrades including a whole-home generator, wiring for an EV charger in the garage, and smart home technology that conveys. Beyond the front door, enjoy the wooded trails of Cooks Butte Park, eligibility for Greentree Pool, Oswego Lake access through the Palisades Park easement, and minutes to downtown Lake Oswego. Served by Hallinan Elementary, Lakeridge Middle, and Lakeridge High.

ARCHITECTURE

Architecture Style: 1-Story, NW Contemporary
Stories: 1
Condition: Updated/Remodeled
Year Built: 1971
Roof Type: Composition
Basement Details: Partial Basement, Storage Space, Unfinished

INTERIOR FEATURES

Heating Type: Forced Air, Radiant
Fuel Type: Gas
Interior SqFt: 3190
Number of Fireplaces: 1
Fireplace Fuel: Gas

EXTERIOR FEATURES

Lot Features: Cul-de-sac, IrrigatedIrrigationEquipment, Private, Private Road, Secluded, Trees
Garage Spaces: 2
Water Source: Public Water
Sewer: Public Sewer
Garage Type: Attached

SCHOOLS

Elementary: Hallinan
High School: Lakeridge
Middle: Lakeridge

TAX & FINANCIAL

Annual Tax: $15256.95
Terms Considered: Cash, Conventional, VA Loan
Tax Year: 2025

LISTING INFO

Listing courtesy of Real Broker | 971-453-0086
Days On Market: 20

Map Location

Property Map

Transport
Supermarkets
Schools
Restaurants
Pharmacies
Hospitals

Image Gallery

Similar Listings

You Might Also Like

18990 SW Heightsview Ct, Beaverton, OR 97007
Residential
ComingSoon
$795,000
18990 SW HEIGHTSVIEW CT, Beaverton, OR 97007

mls_logoRealty First
9480 SW Stallion Ct, Beaverton, OR 97008
Residential
Active
$899,000
9480 SW STALLION CT, Beaverton, OR 97008
mls_logoRealty First
10665 SW Cottontail Pl, Beaverton, OR 97008
Residential
Active
$470,000
10665 SW COTTONTAIL PL, Beaverton, OR 97008
mls_logoRealty First
15411 NW Dominion Dr, Portland, OR 97229
Residential
Active
$1,074,950
15411 NW DOMINION DR, Portland, OR 97229
mls_logoRealty First

Erik Leland

Luxury Property Advisor | OR License 201225800
Member of: National Association of REALTORS® (NAR)

Request a Private Showing

Mon 24 Aug
Tue 25 Aug
Wed 26 Aug
Thu 27 Aug
Fri 28 Aug
Sat 29 Aug
Sun 30 Aug
Mon 31 Aug
Tue 01 Sep
Wed 02 Sep
In Person
Video Chat
Your information

Disclaimer

Property ID - | 855960

Agents make every effort to ensure the accuracy of listing details; however, all buyers should conduct their own due diligence before making decisions. Neither the listing agent nor the brokerage shall be liable for errors, omissions, or outdated information. All data is provided as a service and is intended strictly for the personal, non-commercial use of potential buyers.

©2026 LelandNW.com All rights reserved.

Compare Listings

Erik Leland