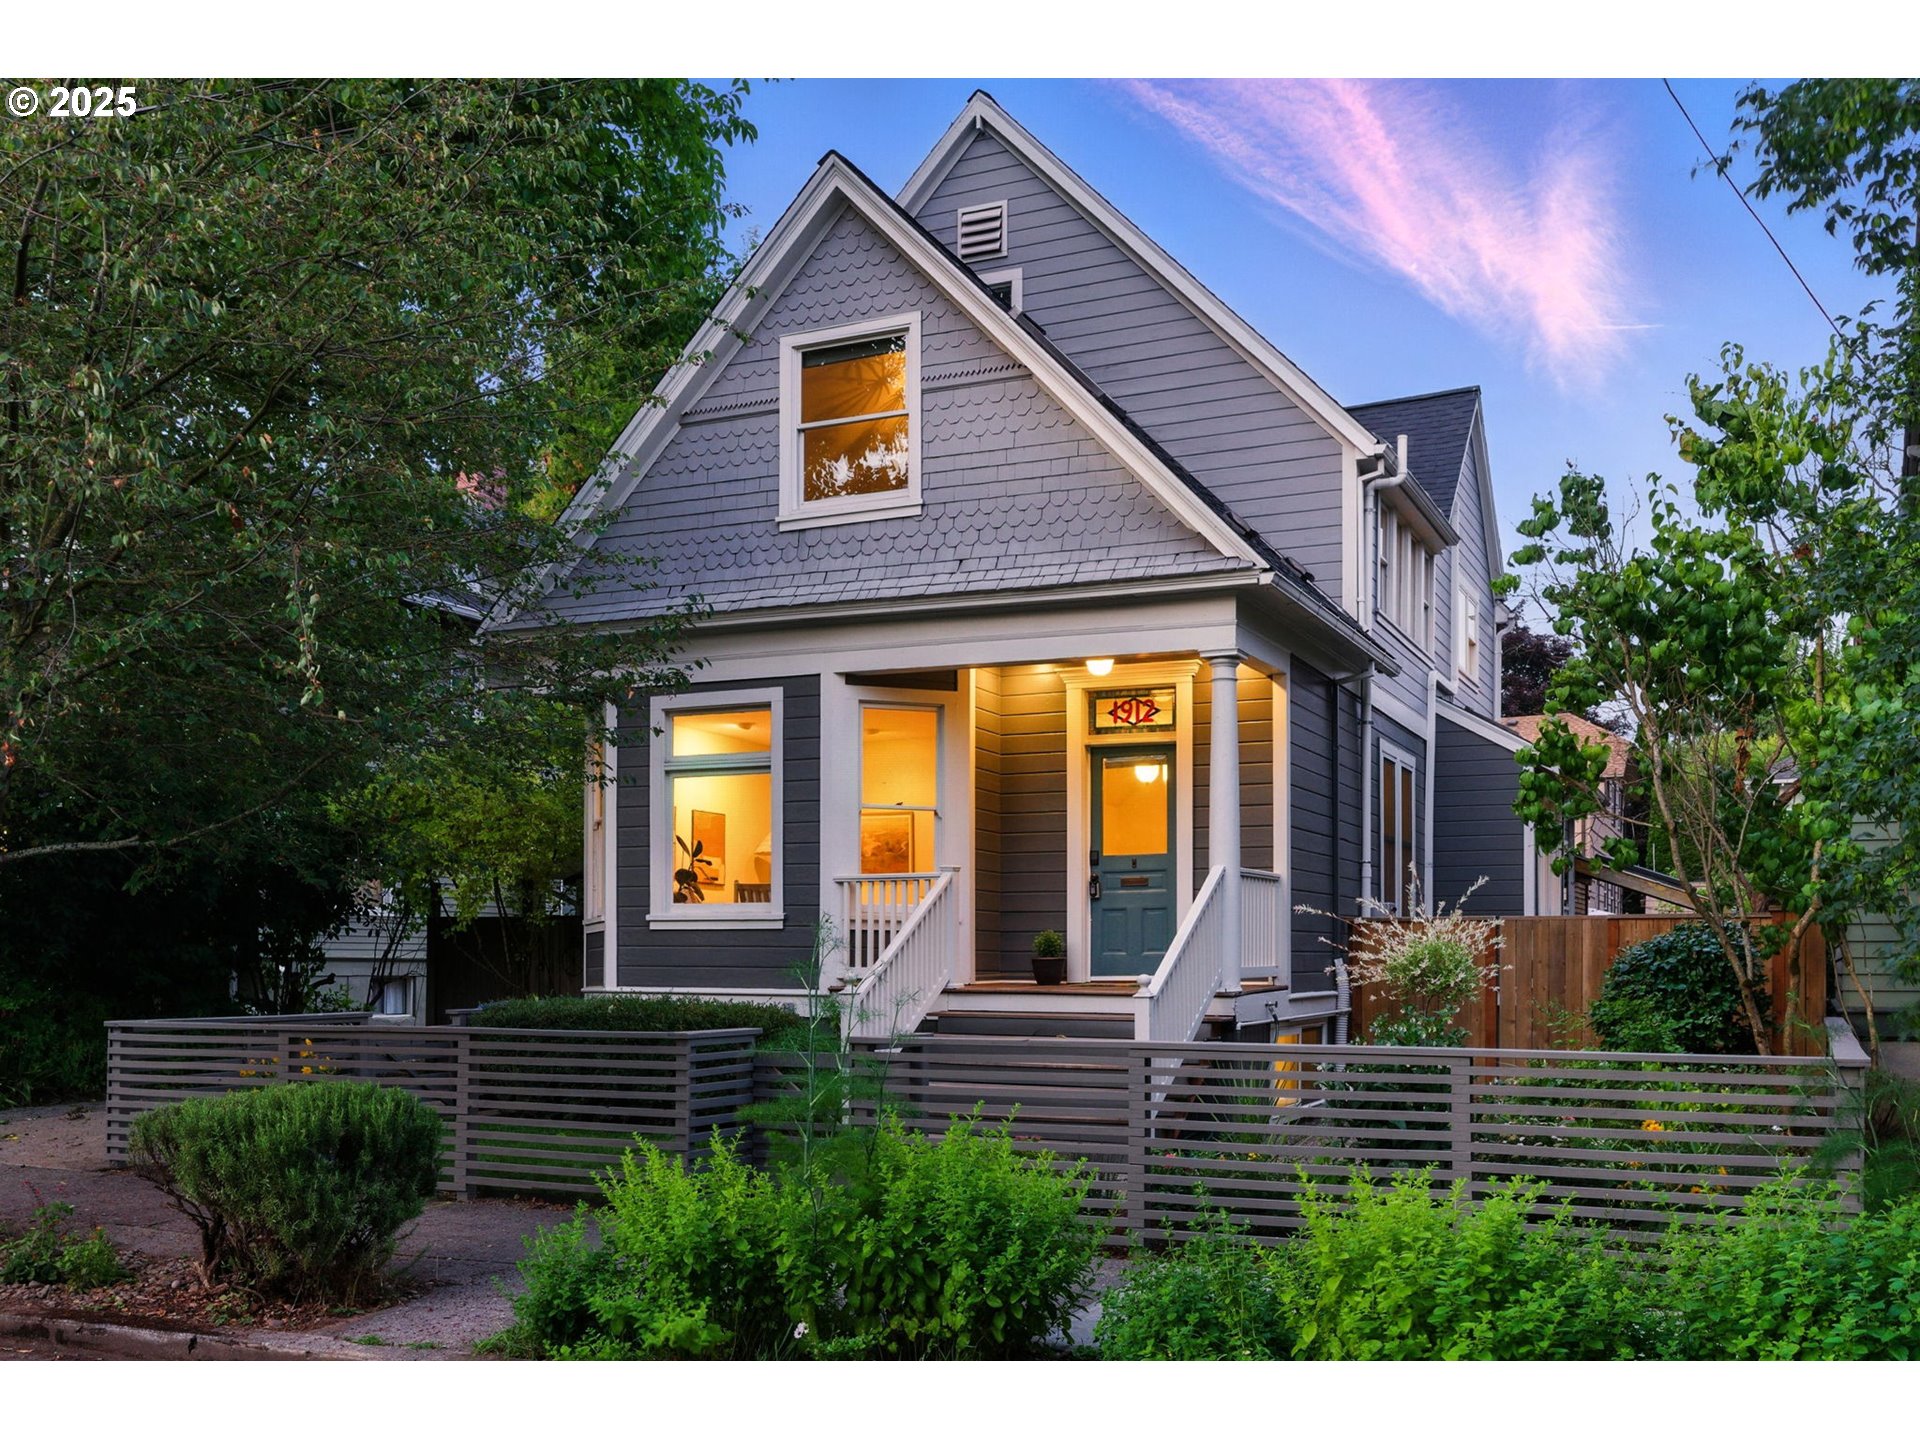
Fabulous in the Irvington neighborhood, beautifully renovated top to bottom. Full tear-off roof and new gutters in April. This Victorian features gorgeous finishes while offering the rare flexibility of having a separate ADU and a finished lower apartment. With sun-drenched interiors, gorgeous refinished wood floors, soaring ceilings, oversized windows, and exquisite millwork, this home radiates timeless character. Behind its charming curb appeal lies a surprisingly spacious and versatile layout. The heart of the house is a stunning chef’s kitchen featuring Anne Sacks tile, quartz countertops, a generous pantry, and a sunny dining nook that opens to a sunroom perfect for morning coffee or casual entertaining. Upstairs, the airy primary has vaulted ceilings, skylight, and a dreamy private balcony. A family room/flex space, two additional bedrooms, and a full bath finish out the second level. The finished third-floor attic provides a conditioned bonus space. The lower-level apartment functions as a private suite, including a kitchenette, living area, bedroom, full bath, and laundry, perfect for guests or multigenerational living. The property also includes a detached, fully permitted ADU—a charming Craftsman-style cottage with a separate, private entrance. Designed with stained concrete floors, Douglas fir trim, a full kitchen, tiled walk-in shower, washer/dryer, and metal roof. Ideal for short-term or long-term rentals, a guest house, or a creative retreat. Permitted for nightly rentals on Airbnb. The beautifully landscaped backyard with a stone patio, fun tiki bar, new fencing, and landscaping perfect for entertaining. Bonus features include a functional tool shed, storage shed, and custom-designed, secure area for kayaks, bikes, and outdoor gear. High efficiency heating and cooling. Located just blocks from Irving Park, Whole Foods, local cafes, and more.This is a truly special opportunity to own a home that combines classic beauty with modern flexibility. [Home Energy Score = 6. HES Report at https://rpt.greenbuildingregistry.com/hes/OR10238846]
ARCHITECTURE
Architecture Style: Victorian
Stories: 4
Condition: Updated/Remodeled
Year Built: 1900
Roof Type: Composition
Foundation Details: Concrete Perimeter, Other, Stem Wall
Basement Details: Finished, Full Basement, Separate Living Quarters/Apartment
INTERIOR FEATURES
Heating Type: Forced Air, Heat Pump
Fuel Type: Electricity, Gas
Interior SqFt: 3813
EXTERIOR FEATURES
Lot Features: Level, Private
Lot size (Acres): 0.12
Water Source: Public Water
Sewer: Public Sewer
SCHOOLS
Elementary: Irvington
High School: Grant
Middle: Harriet Tubman
TAX & FINANCIAL
Annual Tax: $14991.63
Terms Considered: Cash, Conventional
Tax Year: 2025
LISTING INFO
Listing courtesy of Windermere Realty Trust | 503-819-4851
Member of: National Association of REALTORS® (NAR)
Request a Private Showing
Sat11Jul
Sun12Jul
Mon13Jul
Tue14Jul
Wed15Jul
Thu16Jul
Fri17Jul
Sat18Jul
Sun19Jul
Mon20Jul
In Person
Video Chat
Your information
Disclaimer
Property ID - | 758486
Agents make every effort to ensure the accuracy of listing details; however, all buyers should conduct their own due diligence before making decisions. Neither the listing agent nor the brokerage shall be liable for errors, omissions, or outdated information. All data is provided as a service and is intended strictly for the personal, non-commercial use of potential buyers.