1910 Taylor Ct, West Linn, OR 97068

$1,195,000

4

Beds

3

Baths

0.17 ac

Property Size

2006

Year Built

About The Property

Gorgeous quality shines in this ultra-flexible floor plan by JC Reeves. With primary bedroom on the main level, plus a 2nd en-suite bed/bath upstairs, it’s perfect for a variety of households, long term guests, and age in place. The kitchen is pure poetry and will make all your friends jealous! Smart design, practical built-in features, and quality appliances make cooking and entertaining just what you’ve always wanted. Custom tile, engineered hard woods, extensive millwork, all fresh and ready to enjoy. Walk out on the private concrete patio to relax to the sounds of flowing water, BBQ, and dine alfresco with loved ones. South-facing and covered, the deck off of the great room provides warm sunshine in the cooler months and covered breezes in the summer. Primary suite feels like your own stay-cation spa and will bring delights daily. The second en-suite is off the bonus room, so it’s truly a suite offering comfortable escape for long term guests. Storage everywhere, with walk-ins: pantry, linen, bedroom closets, and utility rooms off garage. Did we mention the legit 4-car garage? Bring on the toys, cars, boats, and hobbies! Practical easy-care yard with patio and water feature right off the kitchen and primary suite. So easy to access, you’ll use it all the time!

ARCHITECTURE

Architecture Style: Custom Style, NW Contemporary
Stories: 3
Condition: Updated/Remodeled
Year Built: 2006
Roof Type: Tile
Foundation Details: Concrete Perimeter, Pillar/Post/Pier, Slab
Basement Details: Crawl Space, Full Basement, Storage Space

INTERIOR FEATURES

Heating Type: Forced Air, Zoned
Fuel Type: Gas
Interior SqFt: 3883
Number of Fireplaces: 1
Fireplace Fuel: Gas, Insert

EXTERIOR FEATURES

Lot Features: Gentle Sloping, Level, Public Road
Lot size (Acres): 0.17
Garage Spaces: 4
Water Source: Public Water
Sewer: Public Sewer
Garage Type: Attached, Extra Deep, Oversized

SCHOOLS

Elementary: Willamette
High School: West Linn
Middle: Athey Creek

TAX & FINANCIAL

Annual Tax: $14532.31
Terms Considered: CallListingAgent, Cash, Conventional, VA Loan
Tax Year: 2025

LISTING INFO

Listing courtesy of Cascade Hasson Sotheby’s International Realty
Days On Market: 5

Map Location

Property Map

Transport
Supermarkets
Schools
Restaurants
Pharmacies
Hospitals

Similar Listings

You Might Also Like

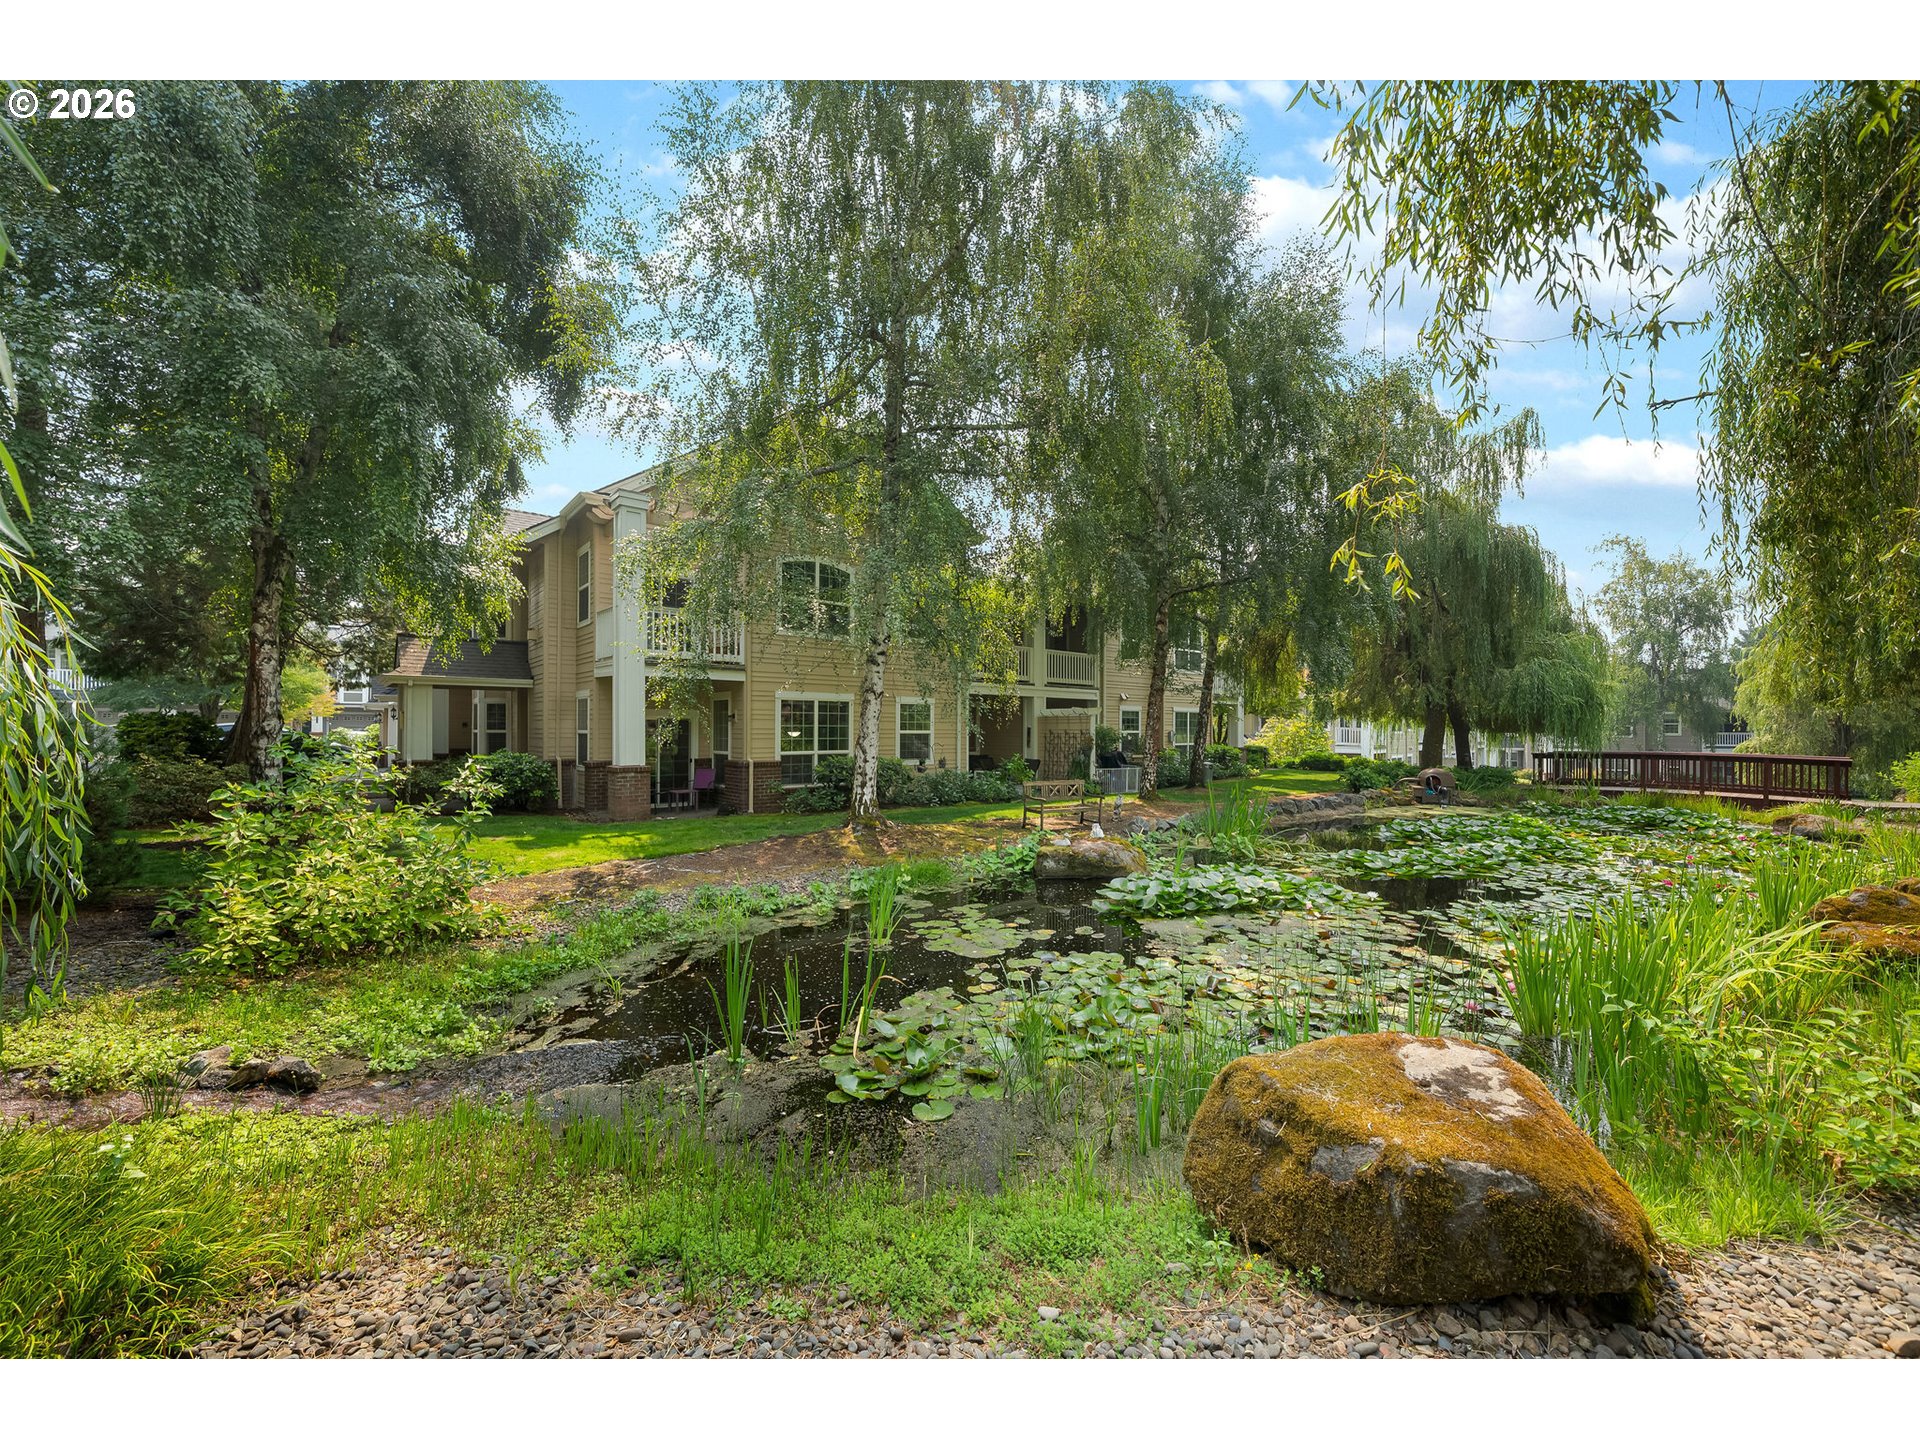
19505 Hidden Springs Rd, West Linn, OR 97068
Residential
Active
$595,000
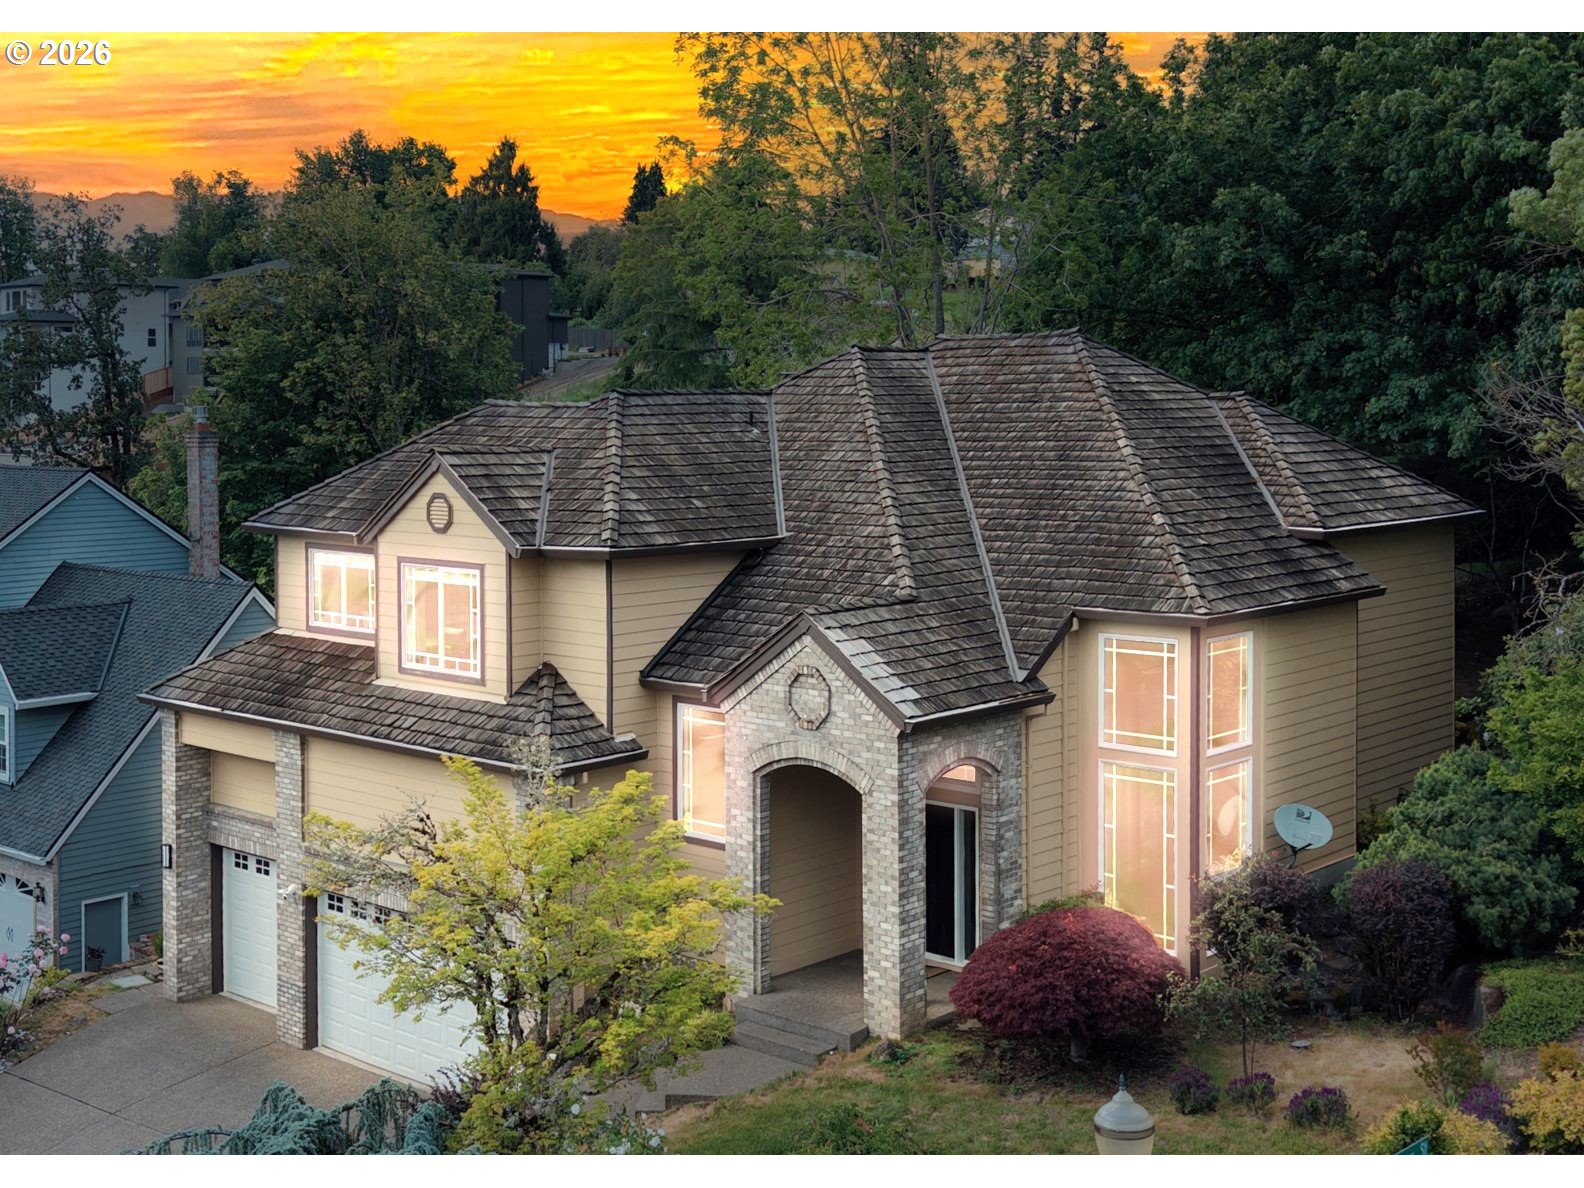
19505 HIDDEN SPRINGS RD, West Linn, OR 97068

mls_logoRealty First
4690 Summerlinn Way, West Linn, OR 97068
Condominium
Active
$420,000
4690 SUMMERLINN WAY, West Linn, OR 97068
mls_logoRealty First
3821 Fairhaven Dr, West Linn, OR 97068
Residential
Active
$780,000
3821 FAIRHAVEN DR, West Linn, OR 97068
mls_logoRealty First
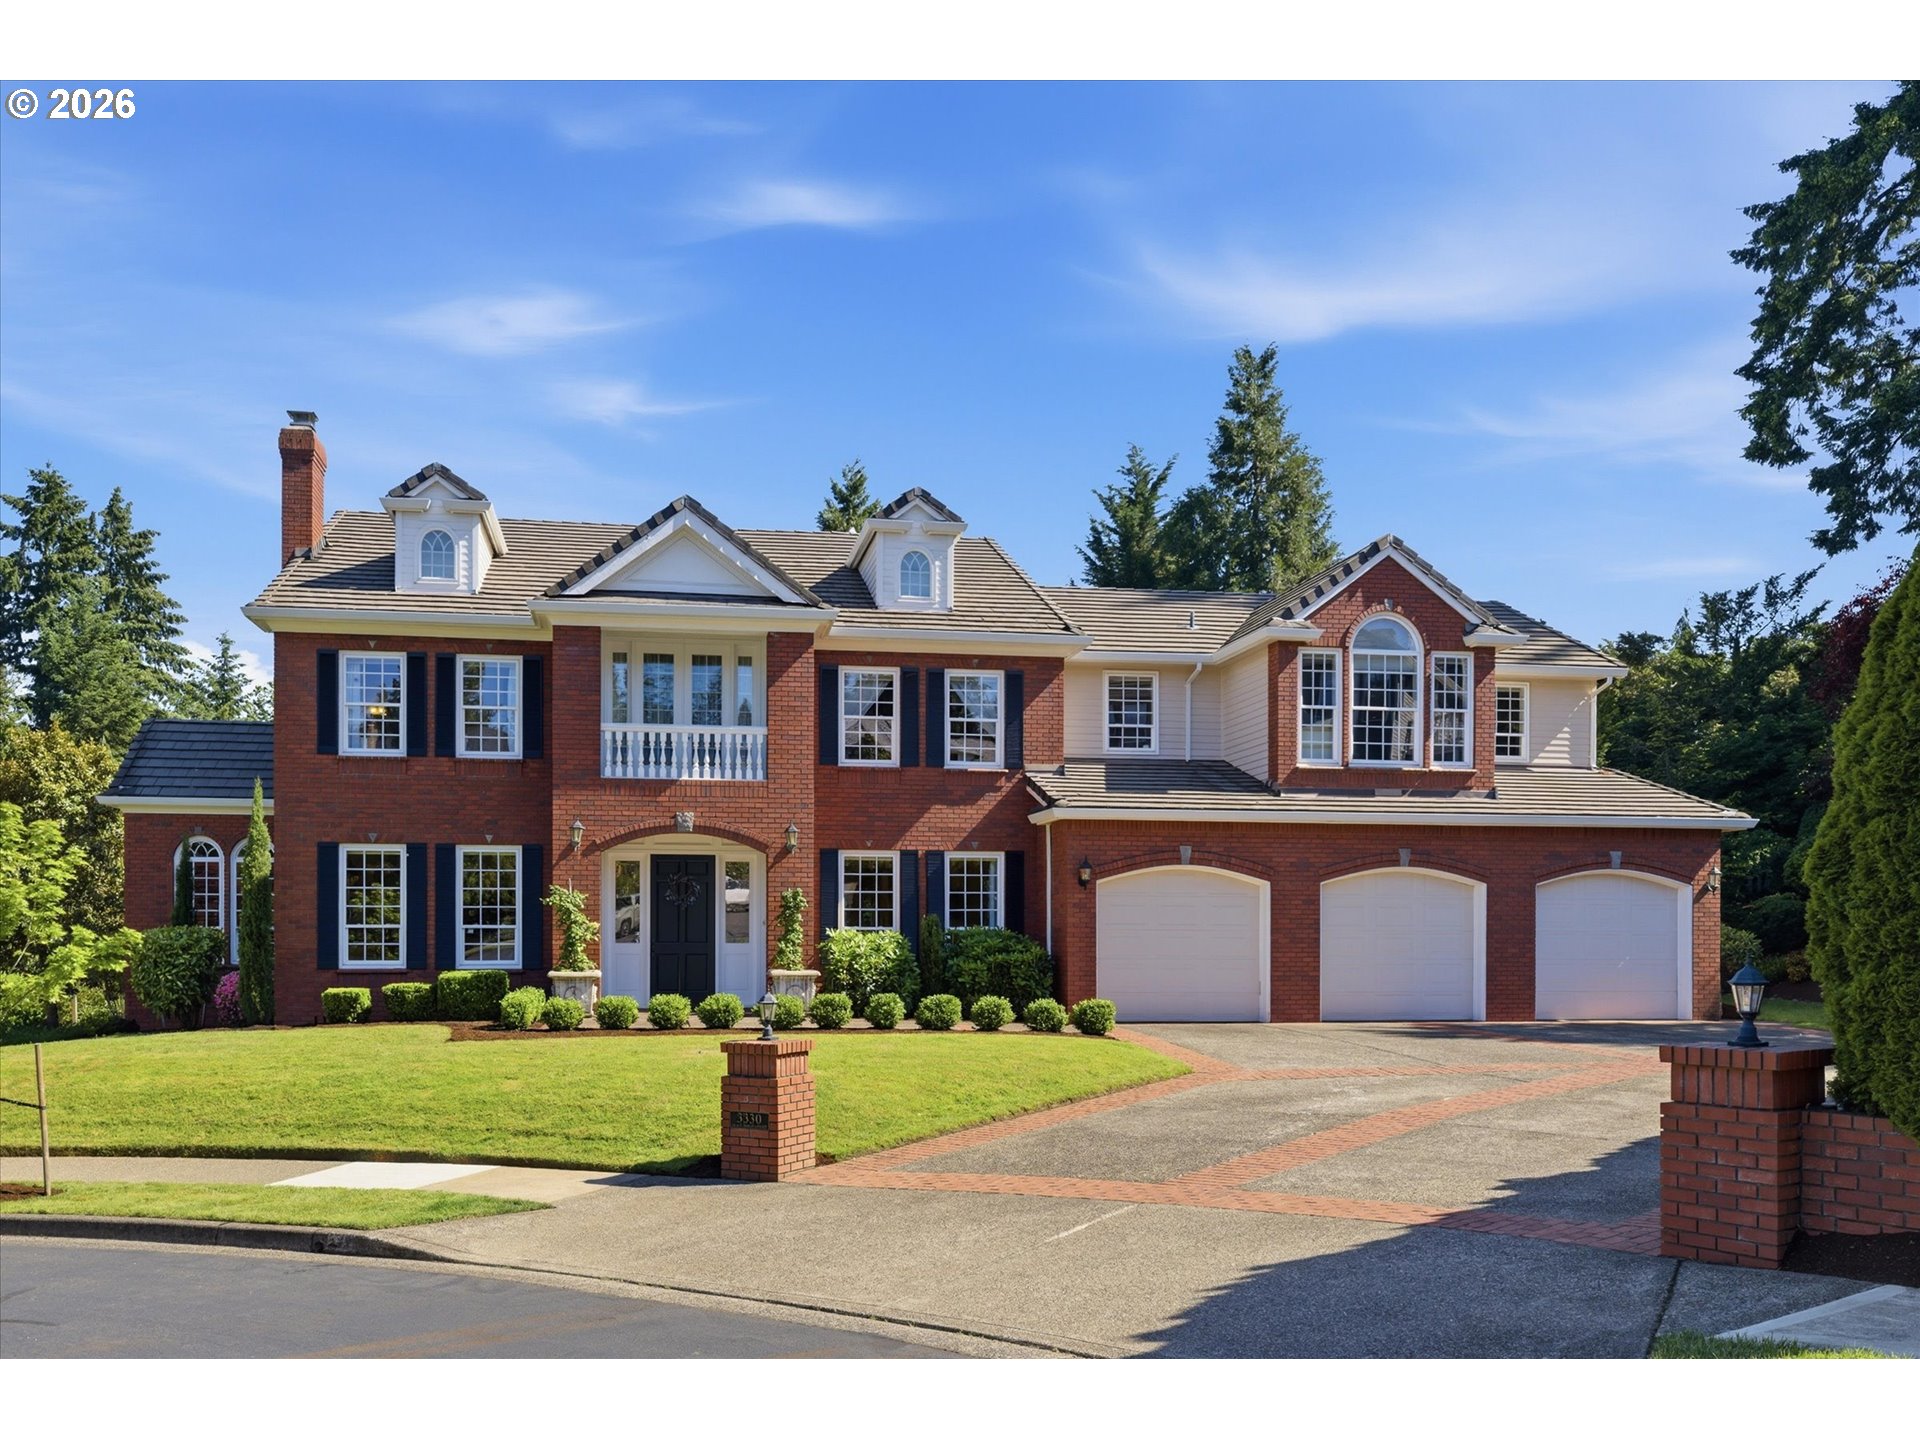
3330 Quail Ridge Ct, West Linn, OR 97068
Residential
Active
$1,699,000
3330 QUAIL RIDGE CT, West Linn, OR 97068
mls_logoRealty First

Erik Leland

Luxury Property Advisor | OR License 201225800
Member of: National Association of REALTORS® (NAR)

Request a Private Showing

Mon 24 Aug
Tue 25 Aug
Wed 26 Aug
Thu 27 Aug
Fri 28 Aug
Sat 29 Aug
Sun 30 Aug
Mon 31 Aug
Tue 01 Sep
Wed 02 Sep
In Person
Video Chat
Your information

Disclaimer

Property ID - | 770685

Agents make every effort to ensure the accuracy of listing details; however, all buyers should conduct their own due diligence before making decisions. Neither the listing agent nor the brokerage shall be liable for errors, omissions, or outdated information. All data is provided as a service and is intended strictly for the personal, non-commercial use of potential buyers.

©2026 LelandNW.com All rights reserved.

Compare Listings

Erik Leland