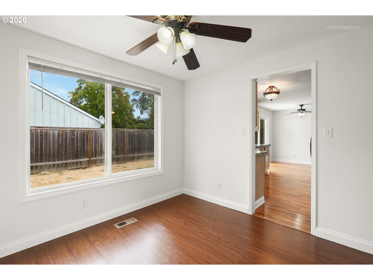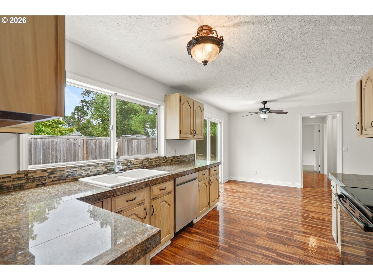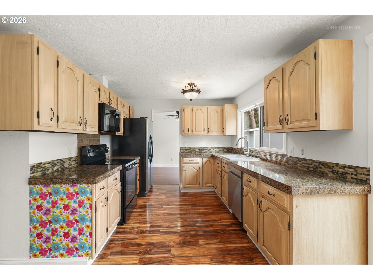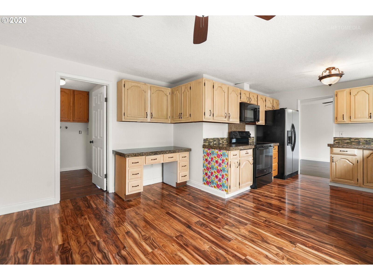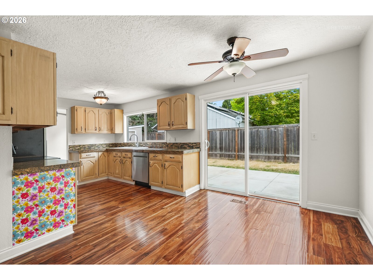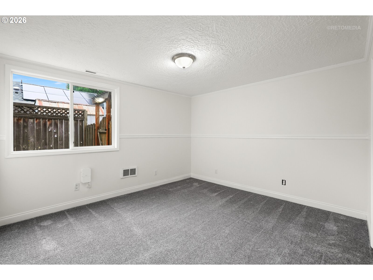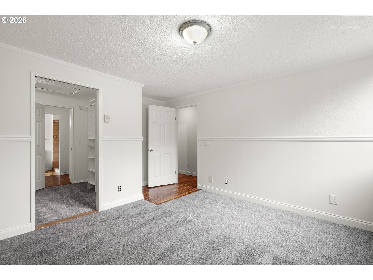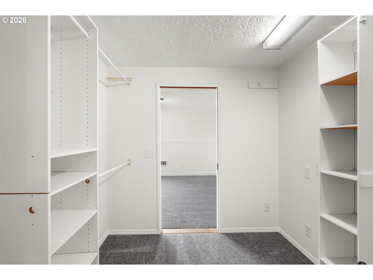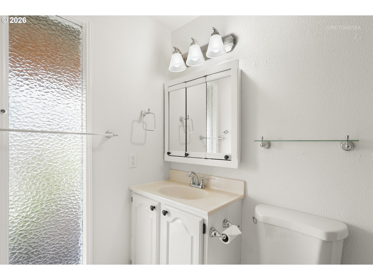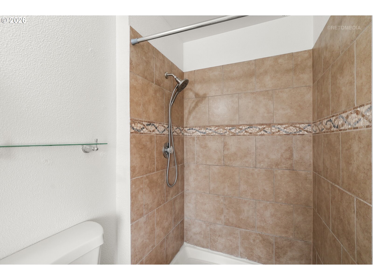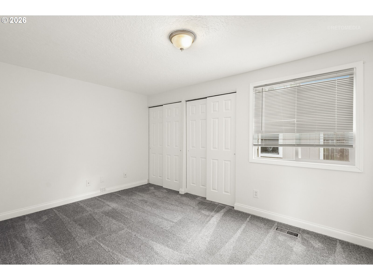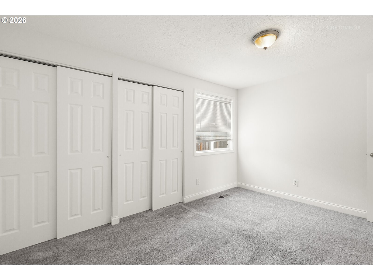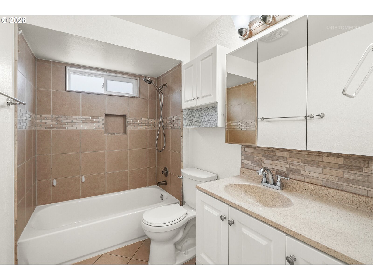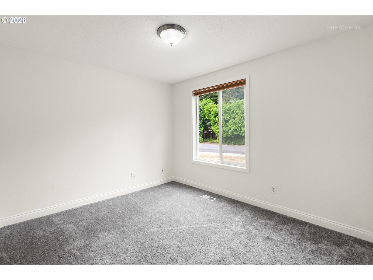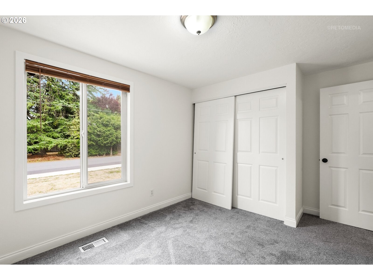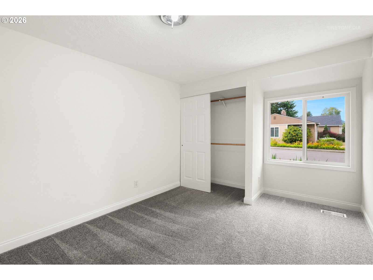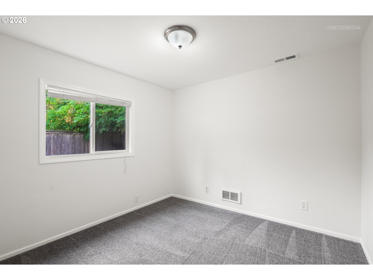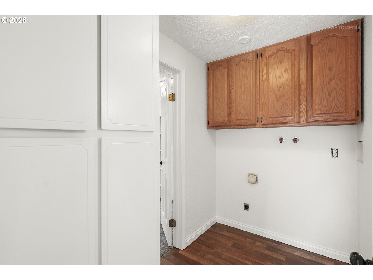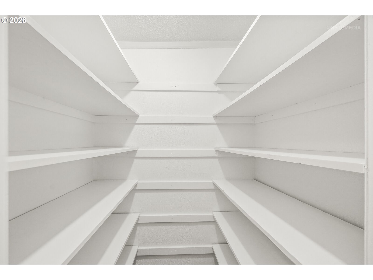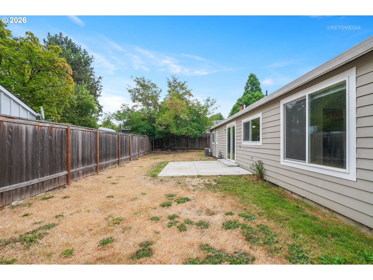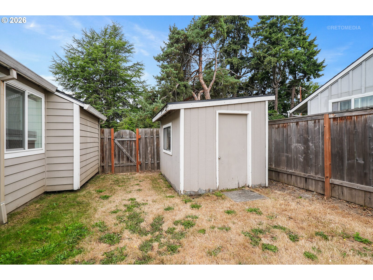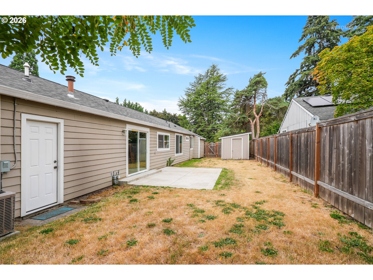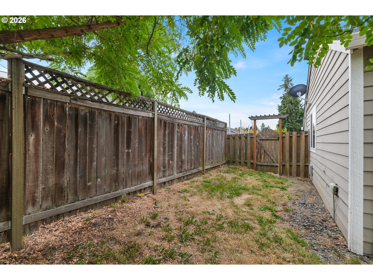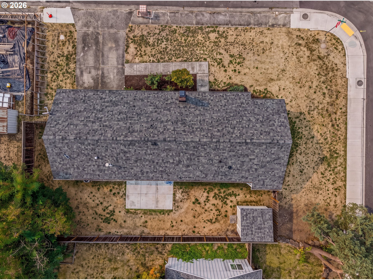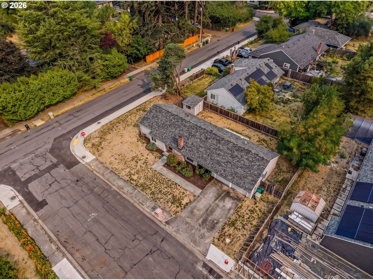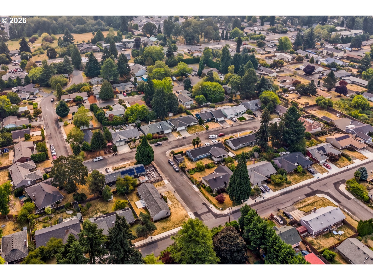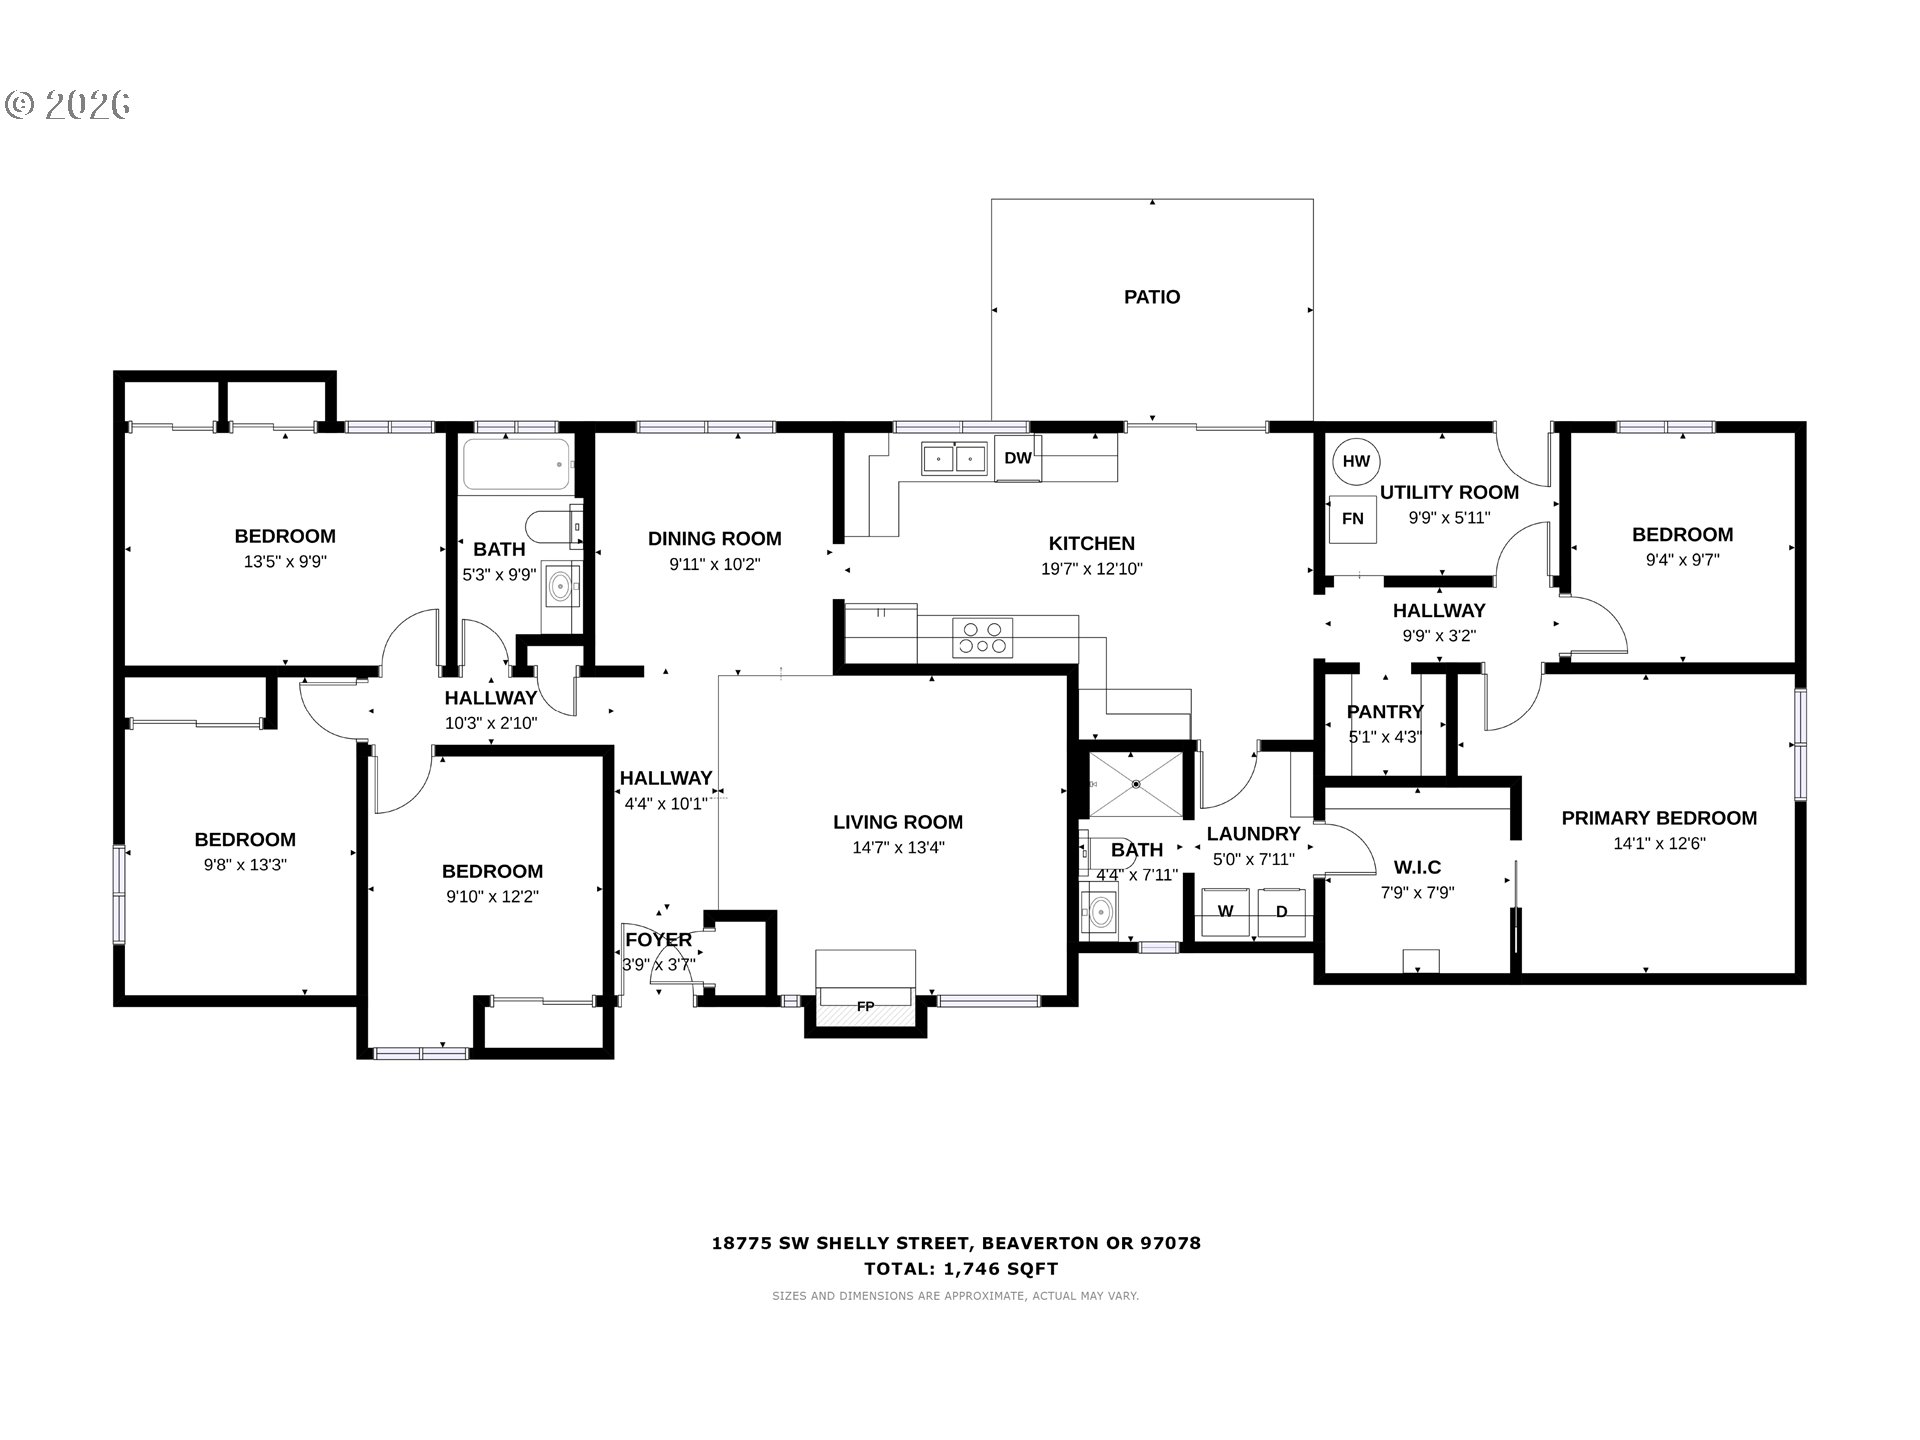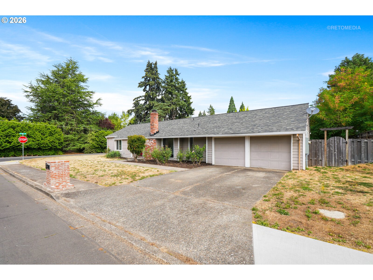
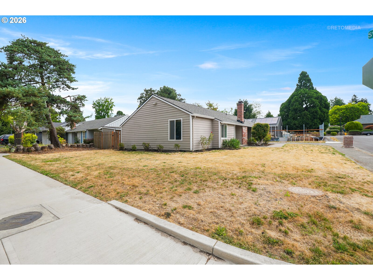
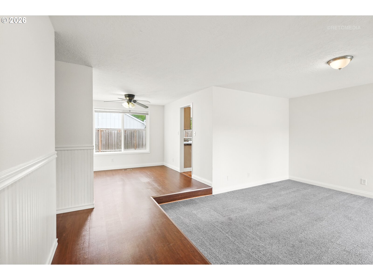
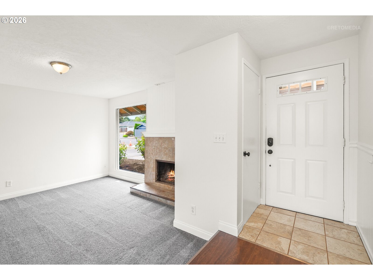
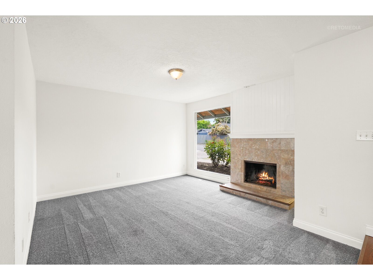
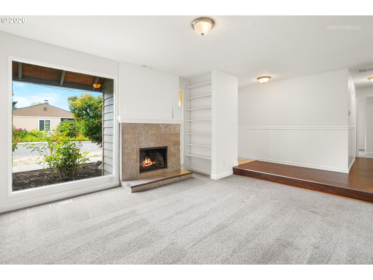
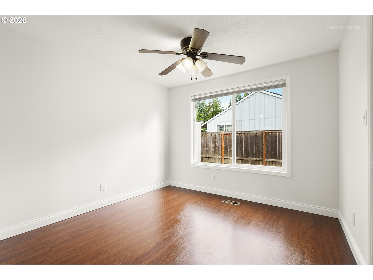
A one-level home with 5 Bedrooms in Beaverton at this price point is hard to find in today’s market! This 1,728 square foot home sits on a generous corner lot in an established neighborhood and is full of possibility. The light-filled living room features a cozy fireplace and opens to the dining area, creating a natural flow for gatherings and everyday living. The kitchen offers loads of granite counter space and ample cabinetry, and it overlooks the backyard; all appliances stay. A casual eating area provides space for quick bites, conversation, and easy weeknight routines, and just off the kitchen, the patio extends living space outdoors. Warm-toned flooring grounds the home throughout the kitchen and dining areas. The primary suite features a walk-in closet with a pass-through to the laundry room and a full bathroom. Four additional well-sized bedrooms (one without a closet) offer flexible space for guests, hobbies, a home office, or a dedicated workout room ~ whatever fits your life. With so much potential throughout, this home is ready for a little cosmetic freshening and your own personal touches to make it truly yours. Two full bathrooms complete the home, one with a walk-in shower and one with a tub-shower combination. Outside, the fully fenced backyard, with a gate on each side, offers room to spread out and relax. The patio leads to a big backyard with room to garden, play, or simply unwind, plus a tool shed for extra storage, and there is plenty of space to add a play structure, raised garden beds, or a fire pit for evenings outdoors. Additional features include central air conditioning, new interior paint, and new flooring in the dining room and hall. Set on a corner lot with everyday charm, this home offers real value and room to grow, with easy access to shopping, dining, parks, and commuter routes, just minutes from everything Beaverton has to offer.
ARCHITECTURE
Architecture Style: 1-Story, Ranch
Stories: 1
Condition: Resale
Year Built: 1973
Roof Type: Composition
Basement Details: Crawl Space
INTERIOR FEATURES
Heating Type: Forced Air 95+
Fuel Type: Electricity
Interior SqFt: 1728
Number of Fireplaces: 1
Fireplace Fuel: Wood Burning
EXTERIOR FEATURES
Lot Features: Corner Lot, Level
Lot size (Acres): 0.16
Water Source: Public Water
Sewer: Public Sewer
Garage Type: Converted
SCHOOLS
Elementary: Kinnaman
High School: Aloha
Middle: Mountain View
TAX & FINANCIAL
Annual Tax: $5290.19
Terms Considered: Cash, Conventional, FHA, VA Loan
Tax Year: 2025
LISTING INFO
Listing courtesy of Berkshire Hathaway HomeServices NW Real Estate
Member of: National Association of REALTORS® (NAR)
Request a Private Showing
Mon24Aug
Tue25Aug
Wed26Aug
Thu27Aug
Fri28Aug
Sat29Aug
Sun30Aug
Mon31Aug
Tue01Sep
Wed02Sep
In Person
Video Chat
Your information
Disclaimer
Property ID - | 859064
Agents make every effort to ensure the accuracy of listing details; however, all buyers should conduct their own due diligence before making decisions. Neither the listing agent nor the brokerage shall be liable for errors, omissions, or outdated information. All data is provided as a service and is intended strictly for the personal, non-commercial use of potential buyers.