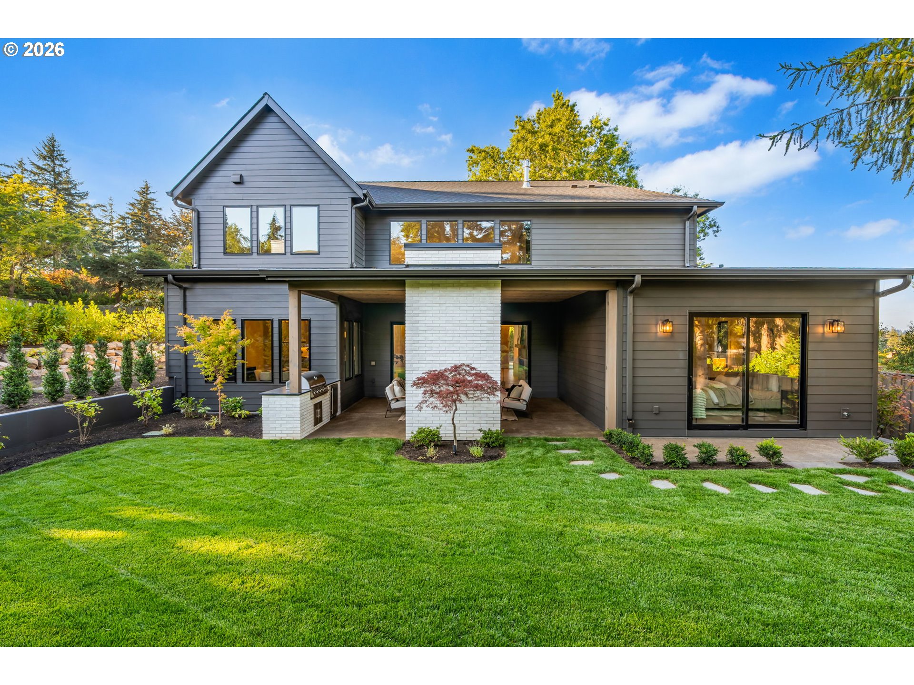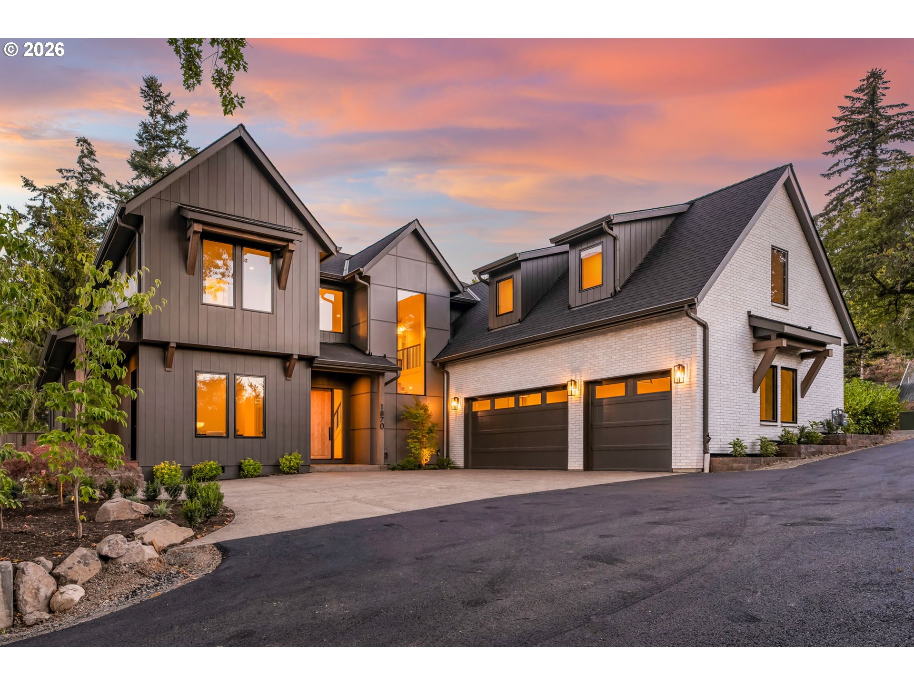
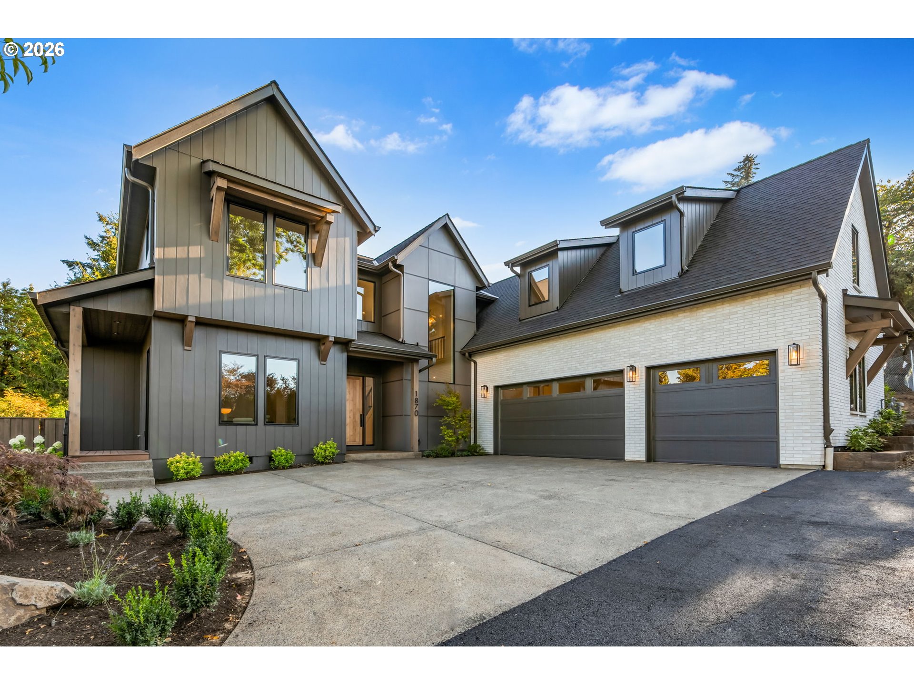
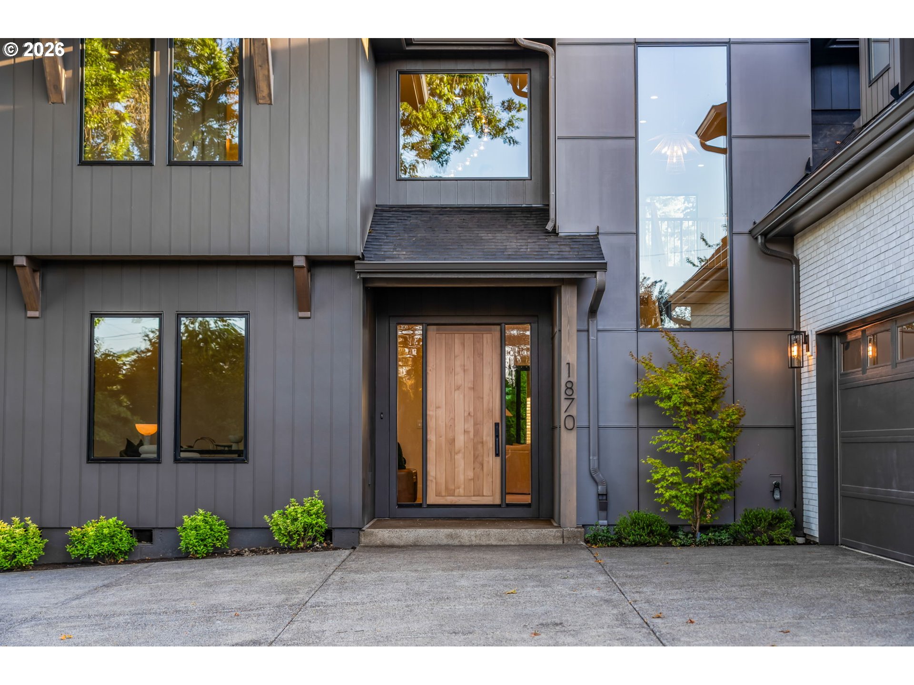
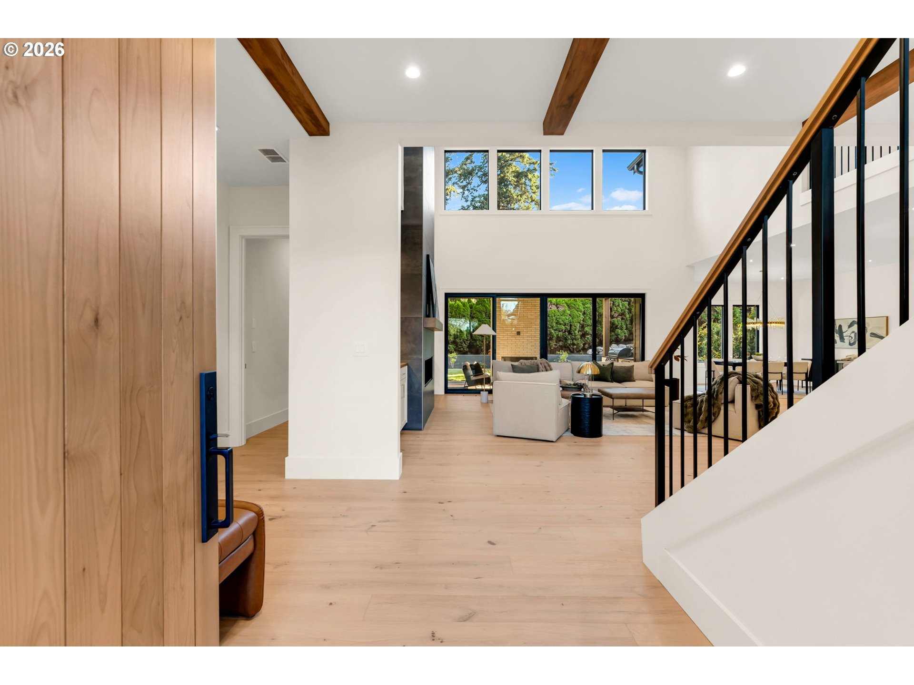
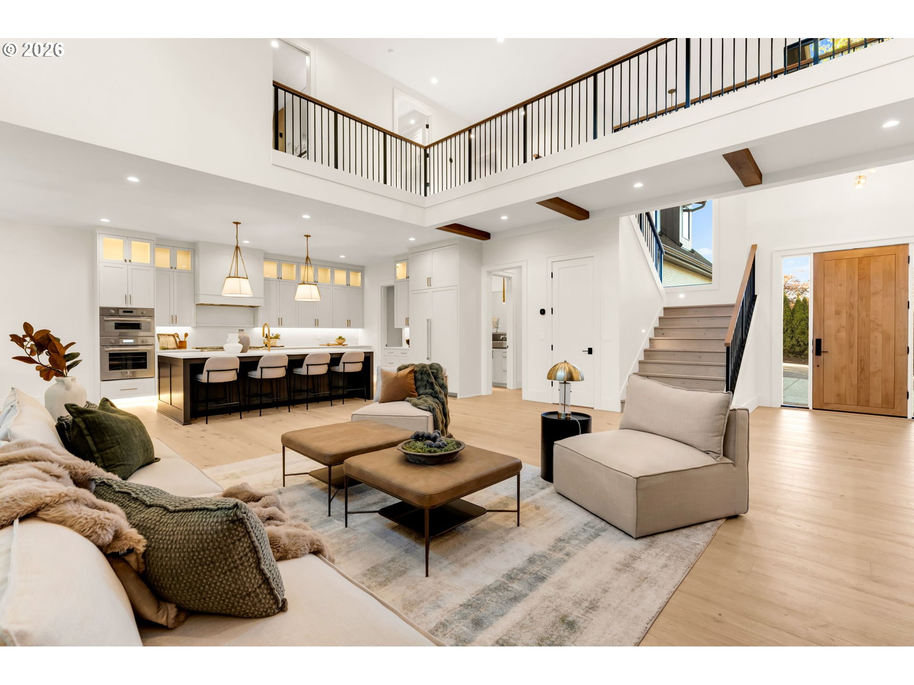
Set on a quiet private lane in Lake Oswego’s coveted Uplands neighborhood, this 4,674 square foot home makes an impression before you reach the front door. Built by a Street of Dreams award winning builder, it offers thoughtful design, exceptional finishes, and effortless main level living with the primary suite and office on the main floor. The kitchen sets the tone with creamy quartz, custom cabinetry with glass front uppers, satin brass Kohler fixtures, and a full Thermador professional suite anchored by a dual fuel Pro Grand range, refrigerator, and freezer columns. A butler’s pantry and wine cooler sit just beyond. From the kitchen, the sightline extends through the great room to a dramatic floor to ceiling dark tile fireplace and out through expansive Pella glass to the covered outdoor room. A second fireplace, built in Blaze grill, and refrigerator make the space ideal for entertaining in every season. The primary suite opens directly to the patio and features a freestanding tub, dual rainhead shower, and heated floors. Upstairs are three additional bedroom suites and a bonus room ready for guests, a gym, or movie nights. Even the powder room is memorable, with a concrete basin, honed dark stone, and wall mounted brass. This is the low maintenance version of a custom home, with James Hardie and stone exterior, cedar soffits, 40 year roof, zoned high efficiency heating and air conditioning, smart home readiness, three car garage, and one year builder warranty. Deeded Oswego Lake access through the Uplands Easement, with boat slips and kayak racks available at the easement lot on North Shore Road. Downtown Lake Oswego, the Country Club, Forest Hills, and Lake Oswego schools are minutes away. It is finished, considered, and ready for the next chapter.
ARCHITECTURE
Architecture Style: Custom Style, Modern
Stories: 2
Condition: New Construction
Year Built: 2026
Roof Type: Composition
Foundation Details: Concrete Perimeter
Basement Details: Crawl Space
INTERIOR FEATURES
Heating Type: Forced Air 95+
Fuel Type: Gas
Interior SqFt: 4674
Number of Fireplaces: 2
Fireplace Fuel: Gas
EXTERIOR FEATURES
Lot Features: Gentle Sloping, Private Road
Lot size (Acres): 0.38
Zoning: R-10
Garage Spaces: 3
Water Source: Public Water
Sewer: Public Sewer
Garage Type: Attached
SCHOOLS
Elementary: Forest Hills
High School: Lake Oswego
Middle: Lake Oswego
TAX & FINANCIAL
Annual Tax: $6803.67
Terms Considered: Cash, Conventional
Tax Year: 2025
LISTING INFO
Listing courtesy of Harnish Company Realtors | harnish@harnishproperties.com
Member of: National Association of REALTORS® (NAR)
Request a Private Showing
Mon24Aug
Tue25Aug
Wed26Aug
Thu27Aug
Fri28Aug
Sat29Aug
Sun30Aug
Mon31Aug
Tue01Sep
Wed02Sep
In Person
Video Chat
Your information
Disclaimer
Property ID - | 871169
Agents make every effort to ensure the accuracy of listing details; however, all buyers should conduct their own due diligence before making decisions. Neither the listing agent nor the brokerage shall be liable for errors, omissions, or outdated information. All data is provided as a service and is intended strictly for the personal, non-commercial use of potential buyers.