18284 Meadowlark Ln, Lake Oswego, OR 97034

$1,895,000

5

Beds

5

Baths

0.28 ac

Property Size

2004

Year Built

About The Property

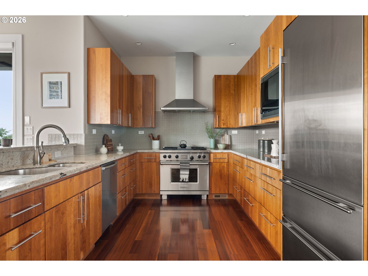
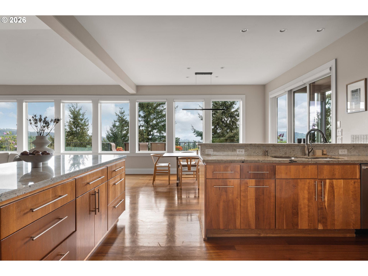

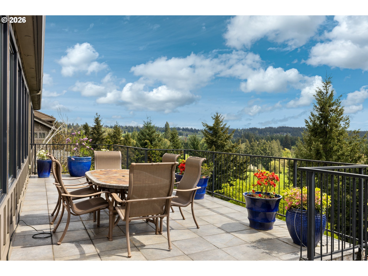
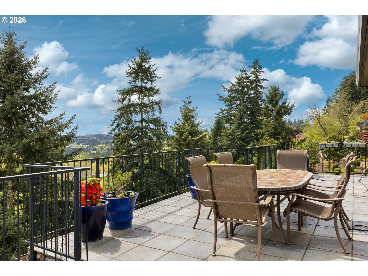
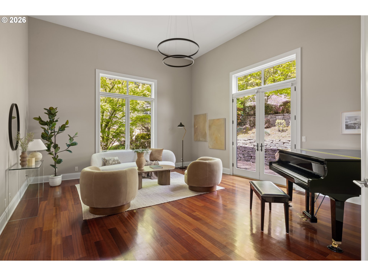
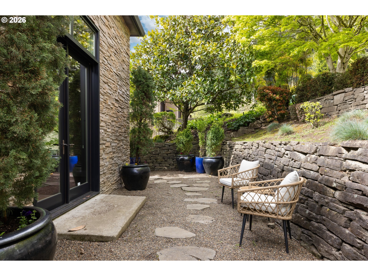
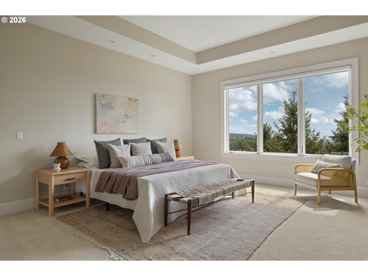
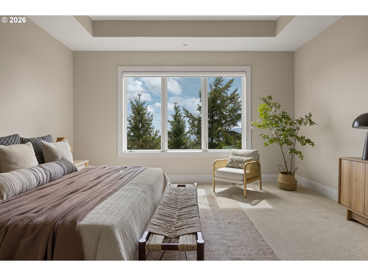
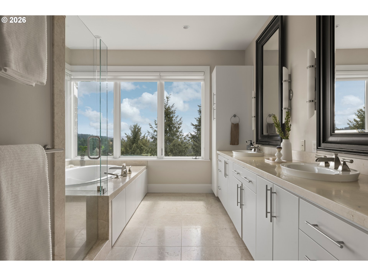
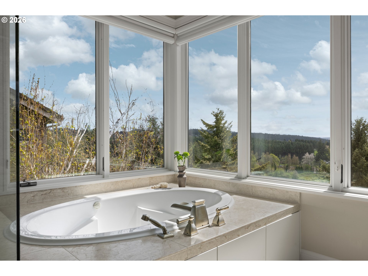
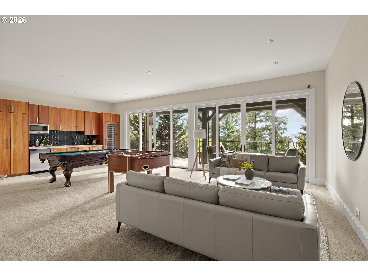
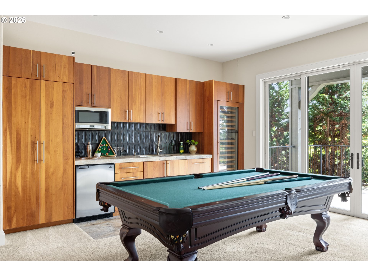
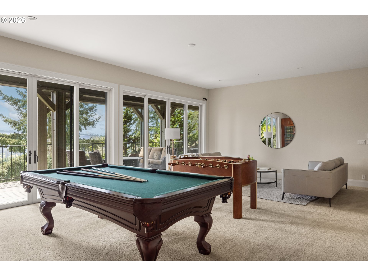
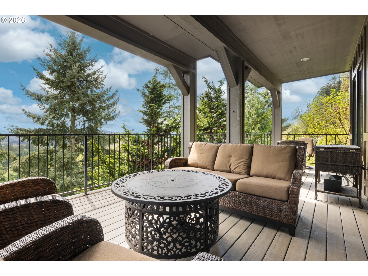

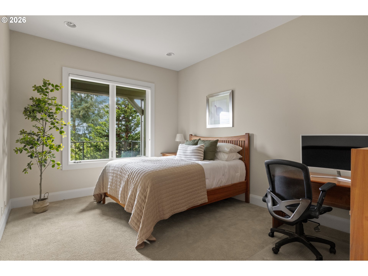
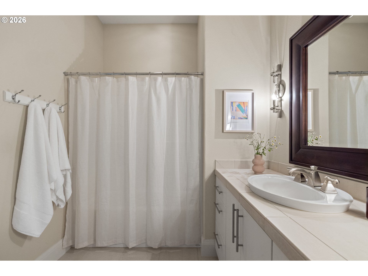
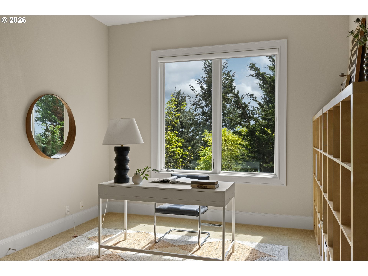
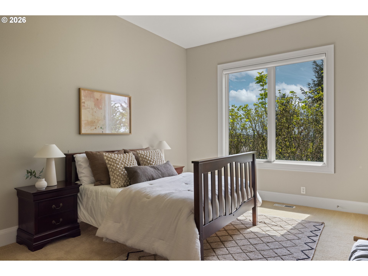
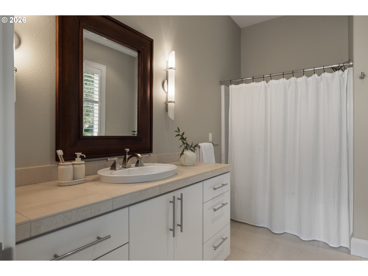
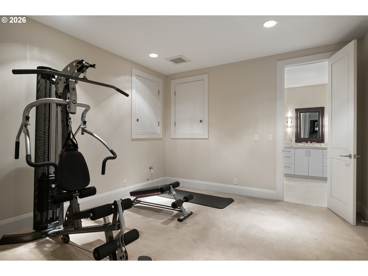
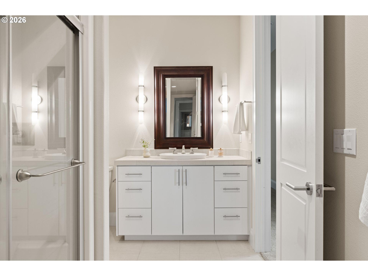
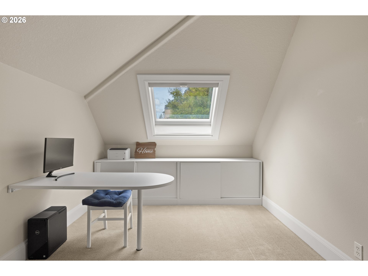
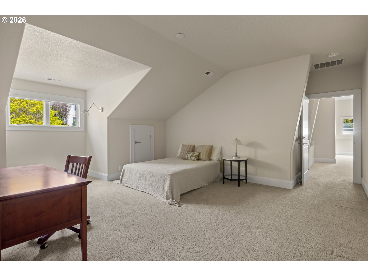
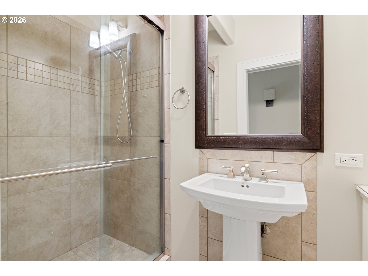
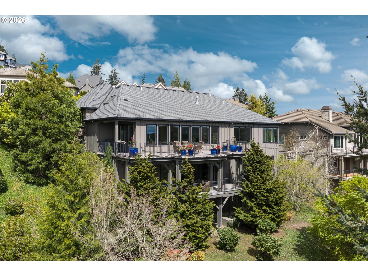
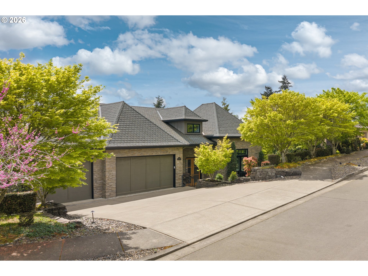
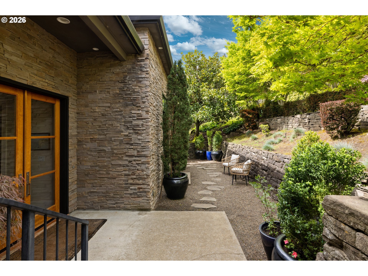
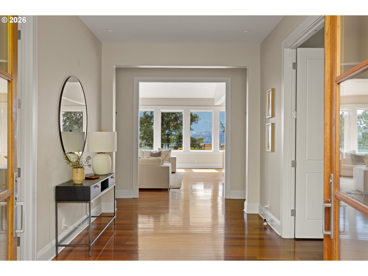
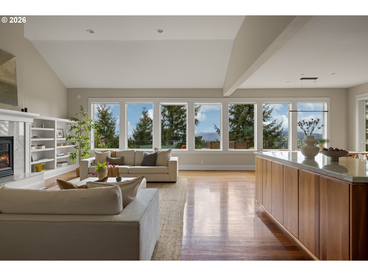
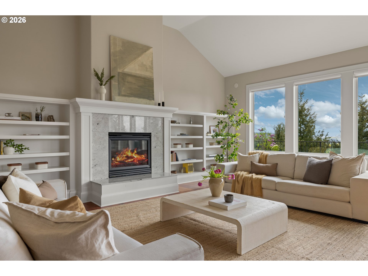
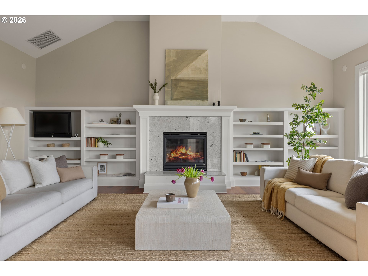
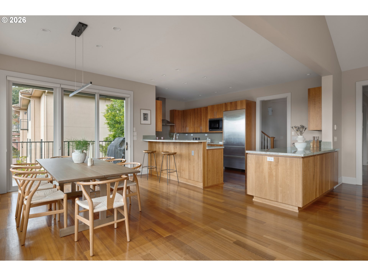
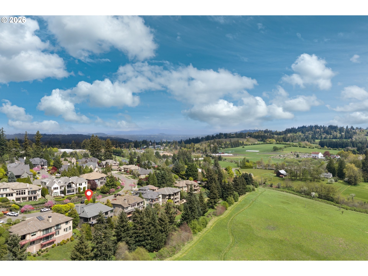
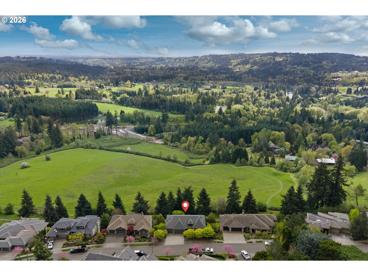
Set in Atherton Heights, this contemporary home is all about the view…wide open sightlines across Stevens Meadow, the valley, and out to the mountains beyond. It’s a setting that’s hard to replicate but easy to enjoy, with multiple outdoor spaces and direct access to nearby trails. The layout is designed for flexibility, with main level living anchored by a spacious primary suite featuring a large walk-in closet and a well appointed bath with a soaking tub and adjacent laundry. The living room with fireplace, gourmet kitchen, and dining area all flow seamlessly together, each taking full advantage of the sweeping 180-degree views. Just off the entry is a powder bath and a secondary living space – ideal as a piano room, den, or library – with French doors that open to a private patio. The lower level offers a comfortable extension of the home, with a bonus living area complete with a full kitchenette, wet bar, and wine fridge, opening to a covered deck. This level also includes two guest suites, a workout room with an adjacent bath, an additional office or bedroom, and a second laundry area. Upstairs, you’ll find even more flexibility with a full bath, an optional bedroom or office, and two large additional spaces that can function as bedrooms, a playroom, media room, or creative space. Beyond the home itself, the location truly stands out. Just minutes from Lakeridge High School and within easy reach of Luscher Farm, Stevens Meadow, and trails leading to Cooks Butte, it’s a setting that blends access to nature with everyday convenience. Nearby Hazelia Field and Rassekh Skate Park, along with the Lake Oswego Recreation and Aquatic Center and Municipal Golf Course, continue to elevate this already sought-after neighborhood.

ARCHITECTURE

Architecture Style: NW Contemporary
Stories: 3
Condition: Resale
Year Built: 2004
Roof Type: Composition
Basement Details: Daylight

INTERIOR FEATURES

Heating Type: Forced Air
Fuel Type: Gas
Interior SqFt: 5425
Number of Fireplaces: 1
Fireplace Fuel: Gas

EXTERIOR FEATURES

Lot Features: Cul-de-sac, Gentle Sloping, Private, Terraced
Lot size (Acres): 0.28
Garage Spaces: 3
Water Source: Public Water
Sewer: Public Sewer
Garage Type: Attached, Oversized

SCHOOLS

Elementary: Westridge
High School: Lakeridge
Middle: Lakeridge

TAX & FINANCIAL

Annual Tax: $27670.36
Terms Considered: Cash, Conventional, VA Loan
Tax Year: 2025

LISTING INFO

Listing courtesy of Harnish Company Realtors | harnish@harnishproperties.com
Days On Market: 81

Map Location

Property Map

Transport
Supermarkets
Schools
Restaurants
Pharmacies
Hospitals

Similar Listings

You Might Also Like

1318 Oak St, Lake Oswego, OR 97034
Residential
Active
$600,000
1318 OAK ST, Lake Oswego, OR 97034

mls_logoRealty First
1796 Bonniebrae Dr, Lake Oswego, OR 97034
Attached
Active
$515,000
1796 BONNIEBRAE DR, Lake Oswego, OR 97034
mls_logoRealty First
14450 Holly Springs Rd, Lake Oswego, OR 97035
Residential
Active
$800,000
14450 HOLLY SPRINGS RD, Lake Oswego, OR 97035
mls_logoRealty First
16755 Graef Cir, Lake Oswego, OR 97035
Residential
Active
$3,500,000
16755 GRAEF CIR, Lake Oswego, OR 97035
mls_logoRealty First

Erik Leland

Luxury Property Advisor | OR License 201225800
Member of: National Association of REALTORS® (NAR)

Request a Private Showing

Wed 08 Jul
Thu 09 Jul
Fri 10 Jul
Sat 11 Jul
Sun 12 Jul
Mon 13 Jul
Tue 14 Jul
Wed 15 Jul
Thu 16 Jul
Fri 17 Jul
In Person
Video Chat
Your information

Disclaimer

Property ID - | 681541

Agents make every effort to ensure the accuracy of listing details; however, all buyers should conduct their own due diligence before making decisions. Neither the listing agent nor the brokerage shall be liable for errors, omissions, or outdated information. All data is provided as a service and is intended strictly for the personal, non-commercial use of potential buyers.

©2026 LelandNW.com All rights reserved.

Compare Listings

Erik Leland