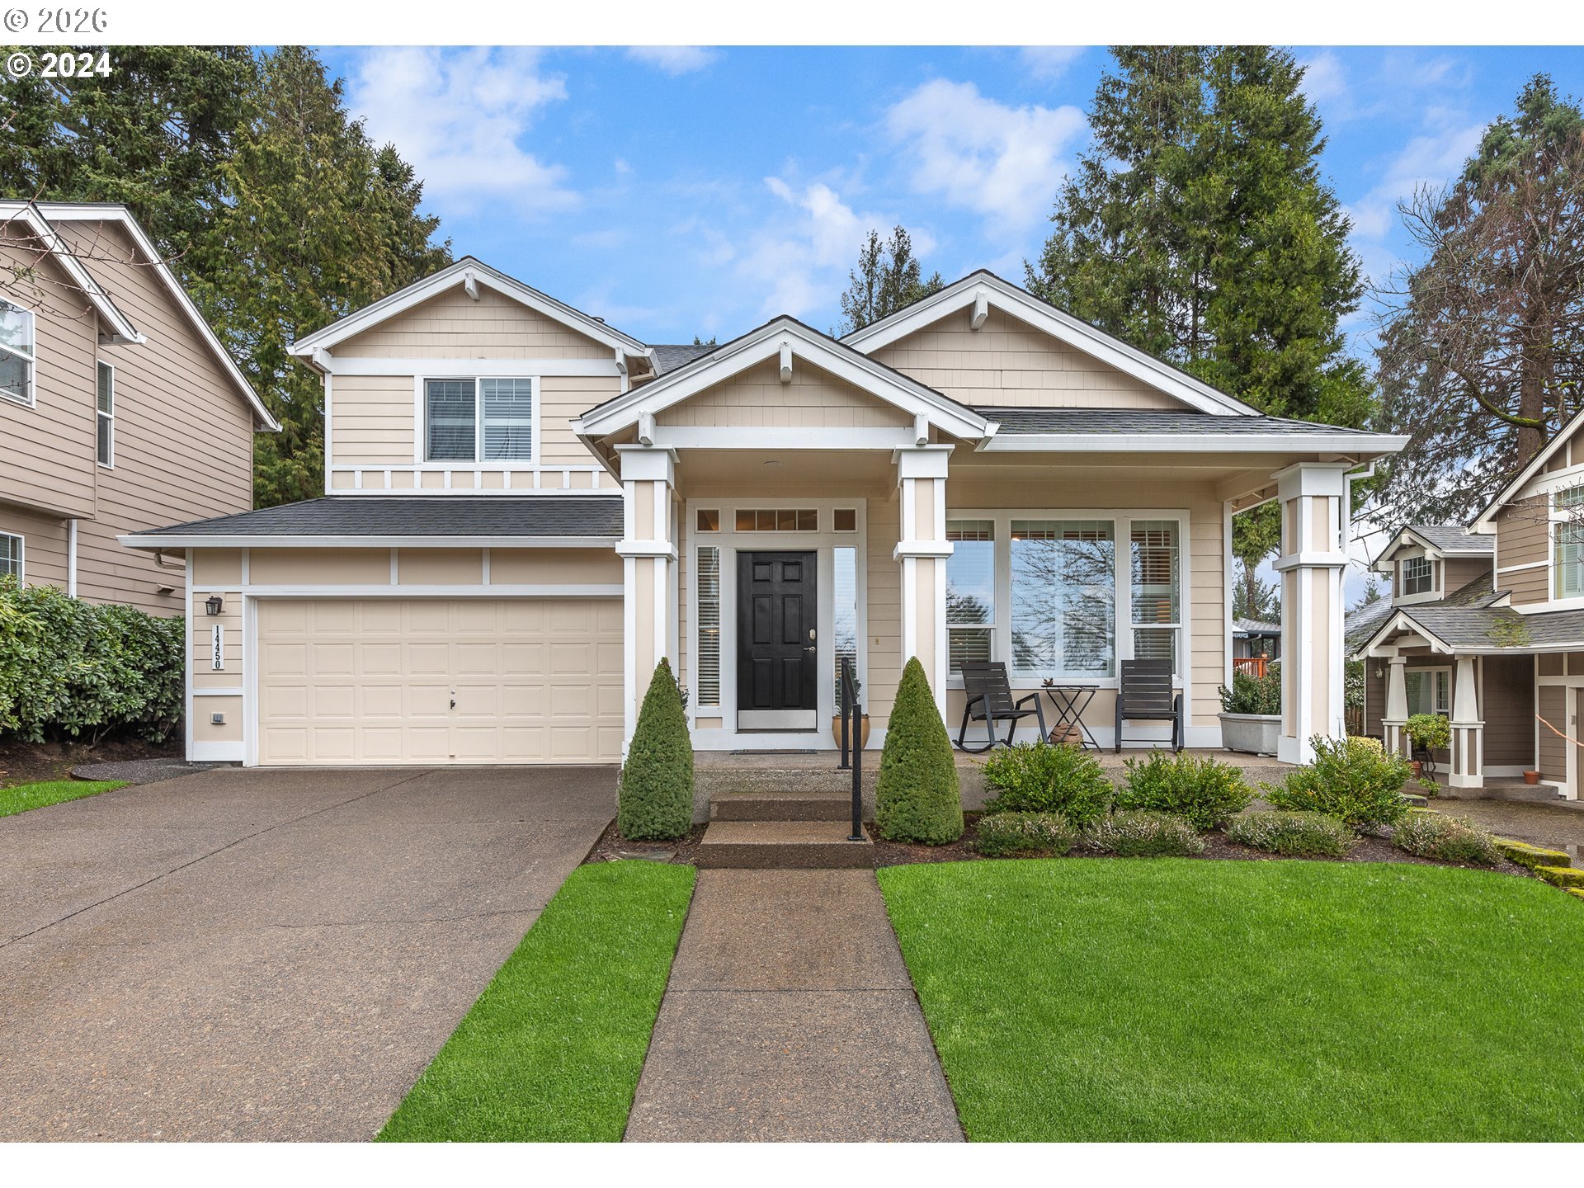

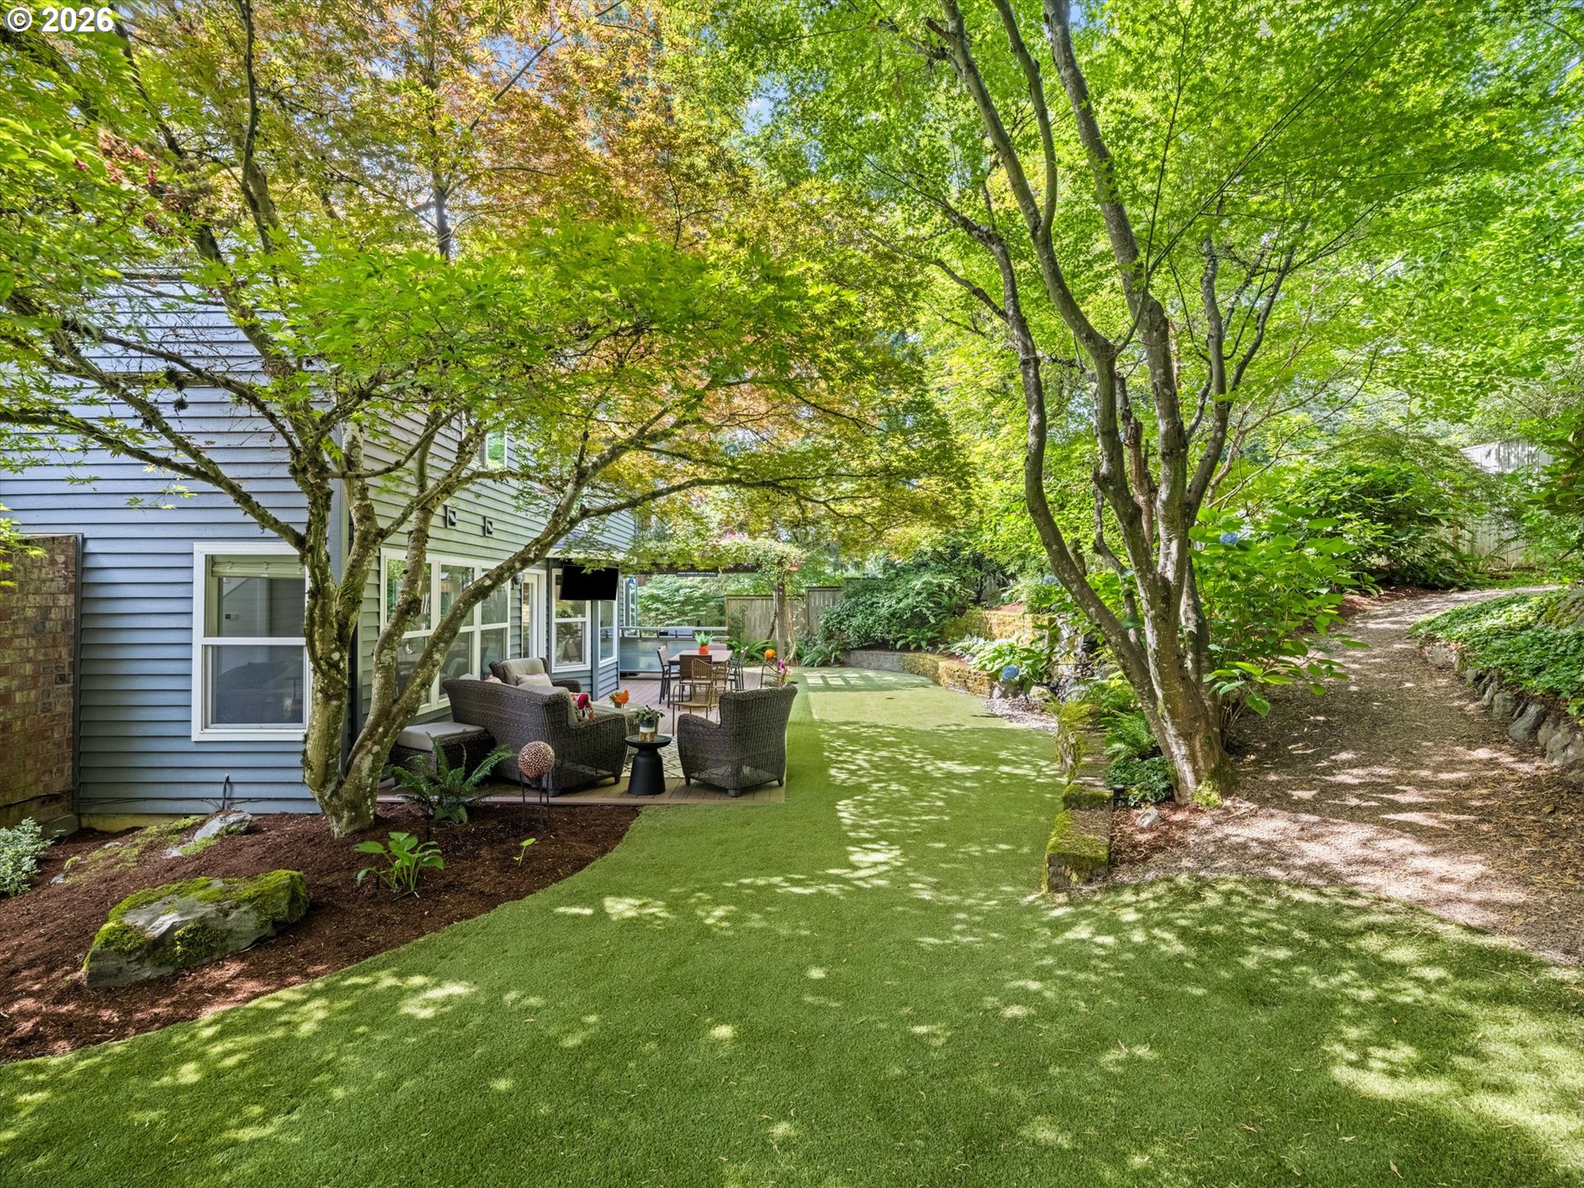
Tucked into the Palisades neighborhood just steps from Lakeridge High School, this move-in ready home offers the layout and finishes that are hard to find all while being beautifully updated throughout. Four true bedrooms on the same level, a private primary suite, spacious main floor office, formal living and dining rooms, and an open concept kitchen/nook/family room flow leading to the private backyard. And what a backyard this is! Designed for quiet evenings by the water feature or entertaining a crowd at the built-in bar. Spend mornings on the covered front porch with views to the farmland of West Linn in the distance. The cheerful yellow door sets the tone before you even step inside, where real hardwood floors, a soaring two-story entry, and a staircase with wood and iron detailing make an elegant first impression. The main floor features an adjacent living and dining room, the living room anchored by a wood-burning fireplace. The kitchen offers marble quartz countertops, bright white cabinetry, subway tile backsplash, a 5-burner gas range, double ovens, and stainless-steel appliances. A light-filled breakfast nook with garden views connects seamlessly to the family room, anchored by a stacked stone fireplace and direct access to the backyard. Outside, a large composite deck, dedicated outdoor bar, turf lawn, and serene water feature create an outdoor living space that gets used year-round. Upstairs, the primary and children’s wings are privately separated. The primary suite features a French door entry, dual sinks, walk-in shower, and a generous walk-in closet. The spacious secondary bathroom features a walk-in shower. One bedroom functions well as a bonus room. Oversized two-car garage with additional storage. Westridge Elementary and Lakeridge Middle and High School are all within close proximity, as are neighborhood staples Luscher Farm, the Lake Oswego Municipal Golf Course, and the brand new LORAC. Welcome home to St. Clair Drive!
ARCHITECTURE
Architecture Style: 2-Story, Colonial
Stories: 2
Condition: Resale
Year Built: 1988
Roof Type: Composition, Shingle
Foundation Details: Concrete Perimeter
Basement Details: Crawl Space
INTERIOR FEATURES
Heating Type: Ductless, Forced Air, Mini Split
Fuel Type: Gas
Interior SqFt: 3019
Number of Fireplaces: 2
Fireplace Fuel: Gas, Wood Burning
EXTERIOR FEATURES
Lot Features: Gentle Sloping, Level
Lot size (Acres): 0.2
Garage Spaces: 2
Water Source: Public Water
Sewer: Public Sewer
Garage Type: Attached, Oversized
SCHOOLS
Elementary: Westridge
High School: Lakeridge
Middle: Lakeridge
TAX & FINANCIAL
Annual Tax: $12588.5
Terms Considered: Cash, Conventional, FHA, VA Loan
Tax Year: 2025
LISTING INFO
Listing courtesy of Cascade Hasson Sotheby’s International Realty
Member of: National Association of REALTORS® (NAR)
Request a Private Showing
Wed08Jul
Thu09Jul
Fri10Jul
Sat11Jul
Sun12Jul
Mon13Jul
Tue14Jul
Wed15Jul
Thu16Jul
Fri17Jul
In Person
Video Chat
Your information
Disclaimer
Property ID - | 652714
Agents make every effort to ensure the accuracy of listing details; however, all buyers should conduct their own due diligence before making decisions. Neither the listing agent nor the brokerage shall be liable for errors, omissions, or outdated information. All data is provided as a service and is intended strictly for the personal, non-commercial use of potential buyers.