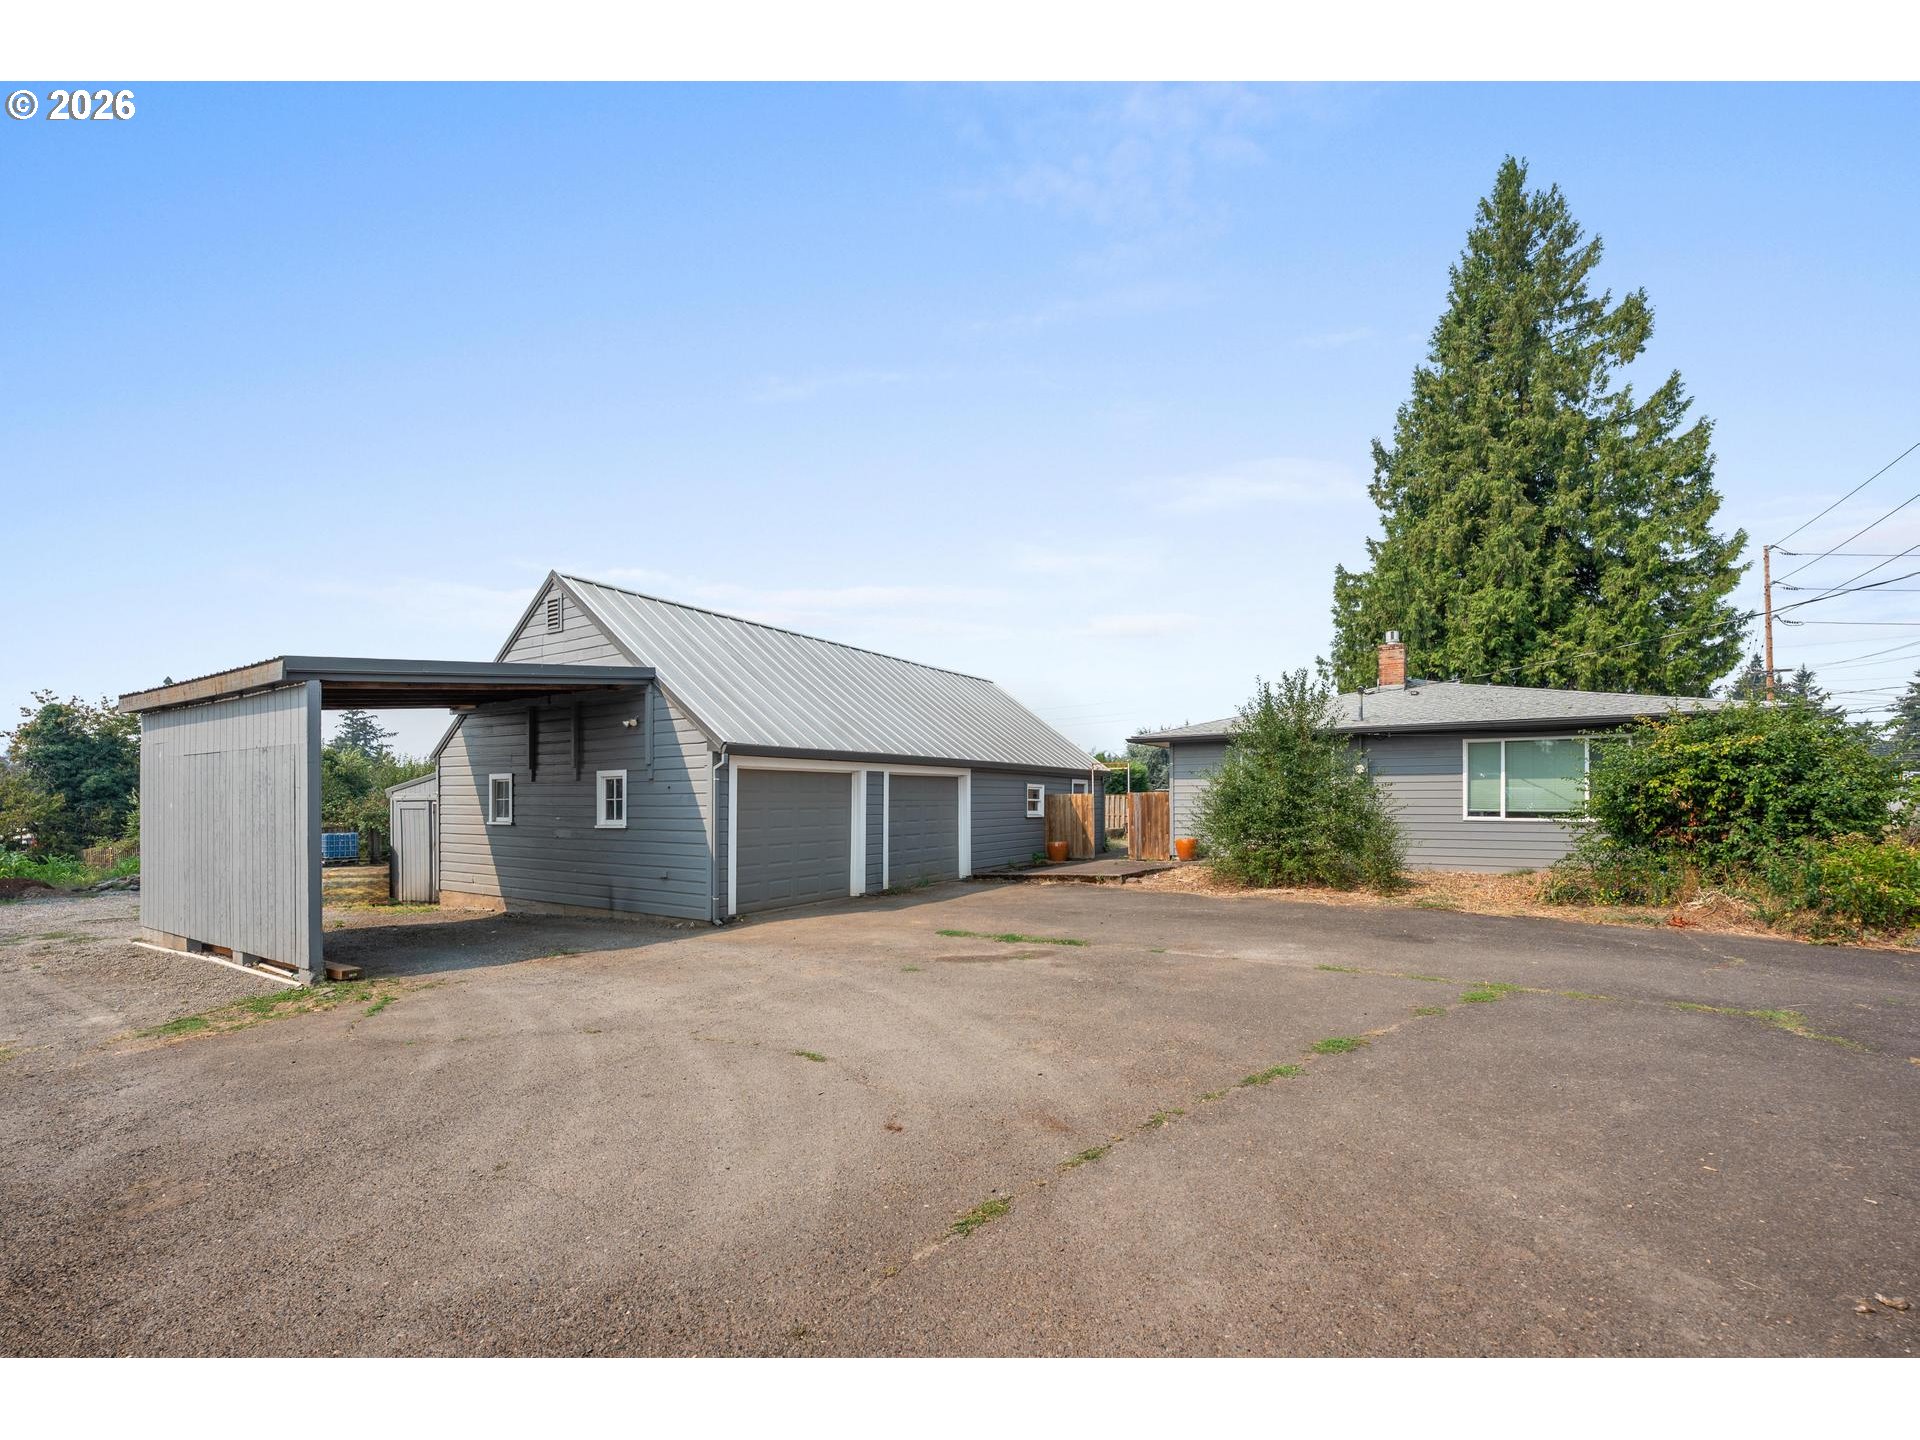
Beautiful custom home on 1.12 private acres with breathtaking Mt. Hood views from the living room, kitchen, dining area, primary suite, and expansive upstairs bonus room. Tucked away off a quiet street while still being conveniently close to town, this spacious 4-bedroom plus office, 3.5-bath home offers 4040 sq ft of comfortable living space and room to spread out both inside and out. The main level features the primary suite and a dedicated office, creating an ideal layout for comfort and convenience. The primary suite includes a double sink vanity, walk-in closet, private sliding glass door leading to the back deck, and beautiful mountain views. A welcoming entry opens into the main living area featuring a gas fireplace, beautiful wood built-ins, and abundant natural light. The kitchen is equipped with granite countertops and a large island, opening seamlessly to the formal dining room and creating an inviting space for everyday living and entertaining. Step outside to the new Trex deck, perfect for taking in the Mt. Hood views and enjoying indoor-outdoor living at its finest. Upstairs offers three additional bedrooms plus a versatile bonus space ideal for a family room, media room, play area, or hobby space—all with an incredible mountain backdrop. The home also features a second primary suite upstairs, along with beautifully remodeled bathrooms featuring quartz countertops, and high-end finishes, adding a fresh and elevated feel throughout the upper level. Outside, the 1.12-acre lot provides privacy, usable space, and plenty of room to enjoy the outdoors, including a fenced backyard, garden space, dog run, fire pit area, and a huge yard designed for gathering and relaxation. There is also excellent potential to build a shop or additional outbuilding, offering flexibility for RV storage, hobbies, or future expansion. Ample parking, including RV parking, and an attached 2-car garage complete this exceptional Pacific Northwest property.
ARCHITECTURE
Architecture Style: 2-Story, Craftsman
Stories: 2
Condition: Resale
Year Built: 2005
Roof Type: Composition
Foundation Details: Concrete Perimeter
Basement Details: Crawl Space
INTERIOR FEATURES
Heating Type: Heat Pump
Fuel Type: Electricity, Propane
Interior SqFt: 4040
Number of Fireplaces: 1
Fireplace Fuel: Propane
EXTERIOR FEATURES
Lot Features: Level, Private, RoadMaintenanceAgreement
Lot size (Acres): 1.12
Zoning: RA1
Garage Spaces: 2
Water Source: Public Water
Sewer: Standard Septic
Garage Type: Attached
SCHOOLS
Elementary: Redland
High School: Oregon City
Middle: Tumwata
TAX & FINANCIAL
Annual Tax: $10633.68
Terms Considered: Cash, Conventional, FHA, VA Loan
Tax Year: 2025
LISTING INFO
Listing courtesy of eXp Realty, LLC | 503-832-0180
Member of: National Association of REALTORS® (NAR)
Request a Private Showing
Mon24Aug
Tue25Aug
Wed26Aug
Thu27Aug
Fri28Aug
Sat29Aug
Sun30Aug
Mon31Aug
Tue01Sep
Wed02Sep
In Person
Video Chat
Your information
Disclaimer
Property ID - | 728750
Agents make every effort to ensure the accuracy of listing details; however, all buyers should conduct their own due diligence before making decisions. Neither the listing agent nor the brokerage shall be liable for errors, omissions, or outdated information. All data is provided as a service and is intended strictly for the personal, non-commercial use of potential buyers.