17630 SE Webfoot Rd, Dayton, OR 97114

$2,198,000

4

Beds

2

Baths

9.10 ac

Property Size

1979

Year Built

About The Property

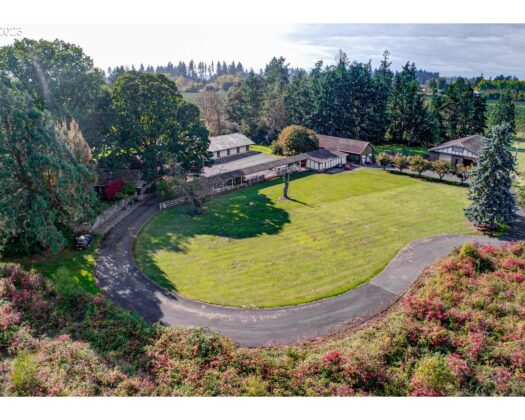
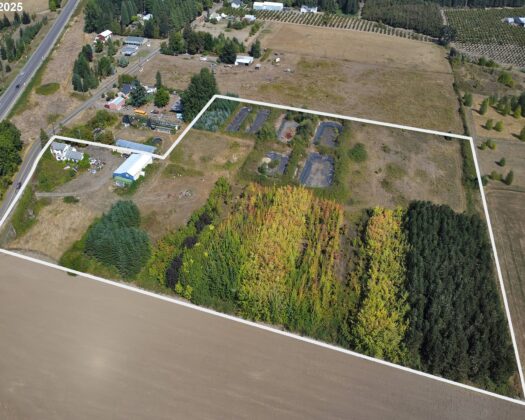
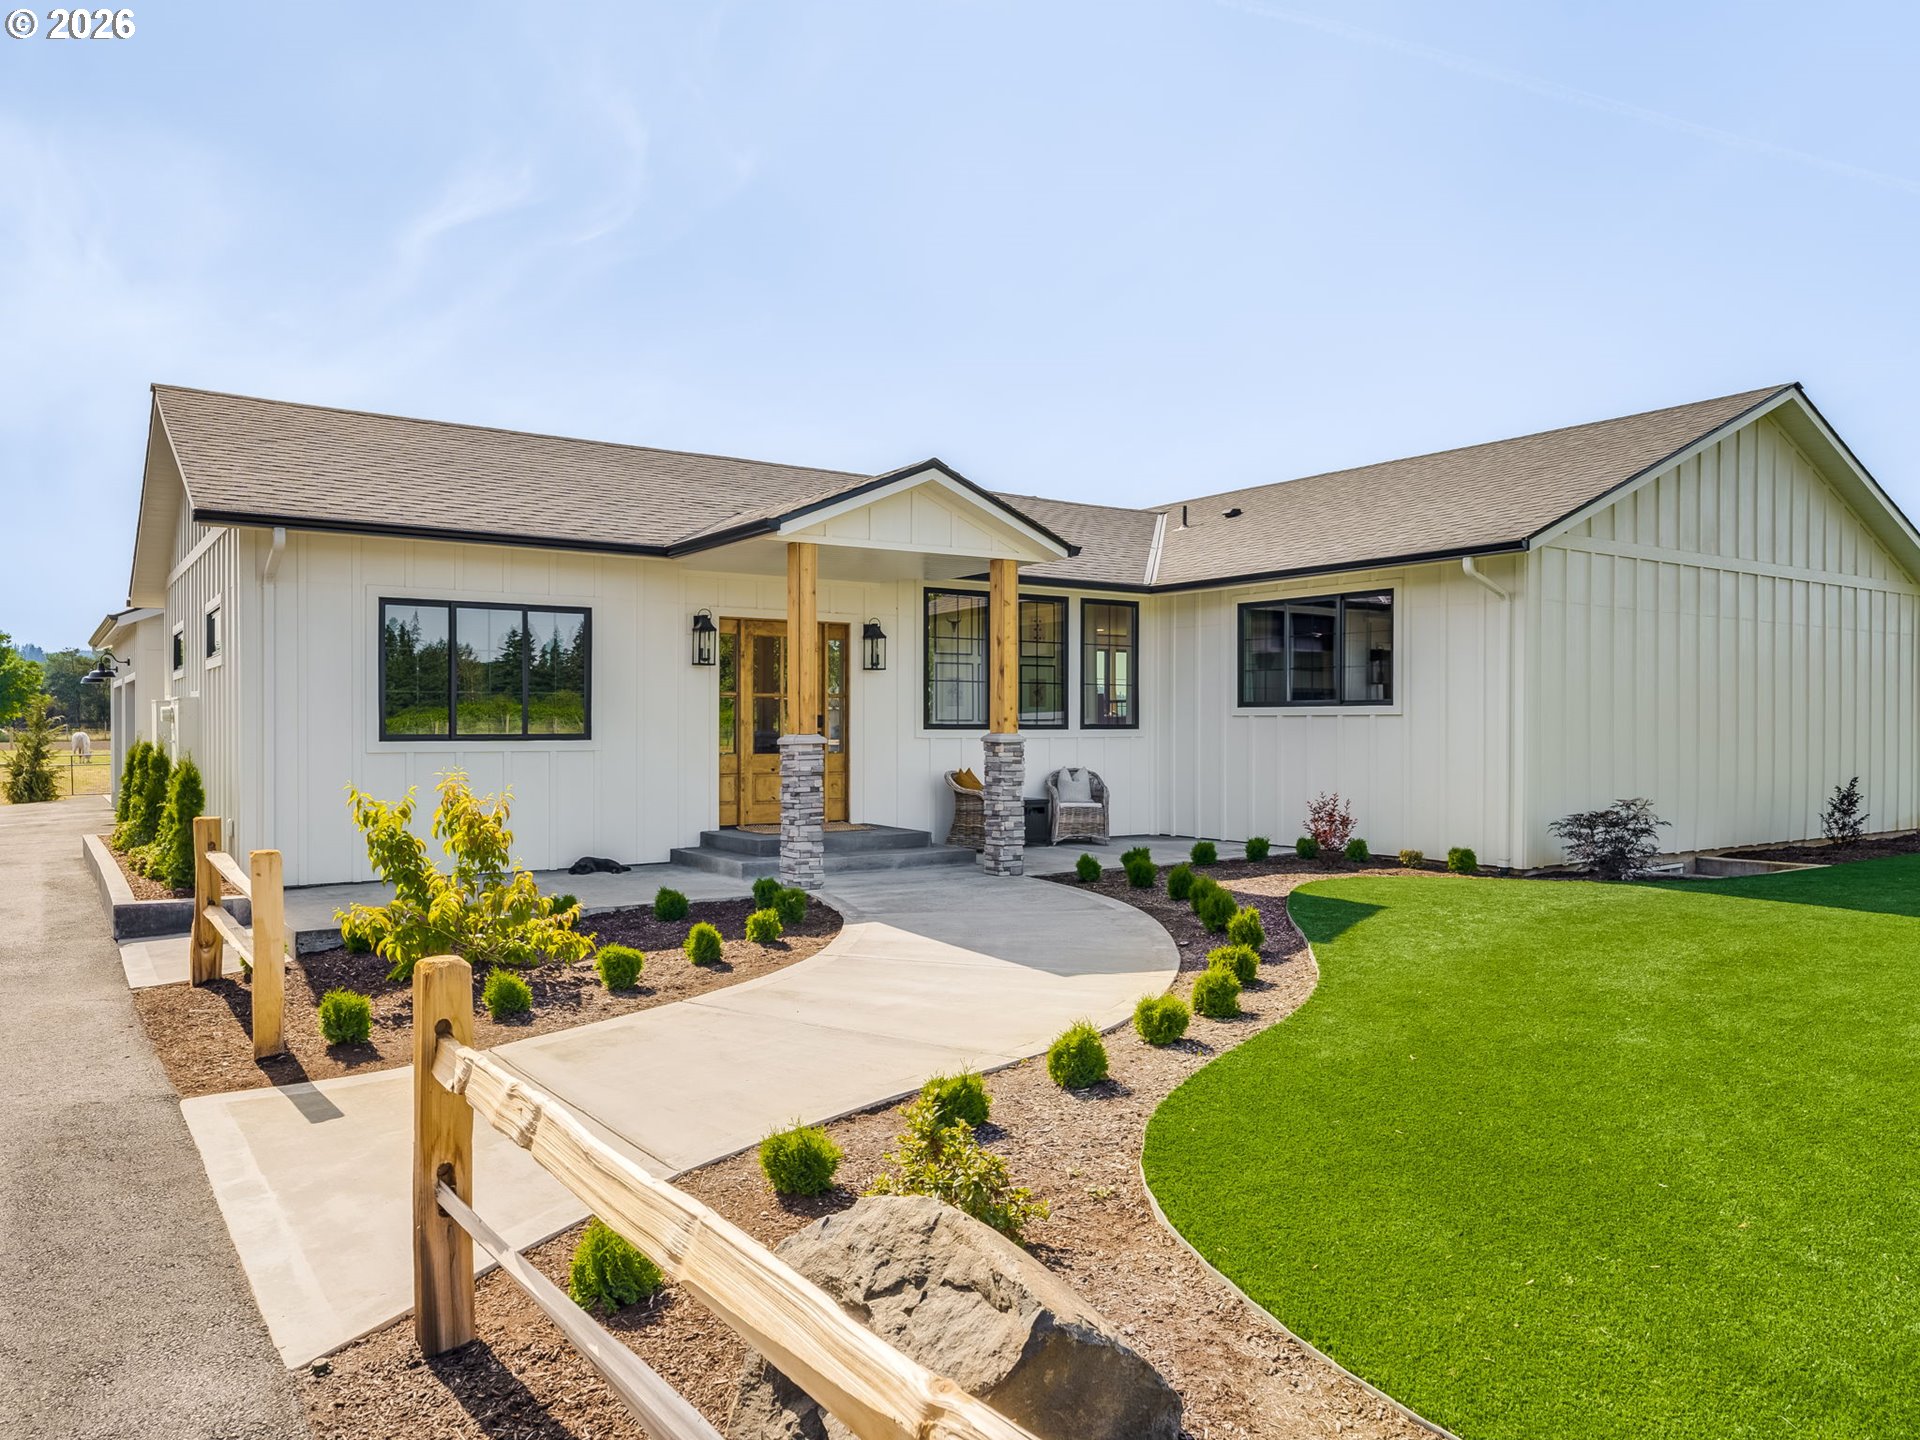
Accepted Bumpable offer. Seller is continuing to show and accepting offers. Experience luxury country living and exceptional equestrian amenities on 9.1 acres in the heart of Oregon wine country. This turnkey horse property offers stunning views, outstanding facilities, and a beautifully remodeled farmhouse-style home. The heart of the home is the gorgeous kitchen featuring quartz countertops, soft-close cabinetry, a large pantry, wine cooler, and an open layout flowing into the dining and living areas. The living room showcases wainscoting and expansive windows, while the sunroom with French doors opens to beautiful views of the property. The main-level primary suite features vaulted ceilings, a fireplace, spa-like bath, custom California Closet system, and private laundry. Downstairs offers a spacious family room, two bedrooms, second laundry area, and abundant storage. Major updates within the last four years include a new septic system, roof, siding, windows, flooring, remodeled kitchen, and geothermal heating system. Equestrian facilities are second to none. The custom 72×36 barn includes 9 stalls with water and electricity, two 12′ lean-tos, a 423 sq. ft. tack room, half bath, and an impressive 72×20 media room. A second barn offers two oversized 12×24 double stalls, two 12×12 box stalls, and two additional exterior stalls ready for completion. Ride year-round in the 100×160 covered arena with lighting & sprinklers. Also,190×225 outdoor arena. Seven turnout pastures & 40×18 hay storage. Additional features include a 24×12 workshop with concrete floors connected to a 36×36 gym with garage door access, professionally landscaped grounds, turf grass, irrigation, patios, and an outdoor fireplace perfect for entertaining. A rare opportunity to own a premier equestrian estate where luxury living and world-class horse facilities come together. Perfect for trainers, competitors, breeders, or anyone seeking the ultimate horse property.

ARCHITECTURE

Architecture Style: Contemporary, Farmhouse
Stories: 2
Condition: Updated/Remodeled
Year Built: 1979
Roof Type: Composition
Basement Details: Finished, Full Basement, Storage Space

INTERIOR FEATURES

Heating Type: Forced Air
Fuel Type: Electricity, Geothermal
Interior SqFt: 3477
Number of Fireplaces: 1
Fireplace Fuel: Electric

EXTERIOR FEATURES

Lot Features: Gated, Level, Pasture
Lot size (Acres): 9.1
Zoning: EF-80
Garage Spaces: 2
Water Source: Private, Well
Sewer: Septic Tank
Garage Type: Detached

SCHOOLS

Elementary: Amity
High School: Amity
Middle: Amity

TAX & FINANCIAL

Annual Tax: $9692.04
Terms Considered: Cash, Conventional, FHA, VA Loan
Tax Year: 2025

LISTING INFO

Listing courtesy of Kevin Morris Realty
Days On Market: 84

Map Location

Property Map

Transport
Supermarkets
Schools
Restaurants
Pharmacies
Hospitals

Similar Listings

You Might Also Like

13750 SE Locks Loop Rd, Dayton, OR 97114
Residential
Active
$5,000,000
13750 SE LOCKS LOOP RD

mls_logoRealty First
13400 SE Ash Rd, Dayton, OR 97114
Land
Active
$3,600,000
13400 SE ASH RD
mls_logoRealty First

Erik Leland

Luxury Property Advisor | OR License 201225800
Member of: National Association of REALTORS® (NAR)

Request a Private Showing

Fri 04 Sep
Sat 05 Sep
Sun 06 Sep
Mon 07 Sep
Tue 08 Sep
Wed 09 Sep
Thu 10 Sep
Fri 11 Sep
Sat 12 Sep
Sun 13 Sep
In Person
Video Chat
Your information

Disclaimer

Property ID - | 922291

Agents make every effort to ensure the accuracy of listing details; however, all buyers should conduct their own due diligence before making decisions. Neither the listing agent nor the brokerage shall be liable for errors, omissions, or outdated information. All data is provided as a service and is intended strictly for the personal, non-commercial use of potential buyers.

©2026 LelandNW.com All rights reserved.

Compare Listings

Erik Leland