17280 S Eaden Rd, Oregon City, OR 97045

$1,175,000

4

Beds

3

Baths

11.57 ac

Property Size

1990

Year Built

About The Property

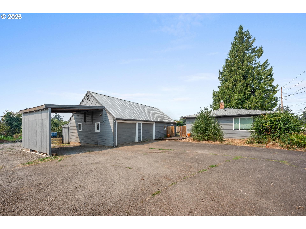
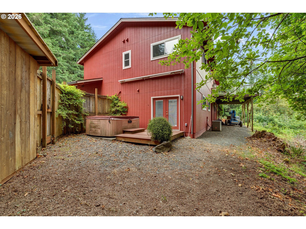
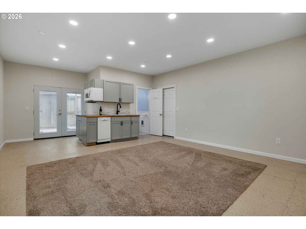
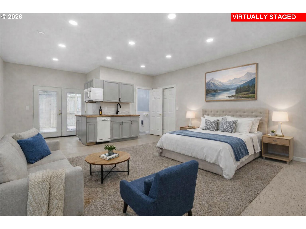
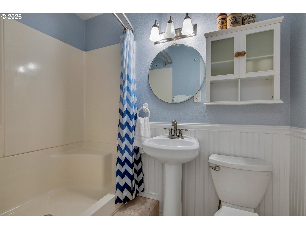
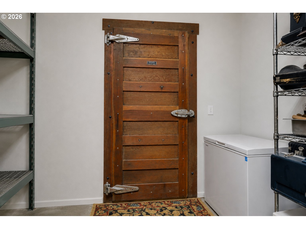
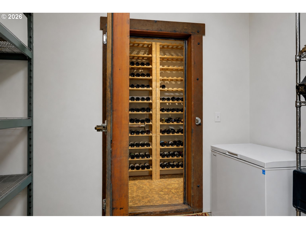
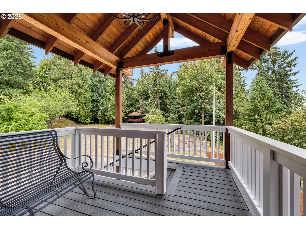
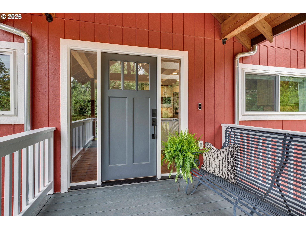
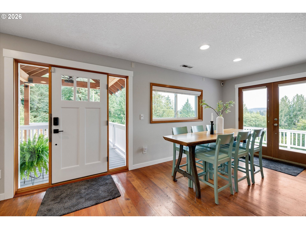
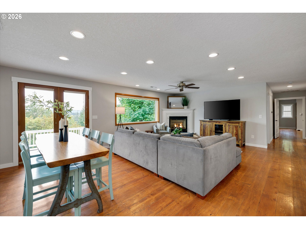
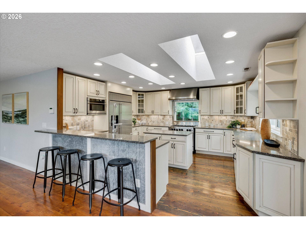
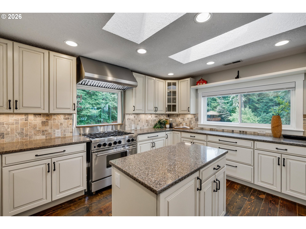
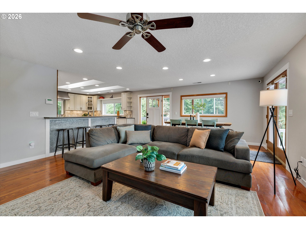
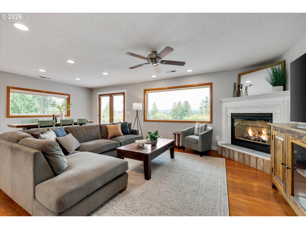
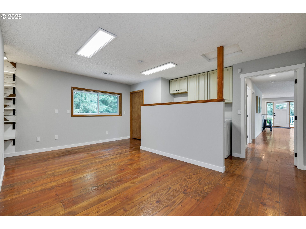
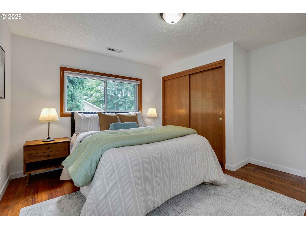
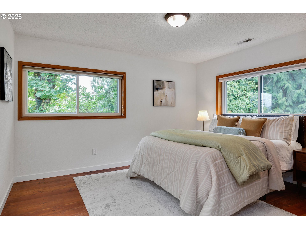
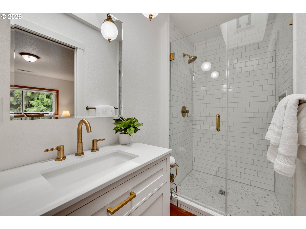
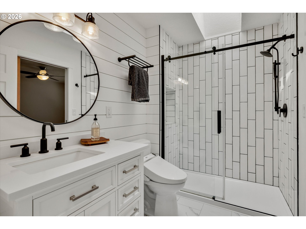
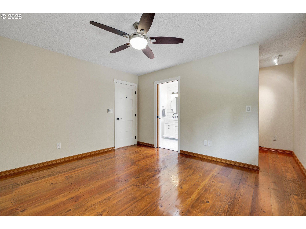
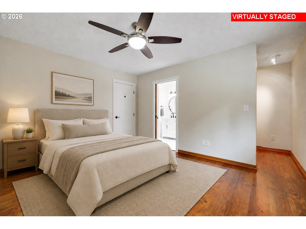
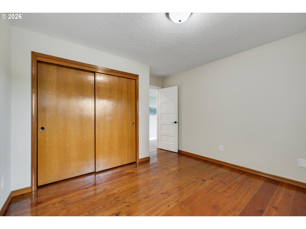
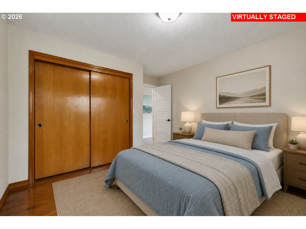
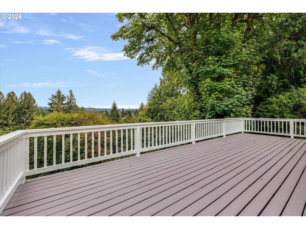
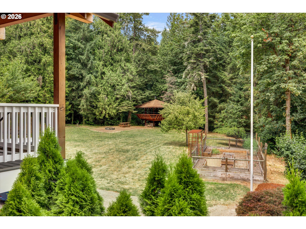
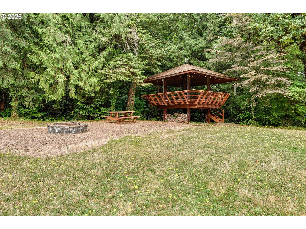
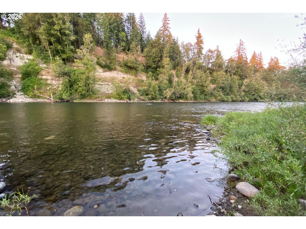
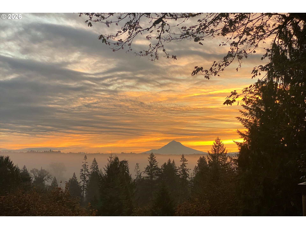
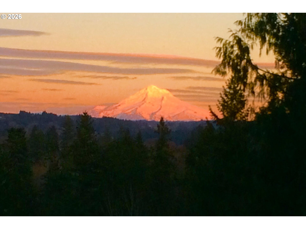
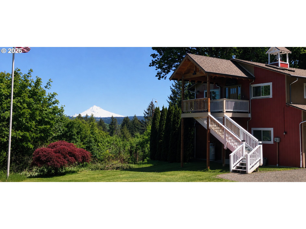
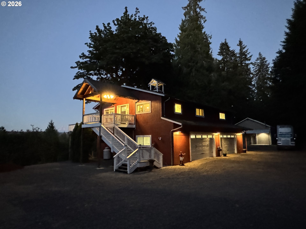
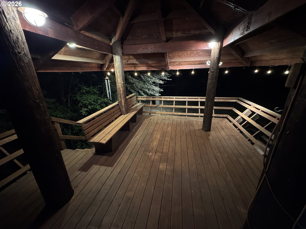
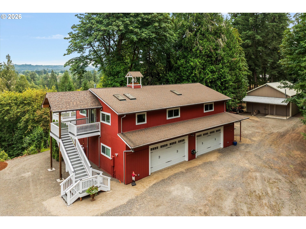
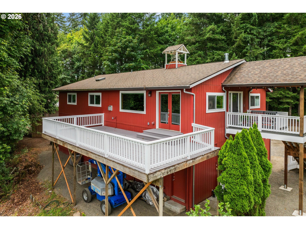
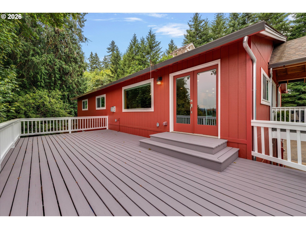
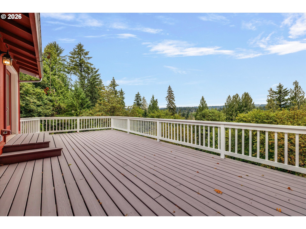
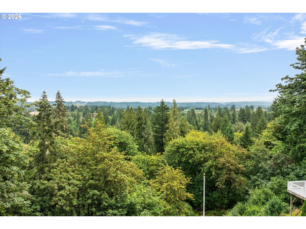
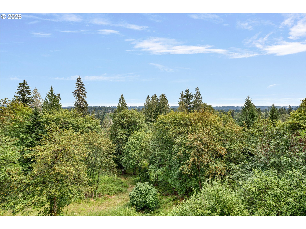
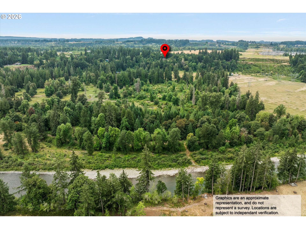
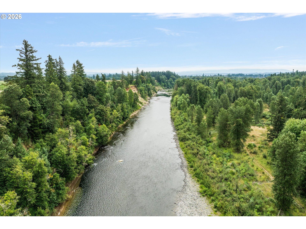
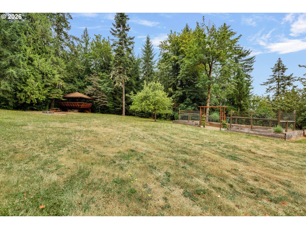
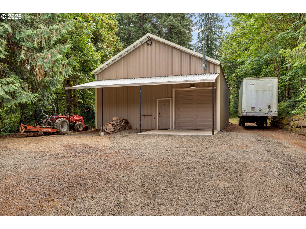
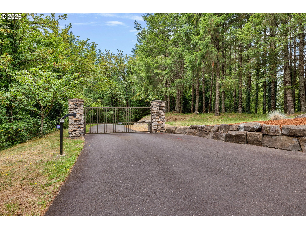
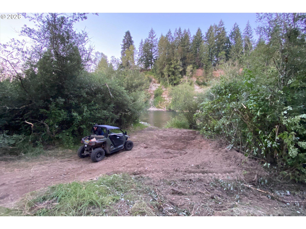
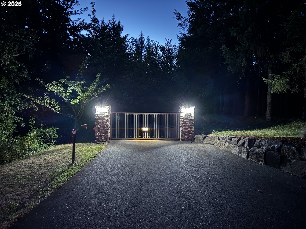
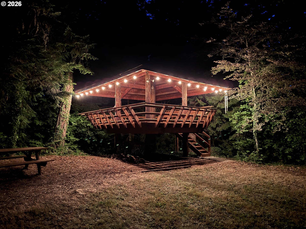
Come home to your private retreat in a gated driveway, on 11+ acres with breathtaking view of Mt Hood. Beautifully maintained home featuring wood floors and an open-concept design. The gourmet kitchen is a dream, complete with built-in stainless steel appliances, a pot filler, quartz countertops, an island, abundant storage, and generous workspace. The kitchen flows seamlessly into the dining area and living room, where a stunning fireplace and expansive windows showcase the spectacular views. Step outside onto the huge wood deck, the perfect place for entertaining guests or simply relaxing while taking in the scenery.The spacious primary suite features a beautifully updated en-suite bath with a walk-in shower. A fully renovated continental-style hall bath provides private access to the second bedroom. The third bedroom is ideal for guests, a home office, or hobby space.The versatile bonus room includes a kitchenette, full bath, and private exterior entrance, making it perfect for guest quarters, multigenerational living, a studio apartment, or a fourth bedroom.Wine enthusiasts will appreciate the custom-built wine cellar featuring a one-of-a-kind handcrafted door.Outside, you’ll discover your own private oasis with a gazebo, picnic area, fire pit, raised garden beds, and an abundance of native trillium throughout the grounds, and your own Clackamas River access.Additional amenities include a 30×50 pole barn w/loft, a heated and insulated 4-car garage/shop area extensive storage, and endless opportunities to enjoy country living at its finest.A rare combination of privacy, luxury, functionality, and stunning natural beauty—this exceptional property truly has it all.

ARCHITECTURE

Architecture Style: 2-Story, Ranch
Stories: 2
Condition: Updated/Remodeled
Year Built: 1990
Roof Type: Composition
Foundation Details: Slab

INTERIOR FEATURES

Heating Type: Heat Pump
Fuel Type: Electricity
Interior SqFt: 2190
Number of Fireplaces: 1
Fireplace Fuel: Propane

EXTERIOR FEATURES

Lot Features: Gated, Private, Secluded, Sloped, Wooded
Lot size (Acres): 11.57
Zoning: TBR
Garage Spaces: 4
Water Source: Well
Sewer: Septic Tank
Garage Type: Attached

SCHOOLS

Elementary: Redland
High School: Oregon City
Middle: Tumwata

TAX & FINANCIAL

Annual Tax: $6404.23
Terms Considered: Cash, Conventional
Tax Year: 2025

LISTING INFO

Listing courtesy of Wise Move Real Estate
Days On Market: 20

Map Location

Property Map

Transport
Supermarkets
Schools
Restaurants
Pharmacies
Hospitals

Similar Listings

You Might Also Like

Property Image
Residential
Active
13151 S MACDONALDS PL, Oregon City, OR 97045

mls_logoRealty First
14159 Quail Ct, Oregon City, OR 97045
Residential
Active
$1,195,000
14159 QUAIL CT, Oregon City, OR 97045
mls_logoRealty First
22396 S Parrot Creek Rd, Oregon City, OR 97045
Residential
Active
$3,795,000
22396 S PARROT CREEK RD, Oregon City, OR 97045
mls_logoRealty First
118 Warner Milne Rd, Oregon City, OR 97045
Residential
Active
$1,100,000
118 WARNER MILNE RD, Oregon City, OR 97045
mls_logoRealty First
Erik Leland

Luxury Property Advisor | OR License 201225800
Member of: National Association of REALTORS® (NAR)

Request a Private Showing
Mon 24 Aug
Tue 25 Aug
Wed 26 Aug
Thu 27 Aug
Fri 28 Aug
Sat 29 Aug
Sun 30 Aug
Mon 31 Aug
Tue 01 Sep
Wed 02 Sep
In Person
Video Chat
Your information

Disclaimer

Property ID - | 837552

Agents make every effort to ensure the accuracy of listing details; however, all buyers should conduct their own due diligence before making decisions. Neither the listing agent nor the brokerage shall be liable for errors, omissions, or outdated information. All data is provided as a service and is intended strictly for the personal, non-commercial use of potential buyers.

©2026 LelandNW.com All rights reserved.

Compare Listings

Erik Leland