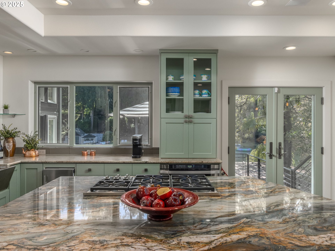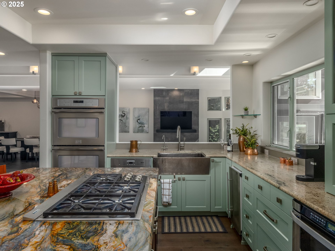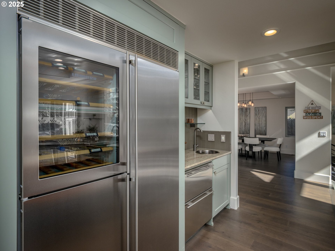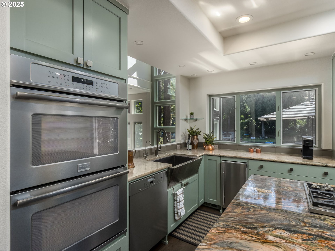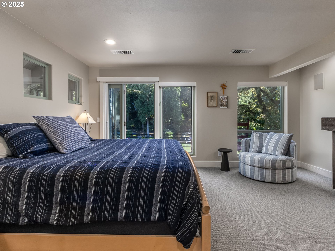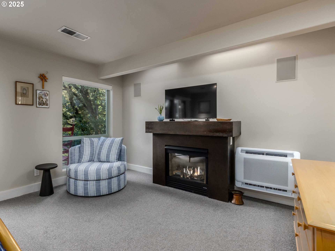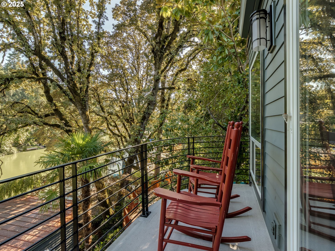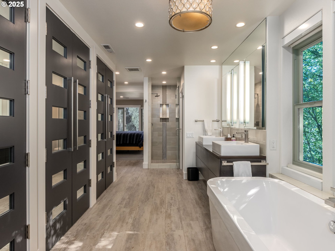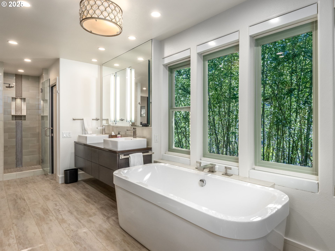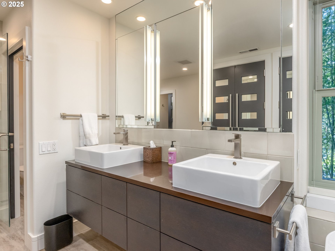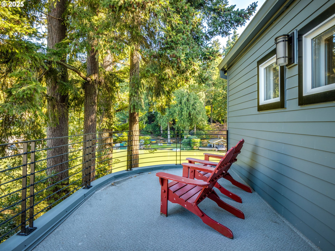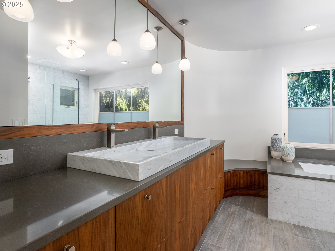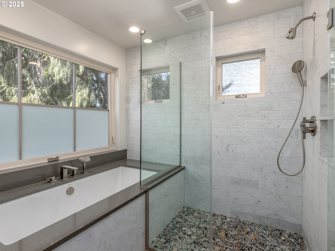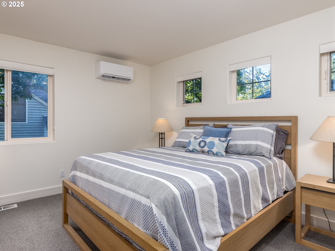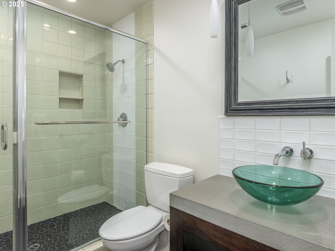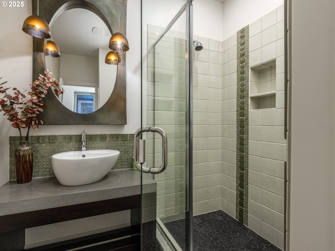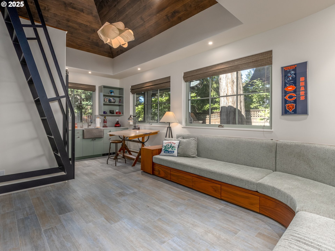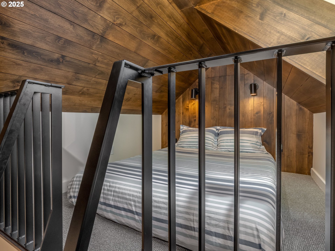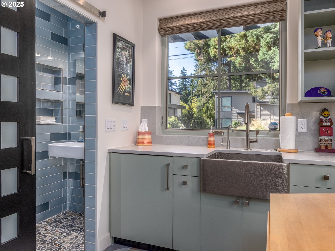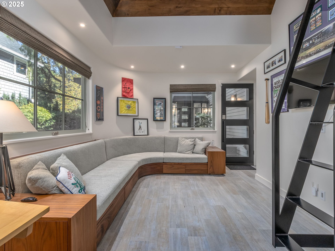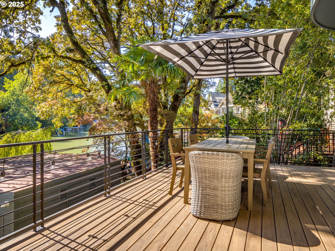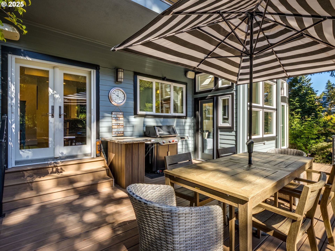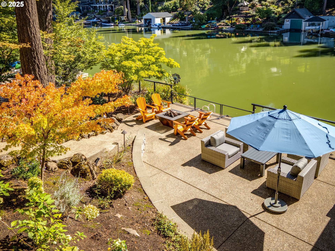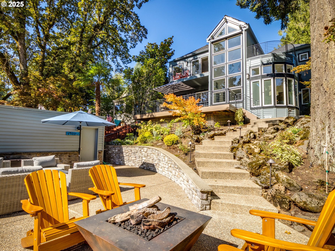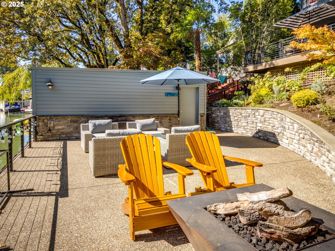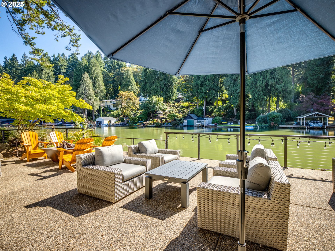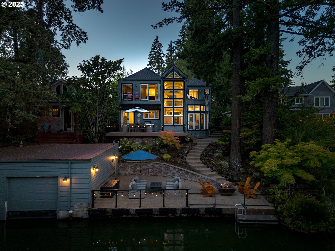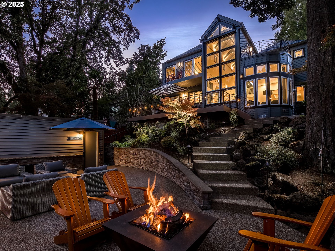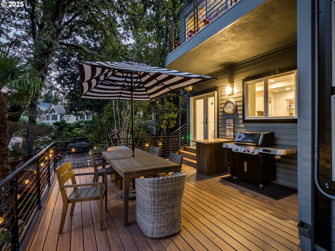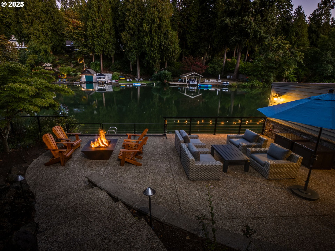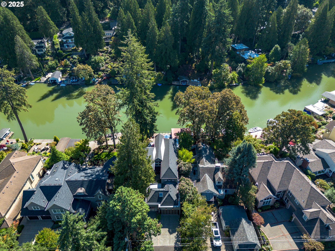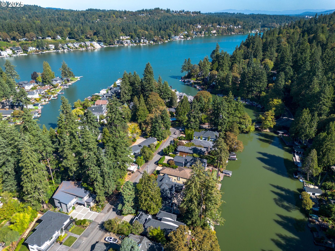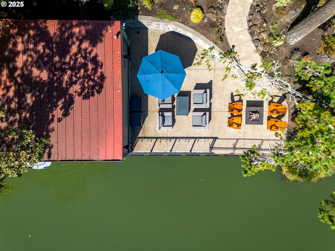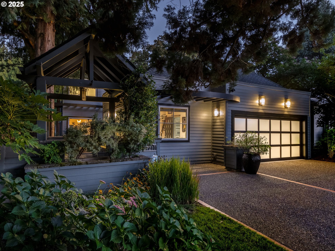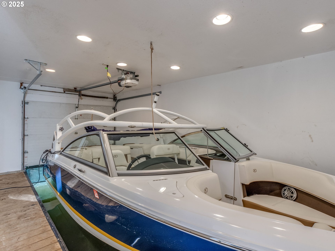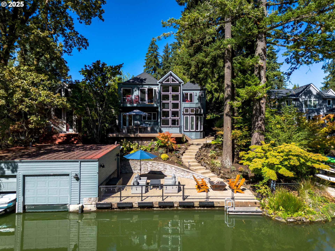
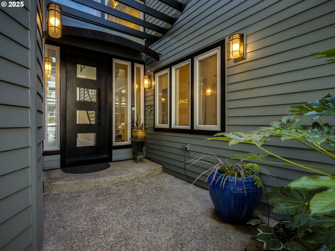
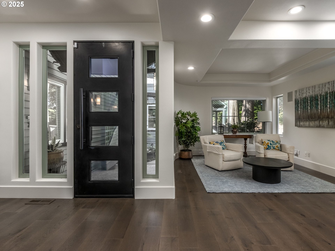
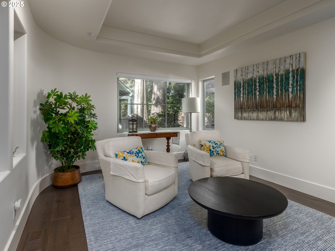

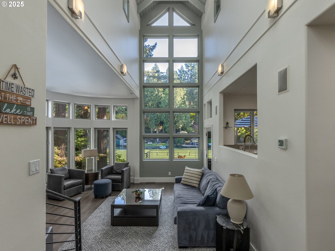
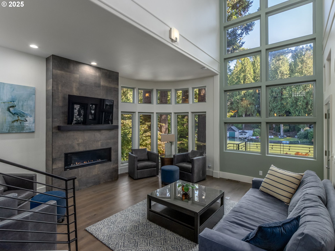
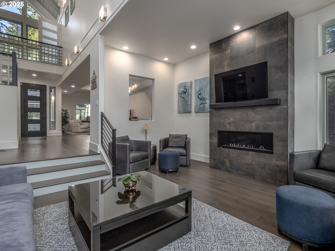
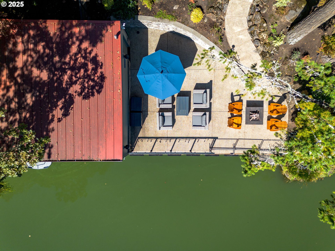
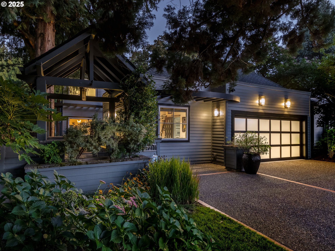
Discover a rare opportunity to own a waterfront residence on Oswego Lake, perfectly positioned along the calm waters of Blue Heron Bay. Just steps to the lake, this home blends timeless design with thoughtful modern updates, creating a retreat that balances comfort, elegance, and functionality. Expansive windows frame stunning water views, while open interiors provide a seamless flow for entertaining, working from home, or quiet reflection. The main floor welcomes you with a soaring two-story entry, flowing into the sitting and dining areas and a family room anchored by a brand-new fireplace. Towering windows showcase constant views of the lake, while deck access encourages easy indoor-outdoor living. A flexible office with a newly installed Murphy bed adds convenience for guests, while the adjacent ADU offers exterior access, a kitchenette, full bath, built-ins, and a lofted queen bed—ideal for guests, extended family, or a caretaker’s suite. The gourmet kitchen is a true centerpiece, featuring granite counters, built-in appliances including double ovens, microwave, and ice-maker, plus a remodeled pantry with new cabinetry and a wet bar perfect for entertaining. Upstairs, dual master suites each enjoy private balconies, spa-inspired baths with soaking tubs, walk-in showers, heated floors, and generous closets. An additional en suite bedroom adds even more flexibility and privacy. Outdoor living is equally impressive, with a low-maintenance composite deck, waterfront patio, and private boathouse with a lift for a 21-foot boat. A swim-up dock, firepit with dedicated gas line, and phantom screens on exterior doors ensure the lake can be enjoyed in every season. Set within the prestigious Lake Oswego community, this home offers not just a residence but a lifestyle defined by elegance, recreation, and the unmatched beauty of lakeside living.
ARCHITECTURE
Architecture Style: Contemporary, Custom Style
Stories: 2
Condition: Updated/Remodeled
Year Built: 1994
Roof Type: Composition
Basement Details: Crawl Space
INTERIOR FEATURES
Heating Type: Forced Air, Mini Split
Fuel Type: Gas
Interior SqFt: 3354
Number of Fireplaces: 2
Fireplace Fuel: Gas
EXTERIOR FEATURES
Lot Features: Level, Private
Garage Spaces: 2
Water Source: Public Water
Waterfront Features: Lake
Sewer: Public Sewer
Garage Type: Attached, Oversized
SCHOOLS
Elementary: Westridge
High School: Lakeridge
Middle: Lakeridge
TAX & FINANCIAL
Annual Tax: $24312.81
Terms Considered: Cash, Conventional, FHA, VA Loan
Member of: National Association of REALTORS® (NAR)
Request a Private Showing
Wed08Jul
Thu09Jul
Fri10Jul
Sat11Jul
Sun12Jul
Mon13Jul
Tue14Jul
Wed15Jul
Thu16Jul
Fri17Jul
In Person
Video Chat
Your information
Disclaimer
Property ID - | 678909
Agents make every effort to ensure the accuracy of listing details; however, all buyers should conduct their own due diligence before making decisions. Neither the listing agent nor the brokerage shall be liable for errors, omissions, or outdated information. All data is provided as a service and is intended strictly for the personal, non-commercial use of potential buyers.