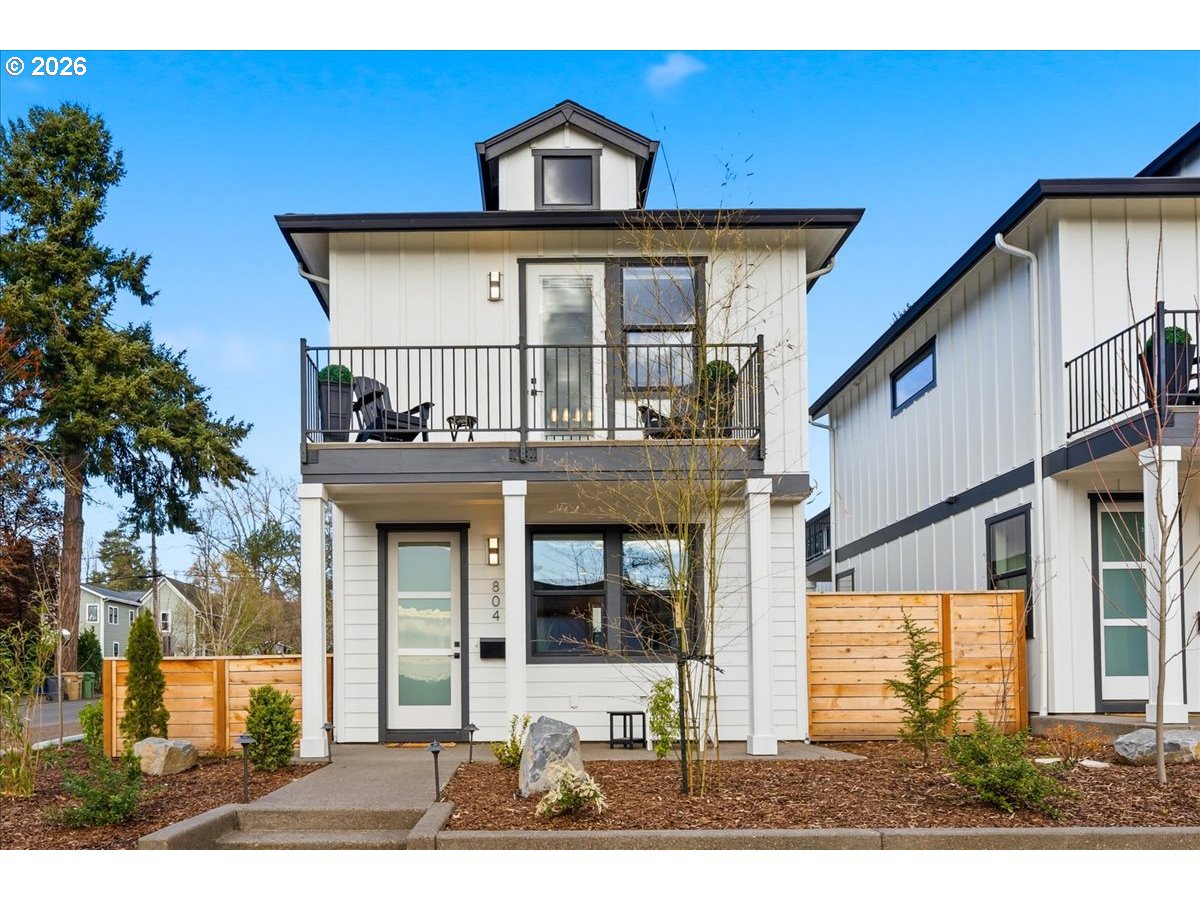
16902 Chapin Way, Lake Oswego, OR 97034

$2,100,000

5

Beds

4

Baths

Property Size

2015

Year Built

About The Property

Light-filled and beautifully updated, this exceptional Chapin Way residence blends refined design, everyday comfort, and effortless entertaining in one of Lake Oswego’s most desirable neighborhoods. Crafted by Street of Dreams builder Renaissance Custom Homes, this Northwest Contemporary home sits on a private corner lot with expansive windows, fresh interior paint, new hardwood flooring, solar tubes, and seamlessly integrated smart home enhancements. Mt. Hood views stretch from the covered deck and three of the four upper-level bedrooms, including the spacious primary suite. The spa-inspired primary bath features a large soaking tub, heated tile floors, a rain shower, and custom built-in cabinetry.Designed for everyday living and entertaining, the remodeled kitchen features quartz countertops, an oversized island, a suite of Viking appliances, two full-size dishwashers, and a butler’s pantry with a wine refrigerator and built-in wine storage. A custom wet bar with an additional dishwasher completes the space. The main-level full bath and optional fifth bedroom provide flexibility for guests, multi-generational living, or a dedicated home office.The covered deck, complete with a gas fireplace, built-in grill, and dining area, creates seamless indoor-outdoor living overlooking the fenced backyard, patio, tranquil waterfall, and Mt. Hood beyond. Smart home features include Lutron Caséta lighting, motorized shades in select rooms, smart climate and heated floor controls, keyless entry, intelligent irrigation, and prewiring for convenient home EV charging.Walk to highly sought-after Hallinan Elementary and enjoy being just minutes from downtown Lake Oswego. This exceptional home offers timeless craftsmanship, modern convenience, and an elevated lifestyle. You’re invited! Please join us this week! Home will be held open Saturday August 1st, 2-4pm. We look forward to welcoming you!

ARCHITECTURE

Architecture Style: 2-Story, NW Contemporary
Stories: 2
Condition: Updated/Remodeled
Year Built: 2015
Roof Type: Composition
Foundation Details: Concrete Perimeter
Basement Details: Crawl Space

INTERIOR FEATURES

Heating Type: Forced Air, Forced Air 95+
Fuel Type: Gas
Interior SqFt: 3829
Number of Fireplaces: 2
Fireplace Fuel: Gas

EXTERIOR FEATURES

Lot Features: Corner Lot, Gentle Sloping, Level
Garage Spaces: 3
Water Source: Community, Shared Well
Sewer: Public Sewer
Garage Type: Attached

SCHOOLS

Elementary: Hallinan
High School: Lakeridge
Middle: Lakeridge

TAX & FINANCIAL

Annual Tax: $18086.44
Terms Considered: Cash, Conventional, VA Loan
Tax Year: 2025

LISTING INFO

Listing courtesy of Keller Williams Realty Portland Premiere | 971-225-8310
Days On Market: 54

Map Location

Property Map

Transport
Supermarkets
Schools
Restaurants
Pharmacies
Hospitals

Image Gallery

Similar Listings

You Might Also Like

2300 Childs Rd, Lake Oswego, OR 97034
Residential
ComingSoon
$1,875,000
Array

mls_logoRealty First
1921 Mapleleaf Ct, Lake Oswego, OR 97034
Residential
Active
$2,249,000
Array
mls_logoRealty First
311 E Ave 7, Lake Oswego, OR 97034
Residential
Active
$500,000
Array
mls_logoRealty First
5079 W Sunset Dr, Lake Oswego, OR 97035
Residential
Active
$645,000
Array
mls_logoRealty First

Erik Leland

Luxury Property Advisor | OR License 201225800
Member of: National Association of REALTORS® (NAR)

Request a Private Showing

Tue 25 Aug
Wed 26 Aug
Thu 27 Aug
Fri 28 Aug
Sat 29 Aug
Sun 30 Aug
Mon 31 Aug
Tue 01 Sep
Wed 02 Sep
Thu 03 Sep
In Person
Video Chat
Your information

Disclaimer

Property ID - | 737735

Agents make every effort to ensure the accuracy of listing details; however, all buyers should conduct their own due diligence before making decisions. Neither the listing agent nor the brokerage shall be liable for errors, omissions, or outdated information. All data is provided as a service and is intended strictly for the personal, non-commercial use of potential buyers.

©2026 LelandNW.com All rights reserved.

Compare Listings

Erik Leland