

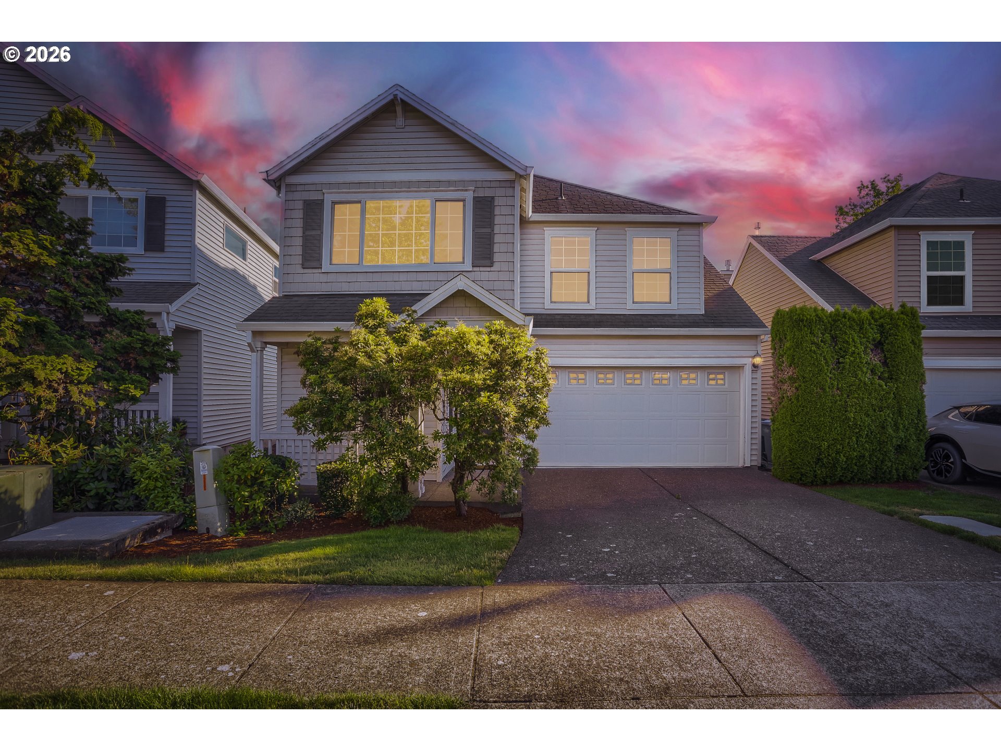
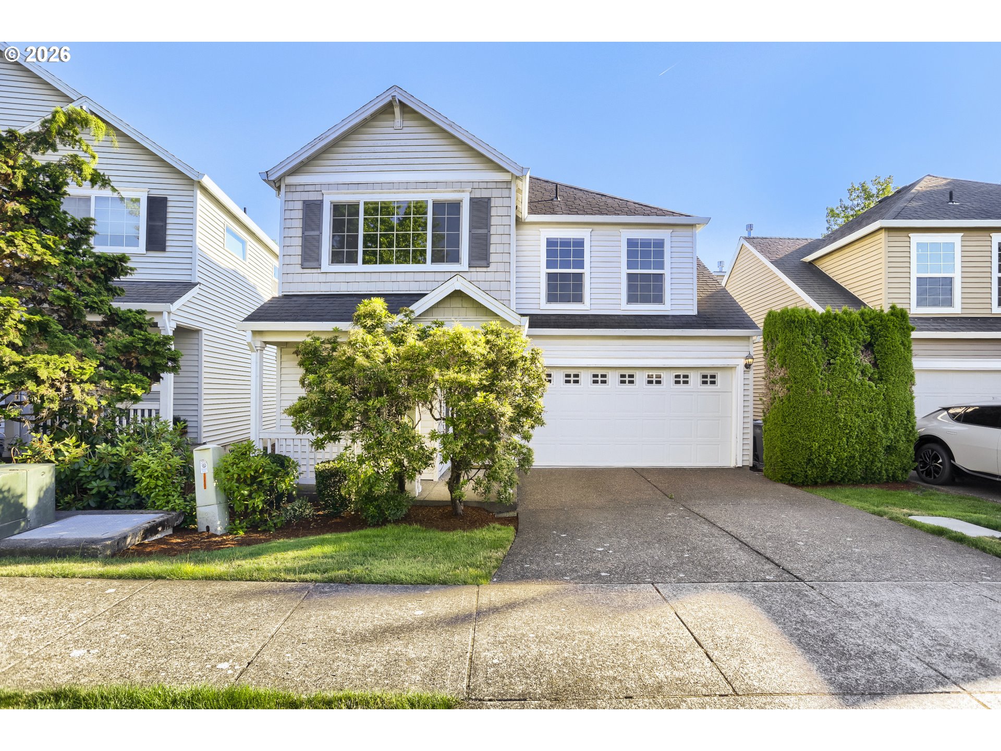
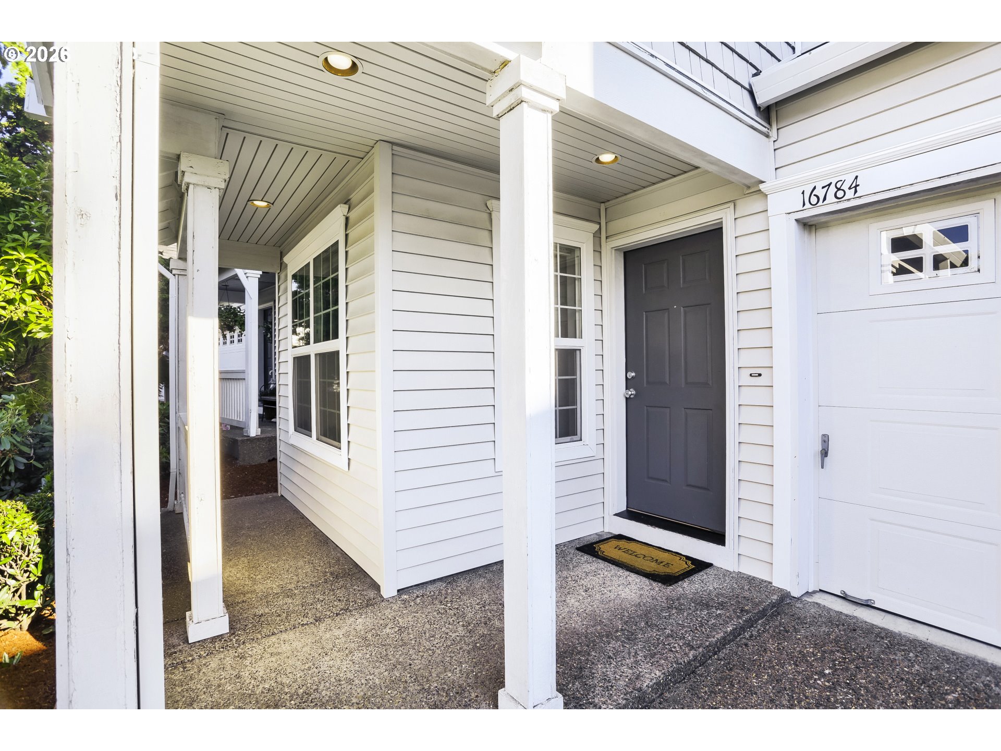
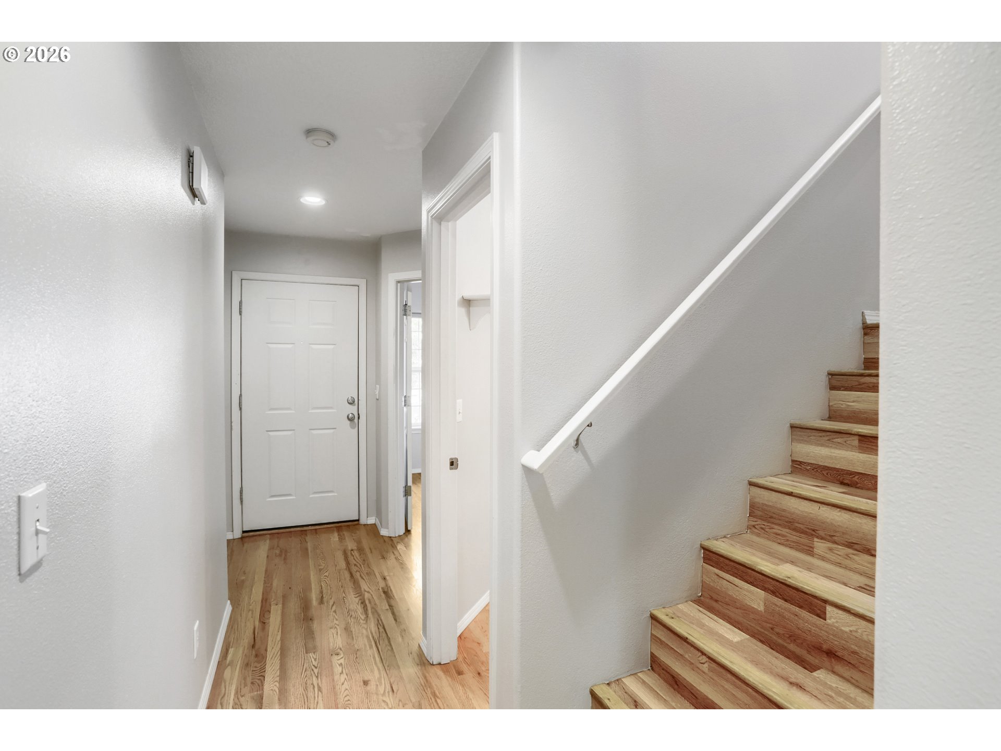
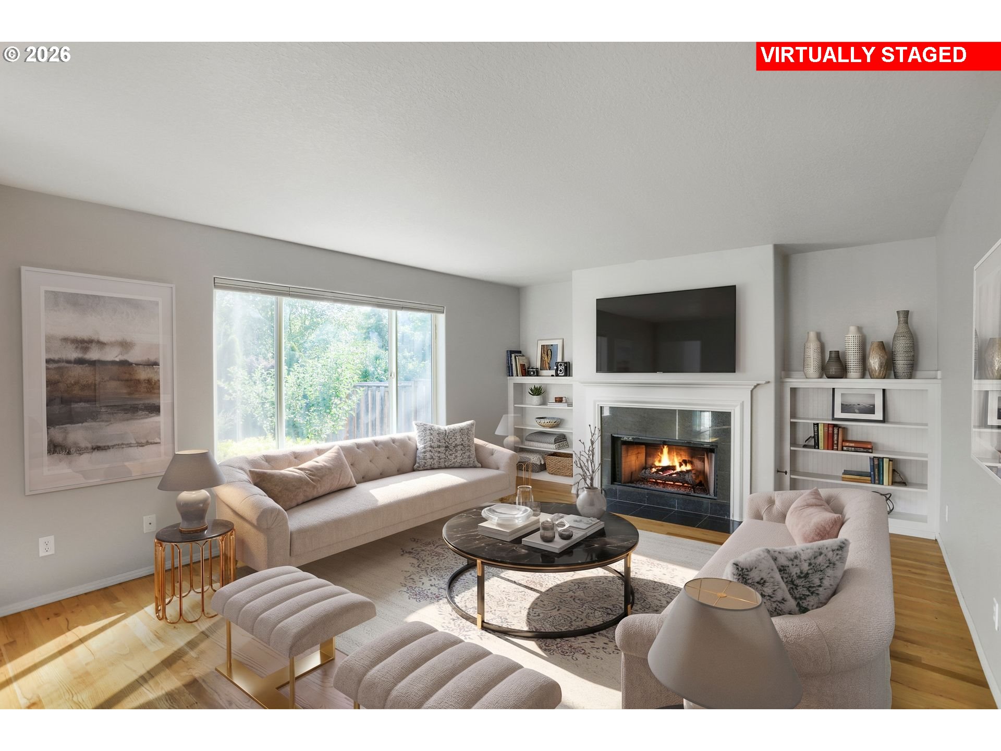
Welcome to this well-maintained Arbor Ridge home in the heart of Bethany – one of Beaverton’s most sought-after communities. Nestled on a quiet neighborhood street backing to a peaceful greenbelt, this home offers the perfect blend of comfort and convenience. The main level features hardwood floors, a spacious family room with a cozy gas fireplace and custom built-ins, and an open-concept kitchen complete with granite countertops, cherry cabinetry, and abundant storage. Central air conditioning provides year-round comfort, while large windows bring in natural light and serene views of the backyard that backs to a greenbelt. Upstairs, you’ll find three generous bedrooms, including a spacious primary suite with a walk-in closet, dual sinks, and a walk-in shower. A convenient upstairs laundry room adds everyday functionality. Step outside to the fully fenced backyard, ideal for entertaining, pets, gardening, or simply relaxing while enjoying the peace of the greenbelt. You’ll love the apple, peach & pear trees in the fully fenced yard. As part of the Beaverton Public School district, served by Bethany Elementary and Westview High School, this home offers easy access to parks, walking trails, shopping, dining, major employers, and Highway 26. Enjoy the best of suburban living with all the conveniences of the Silicon Forest just minutes away. This is a rare opportunity to own a move-in-ready home in an established neighborhood known for its top-rated schools, community feel, and exceptional location. ***New roof installed 7/31
ARCHITECTURE
Architecture Style: Traditional
Stories: 2
Condition: Resale
Year Built: 2002
Roof Type: Composition
Basement Details: Crawl Space
INTERIOR FEATURES
Heating Type: Forced Air
Fuel Type: Electricity, Gas
Interior SqFt: 1670
Number of Fireplaces: 1
Fireplace Fuel: Gas
EXTERIOR FEATURES
Lot Features: Level
Lot size (Acres): 0.07
Garage Spaces: 2
Water Source: Public Water
Sewer: Public Sewer
Garage Type: Attached
SCHOOLS
Elementary: Bethany
High School: Westview
Middle: Five Oaks
TAX & FINANCIAL
Annual Tax: $5384.5
Terms Considered: Cash, Conventional, FHA, VA Loan
Member of: National Association of REALTORS® (NAR)
Request a Private Showing
Mon24Aug
Tue25Aug
Wed26Aug
Thu27Aug
Fri28Aug
Sat29Aug
Sun30Aug
Mon31Aug
Tue01Sep
Wed02Sep
In Person
Video Chat
Your information
Disclaimer
Property ID - | 850472
Agents make every effort to ensure the accuracy of listing details; however, all buyers should conduct their own due diligence before making decisions. Neither the listing agent nor the brokerage shall be liable for errors, omissions, or outdated information. All data is provided as a service and is intended strictly for the personal, non-commercial use of potential buyers.

