16700 SW Parrett Mountain Rd, Sherwood, OR 97140

$2,295,000

7

Beds

5

Baths

1.88 ac

Property Size

2003

Year Built

About The Property


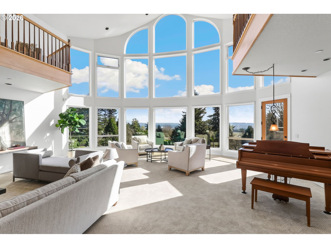
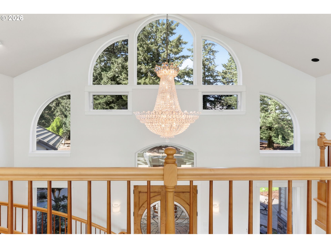
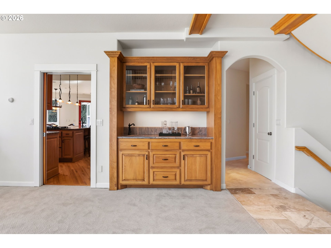
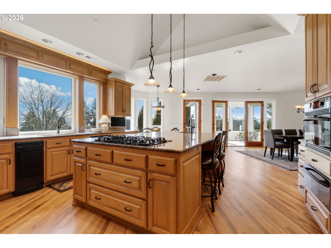
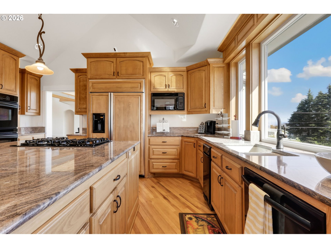
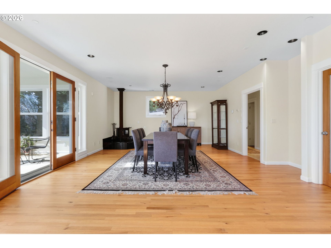
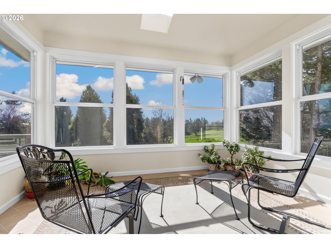
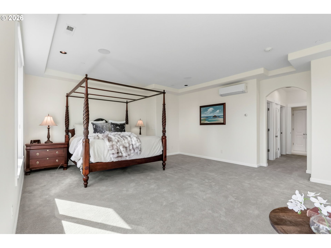


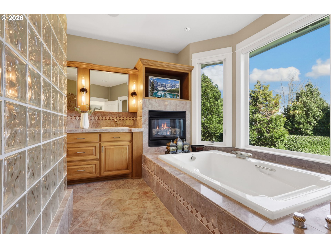
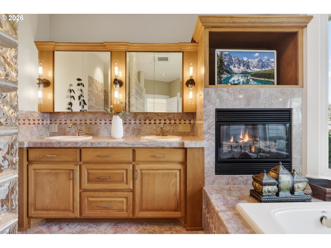
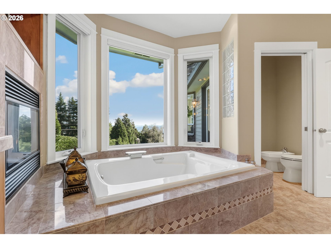
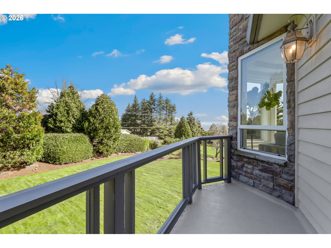
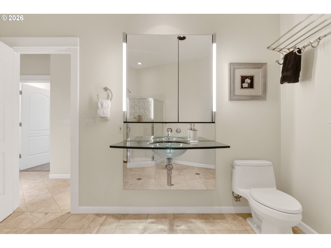

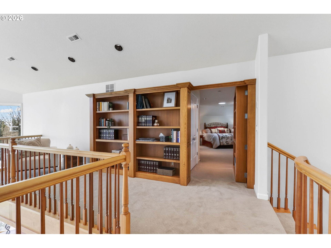
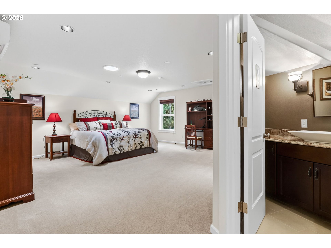
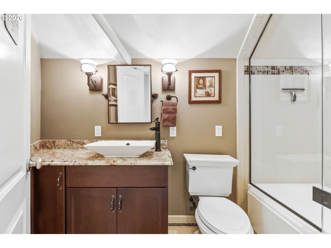
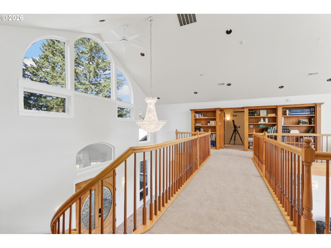
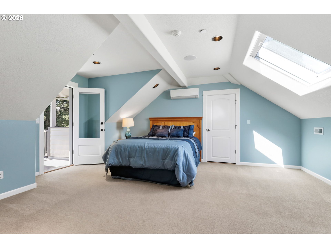
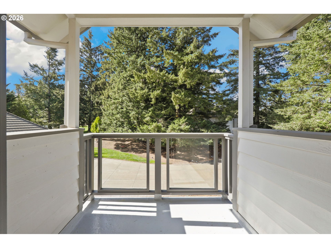

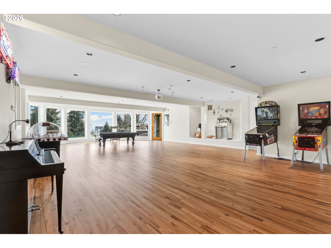
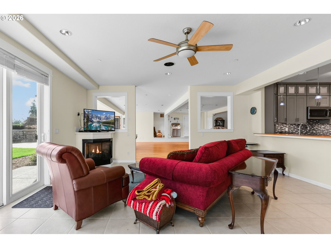
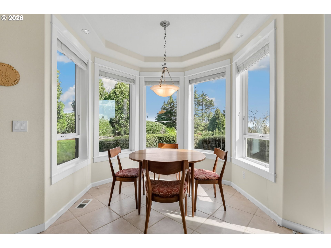
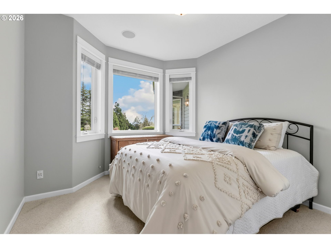
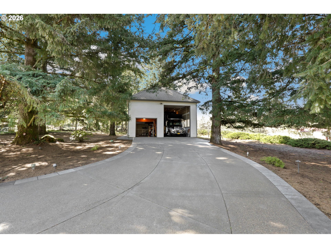
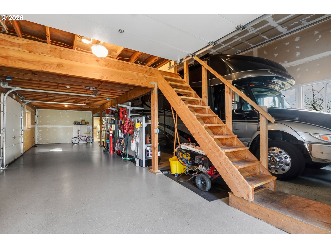
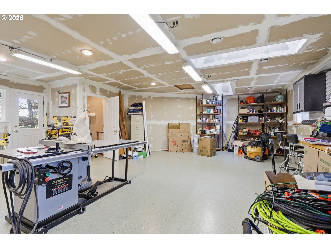

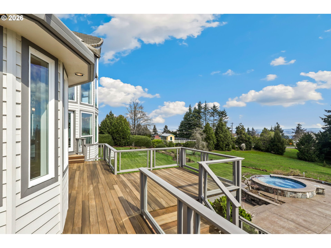
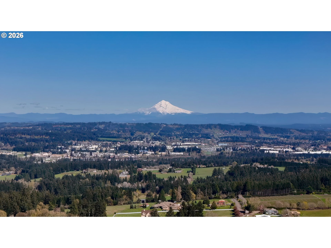
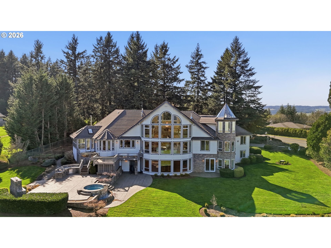
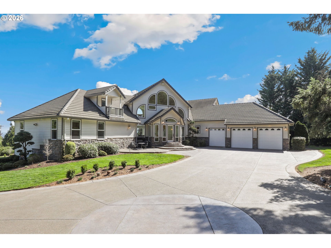
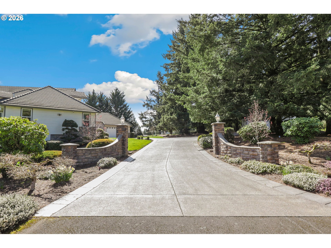
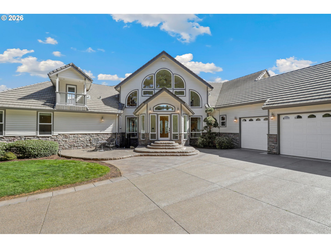
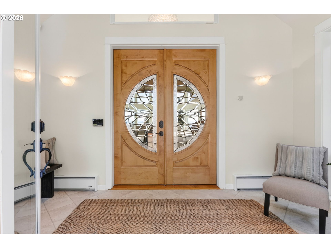
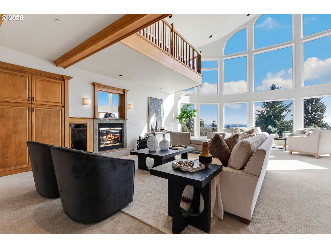
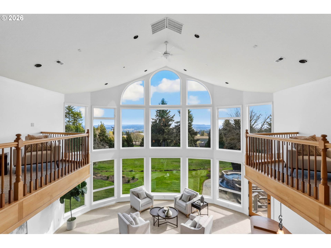
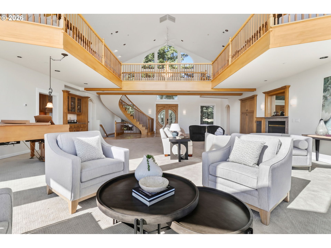
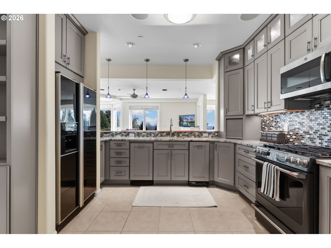
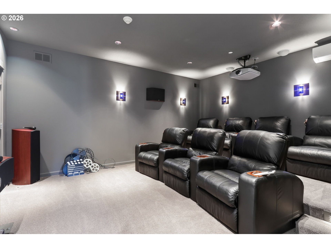
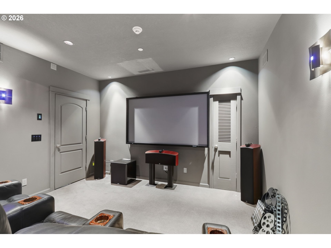
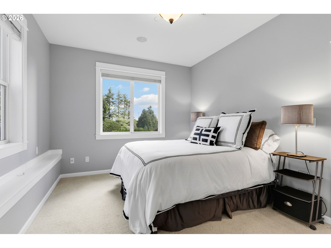
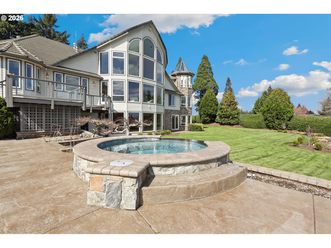
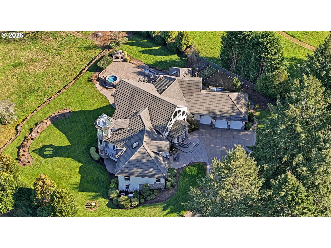
This Parrett Mountain custom home is a masterclass in design and craftsmanship. The home commands attention not only for its scale, but for the intentionality and artistry woven throughout. When you enter the home, a dramatic wall of glass frames a sweeping five-mountain view, flooding the interiors with natural light and creating a seamless connection to the surrounding landscape. Crowning the home, a glass turret observatory offers a breathtaking vantage point for stargazing. The main level is anchored by a stunning great room with soaring ceilings, spacious gourmet kitchen and a serene, primary suite all designed for an elevated daily experience. From the main level, a sculptural handcrafted staircase leads to a skybridge, connecting two private rooms hidden behind custom bookcases. The lower level of the home provides exceptional versatility, featuring a second full kitchen, 2 additional bedrooms, bonus laundry room, a theater room and outdoor access. This is an ideal layout for multigenerational living or private guest quarters. Set up for entertainment, the home includes a private theater, expansive arcade, dance hall, sunroom and greenhouse. Outdoors, the grounds are meticulously maintained with beautiful hardscaping, a fully equipped outdoor kitchen, a custom waterfall hot tub and mature landscaping. In addition to an oversized three-car attached garage, there is a 30′ x 74′ shop with a full-size RV bay and a 580 sq ft, heated shop with ½ bath. Electric – 400 amp service to home; separate 200 amp meter/service to shop. Home is also equipped with a 15kw Generator. The main home has comfortable heated flooring throughout, a whole house sounds system, a smart system and is pre-wired for an automatic entry gate. This is a true luxury estate in one of the region’s most coveted neighborhoods with convenient access to Sherwood, Wilsonville, Newberg and Portland.

ARCHITECTURE

Architecture Style: Craftsman, Traditional
Stories: 3
Condition: Resale
Year Built: 2003
Roof Type: Tile
Basement Details: Finished, Full Basement

INTERIOR FEATURES

Heating Type: Forced Air, Hot Water, Mini Split
Fuel Type: Electricity, Gas
Interior SqFt: 9168
Number of Fireplaces: 4
Fireplace Fuel: Gas, Wood Burning

EXTERIOR FEATURES

Lot Features: Level, Trees
Lot size (Acres): 1.88
Zoning: AF5
Garage Spaces: 3
Water Source: Well
Sewer: Septic Tank
Garage Type: Attached, Detached

SCHOOLS

Elementary: Hawks View
High School: Sherwood
Middle: Sherwood

TAX & FINANCIAL

Annual Tax: $24371.95
Terms Considered: CallListingAgent, Cash, Conventional
Tax Year: 2025

LISTING INFO

Listing courtesy of Metro West Realty
Days On Market: 112

Map Location

Property Map

Transport
Supermarkets
Schools
Restaurants
Pharmacies
Hospitals

Similar Listings

You Might Also Like

15329 SW Sunset Blvd, Sherwood, OR 97140
Residential
Active
$858,000
15329 SW SUNSET BLVD, Sherwood, OR 97140

mls_logoRealty First
20471 SW Roy Rogers Rd, Sherwood, OR 97140
Residential
Pending
$629,000
20471 SW ROY ROGERS RD, Sherwood, OR 97140
mls_logoRealty First
20558 SW Trails End Dr, Sherwood, OR 97140
Residential
Active
$649,900
20558 SW TRAILS END DR, Sherwood, OR 97140
mls_logoRealty First
13840 SW 175th Ave, Sherwood, OR 97140
Residential
Active
$660,000
13840 SW 175TH AVE, Sherwood, OR 97140
mls_logoRealty First
Erik Leland

Luxury Property Advisor | OR License 201225800
Member of: National Association of REALTORS® (NAR)

Request a Private Showing
Mon 24 Aug
Tue 25 Aug
Wed 26 Aug
Thu 27 Aug
Fri 28 Aug
Sat 29 Aug
Sun 30 Aug
Mon 31 Aug
Tue 01 Sep
Wed 02 Sep
In Person
Video Chat
Your information

Disclaimer

Property ID - | 783485

Agents make every effort to ensure the accuracy of listing details; however, all buyers should conduct their own due diligence before making decisions. Neither the listing agent nor the brokerage shall be liable for errors, omissions, or outdated information. All data is provided as a service and is intended strictly for the personal, non-commercial use of potential buyers.

©2026 LelandNW.com All rights reserved.

Compare Listings

Erik Leland