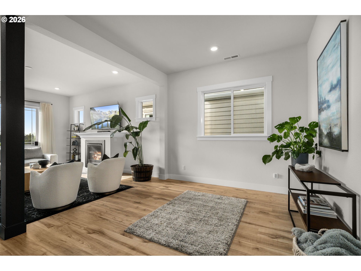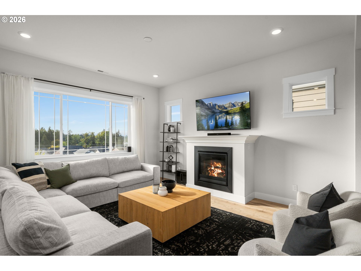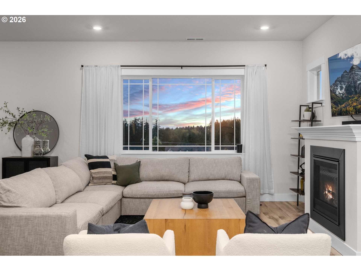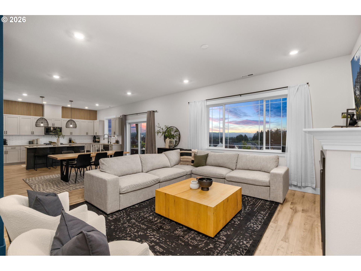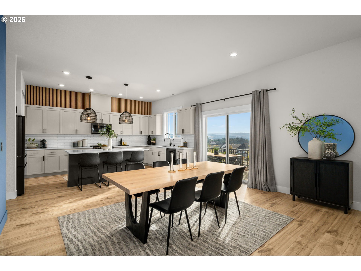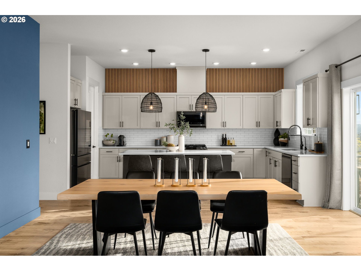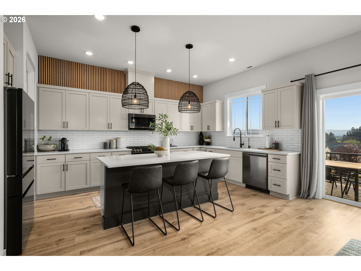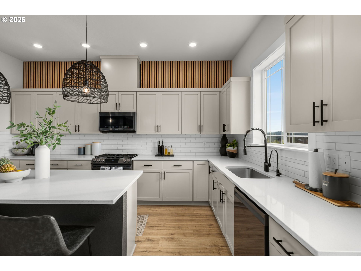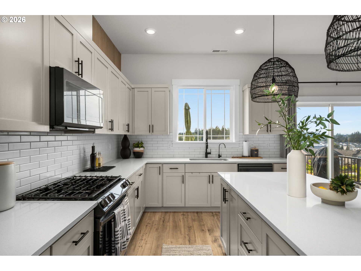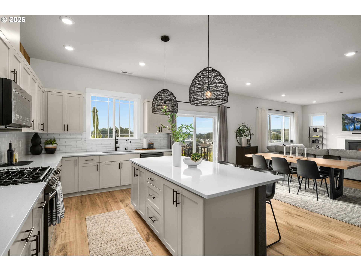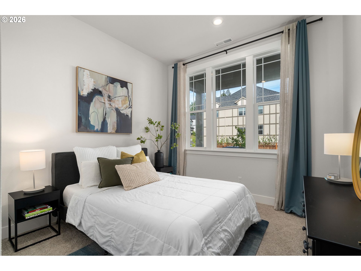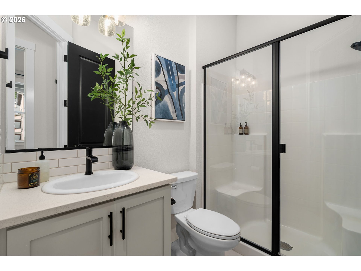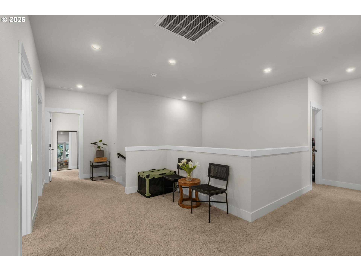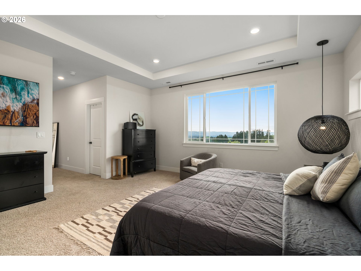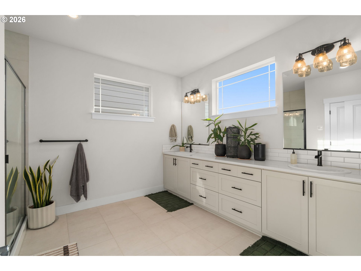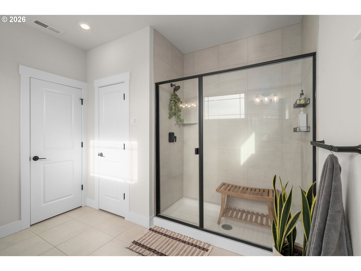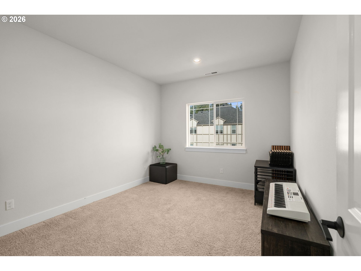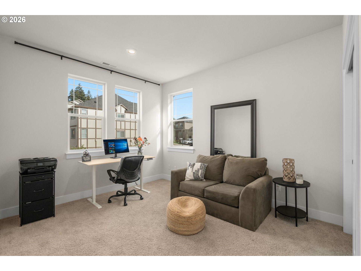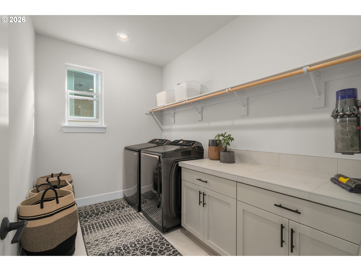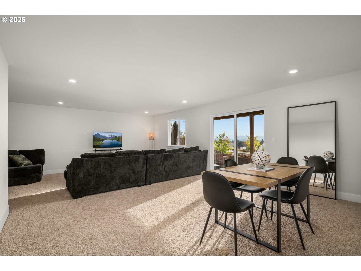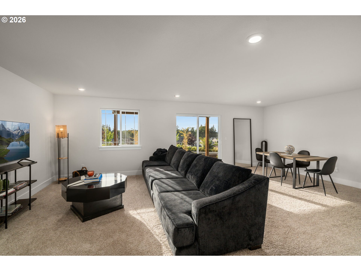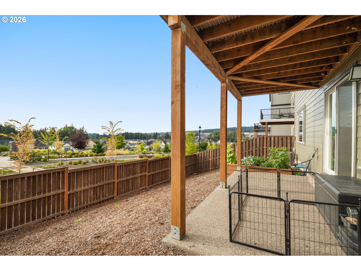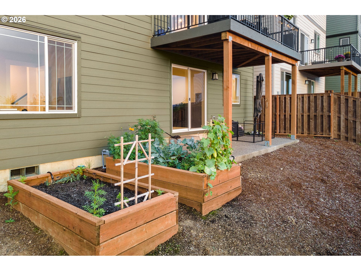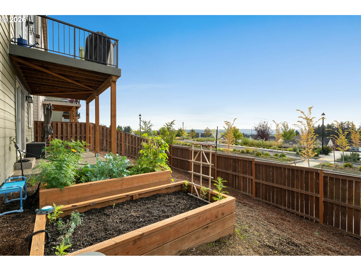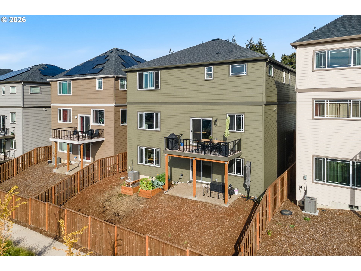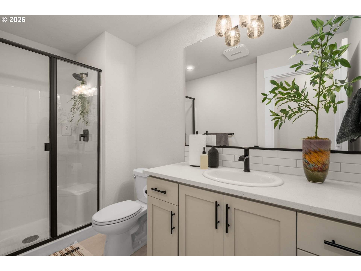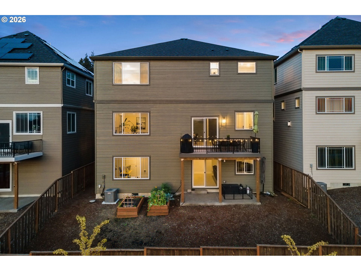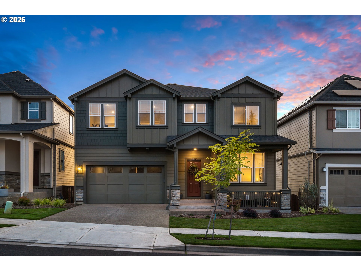
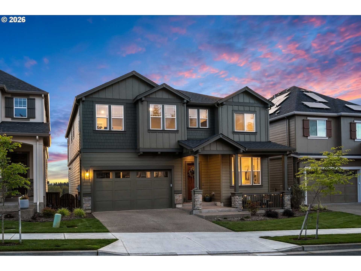
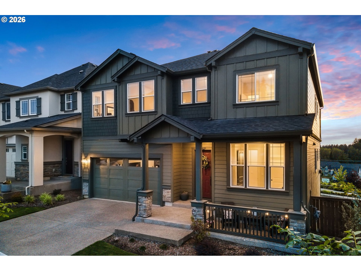
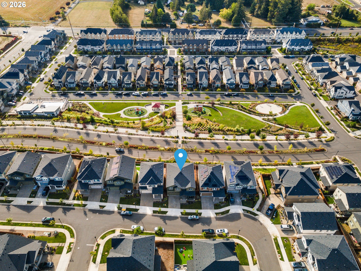
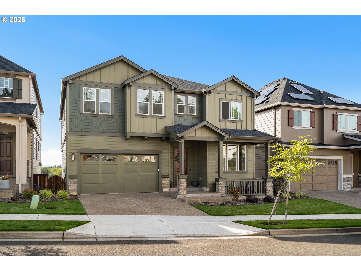
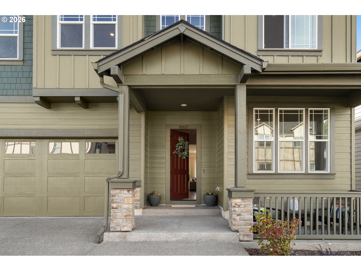
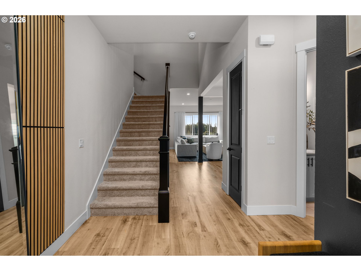
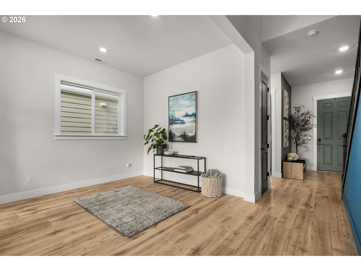


West facing windows pour natural light and breathtaking territorial views throughout the main floor living spaces and owners suite of this 2022 craftsman home. A floor plan that has room for all, along with an ideal separation of space, be it for your home business that has really taken off on Etsy or a sudden obsession with massive Lego sets. We have you covered! The main floor open concept living has high ceilings, dual dining areas and a spacious kitchen with room for someone else to do the dishes tonight, all while soaking in the sunset. Also on the main floor is one of six bedrooms and a full bath with walk-in shower. Upstairs the primary suite has two walk-in closets and a bathroom with enough storage for every bottle of nail polish that should have been thrown out in 2012. There are three additional bedrooms, a full bath, bonus room and laundry room finishing off the upper floor. The daylight basement has no shortage of light, featuring a huge family room, fourth full bathroom and the final bedroom, perfect for any guest that stays too long. No need to wait for construction to complete, come see why this home is better than new!
Member of: National Association of REALTORS® (NAR)
Request a Private Showing
Tue25Aug
Wed26Aug
Thu27Aug
Fri28Aug
Sat29Aug
Sun30Aug
Mon31Aug
Tue01Sep
Wed02Sep
Thu03Sep
In Person
Video Chat
Your information
Disclaimer
Property ID - | 690557
Agents make every effort to ensure the accuracy of listing details; however, all buyers should conduct their own due diligence before making decisions. Neither the listing agent nor the brokerage shall be liable for errors, omissions, or outdated information. All data is provided as a service and is intended strictly for the personal, non-commercial use of potential buyers.