16333 SW Timberland Dr, Beaverton, OR 97007

$1,149,999

6

Beds

5

Baths

0.36 ac

Property Size

1994

Year Built

About The Property

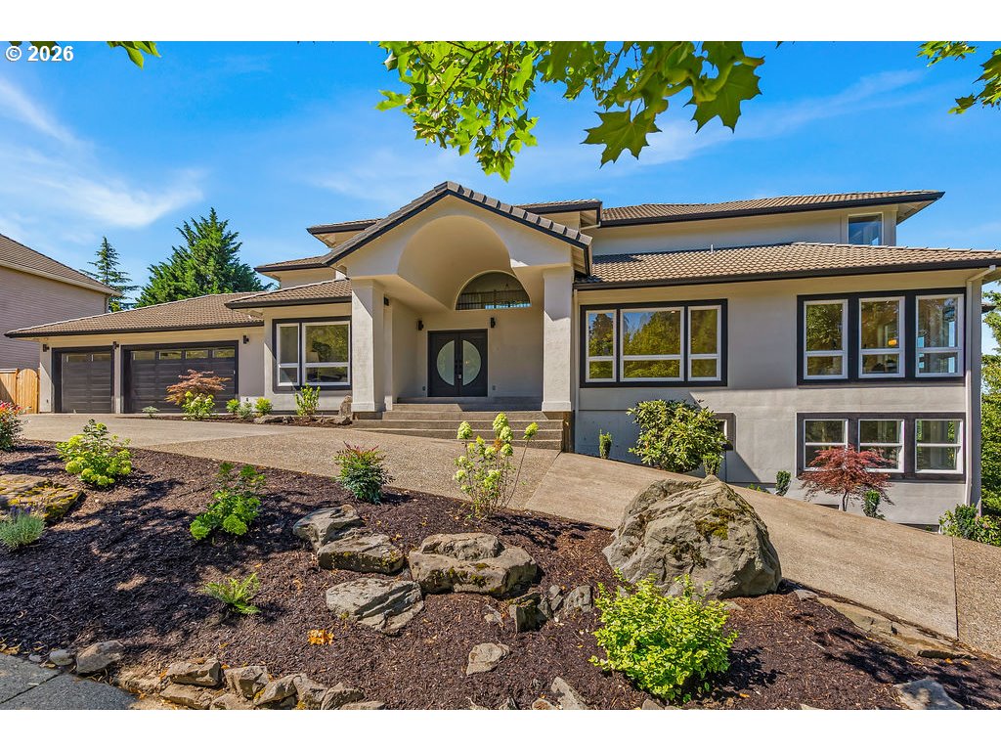
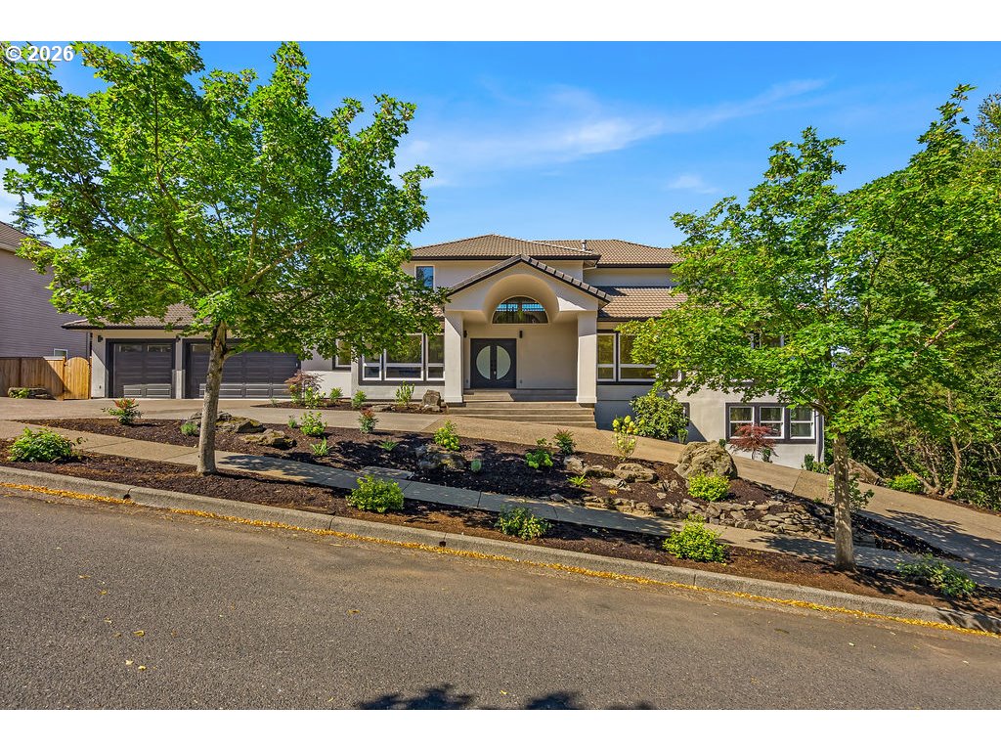
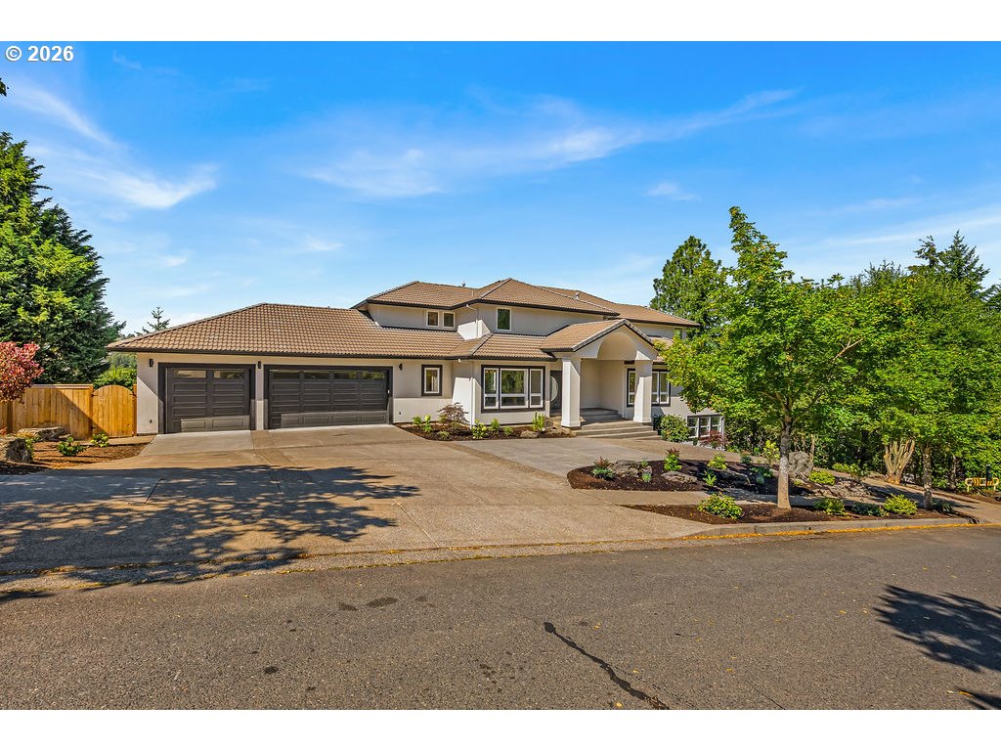
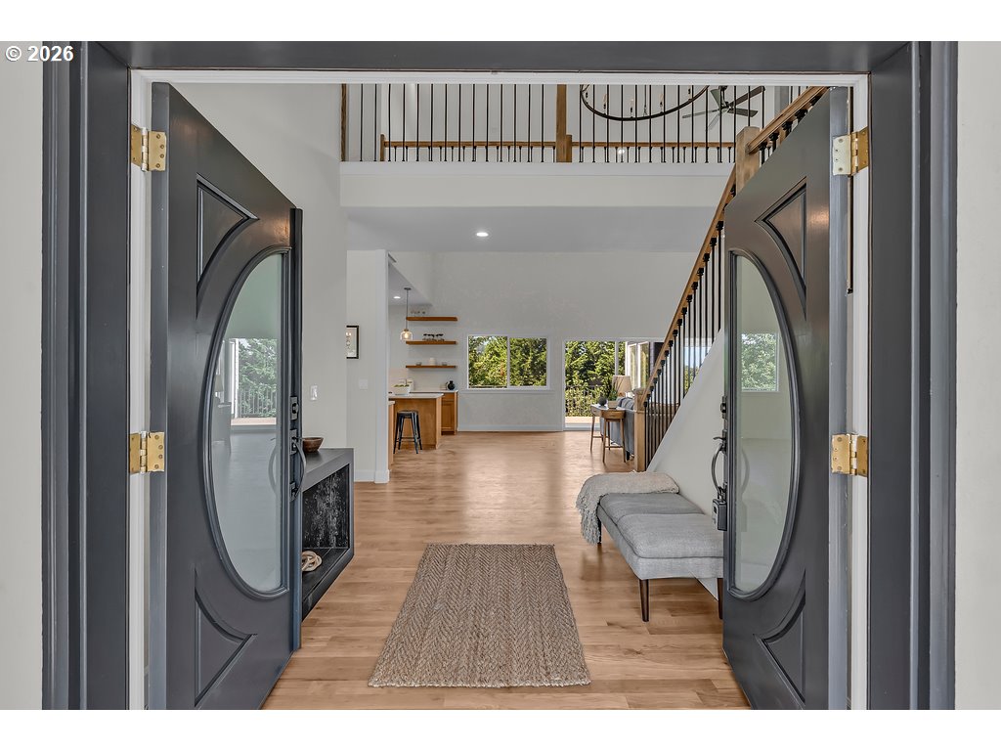
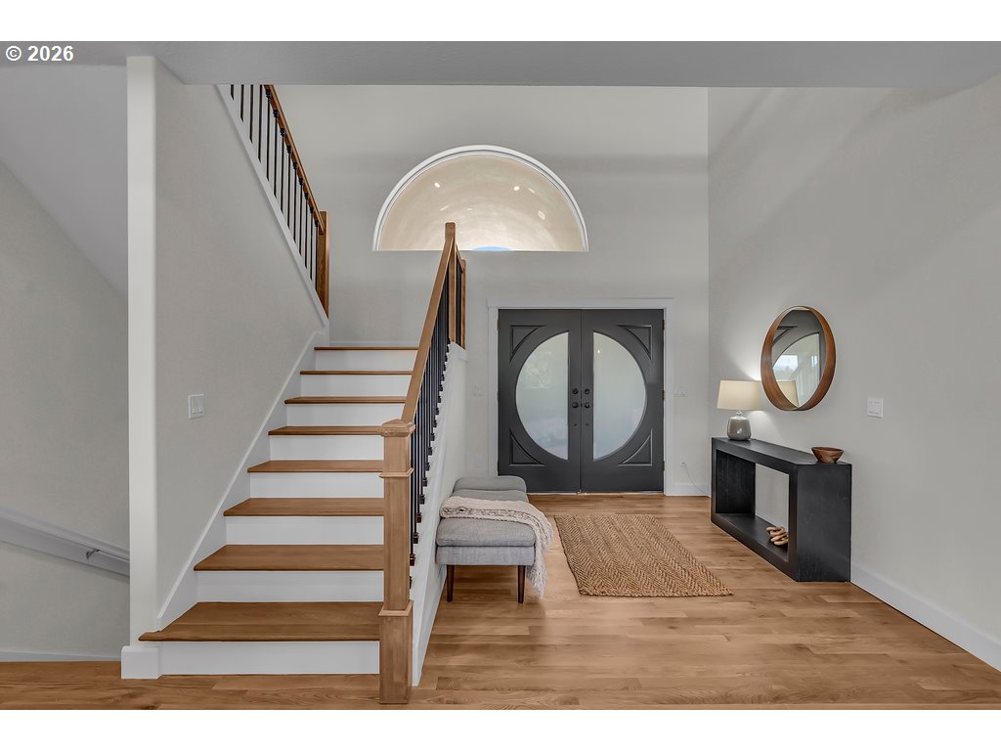
OPEN HOUSE: 8/15 1-3PM 8/16-CANCELED A HOME THAT DESERVES TO BE EXPERIENCED. Completely remodeled and offering an incredible 6,300+ sq ft, this extraordinary 6-bedroom, 6-bath residence delivers the sophistication and versatility you’ve been waiting for.From the moment you enter, soaring vaulted ceilings, walls of windows, and an abundance of natural light create an impressive sense of space. The open-concept design was made for the way individuals actually live today—effortless everyday living, unforgettable dinner parties, and weekends spent entertaining. The main level features a stunning primary suite, while a second primary suite upstairs offers exceptional privacy and flexibility. Need room for guests? Multi-generational living? This home has you covered.Don’t forget the full separate living quarters downstairs that creates an incredible private space for visiting family, long-term guests, or whatever your lifestyle demands. Just beyond, an enormous entertainment room is ready to become the ultimate home theater, game room, lounge, or gathering space. Need a dedicated workout room? Got you covered there too-the possibilities are nearly endless!Two expansive patio decks extend the living space outdoors, offering the perfect setting for entertaining, relaxing, or taking in all of Oregon’s beautiful sunsets. With walking trails throughout the area, nearby from Nike & Intel, and everything the surrounding community has to offer the location is just as impressive as the home itself.With this much space, flexibility, and incredible potential, the hardest part may be deciding what to do with it all. Schedule your personal showing today!

ARCHITECTURE

Architecture Style: Traditional
Stories: 3
Condition: Updated/Remodeled
Year Built: 1994
Roof Type: Composition, Shingle
Foundation Details: Concrete Perimeter, Pillar/Post/Pier
Basement Details: Finished, Full Basement, Separate Living Quarters/Apartment

INTERIOR FEATURES

Heating Type: Forced Air 95+
Fuel Type: Gas
Interior SqFt: 6372
Number of Fireplaces: 1
Fireplace Fuel: Gas

EXTERIOR FEATURES

Lot Features: Gentle Sloping, Greenbelt
Lot size (Acres): 0.36
Garage Spaces: 3
Water Source: Public Water
Sewer: Public Sewer
Garage Type: Attached

SCHOOLS

Elementary: Cooper Mountain
High School: Mountainside
Middle: Mountain View

TAX & FINANCIAL

Annual Tax: $12698.67
Terms Considered: Cash, Conventional
Tax Year: 2025

LISTING INFO

Listing courtesy of Keller Williams Sunset Corridor | 971-420-7211
Days On Market: 7

Map Location

Property Map

Transport
Supermarkets
Schools
Restaurants
Pharmacies
Hospitals

Similar Listings

You Might Also Like

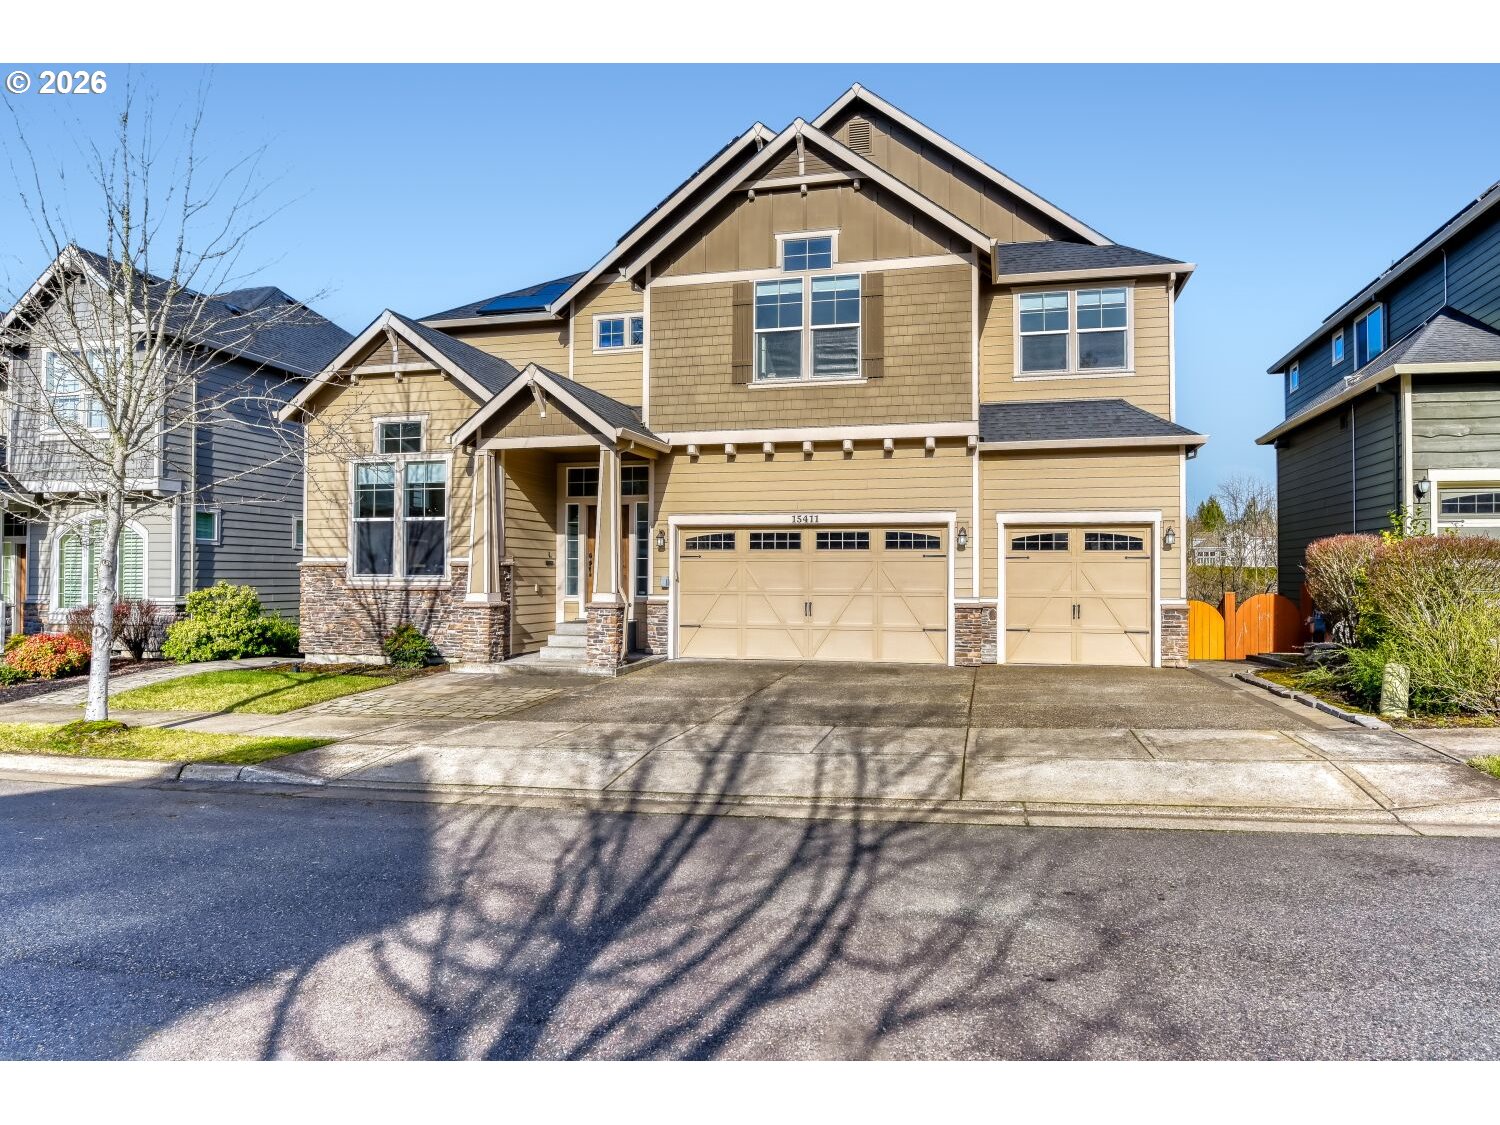
15411 NW Dominion Dr, Portland, OR 97229
Residential
Active
$1,074,950
15411 NW DOMINION DR, Portland, OR 97229

mls_logoRealty First
14769 SW Pleasant Valley Rd, Beaverton, OR 97007
Residential
Active
$2,395,000
14769 SW PLEASANT VALLEY RD, Beaverton, OR 97007
mls_logoRealty First
7095 SW Tierra Del Mar Dr, Beaverton, OR 97007
Residential
Active
$695,000
7095 SW TIERRA DEL MAR DR, Beaverton, OR 97007
mls_logoRealty First
13560 SW Logan St, Beaverton, OR 97005
Residential
ComingSoon
$543,000
13560 SW LOGAN ST, Beaverton, OR 97005
mls_logoRealty First

Erik Leland

Luxury Property Advisor | OR License 201225800
Member of: National Association of REALTORS® (NAR)

Request a Private Showing

Mon 24 Aug
Tue 25 Aug
Wed 26 Aug
Thu 27 Aug
Fri 28 Aug
Sat 29 Aug
Sun 30 Aug
Mon 31 Aug
Tue 01 Sep
Wed 02 Sep
In Person
Video Chat
Your information

Disclaimer

Property ID - | 873321

Agents make every effort to ensure the accuracy of listing details; however, all buyers should conduct their own due diligence before making decisions. Neither the listing agent nor the brokerage shall be liable for errors, omissions, or outdated information. All data is provided as a service and is intended strictly for the personal, non-commercial use of potential buyers.

©2026 LelandNW.com All rights reserved.

Compare Listings

Erik Leland