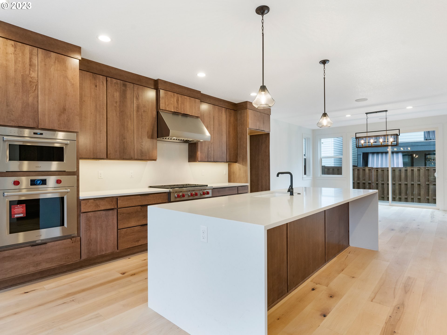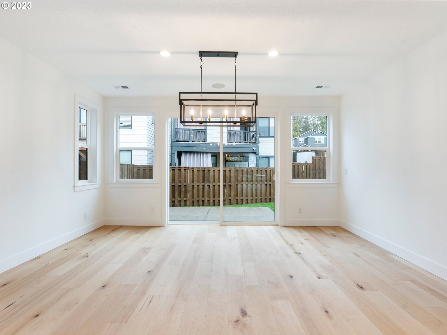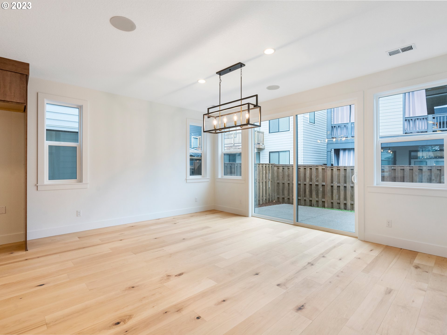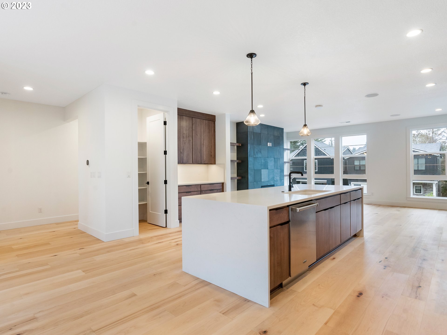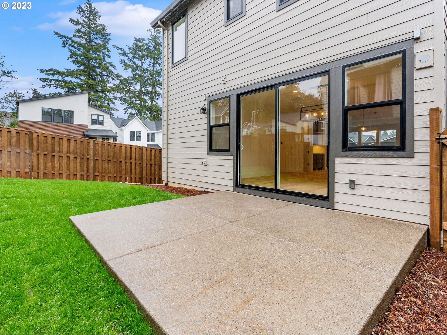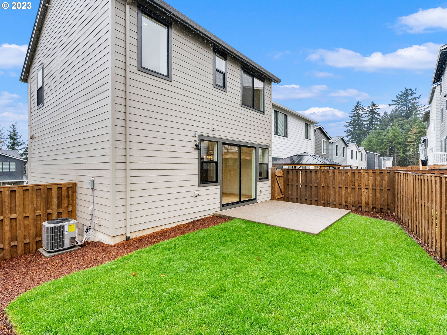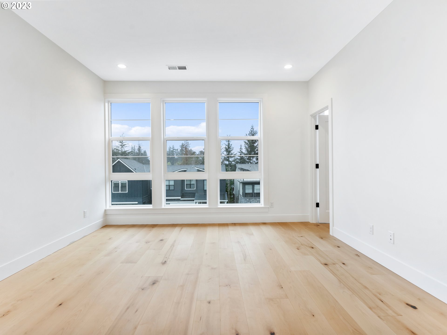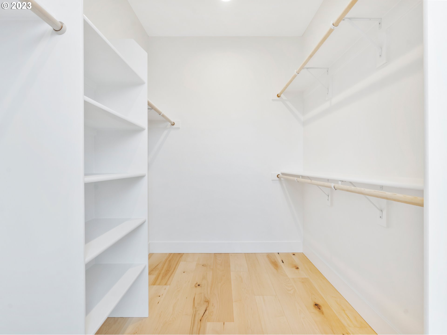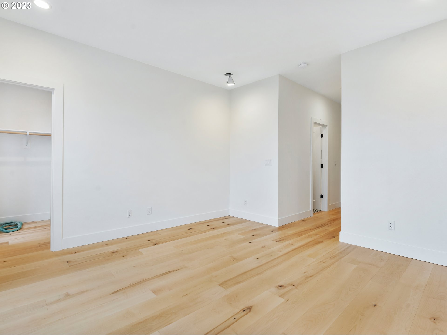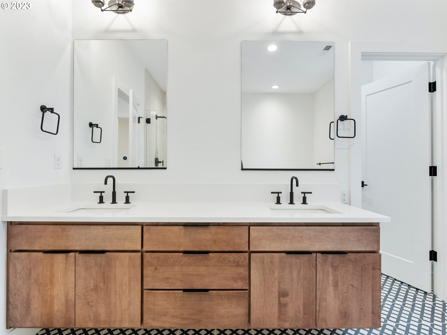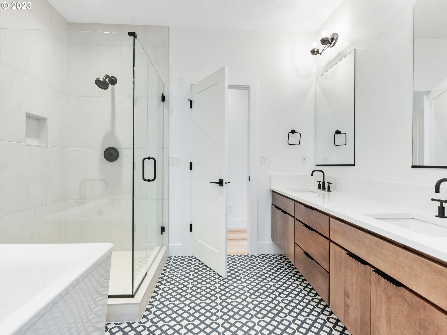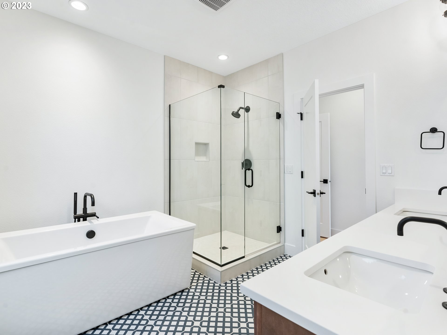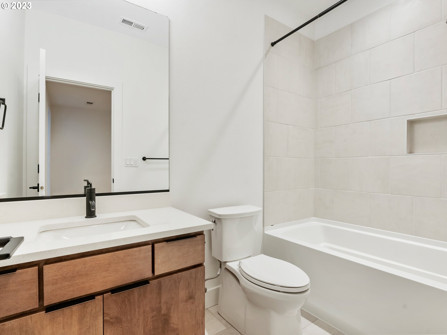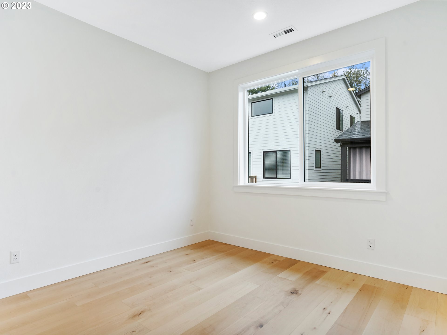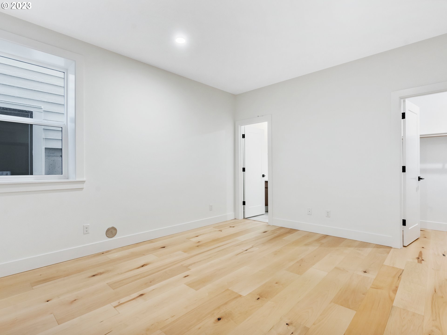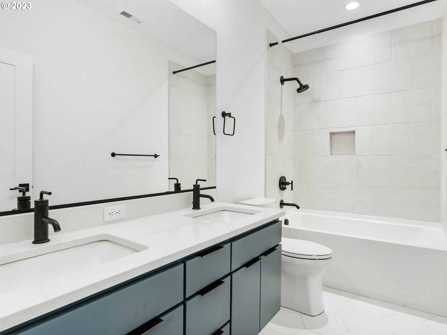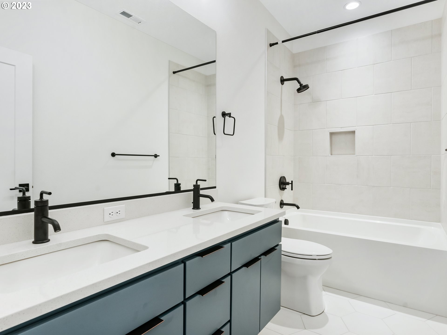
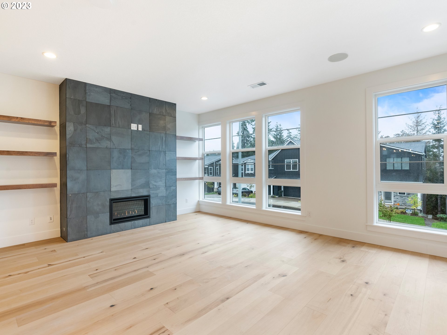
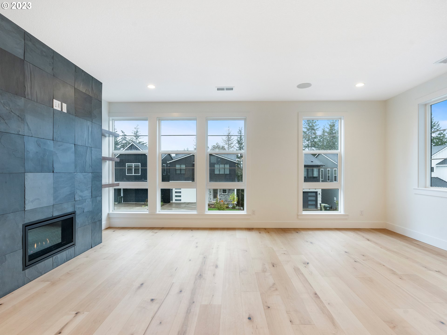
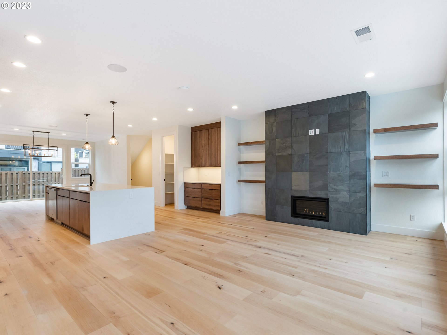
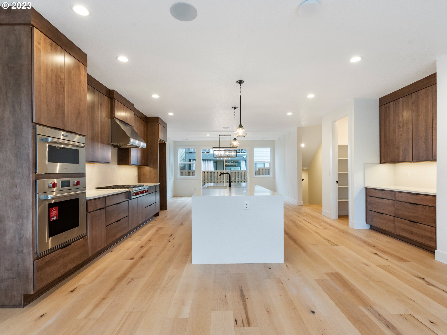
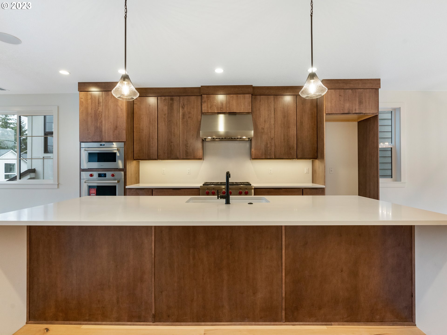

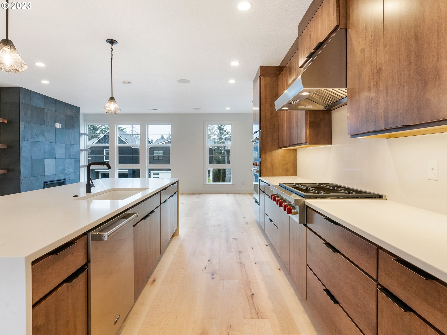
Quick Move-In Ready along with special rate promo for limited time! Experience modern comfort and elevated design in the beautifully crafted Kruse floor plan, featuring designer-appointed finishes throughout. The open-concept main level is filled with natural light and boasts impressive 10-foot ceilings, creating a bright, spacious setting that’s perfect for both everyday living and entertaining. At the heart of the home, the gourmet kitchen offers a large center island, abundant cabinetry, and a seamless connection to the dining and great room. Retreat to the luxurious primary suite, complete with a spa-inspired en-suite bath featuring dual vanities, a soaking tub, a walk-in shower, and a spacious walk-in closet. The finished lower level adds exceptional versatility with an additional bedroom, full bathroom, and flexible living space that can serve as a home office, bonus room, guest suite, or multi-generational living area. Located in the highly desirable Bethany area, this home offers beautiful hill views and convenient access to shopping, dining, parks, and entertainment. Photos are of the same floor plan and are for representation purposes only. The exterior photo is of the actual home. Please contact the sales team for additional details.
ARCHITECTURE
Architecture Style: Contemporary
Stories: 3
Condition: Under Construction
Year Built: 2026
Roof Type: Composition
Foundation Details: Concrete Perimeter, Slab
Basement Details: Finished
INTERIOR FEATURES
Heating Type: Forced Air 95+
Fuel Type: Gas
Interior SqFt: 2620
Number of Fireplaces: 1
Fireplace Fuel: Gas
EXTERIOR FEATURES
Lot Features: Corner Lot, Gentle Sloping
Garage Spaces: 2
Water Source: Public Water
Sewer: Public Sewer
Garage Type: Attached, TuckUnder
SCHOOLS
Elementary: Sato
High School: Westview
Middle: Stoller
TAX & FINANCIAL
Annual Tax: $1
Terms Considered: Cash, Conventional, FHA, VA Loan
Member of: National Association of REALTORS® (NAR)
Request a Private Showing
Mon24Aug
Tue25Aug
Wed26Aug
Thu27Aug
Fri28Aug
Sat29Aug
Sun30Aug
Mon31Aug
Tue01Sep
Wed02Sep
In Person
Video Chat
Your information
Disclaimer
Property ID - | 882751
Agents make every effort to ensure the accuracy of listing details; however, all buyers should conduct their own due diligence before making decisions. Neither the listing agent nor the brokerage shall be liable for errors, omissions, or outdated information. All data is provided as a service and is intended strictly for the personal, non-commercial use of potential buyers.