16067 Kaylyn DR, Oregon City, OR 97045

$1,999,999

4

Beds

2

Baths

Property Size

2026

Year Built

About The Property

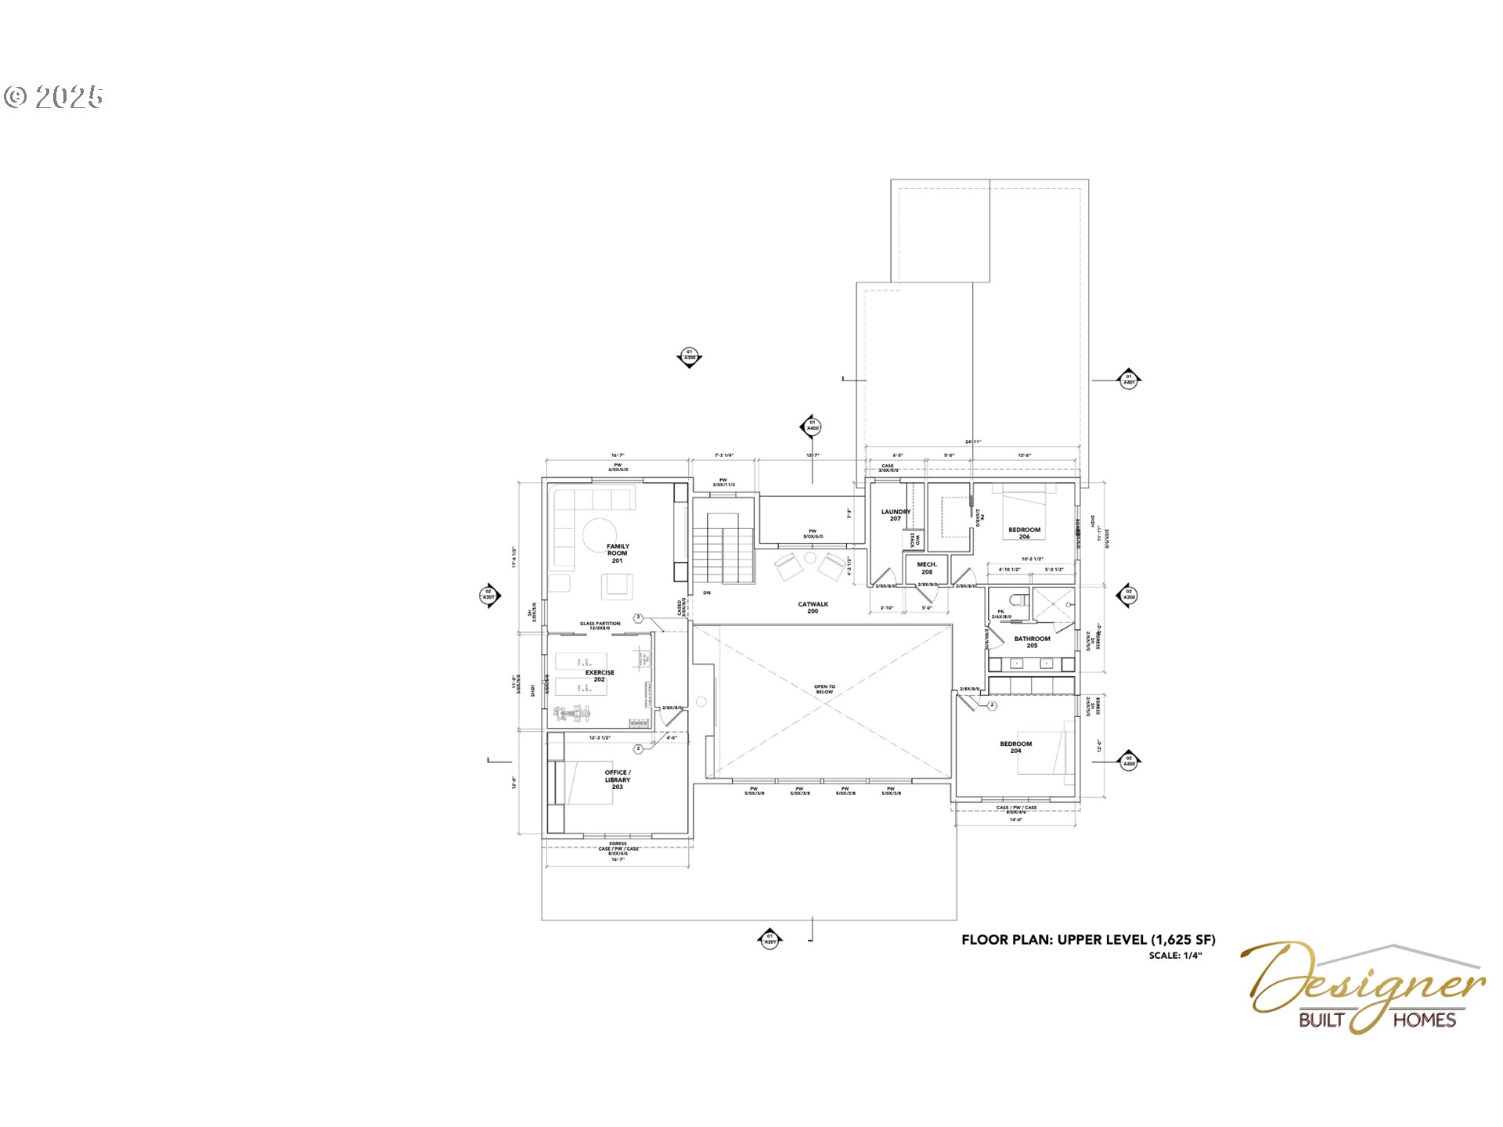
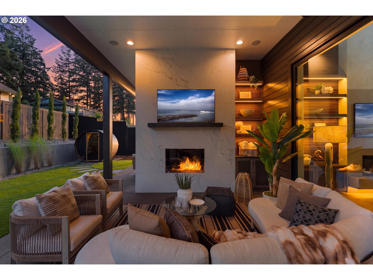
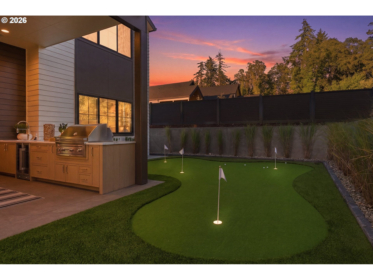
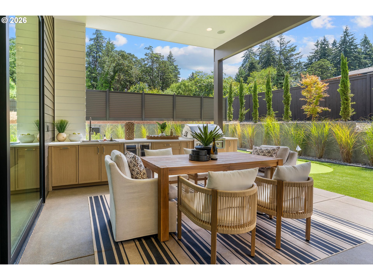
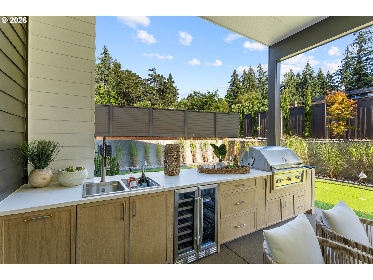
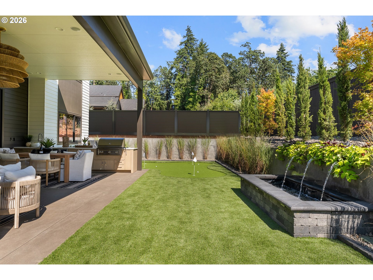
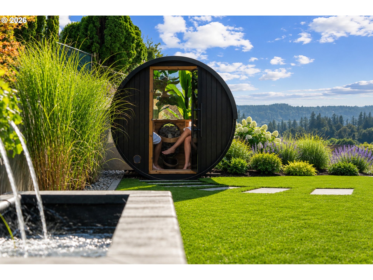
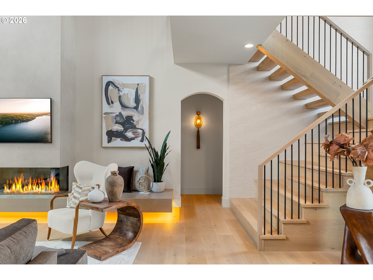
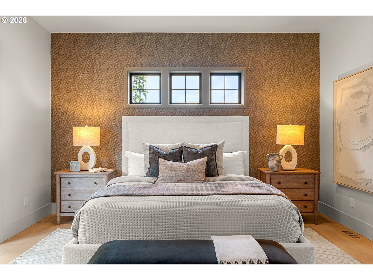
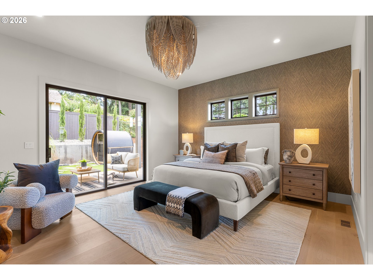
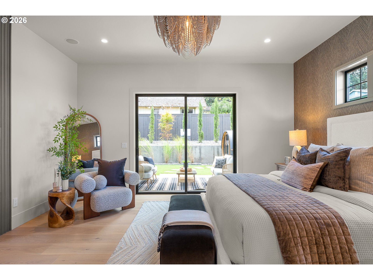
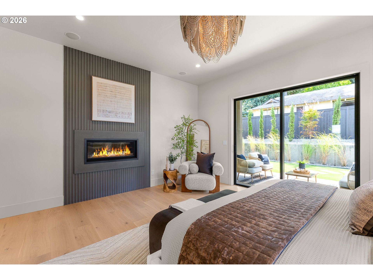
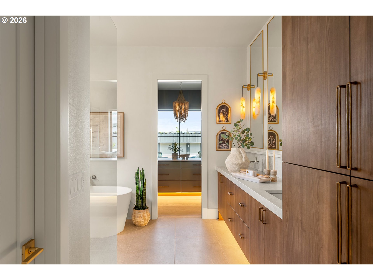
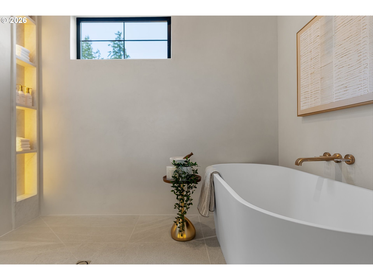
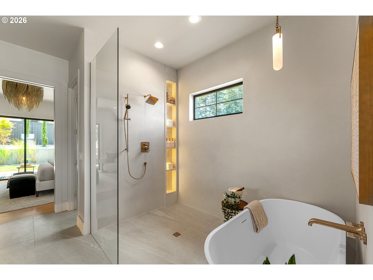
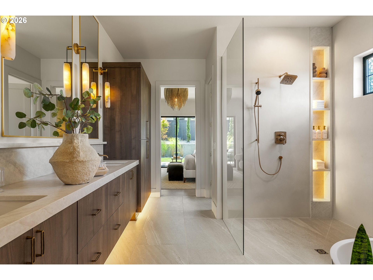
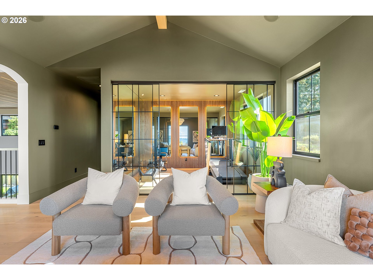
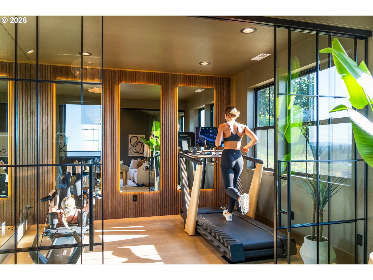
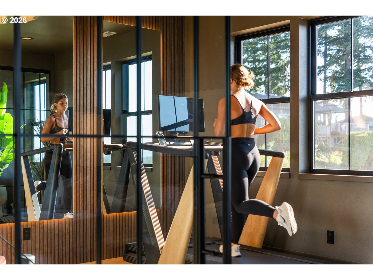
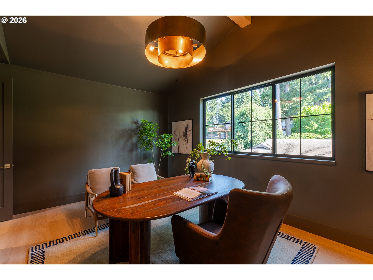
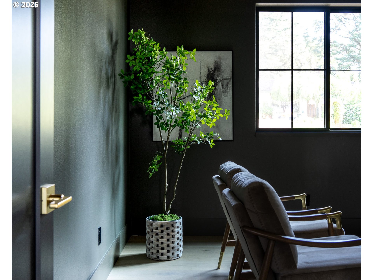
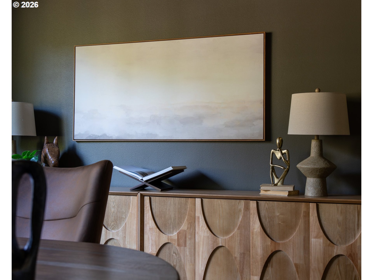
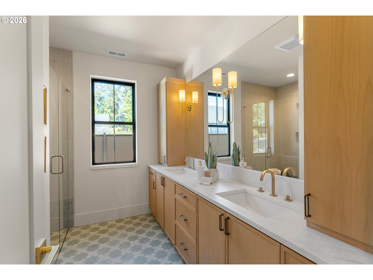
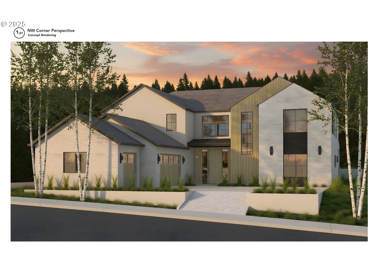
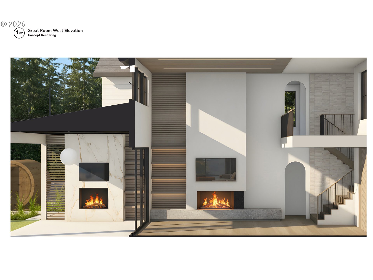
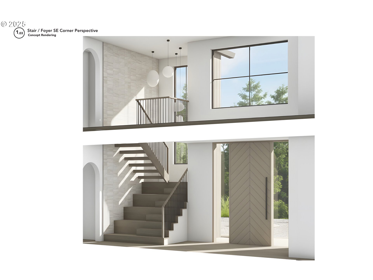
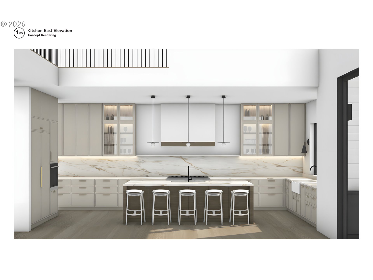
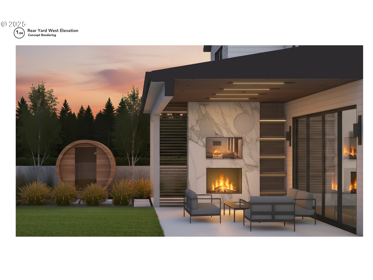
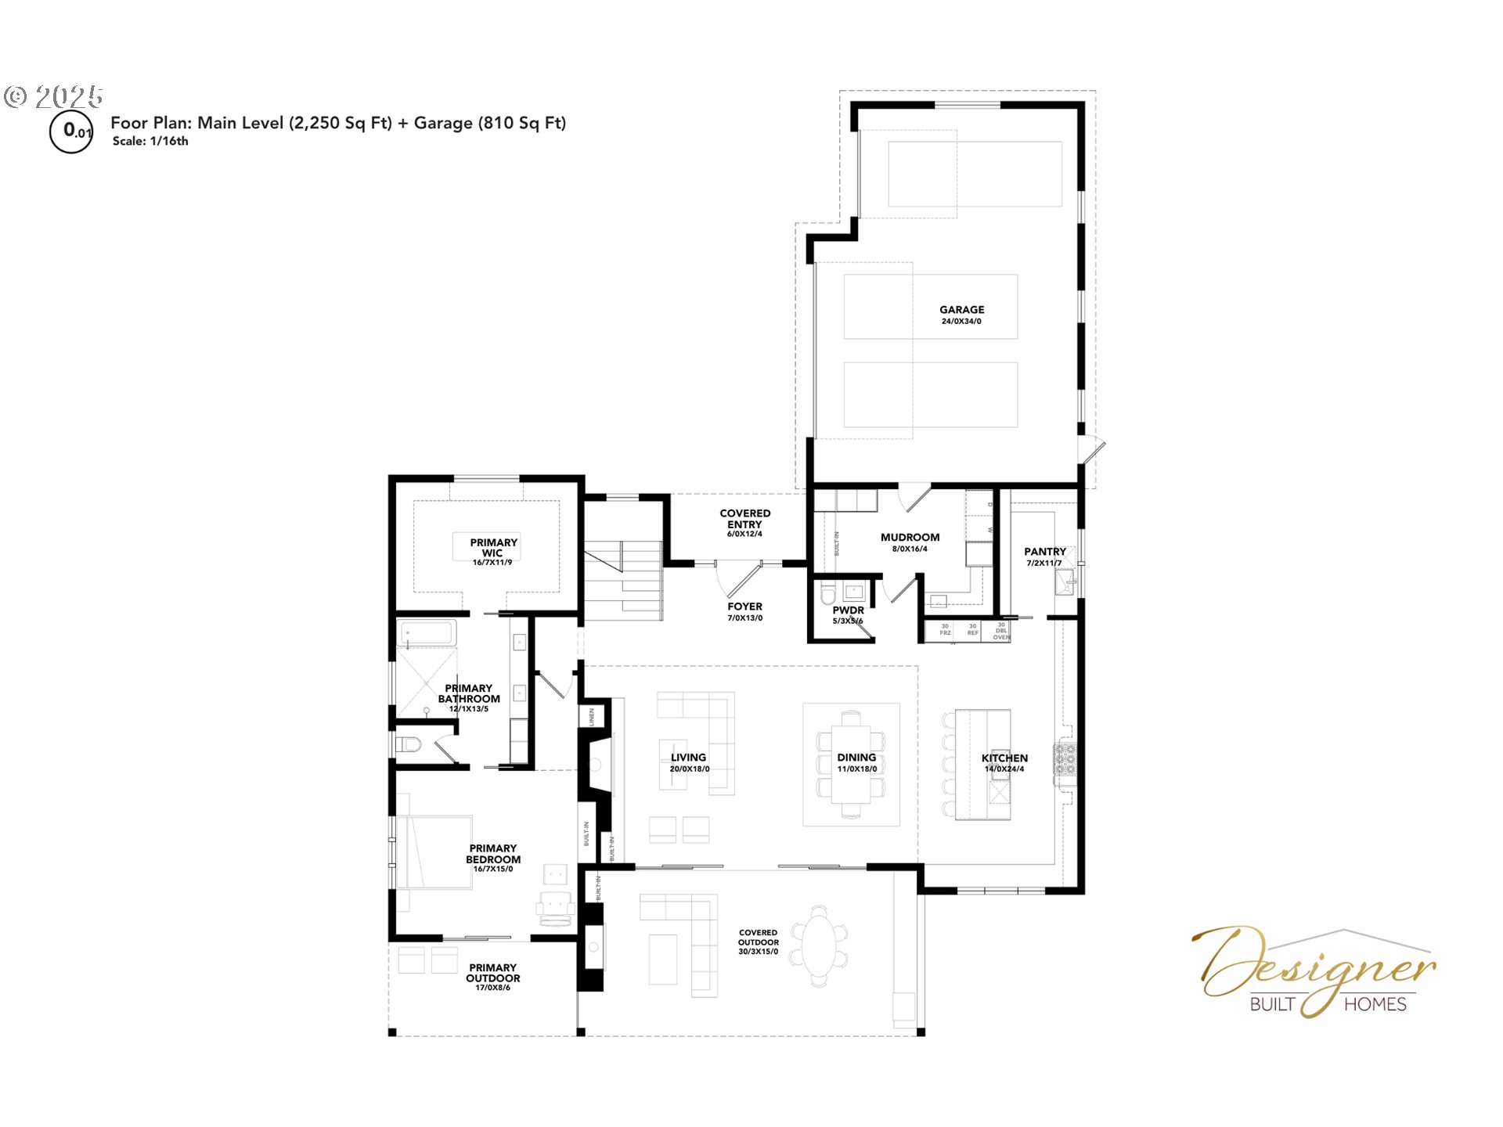
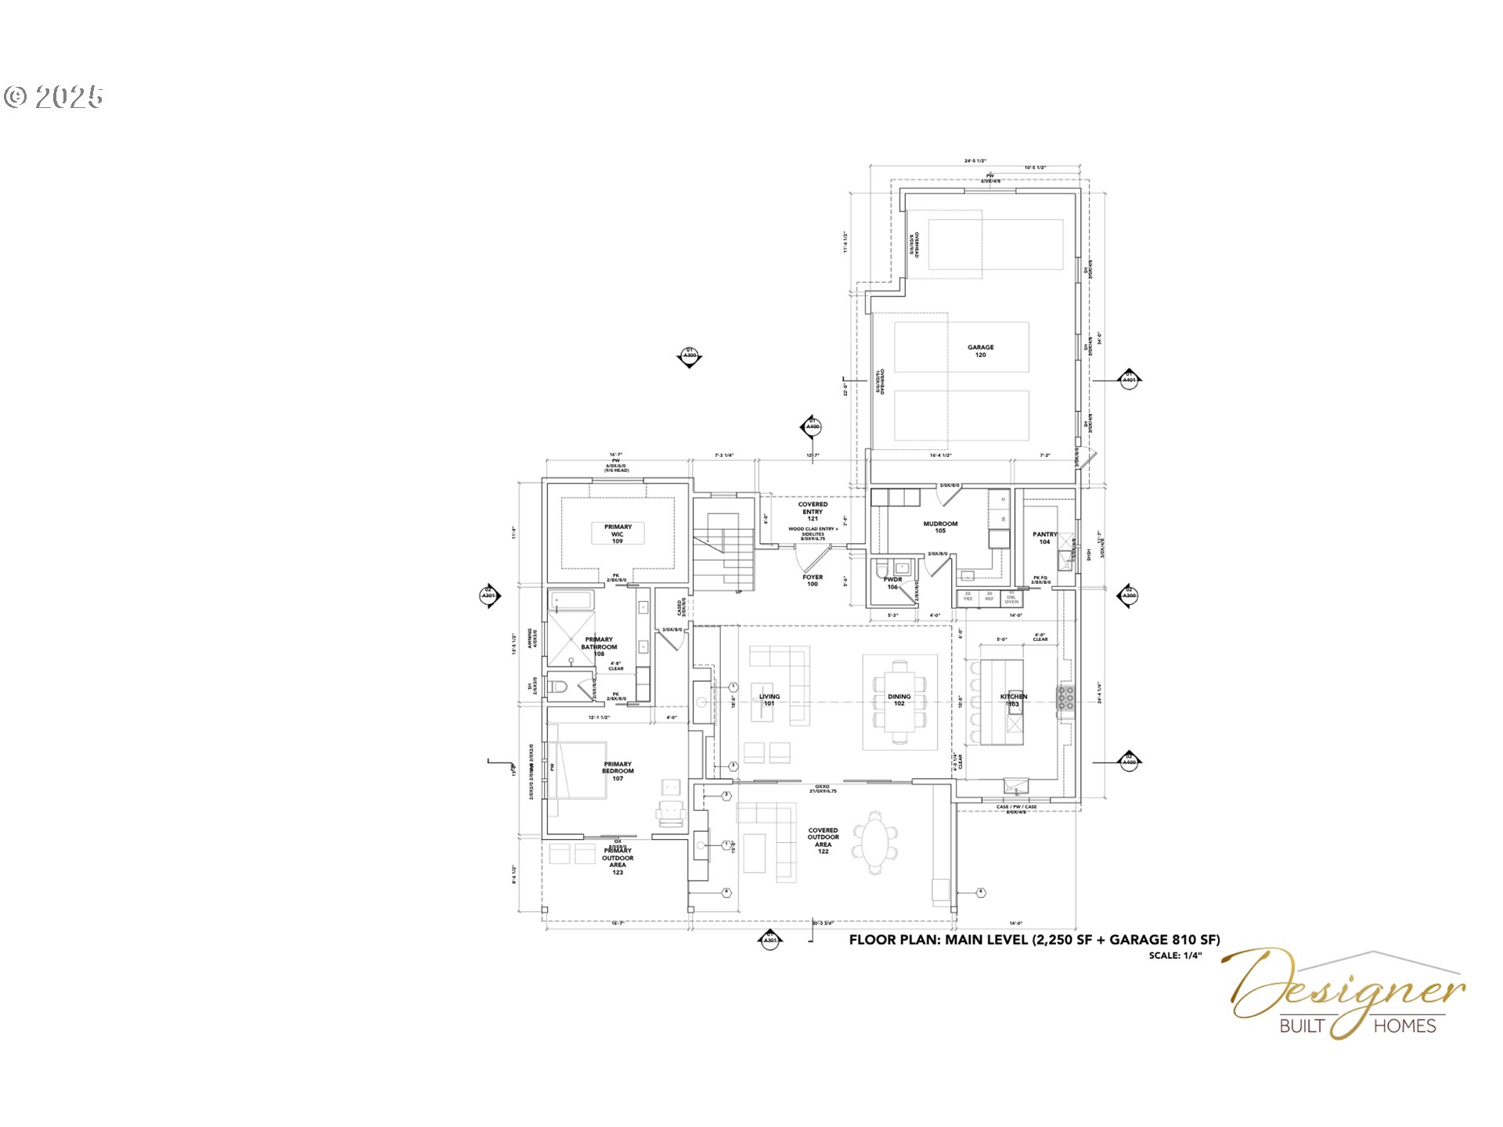
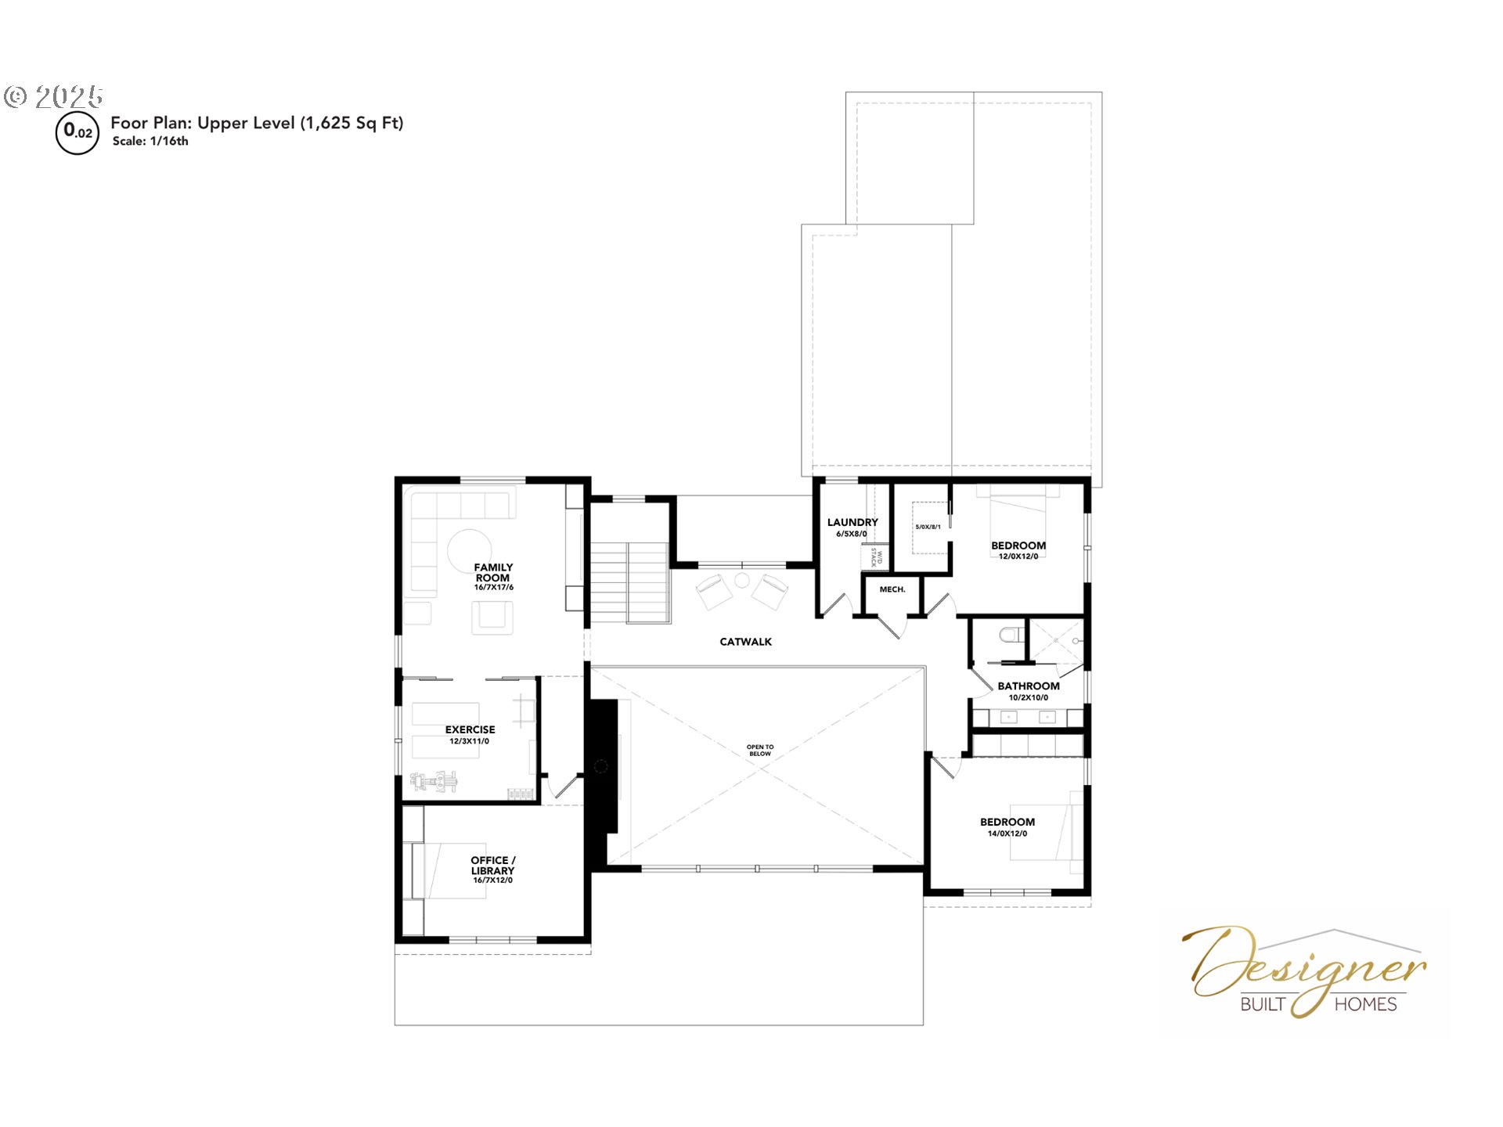
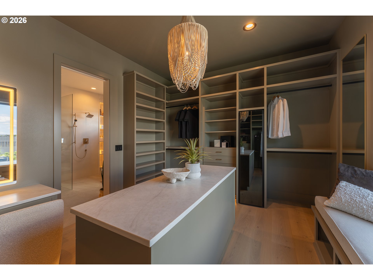
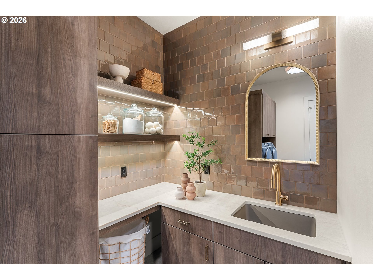
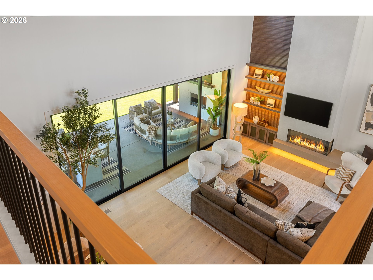
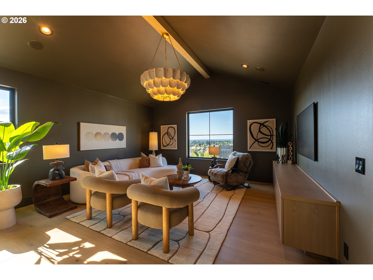
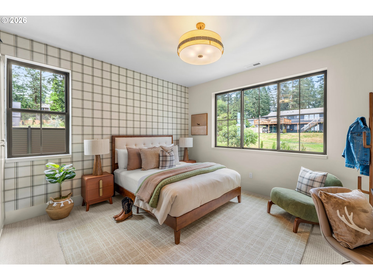
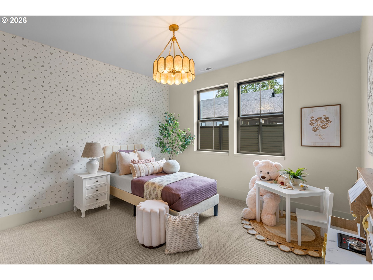
Introducing The Atelier, featuring a modern-organic styled home with elevated architecture, and thoughtful craftsmanship. This 2026 NW Natural Street of Dreams masterpiece is designed and built by Devin Dougherty, owner Designer Built Homes. This home, set gently atop Serres Farm, is a 3,875-square-foot residence that embodies the harmony of natural materials, sleek architecture, and luminous spaces that define modern livability. Every element of the design reflects sophistication and warmth. The open-concept floor plan is framed by dramatic glass walls that dissolve boundaries between indoor and outdoor living while inviting an abundance of natural light throughout. At the heart of the home lies a gourmet chef’s kitchen curated for both beauty and function, complete with luxury appliances, custom cabinetry, and premium finishes. The owner’s suite on the main floor is a personal sanctuary, designed with timeless comfort in mind and finished with spa-level detail to promote relaxation and retreat. Outside, enjoy a fully fenced yard, turf, a putting green, a water features and two covered living spaces. The main covered patio comes complete with a surround sound tv viewing area, a gas fireplace, and an outdoor kitchen. Off the primary, another covered space is perfect for private relaxation and steps away from your personal barrel sauna. Upstairs you will find 3 bedrooms, a full bath, a bonus room and a beautiful workout room. You will find a laundry room on each floor for  It’s more than a residence—it’s an invitation to live beautifully, surrounded by craftsmanship, light, and the subtle beauty of its serene setting. All furnishings & workout equipment are available for purchase and have been carefully curated for this home. This home is completed and ready for you! All images are actual photos of the home and not renderings.

ARCHITECTURE

Architecture Style: 2-Story, NW Contemporary
Stories: 2
Condition: New Construction
Year Built: 2026
Roof Type: Composition, Metal
Foundation Details: Concrete Perimeter
Basement Details: Crawl Space

INTERIOR FEATURES

Heating Type: Forced Air 95+
Fuel Type: Gas
Interior SqFt: 3875
Number of Fireplaces: 3
Fireplace Fuel: Gas

EXTERIOR FEATURES

Lot Features: Level
Garage Spaces: 3
Water Source: Public Water
Sewer: Public Sewer
Garage Type: Attached

SCHOOLS

Elementary: Holcomb
High School: Oregon City
Middle: Tumwata

TAX & FINANCIAL

Annual Tax: $1000
Terms Considered: Cash, Conventional
Tax Year: 2025

LISTING INFO

Listing courtesy of Premiere Property Group, LLC
Days On Market: 308

Map Location

Property Map

Transport
Supermarkets
Schools
Restaurants
Pharmacies
Hospitals

Similar Listings

You Might Also Like

Property Image
Residential
Active
13151 S MACDONALDS PL, Oregon City, OR 97045

mls_logoRealty First
14159 Quail Ct, Oregon City, OR 97045
Residential
Active
$1,195,000
14159 QUAIL CT, Oregon City, OR 97045
mls_logoRealty First
22396 S Parrot Creek Rd, Oregon City, OR 97045
Residential
Active
$3,795,000
22396 S PARROT CREEK RD, Oregon City, OR 97045
mls_logoRealty First
118 Warner Milne Rd, Oregon City, OR 97045
Residential
Active
$1,100,000
118 WARNER MILNE RD, Oregon City, OR 97045
mls_logoRealty First
Erik Leland

Luxury Property Advisor | OR License 201225800
Member of: National Association of REALTORS® (NAR)

Request a Private Showing
Mon 24 Aug
Tue 25 Aug
Wed 26 Aug
Thu 27 Aug
Fri 28 Aug
Sat 29 Aug
Sun 30 Aug
Mon 31 Aug
Tue 01 Sep
Wed 02 Sep
In Person
Video Chat
Your information

Disclaimer

Property ID - | 843539

Agents make every effort to ensure the accuracy of listing details; however, all buyers should conduct their own due diligence before making decisions. Neither the listing agent nor the brokerage shall be liable for errors, omissions, or outdated information. All data is provided as a service and is intended strictly for the personal, non-commercial use of potential buyers.

©2026 LelandNW.com All rights reserved.

Compare Listings

Erik Leland