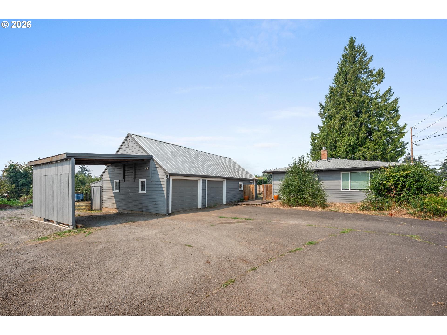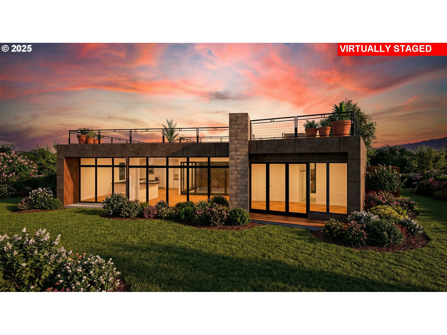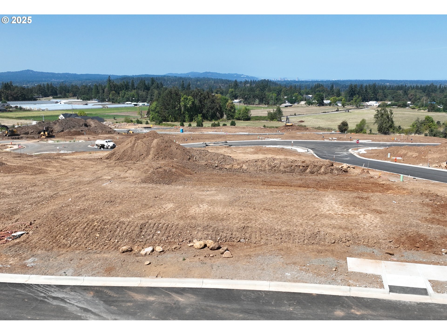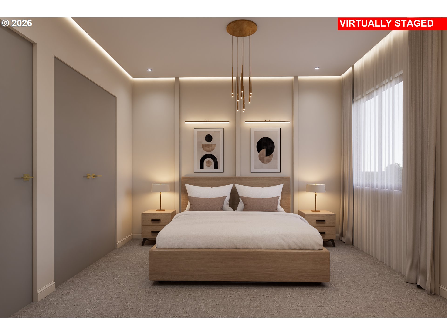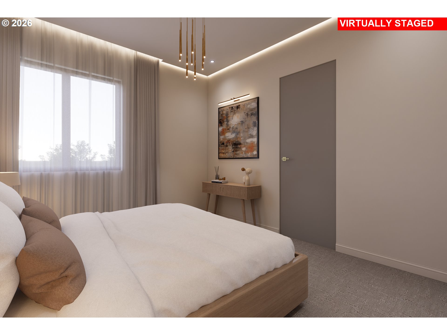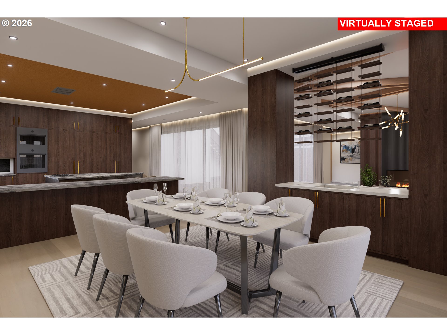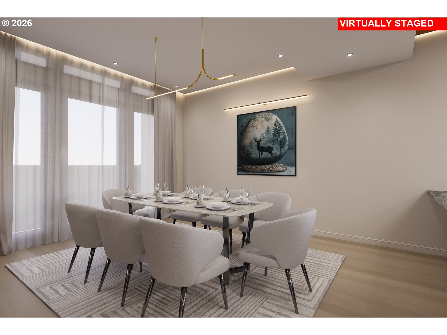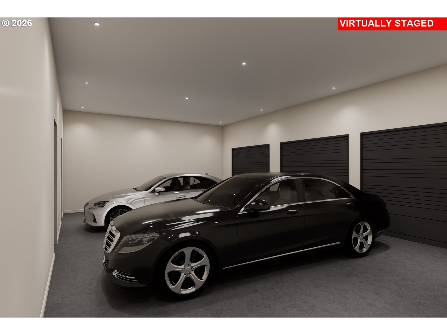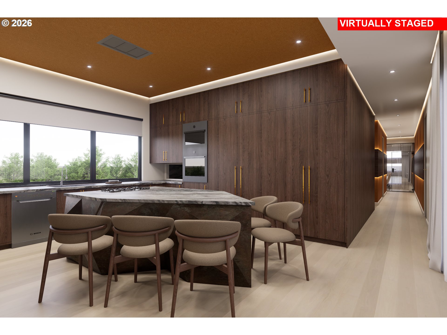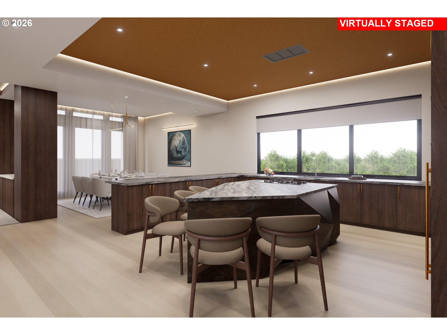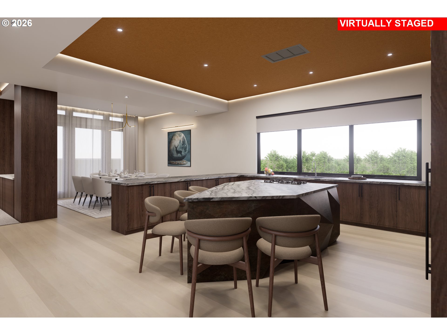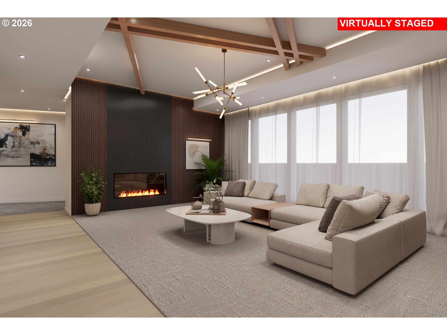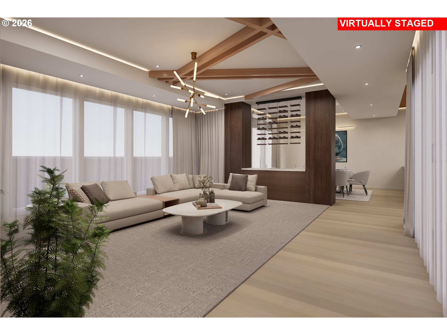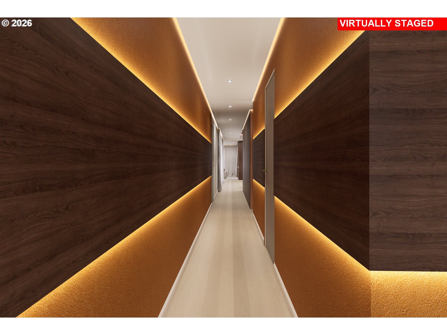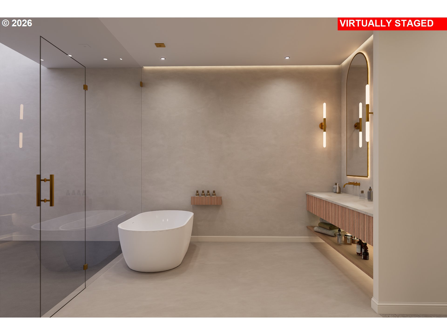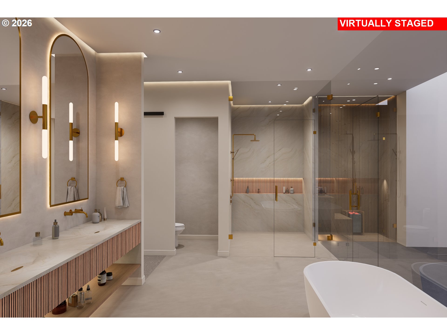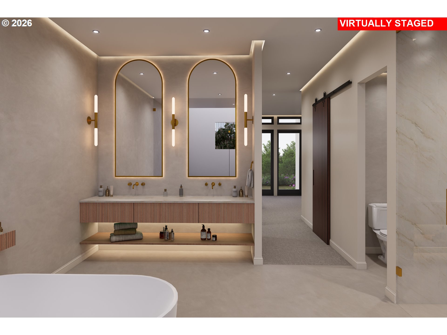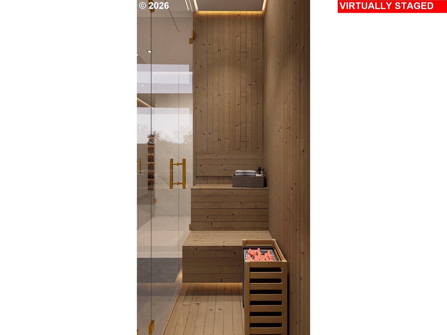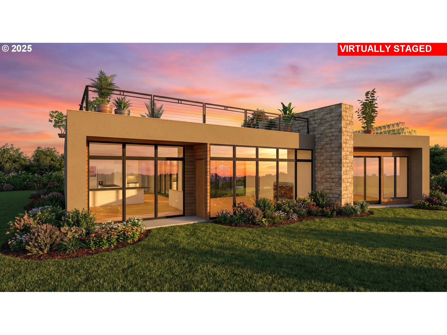
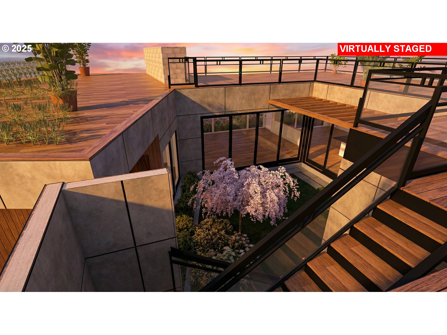
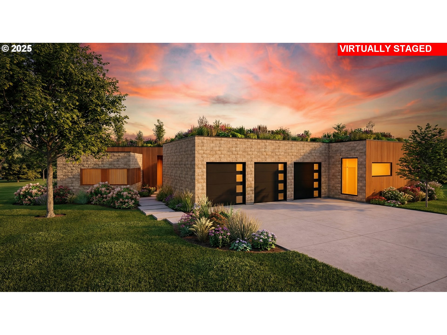
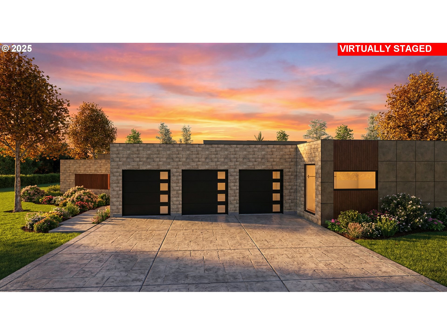
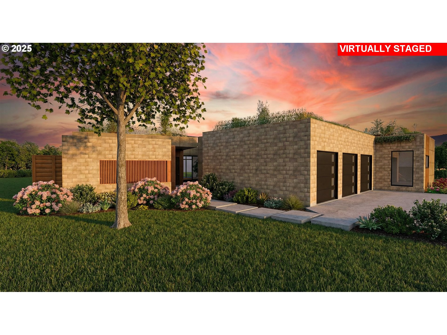
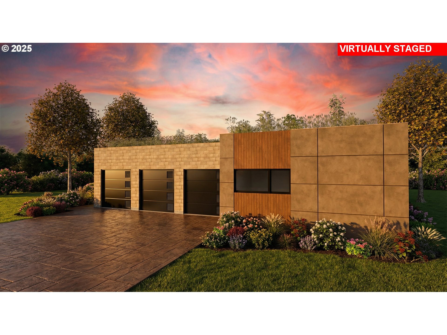
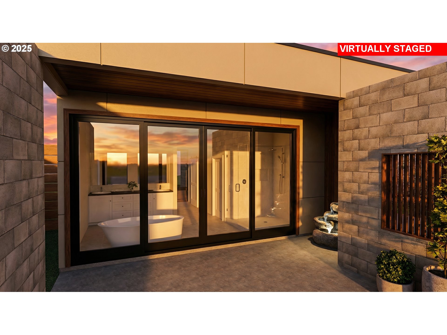
2026 Street of Dreams 1-level custom home with spectacular Mt St Helens, territorial & downtown views. Unique rooftop garden living space feels like a private oasis suspended in the open sky. A blend of natural textures and modern design defines the area. The space feels at once intimate and expansive, equally suited for lively gatherings or peaceful moments of escape. Huge open kitchen & living area with interior courtyards. The primary suite features a spacious bedroom, a spa-like bath, dual walk-in closets, & outdoor garden. The two additional suites each include their own bathrooms and cozy retreats for family or guests. Together, the spaces create a welcoming, well-balanced home where everyone has room to relax in comfort. Lots of glass throughout. Spacious 3-car garage. Turf on the rooftop garden and plants in the backyard makes for minimal maintenance living. Renderings a vision of the home and updated as completed.
ARCHITECTURE
Architecture Style: Custom Style, Modern
Stories: 1
Condition: New Construction
Year Built: 2026
Roof Type: BuiltUp, Flat
Foundation Details: Concrete Perimeter
Basement Details: Crawl Space
INTERIOR FEATURES
Heating Type: ENERGY STAR Qualified Equipment, Forced Air 95+
Member of: National Association of REALTORS® (NAR)
Request a Private Showing
Mon24Aug
Tue25Aug
Wed26Aug
Thu27Aug
Fri28Aug
Sat29Aug
Sun30Aug
Mon31Aug
Tue01Sep
Wed02Sep
In Person
Video Chat
Your information
Disclaimer
Property ID - | 730143
Agents make every effort to ensure the accuracy of listing details; however, all buyers should conduct their own due diligence before making decisions. Neither the listing agent nor the brokerage shall be liable for errors, omissions, or outdated information. All data is provided as a service and is intended strictly for the personal, non-commercial use of potential buyers.