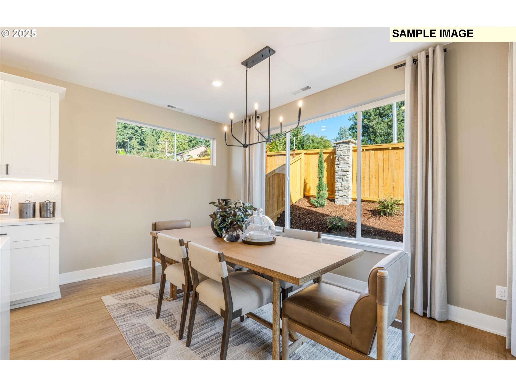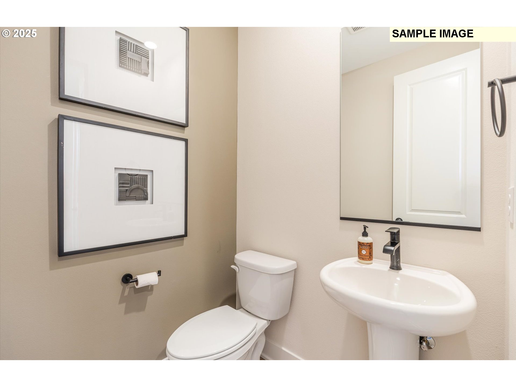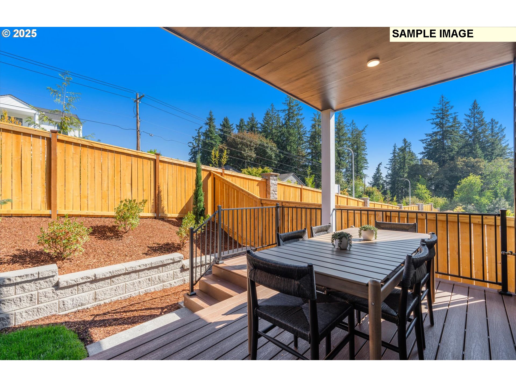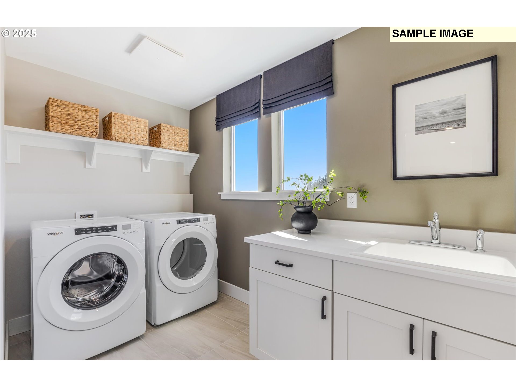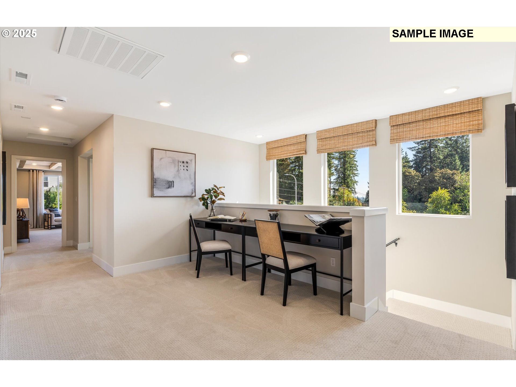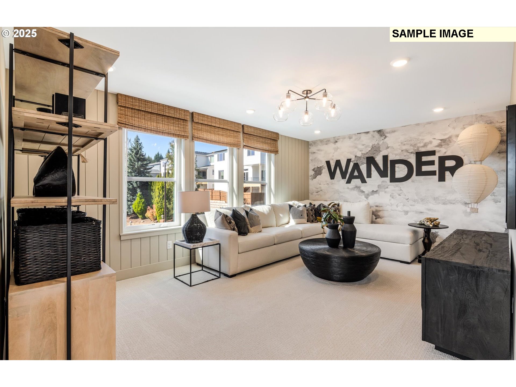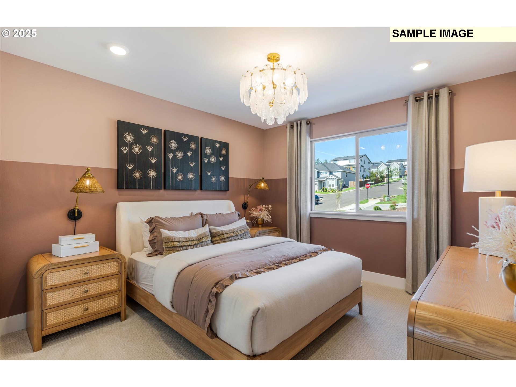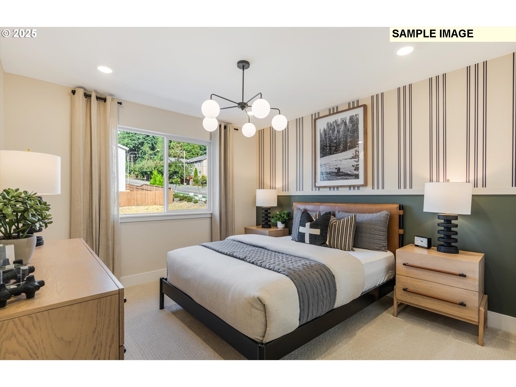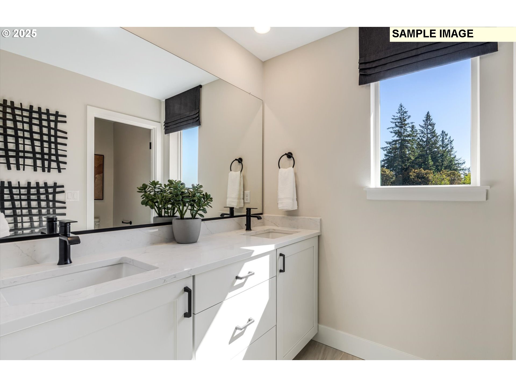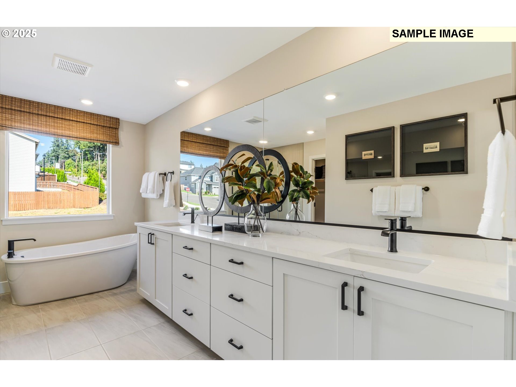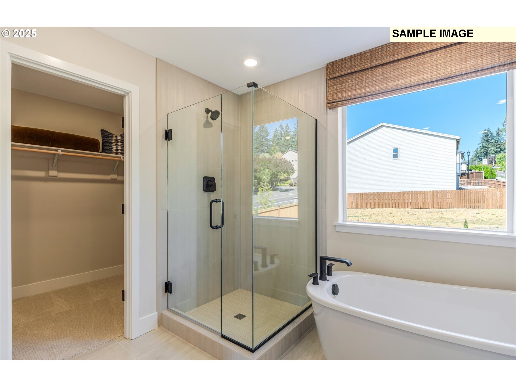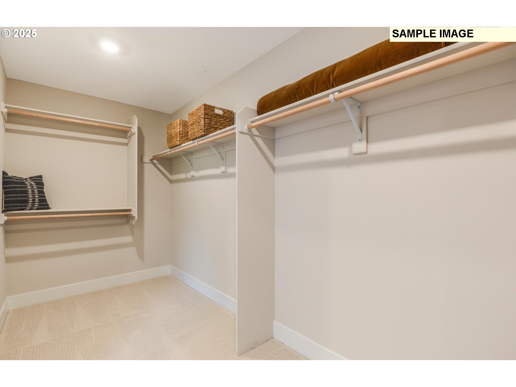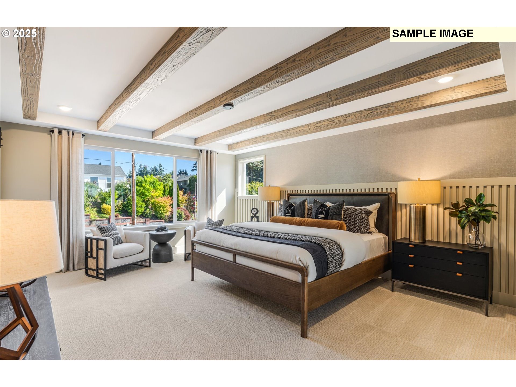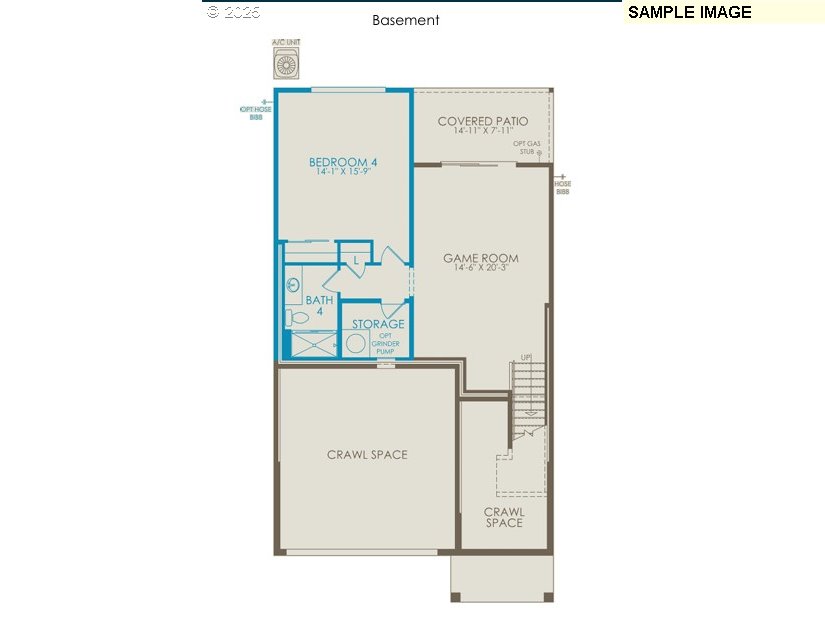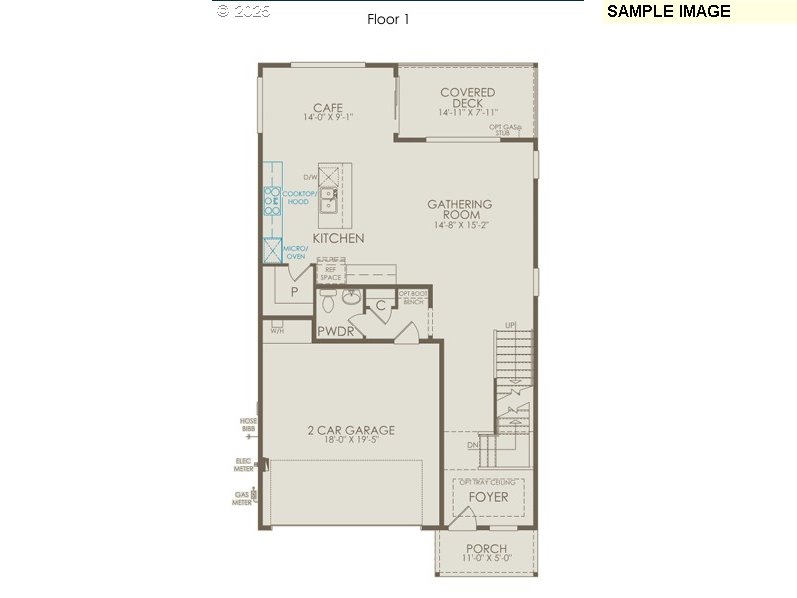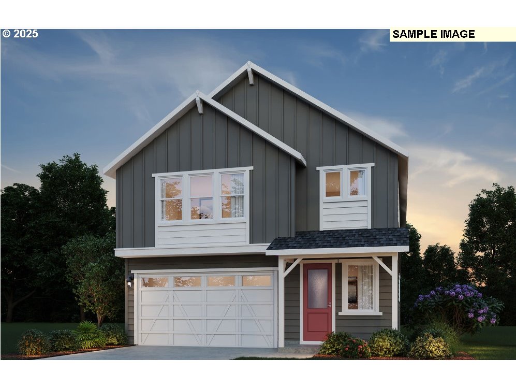
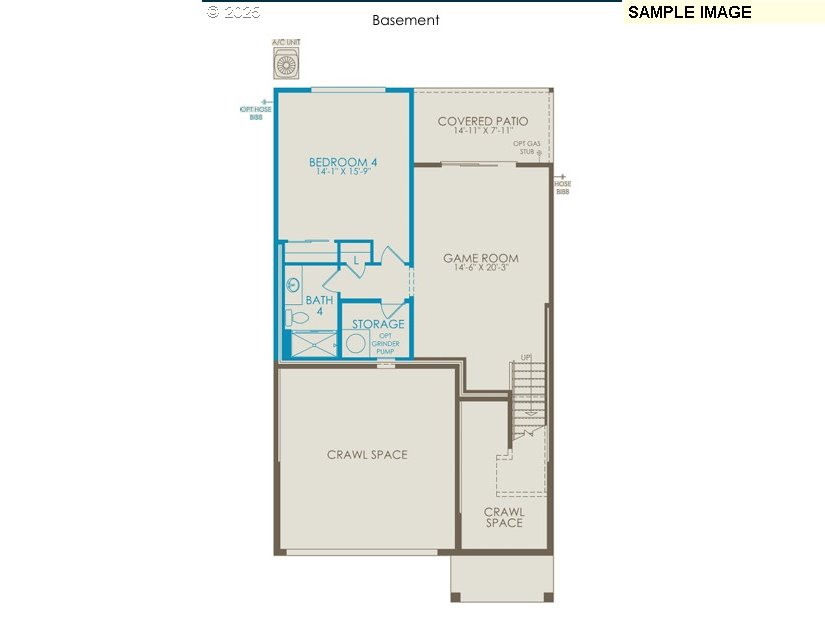
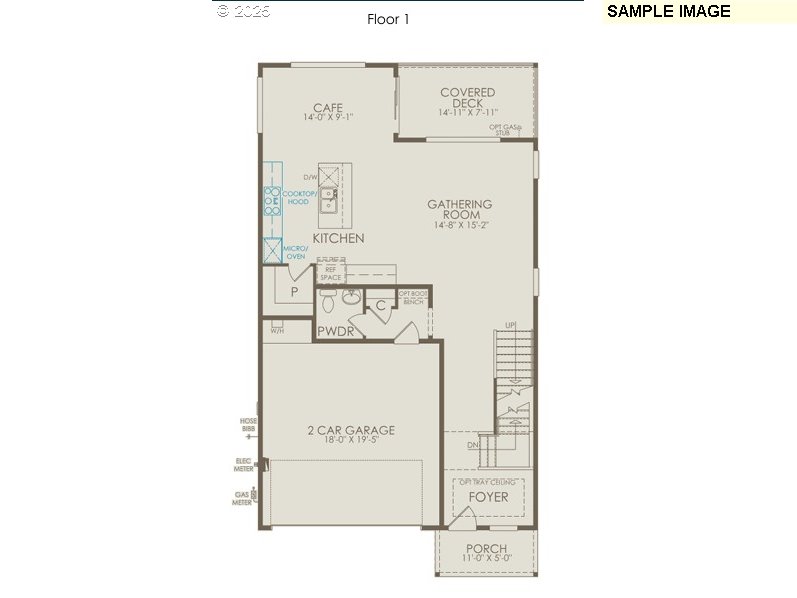
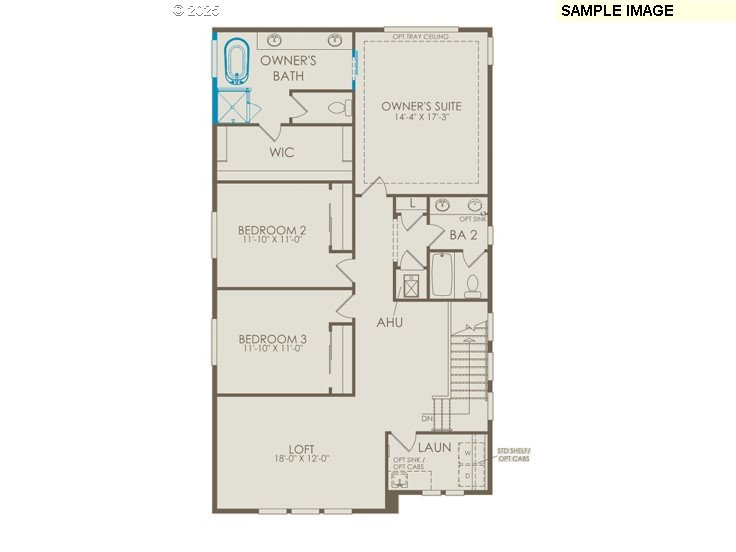
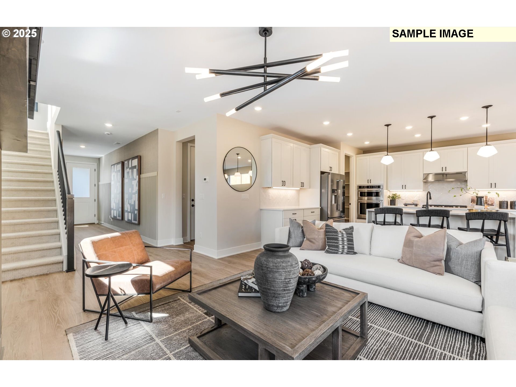
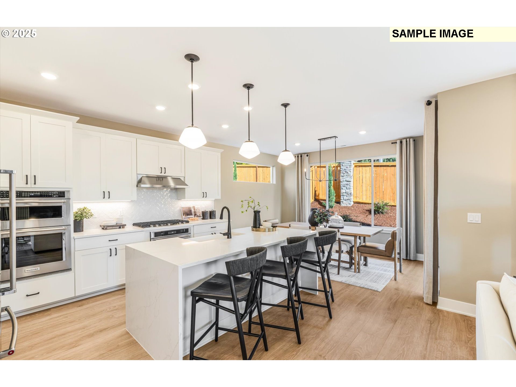
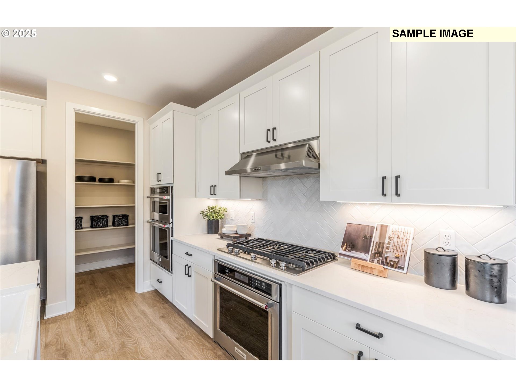
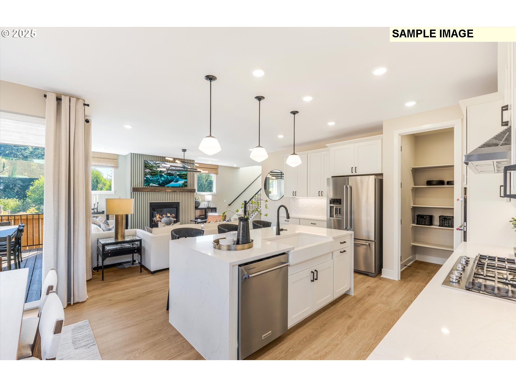
Take advantage of this great opportunity to design your home at the studio! Home is to be built. Situated on a corner homesite, the spacious Andover ll floorplan offers comfort and functionality for entertaining on the main floor, along with a covered deck. Upstairs, you will find ample natural light, flowing through all four generously sized bedrooms. In the daylight level, you’ll find an additional bedroom and bathroom with a bonus room great for all styles of living! Stop by for a tour-We are open Thursday through Monday 10am-5pm. *Photos are of model, not actual home.
ARCHITECTURE
Architecture Style: Modern, Tri-Level
Stories: 3
Condition: Proposed
Year Built: 2026
Roof Type: Shingle
Basement Details: Finished
INTERIOR FEATURES
Heating Type: Forced Air 95+
Fuel Type: Electricity
Interior SqFt: 3303
Number of Fireplaces: 1
Fireplace Fuel: Gas
EXTERIOR FEATURES
Lot Features: Corner Lot
Garage Spaces: 2
Water Source: Public Water
Sewer: Public Sewer
Garage Type: Attached
SCHOOLS
Elementary: Art Rutkin
High School: Tualatin
Middle: Twality
TAX & FINANCIAL
Terms Considered: Cash, Conventional, FHA, VA Loan
Member of: National Association of REALTORS® (NAR)
Request a Private Showing
Mon24Aug
Tue25Aug
Wed26Aug
Thu27Aug
Fri28Aug
Sat29Aug
Sun30Aug
Mon31Aug
Tue01Sep
Wed02Sep
In Person
Video Chat
Your information
Disclaimer
Property ID - | 691425
Agents make every effort to ensure the accuracy of listing details; however, all buyers should conduct their own due diligence before making decisions. Neither the listing agent nor the brokerage shall be liable for errors, omissions, or outdated information. All data is provided as a service and is intended strictly for the personal, non-commercial use of potential buyers.