15877 NW Heckman Ln, Portland, OR 97229

$984,900

5

Beds

3

Baths

0.11 ac

Property Size

2017

Year Built

About The Property

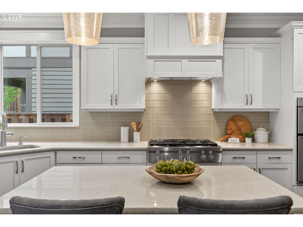
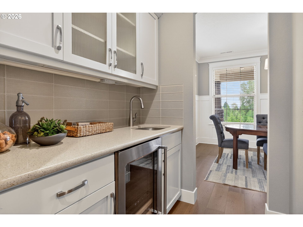
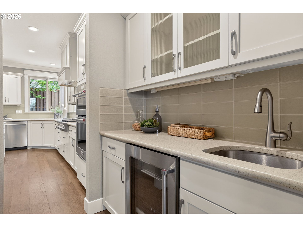
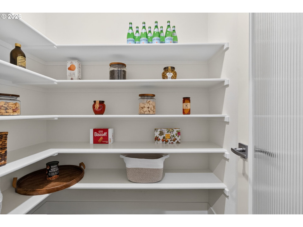
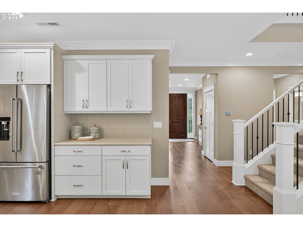
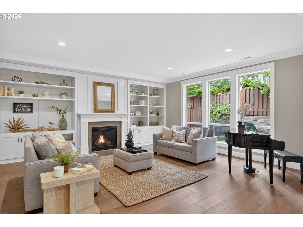
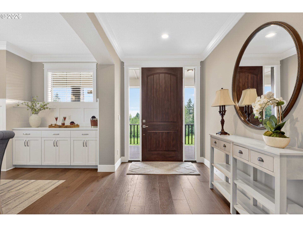
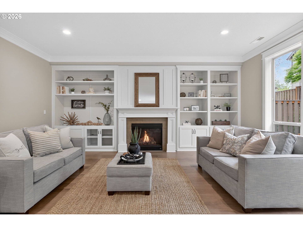
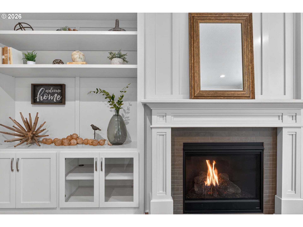
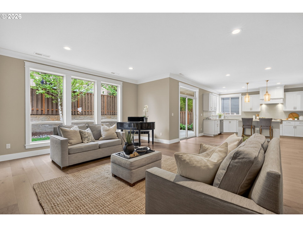
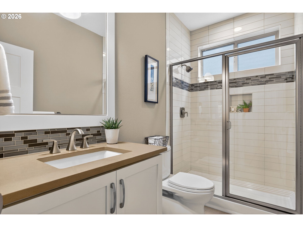
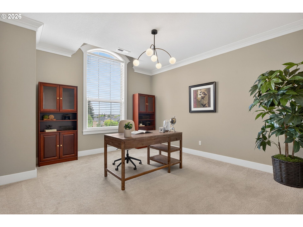
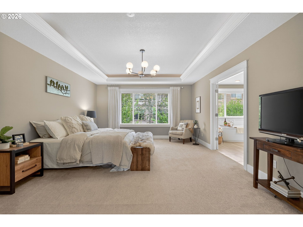
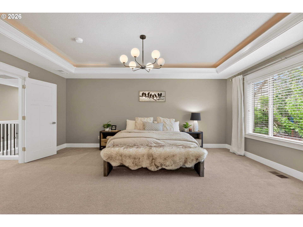
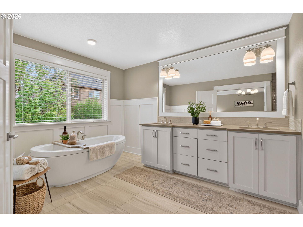
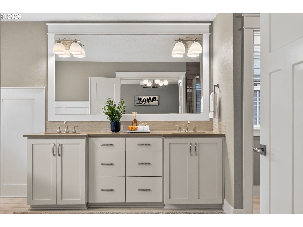
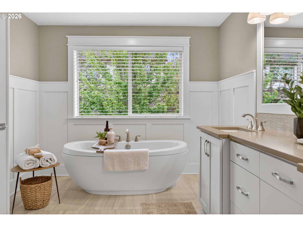
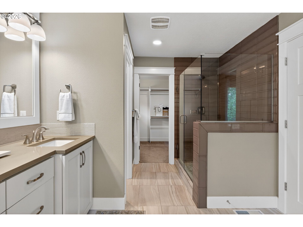
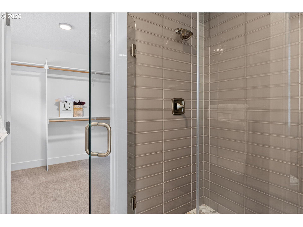
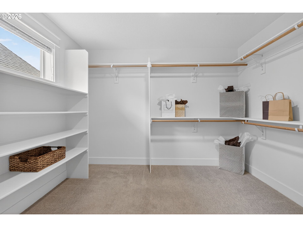
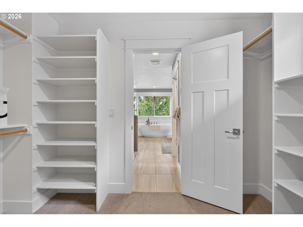
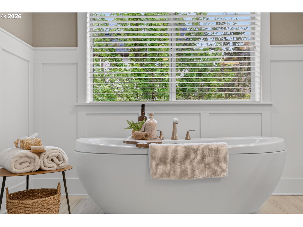
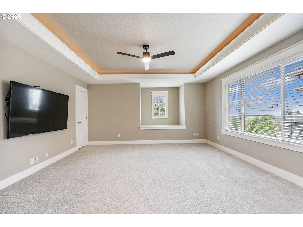
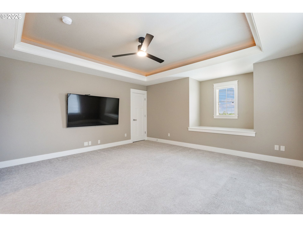
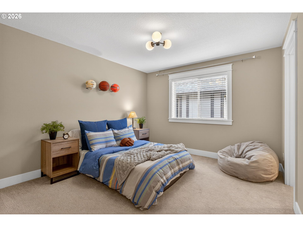
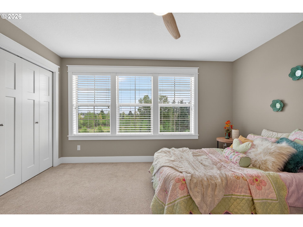
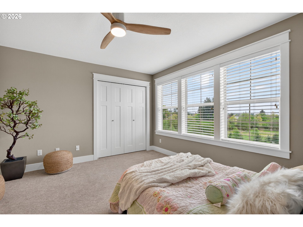
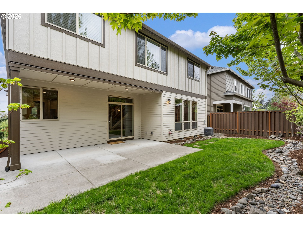
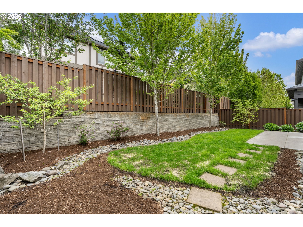
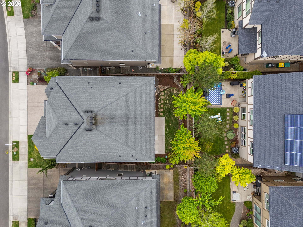
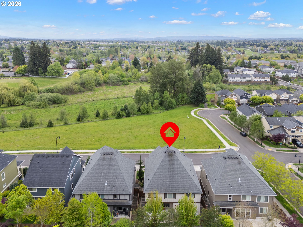
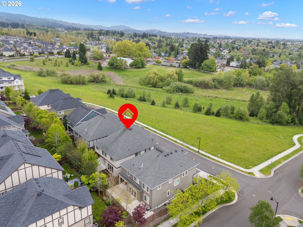
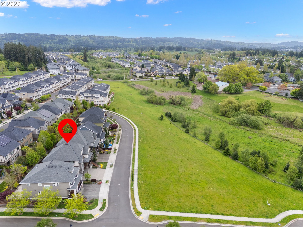
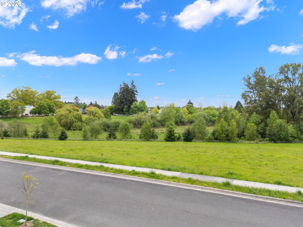
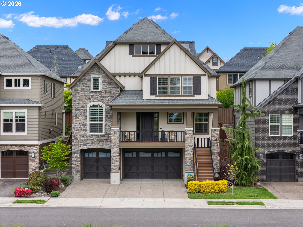
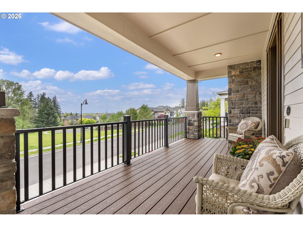
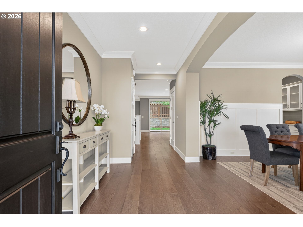
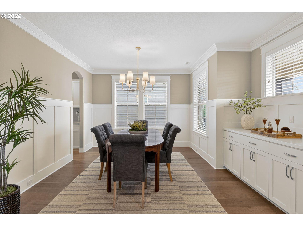
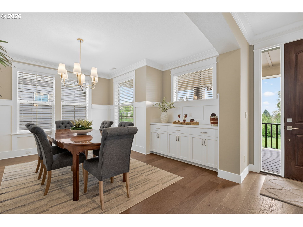
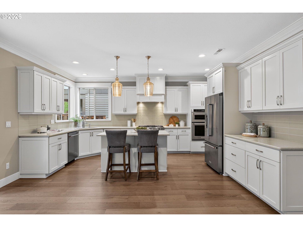
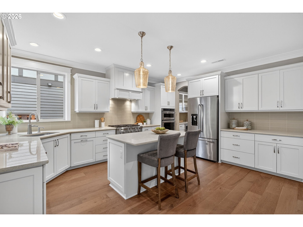
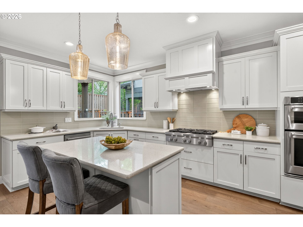
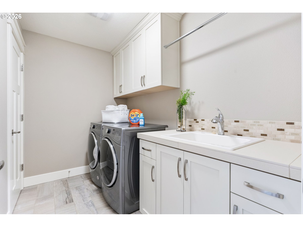
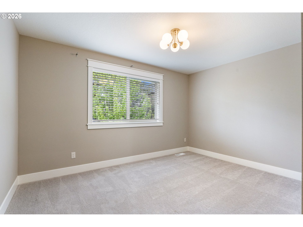
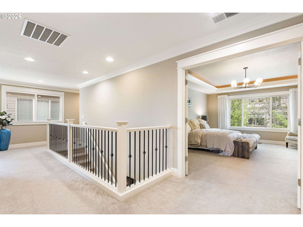
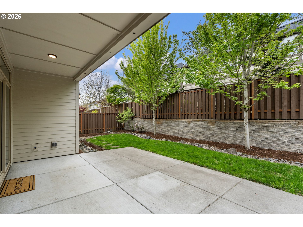
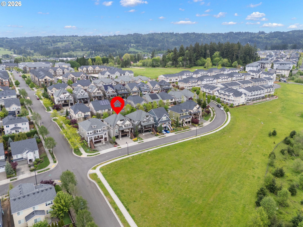
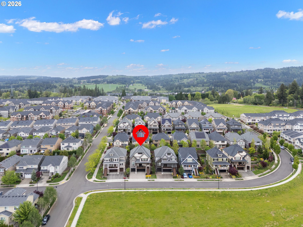
Park & green space views! Nestled on Heckman Ln. in the highly desirable Bethany area, this beautifully designed home offers the perfect blend of space, flexibility, & everyday livability – surrounded by parks, walking trails, & top-rated schools. Thoughtfully designed for modern lifestyles, the home features 5 bedrooms plus a versatile flex space, including an oversized main-level bedroom with an adjacent full bath — ideal as a guest suite, home office, or multi-generational living space — offering the rare convenience of main floor bedroom living. The open-concept great room creates a seamless flow for daily living & entertaining, complemented by a formal dining room with elegant wainscoting & custom built-ins for more formal gatherings. The kitchen is enhanced by a butler’s pantry with wine fridge, walk-in pantry, & ample prep space — perfect for everything from weeknight family dinners to weekend entertaining. Upstairs, a spacious bonus room with a closet offers endless possibilities as a media room, playroom, or additional living space. Recent updates include new interior paint, updated light fixtures, a new dishwasher, & a new water heater — providing peace of mind from day one. Designer touches throughout include wood flooring on the main level & custom built-ins flanking the fireplace, adding warmth, character, & functionality. Directly across the street, protected green space owned by THPRD is planned to connect to future trails & a playground — a rare & lasting amenity that enhances both daily lifestyle & long-term value. Enjoy serene green space views from the front of the home along with beautiful sunsets & even seasonal fireworks. The low-maintenance backyard offers a private outdoor retreat perfect for relaxing or entertaining. Oversized 3 car garage with plenty of space & extra storage. Bethany’s tight-knit community atmosphere, award-winning schools, & unmatched access to nature make it one of the most sought-after neighborhoods in the Portland metro

ARCHITECTURE

Architecture Style: FourSquare, Traditional
Stories: 3
Condition: Resale
Year Built: 2017
Roof Type: Composition
Basement Details: Crawl Space

INTERIOR FEATURES

Heating Type: Forced Air 95+
Fuel Type: Electricity, Gas
Interior SqFt: 3509
Number of Fireplaces: 1
Fireplace Fuel: Gas

EXTERIOR FEATURES

Lot Features: Greenbelt, Public Road
Lot size (Acres): 0.11
Garage Spaces: 3
Water Source: Public Water
Sewer: Public Sewer
Garage Type: Attached, Oversized

SCHOOLS

Elementary: Sato
High School: Westview
Middle: Stoller

TAX & FINANCIAL

Annual Tax: $11701.61
Terms Considered: Cash, Conventional
Tax Year: 2025

LISTING INFO

Listing courtesy of Pahlisch Real Estate Inc
Days On Market: 77

Map Location

Property Map

Transport
Supermarkets
Schools
Restaurants
Pharmacies
Hospitals

Similar Listings

You Might Also Like

11 NE 55th Ave, Portland, OR 97213
MultiFamily
Active
$3,099,999
Array
mls_logoRealty First
2465 NE Alberta St, Portland, OR 97211
MultiFamily
Active
$9,499,900
Array
mls_logoRealty First
8500 SW Cecilia Ter, Portland, OR 97223
Residential
Active
$1,395,000
Array
mls_logoRealty First
3220 SW 66th Ave, Portland, OR 97225
Residential
Active
$1,255,500
Array
mls_logoRealty First
Erik Leland

Luxury Property Advisor | OR License 201225800
Member of: National Association of REALTORS® (NAR)

Request a Private Showing
Tue 25 Aug
Wed 26 Aug
Thu 27 Aug
Fri 28 Aug
Sat 29 Aug
Sun 30 Aug
Mon 31 Aug
Tue 01 Sep
Wed 02 Sep
Thu 03 Sep
In Person
Video Chat
Your information

Disclaimer

Property ID - | 759389

Agents make every effort to ensure the accuracy of listing details; however, all buyers should conduct their own due diligence before making decisions. Neither the listing agent nor the brokerage shall be liable for errors, omissions, or outdated information. All data is provided as a service and is intended strictly for the personal, non-commercial use of potential buyers.

©2026 LelandNW.com All rights reserved.

Compare Listings

Erik Leland