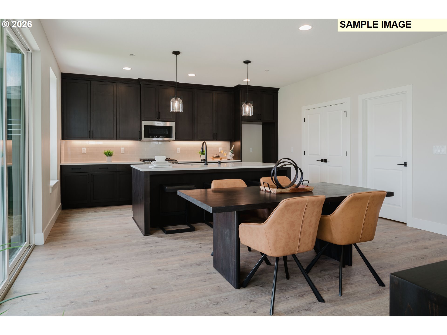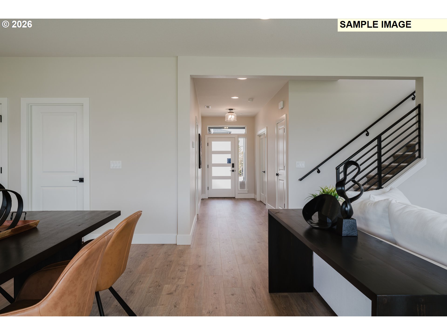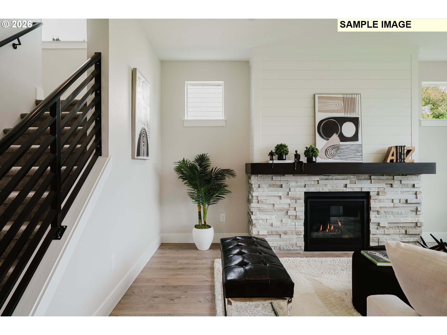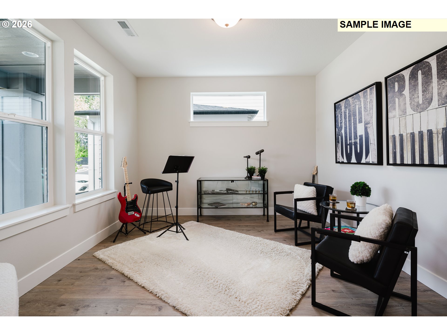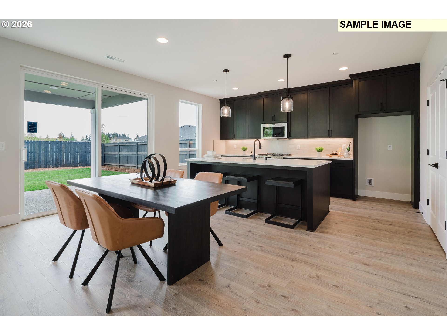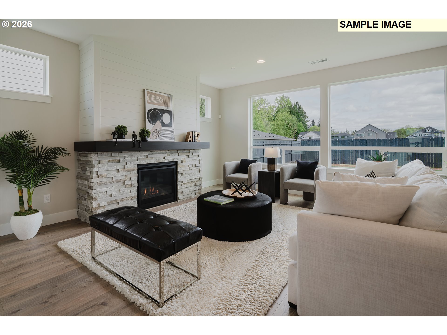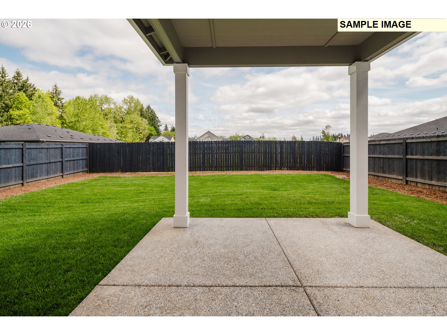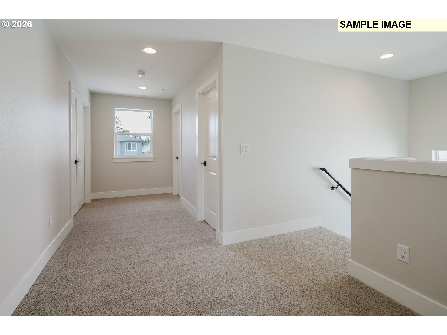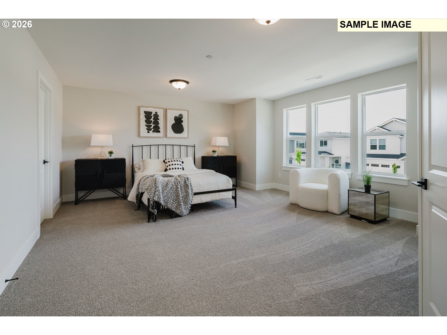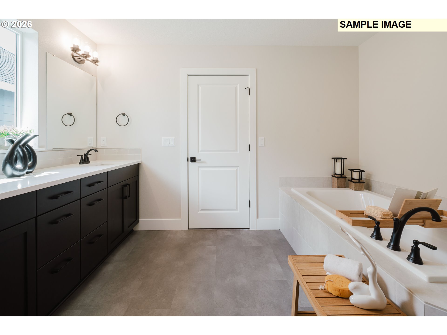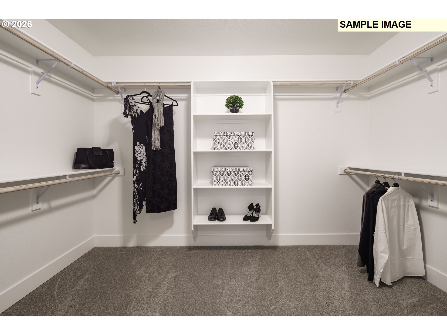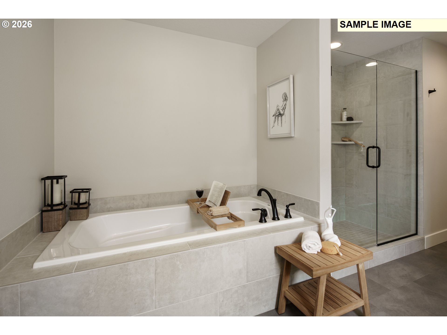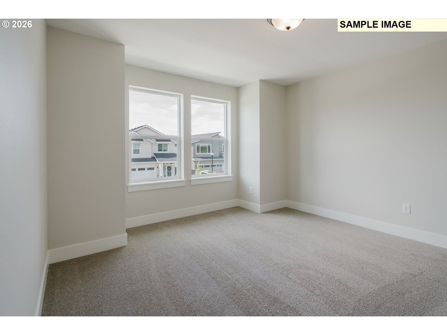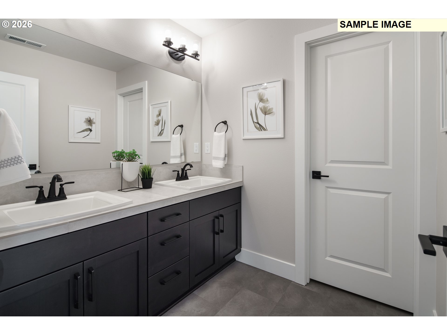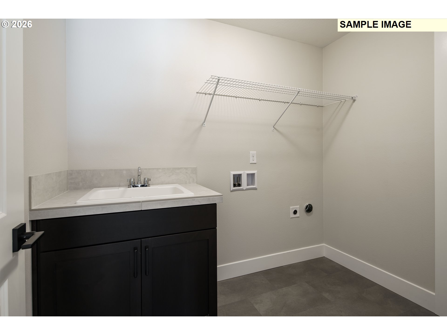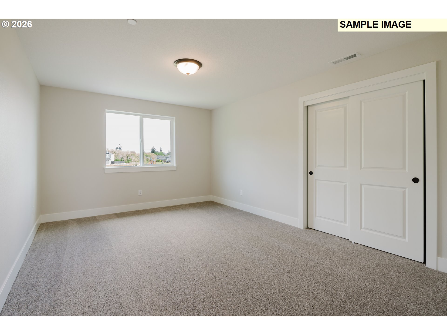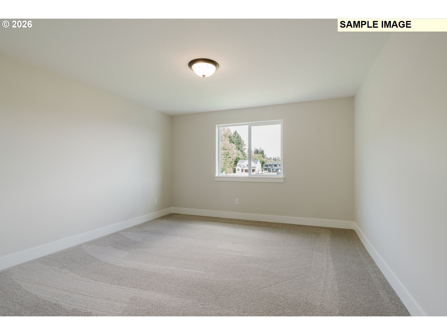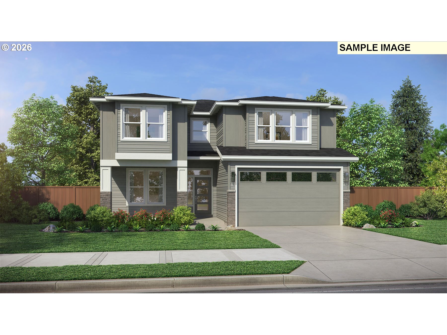
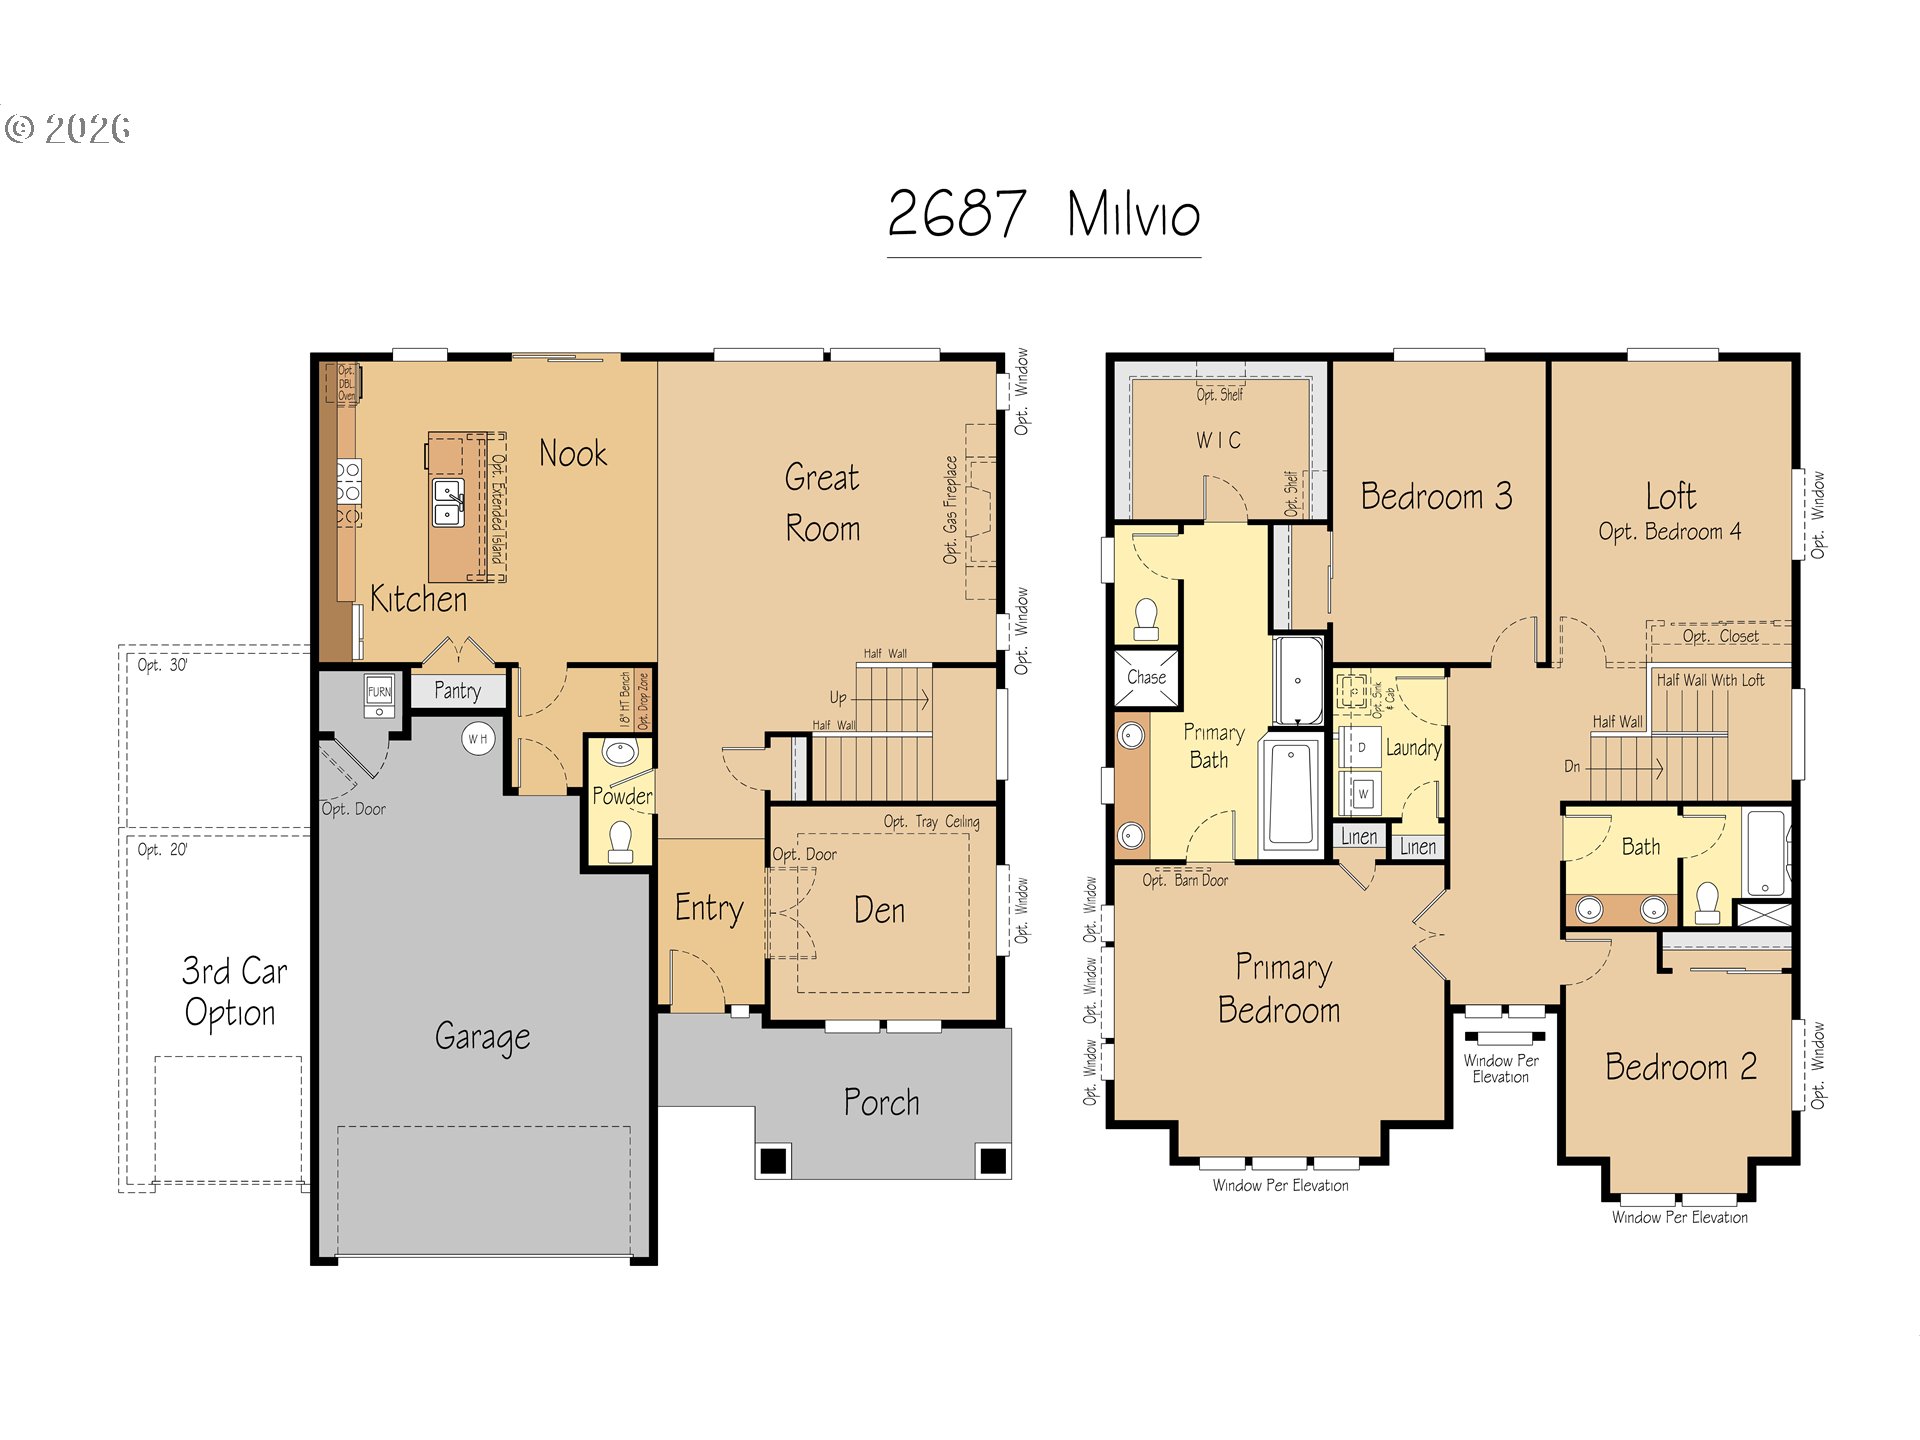
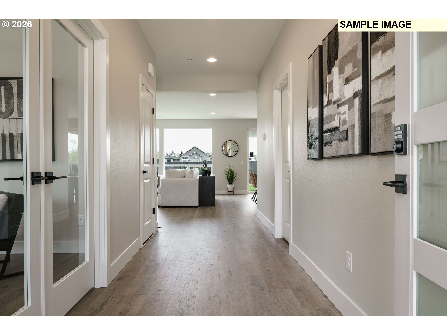
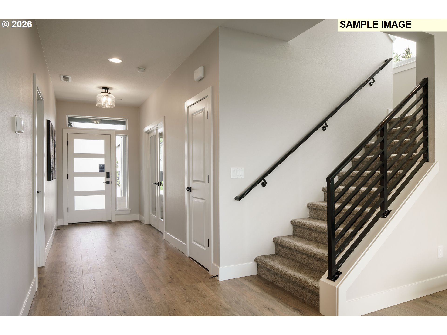
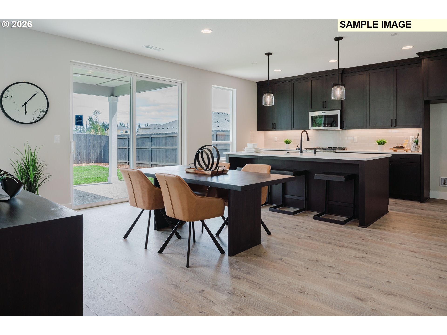
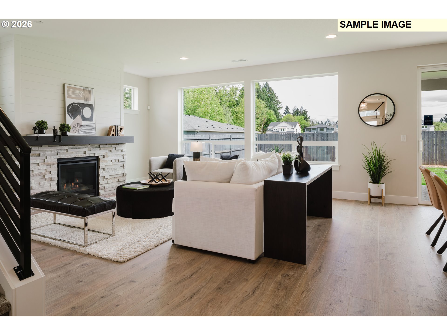
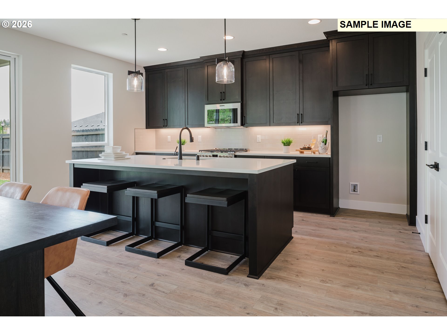
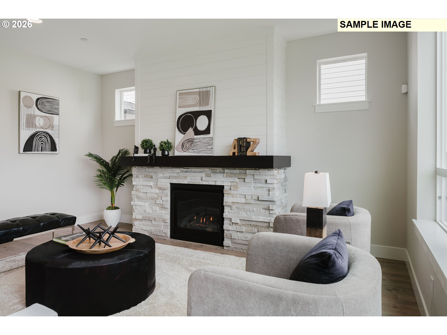
Ask about special financing with our Preferred Lender! This thoughtfully designed home offers 3–4 bedrooms, a versatile loft, and 2.5 baths. The light-filled, open-concept layout is complemented by a private den on the main level. The spacious kitchen features a large island, pantry, and stainless-steel appliances—perfect for everyday living and entertaining. Expansive windows bring in abundant natural light throughout the home. The generous primary suite includes a walk-in shower, soaking tub, dual vanities, a walk-in closet, and additional linen and storage space. Enjoy the convenience of included smart home technology and more. Buyers still have time to personalize finishes in the builder’s professional design studio. Make this exceptional home your own and live close to amenities. Photos are of a model home; actual home may vary. Taxes not yet assessed.
ARCHITECTURE
Architecture Style: 2-Story
Stories: 2
Condition: Proposed
Year Built: 2026
Roof Type: Composition
Foundation Details: Concrete Perimeter, Pillar/Post/Pier
Member of: National Association of REALTORS® (NAR)
Request a Private Showing
Mon24Aug
Tue25Aug
Wed26Aug
Thu27Aug
Fri28Aug
Sat29Aug
Sun30Aug
Mon31Aug
Tue01Sep
Wed02Sep
In Person
Video Chat
Your information
Disclaimer
Property ID - | 690890
Agents make every effort to ensure the accuracy of listing details; however, all buyers should conduct their own due diligence before making decisions. Neither the listing agent nor the brokerage shall be liable for errors, omissions, or outdated information. All data is provided as a service and is intended strictly for the personal, non-commercial use of potential buyers.