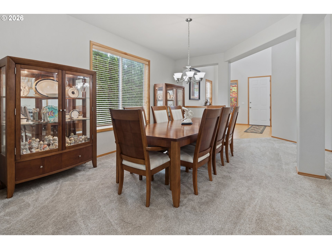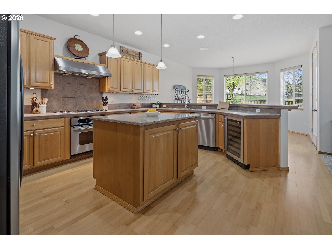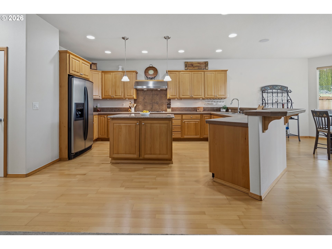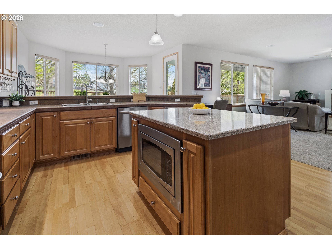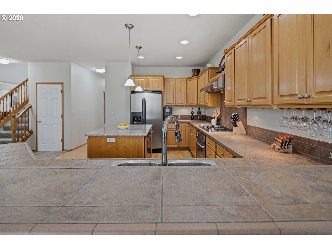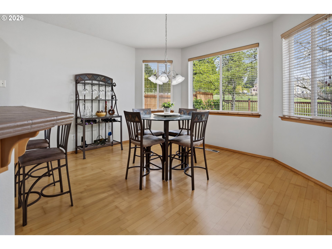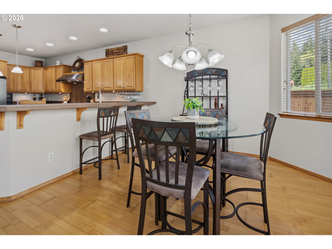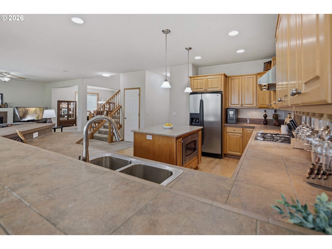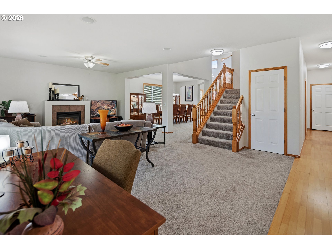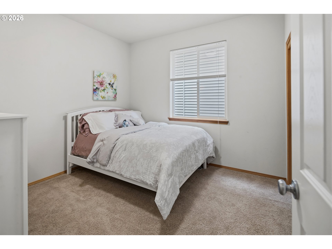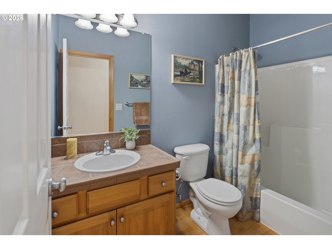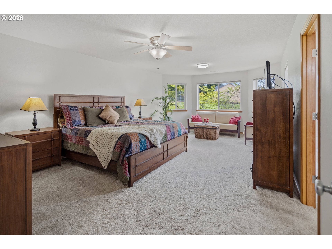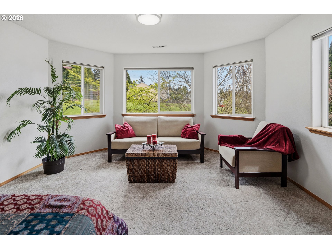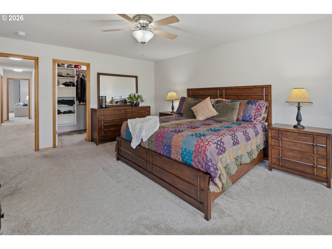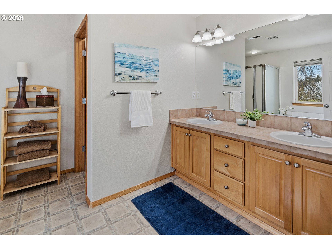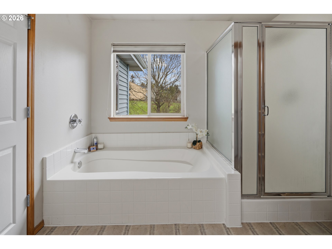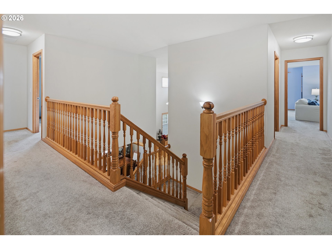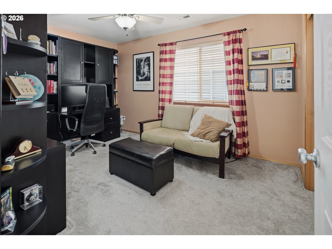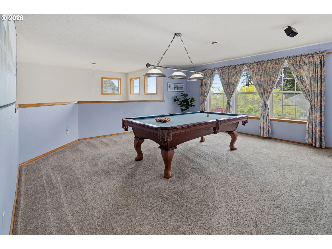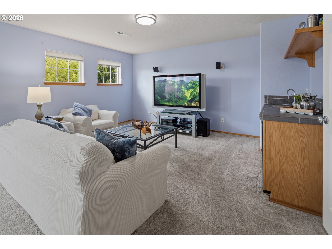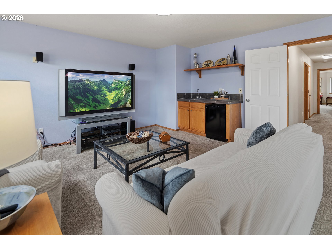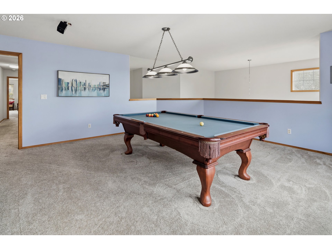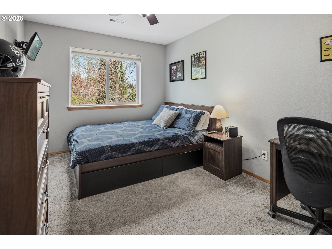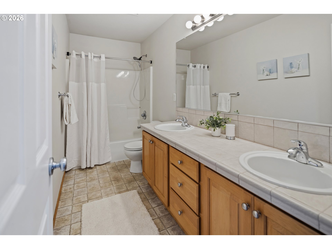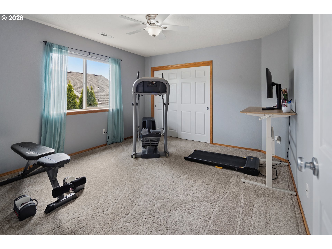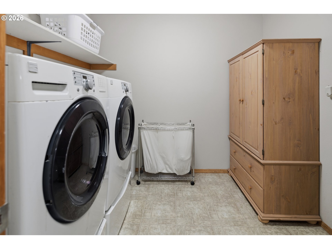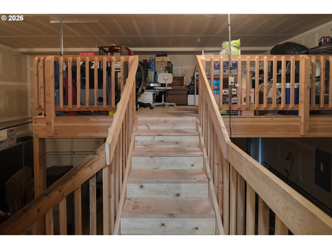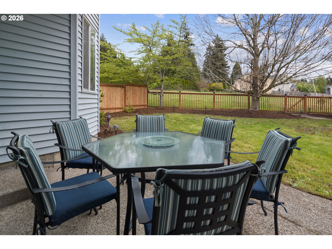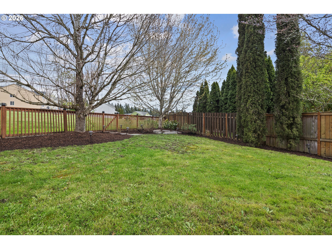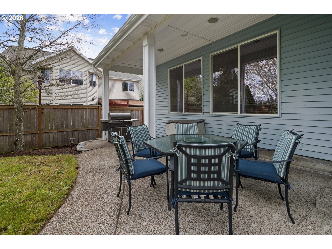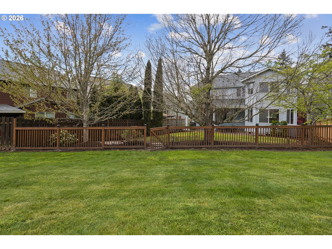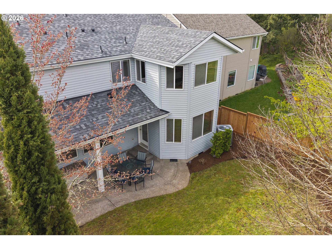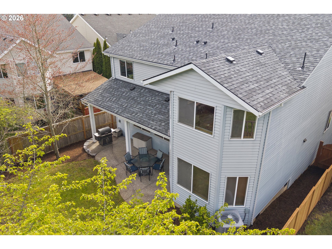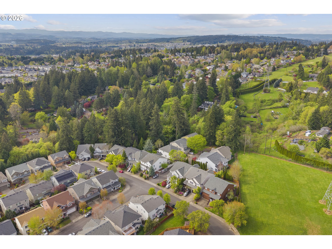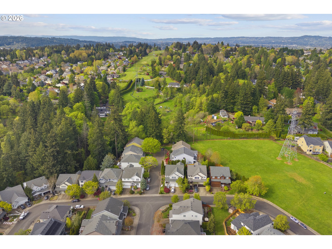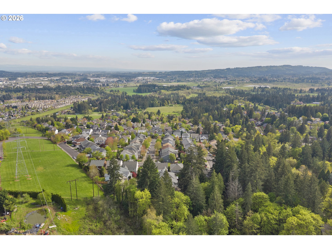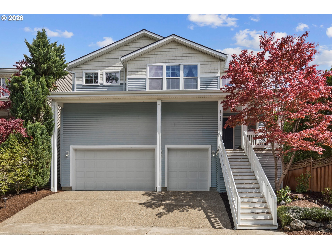
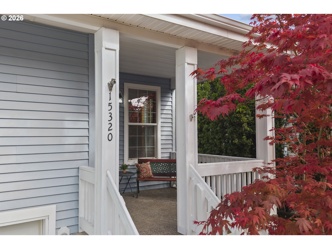
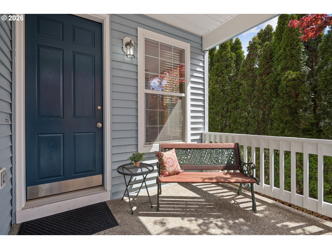
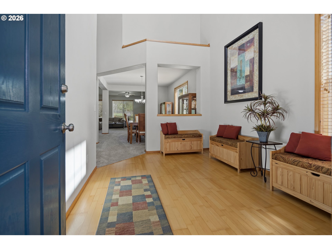
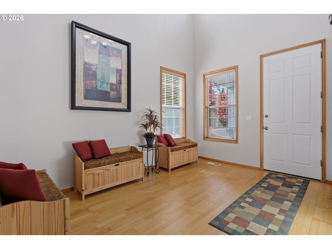
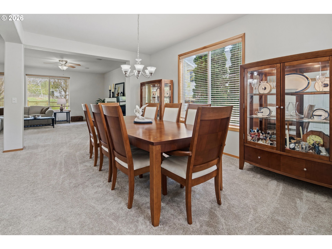
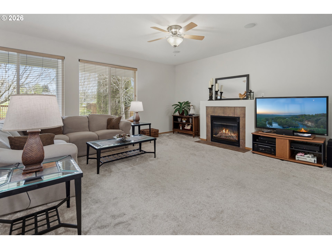
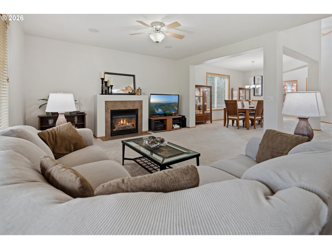
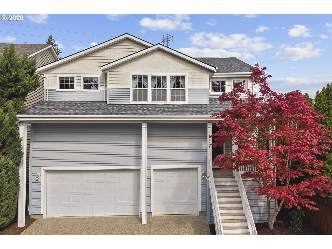
NEW PRICE! Open Sat 12-2pm. Discover one of Bull Mountain’s best move-in ready values! Tucked away on a quiet cul-de-sac and backing to more than five acres of neighborhood green space, this beautifully maintained 5-bedroom, 3,718-square-foot home offers the perfect combination of space, privacy, and everyday comfort. Thoughtfully designed for modern living, the main level features an open-concept kitchen with a large island, abundant cabinetry, and casual dining nook that flows seamlessly into the living room with a cozy fireplace. Formal dining space provides flexibility for entertaining, while a main-level bedroom and full bath are ideal for guests, multi-generational living, or a dedicated home office. Upstairs, you’ll find four additional bedrooms, including a spacious primary retreat with a sitting area, walk-in closet, and ensuite bath featuring a soaking tub, walk-in shower, and dual vanities. A large bonus room with a wet bar and pool table creates the ultimate space for movie nights, game days, or hosting family and friends. Outside, enjoy a covered patio and fully fenced backyard that opens to expansive HOA-maintained green space, creating a peaceful backdrop with direct access to neighborhood walking paths and the nearby community playground. Recent updates—including fresh interior paint, newer carpet, a new roof, and newer furnace—provide confidence for years to come. Additional features include a 3-zone indoor/outdoor sound system, an oversized 3-car garage with built-in storage loft, and a well-managed HOA that maintains 5.5 acres of common green space. If you’ve been searching for a home with room to grow, entertain, work from home, and enjoy the outdoors—all in one of Bull Mountain’s most desirable neighborhoods—this is an opportunity you won’t want to miss!
ARCHITECTURE
Architecture Style: 2-Story, Craftsman
Stories: 2
Condition: Resale
Year Built: 2003
Roof Type: Composition
Foundation Details: Concrete Perimeter
Basement Details: Crawl Space
INTERIOR FEATURES
Heating Type: Forced Air
Fuel Type: Gas
Interior SqFt: 3718
Number of Fireplaces: 1
Fireplace Fuel: Gas
EXTERIOR FEATURES
Lot Features: Cul-de-sac, Greenbelt
Lot size (Acres): 0.14
Garage Spaces: 3
Water Source: Public Water
Sewer: Public Sewer
Garage Type: Attached
SCHOOLS
Elementary: Art Rutkin
High School: Tualatin
Middle: Twality
TAX & FINANCIAL
Annual Tax: $7169.92
Terms Considered: Cash, Conventional, FHA, VA Loan
Tax Year: 2025
LISTING INFO
Listing courtesy of Engel & Volkers West Portland | westportland@engelvoelkers.com
Member of: National Association of REALTORS® (NAR)
Request a Private Showing
Mon24Aug
Tue25Aug
Wed26Aug
Thu27Aug
Fri28Aug
Sat29Aug
Sun30Aug
Mon31Aug
Tue01Sep
Wed02Sep
In Person
Video Chat
Your information
Disclaimer
Property ID - | 690635
Agents make every effort to ensure the accuracy of listing details; however, all buyers should conduct their own due diligence before making decisions. Neither the listing agent nor the brokerage shall be liable for errors, omissions, or outdated information. All data is provided as a service and is intended strictly for the personal, non-commercial use of potential buyers.