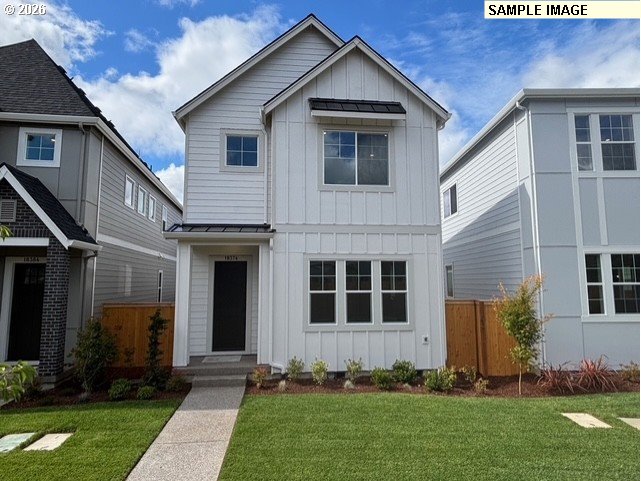
Welcome home to this beautifully maintained two story, 3-bedroom, 2.5-bath end unit townhome, ideally located near Progress Ridge and Murrayhill shopping centers and zoned for top-rated schools, like Nancy Ryles Elementary and Mountainside High School!Step inside to an open-concept main level that features easy-care hardwood laminate flooring throughout. The living area is warmed by a cozy gas fireplace and flows seamlessly into the dining space and kitchen, complete with an island, pantry, and stainless steel appliances — perfect for everyday living and entertaining. A convenient half bath completes the main floor, along with access to the attached garage.Upstairs, a versatile loft offers the perfect spot for a home office or reading nook. The primary suite impresses with a vaulted ceiling, cedar-lined walk-in closet, and an en-suite bath featuring double sinks and a walk-in shower. Two additional bedrooms and a full second bathroom round out the upper level.Out back, enjoy a rare sense of privacy and openness — the fenced patio backs directly to green space, with no neighbors directly behind you. It’s a peaceful spot to sip morning coffee, entertain, or simply enjoy the extra breathing room that’s hard to find in townhome living.Additional highlights include a 2022 A/C replacement and updated appliances, offering peace of mind for years to come. With HOA dues of just $200/month covering front yard and exterior maintenance plus high-speed internet, this home offers low-maintenance living in an unbeatable location. This home is move-in ready…don’t miss it!
ARCHITECTURE
Architecture Style: 2-Story, Craftsman
Stories: 2
Condition: Resale
Year Built: 2008
Roof Type: Composition
Basement Details: Crawl Space
INTERIOR FEATURES
Heating Type: Forced Air
Fuel Type: Electricity, Gas
Interior SqFt: 1464
Number of Fireplaces: 1
Fireplace Fuel: Gas
EXTERIOR FEATURES
Lot Features: Level
Garage Spaces: 1
Water Source: Public Water
Sewer: Public Sewer
Garage Type: Attached
SCHOOLS
Elementary: Nancy Ryles
High School: Mountainside
Middle: Conestoga
TAX & FINANCIAL
Annual Tax: $5900.72
Terms Considered: Cash, Conventional, FHA, VA Loan
Agents make every effort to ensure the accuracy of listing details; however, all buyers should conduct their own due diligence before making decisions. Neither the listing agent nor the brokerage shall be liable for errors, omissions, or outdated information. All data is provided as a service and is intended strictly for the personal, non-commercial use of potential buyers.