15067 Armel Dr, Oregon City, OR 97045

$900,000

4

Beds

3

Baths

0.28 ac

Property Size

2003

Year Built

About The Property

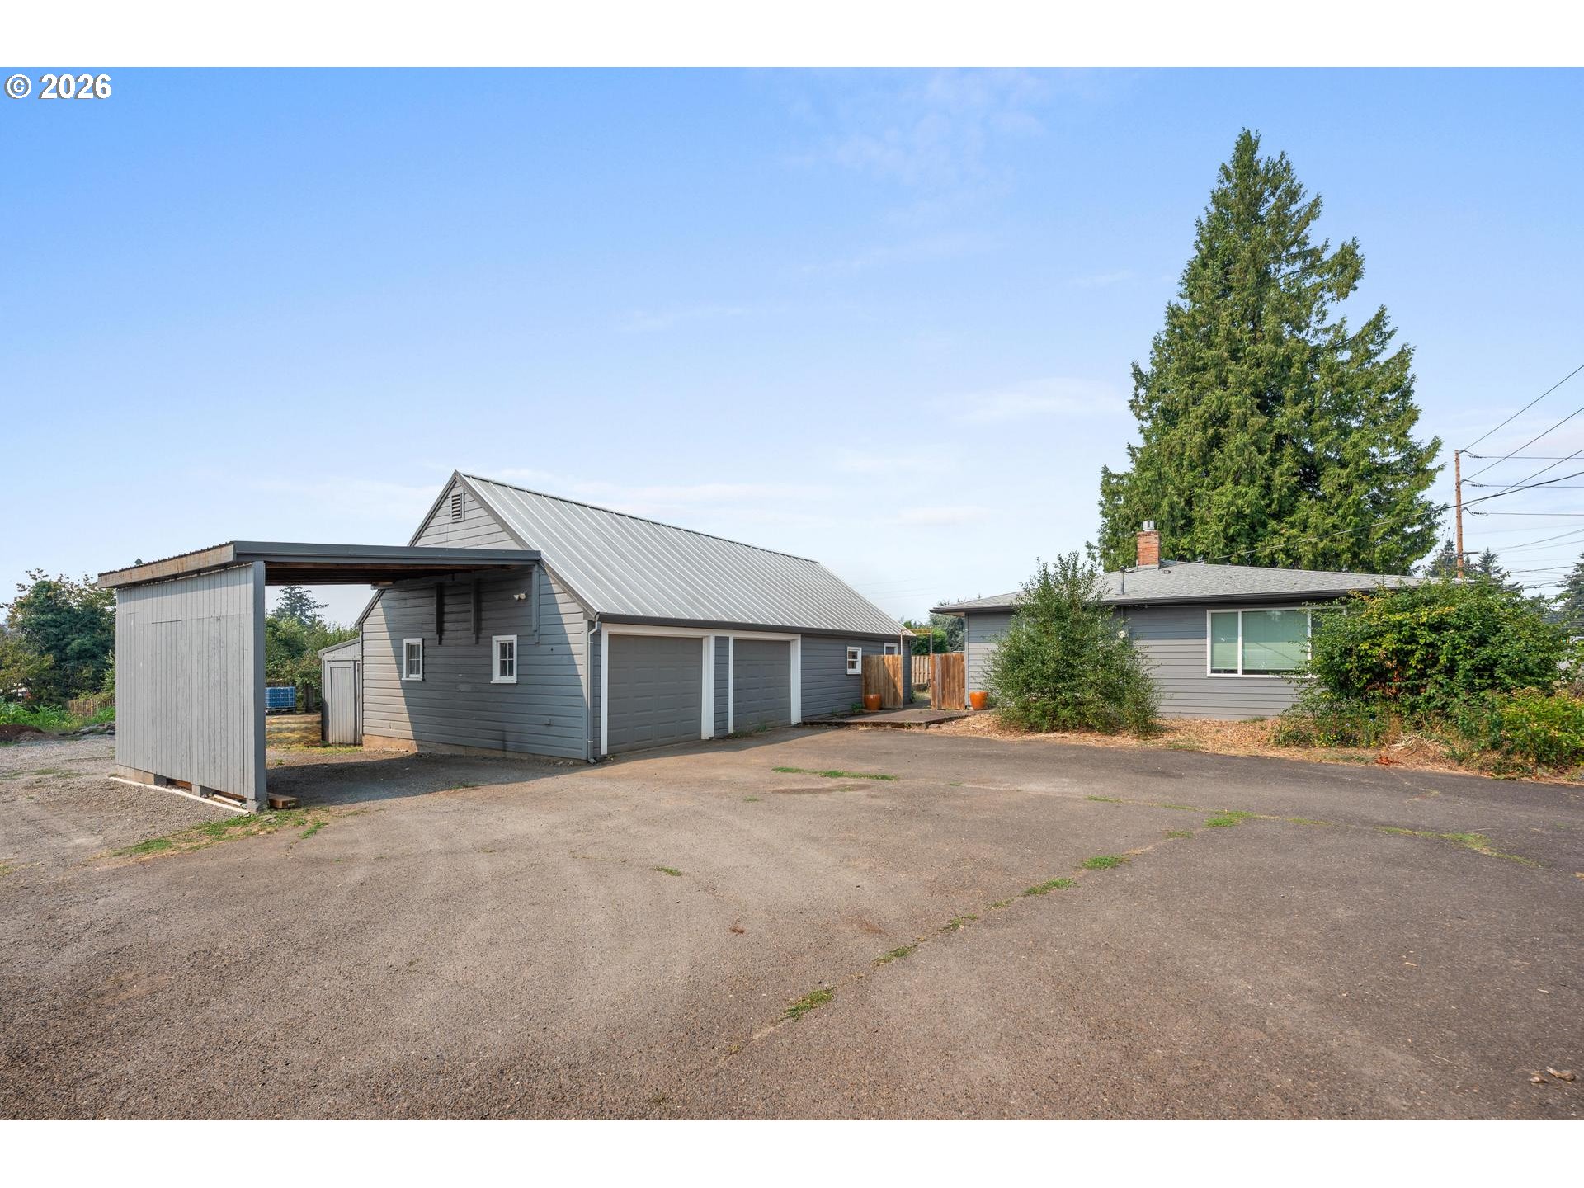
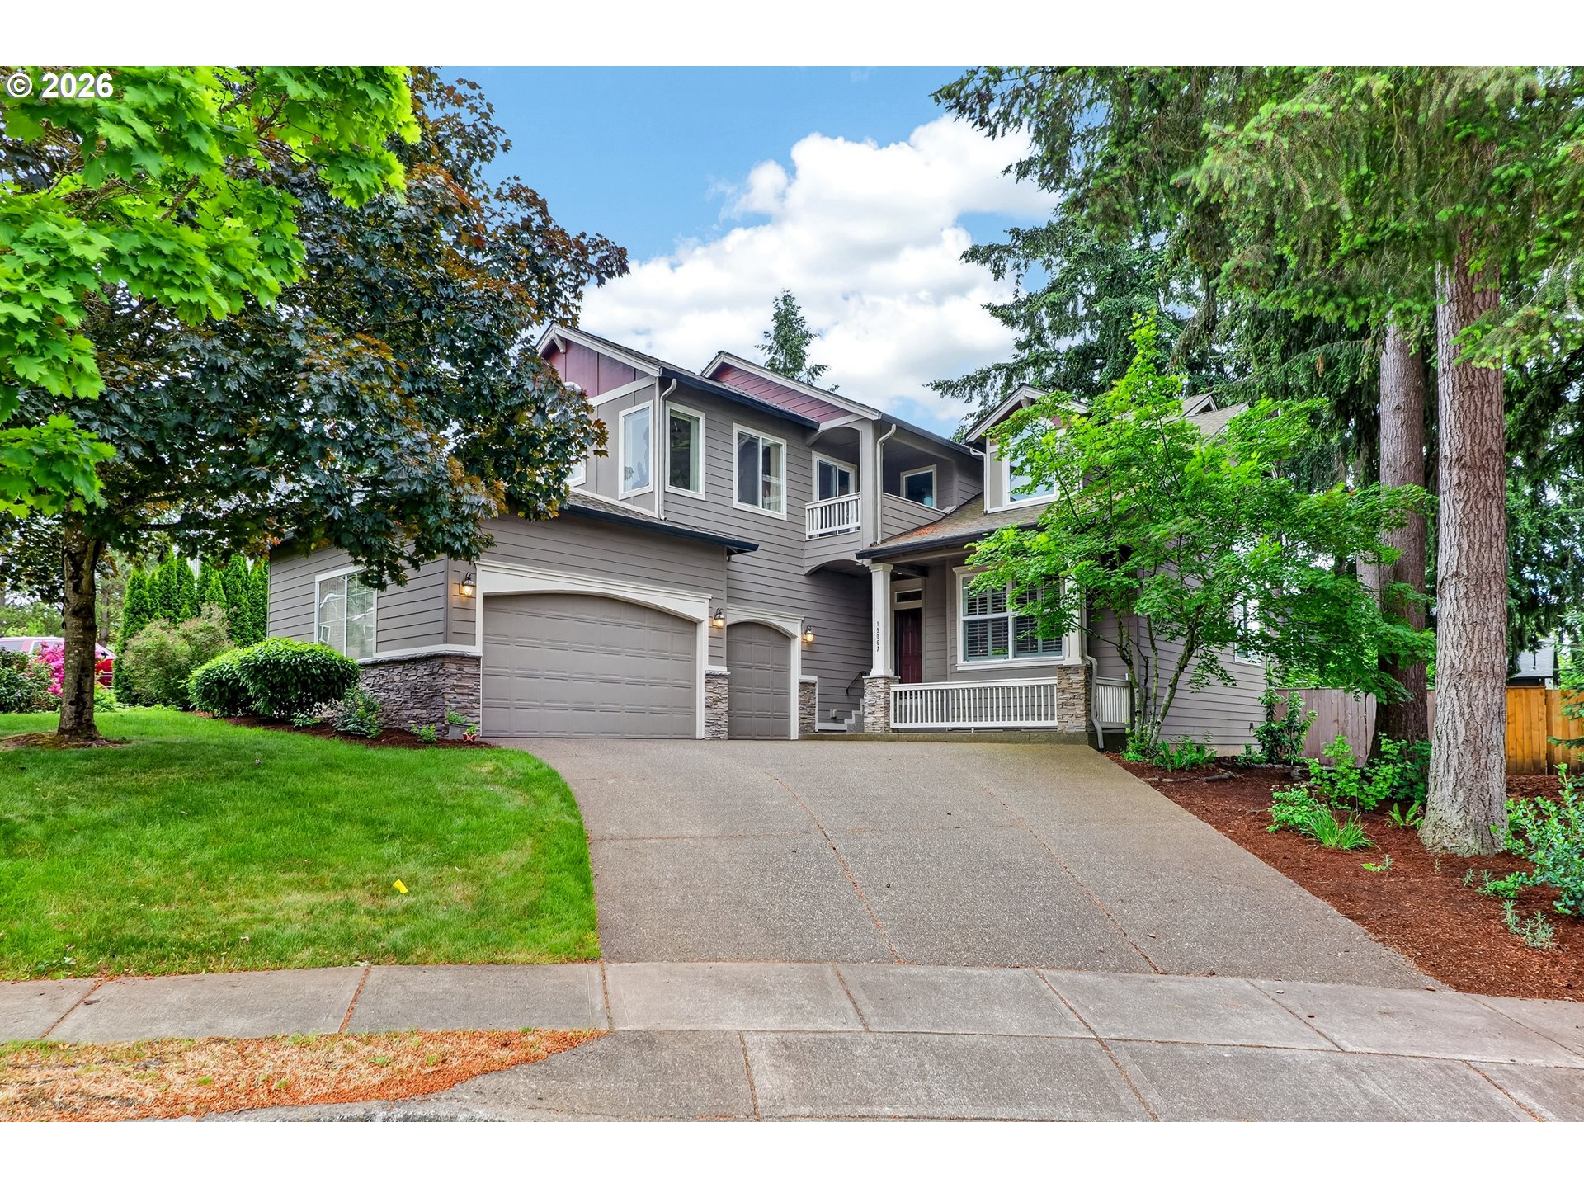
Step into elegance and comfort in this stunning Oregon City home featuring a grand staircase and soaring ceilings that create a dramatic first impression in the formal living and dining rooms. The heart of the home is the beautifully appointed gourmet kitchen with stainless steel gas appliances, double ovens, hardwood floors, granite countertops, and an oversized pantry—perfect for entertaining and everyday living. The kitchen opens seamlessly to a warm and inviting family room complete with a cozy fireplace and custom wood built-ins. The sliding glass doors lead to a sprawling deck and beautifully manicured fenced backyard. A spacious mudroom with abundant storage and utility sink connects to the oversized 3-car garage for added convenience. To complete the main level a spacious office or bedroom awaits. Upstairs, you’ll find four generously sized bedrooms, including a luxurious primary suite with vaulted ceilings, ceiling fan, and a stunning two-way gas fireplace shared with the spa-like bathroom. Relax in the soaking tub beside the fireplace or enjoy the walk-in shower, dual sinks, and expansive closet. The upstairs laundry room offers built-in cabinetry for extra storage and functionality. Rounding out the home is an impressive bonus room featuring vaulted ceilings, ceiling fan, its own half bath, and a private balcony—an ideal space for a media room, home office, or guest retreat. Some of the newer systems and appliances include the furnace, hot water heater, roof, refrigerator, dishwasher and oven.

ARCHITECTURE

Architecture Style: 2-Story, Traditional
Stories: 2
Condition: Resale
Year Built: 2003
Roof Type: Composition
Foundation Details: Concrete Perimeter
Basement Details: Crawl Space

INTERIOR FEATURES

Heating Type: Forced Air
Fuel Type: Gas
Interior SqFt: 3409
Number of Fireplaces: 2
Fireplace Fuel: Gas

EXTERIOR FEATURES

Lot Features: Level
Lot size (Acres): 0.28
Garage Spaces: 3
Water Source: Public Water
Sewer: Public Sewer
Garage Type: Attached, Oversized

SCHOOLS

Elementary: Holcomb
High School: Oregon City
Middle: Tumwata

TAX & FINANCIAL

Annual Tax: $10509.92
Terms Considered: Cash, Conventional, FHA, VA Loan
Tax Year: 2025

LISTING INFO

Listing courtesy of Keller Williams Realty Portland Premiere | 503-810-3295
Days On Market: 50

Map Location

Property Map

Transport
Supermarkets
Schools
Restaurants
Pharmacies
Hospitals

Similar Listings

You Might Also Like

Property Image
Residential
Active
13151 S MACDONALDS PL, Oregon City, OR 97045

mls_logoRealty First
14159 Quail Ct, Oregon City, OR 97045
Residential
Active
$1,195,000
14159 QUAIL CT, Oregon City, OR 97045
mls_logoRealty First
22396 S Parrot Creek Rd, Oregon City, OR 97045
Residential
Active
$3,795,000
22396 S PARROT CREEK RD, Oregon City, OR 97045
mls_logoRealty First
118 Warner Milne Rd, Oregon City, OR 97045
Residential
Active
$1,100,000
118 WARNER MILNE RD, Oregon City, OR 97045
mls_logoRealty First

Erik Leland

Luxury Property Advisor | OR License 201225800
Member of: National Association of REALTORS® (NAR)

Request a Private Showing

Mon 24 Aug
Tue 25 Aug
Wed 26 Aug
Thu 27 Aug
Fri 28 Aug
Sat 29 Aug
Sun 30 Aug
Mon 31 Aug
Tue 01 Sep
Wed 02 Sep
In Person
Video Chat
Your information

Disclaimer

Property ID - | 756493

Agents make every effort to ensure the accuracy of listing details; however, all buyers should conduct their own due diligence before making decisions. Neither the listing agent nor the brokerage shall be liable for errors, omissions, or outdated information. All data is provided as a service and is intended strictly for the personal, non-commercial use of potential buyers.

©2026 LelandNW.com All rights reserved.

Compare Listings

Erik Leland