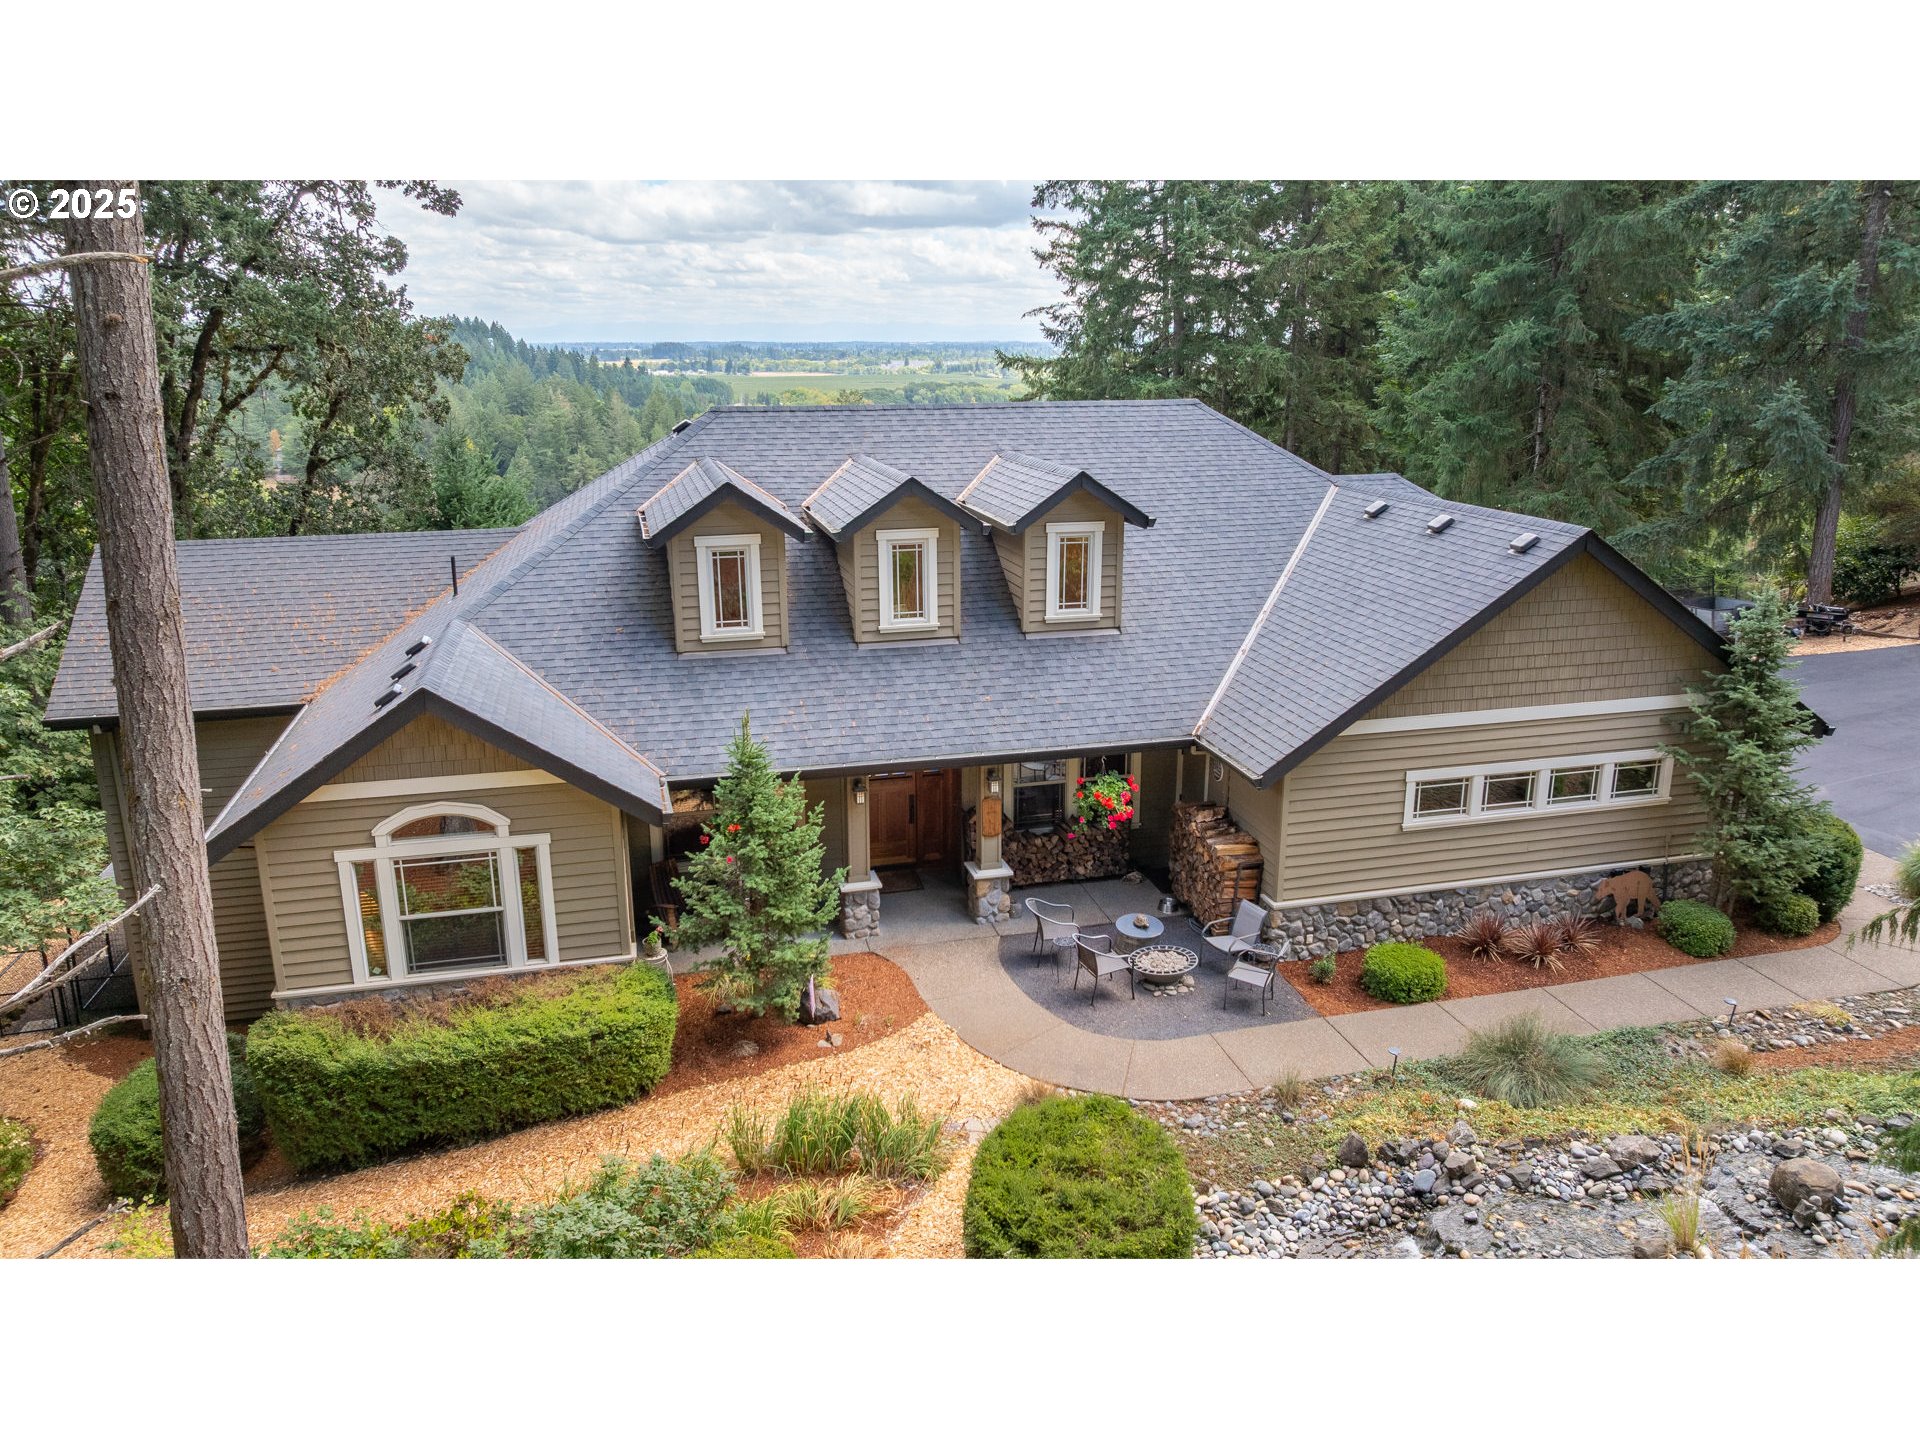
Beautiful McMinnville Retreat! Set on 3.08 meticulously maintained acres, this stunning custom home redefines luxury country living. A custom-built waterfall and fire pit create a warm welcome to the covered front porch. Inside, floor-to-ceiling windows frame sweeping mountain views and highlight the striking rock fireplace. Vaulted ceilings and dormer windows fill the home with natural light and enhance the inviting sitting area. French doors open to an expansive deck overlooking the valley, perfect for entertaining or relaxing. The chef’s kitchen features an impressive island with a 6-burner gas stove, flat top, dual convection ovens, granite countertops, and a spacious walk-in pantry. Nearby, the utility room and half bath provide convenient access to the attached 3-car garage. The main-level primary suite offers a private retreat with an ensuite bath, walk-in closet, sitting area, and slider to a secluded corner of the deck. An office, additional bedroom, and full bath complete the main floor. Downstairs includes a spacious family room with pool table, two additional bedrooms, a full bath, and an impressive temperature-controlled wine cellar. The converted crawlspace adds approximately 400 square feet of usable storage with generous headroom. Outside, two custom-built waterfalls blend beautifully into the landscape of boulders and mature trees. One 60-foot waterfall cascades nearly 25 feet into a rock-rimmed pool, while the backyard waterfall winds along a 25-foot path into a shimmering pond. Two propane fire pits create inviting outdoor gathering spaces. The upper deck includes rain guards to protect the patio below, while custom wine-barrel bar tables add charm for entertaining. A Kohler 20RCA generator powers the entire home, including the well and water features, offering peace of mind during outages. A fenced area and dog run complete this extraordinary private oasis.
ARCHITECTURE
Architecture Style: Craftsman, DaylightRanch
Stories: 2
Condition: Resale
Year Built: 2006
Roof Type: Shingle
Foundation Details: Concrete Perimeter, Stem Wall
Basement Details: Daylight, Finished
INTERIOR FEATURES
Heating Type: Forced Air
Fuel Type: Electricity, Propane
Interior SqFt: 4414
Number of Fireplaces: 1
Fireplace Fuel: Wood Burning
EXTERIOR FEATURES
Lot Features: Cul-de-sac, Gentle Sloping, Private, Trees
Lot size (Acres): 3.08
Zoning: VLDR2.5
Garage Spaces: 3
Water Source: Well
Sewer: Septic Tank
Garage Type: Attached, Oversized
SCHOOLS
Elementary: Memorial
High School: McMinnville
Middle: Patton
TAX & FINANCIAL
Annual Tax: $5333.09
Terms Considered: Cash, Conventional, VA Loan
Tax Year: 2025
LISTING INFO
Listing courtesy of Bella Casa Real Estate Group | 971-219-9858
Member of: National Association of REALTORS® (NAR)
Request a Private Showing
Tue25Aug
Wed26Aug
Thu27Aug
Fri28Aug
Sat29Aug
Sun30Aug
Mon31Aug
Tue01Sep
Wed02Sep
Thu03Sep
In Person
Video Chat
Your information
Disclaimer
Property ID - | 721841
Agents make every effort to ensure the accuracy of listing details; however, all buyers should conduct their own due diligence before making decisions. Neither the listing agent nor the brokerage shall be liable for errors, omissions, or outdated information. All data is provided as a service and is intended strictly for the personal, non-commercial use of potential buyers.