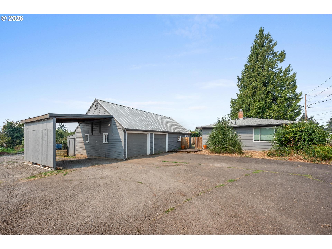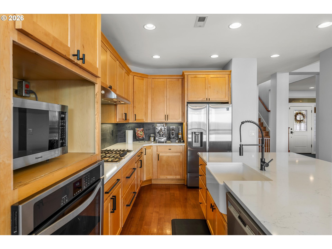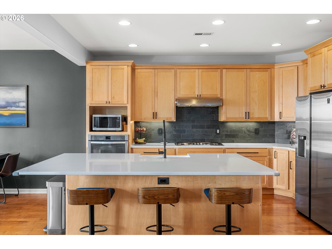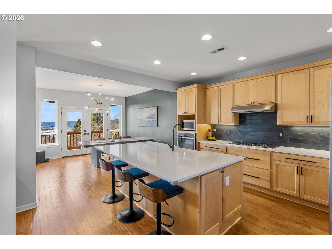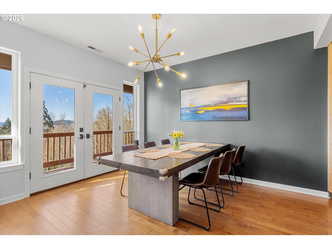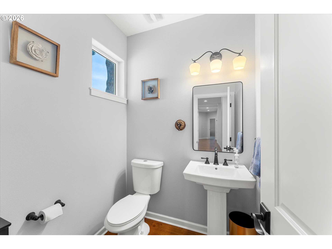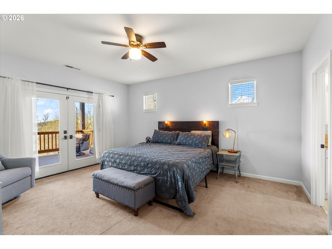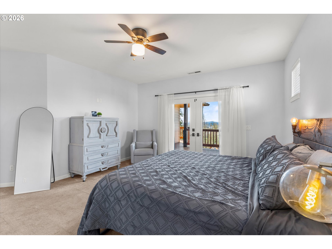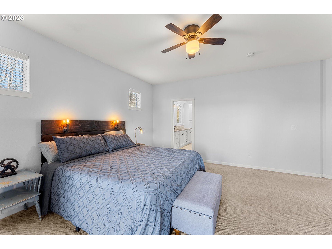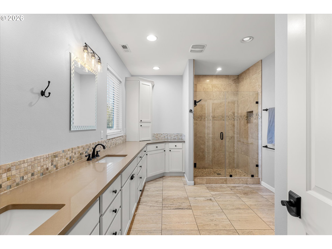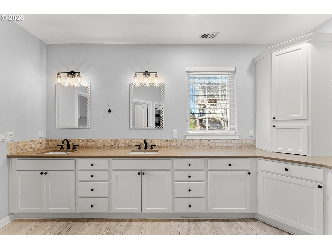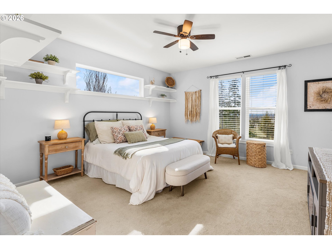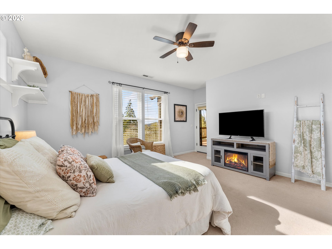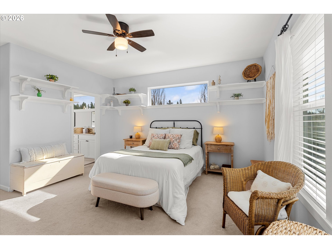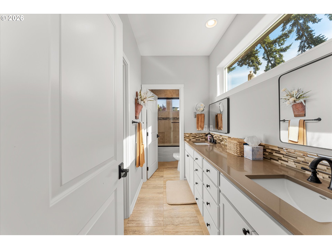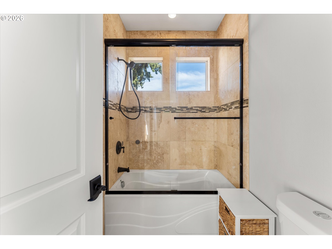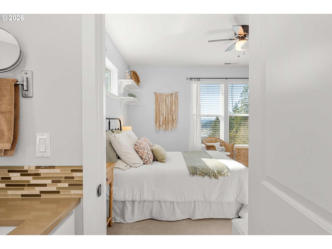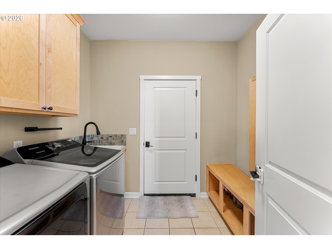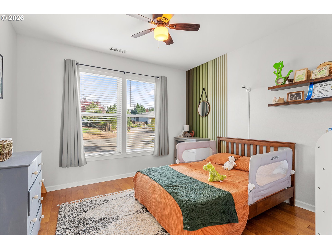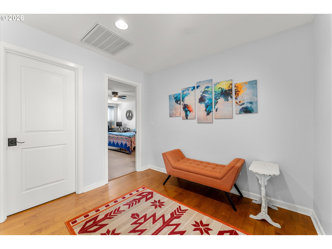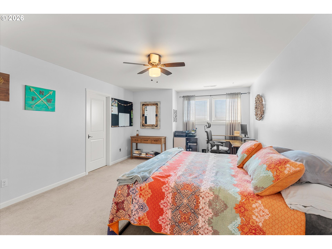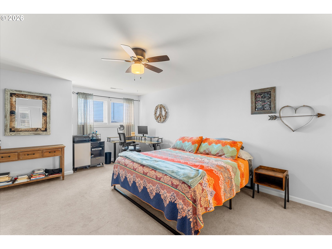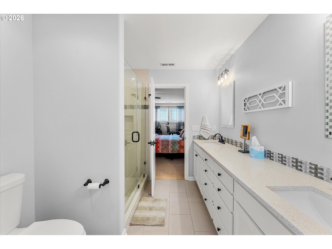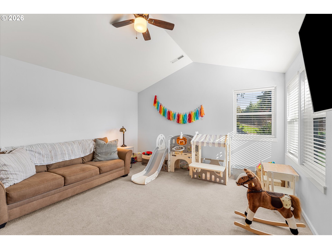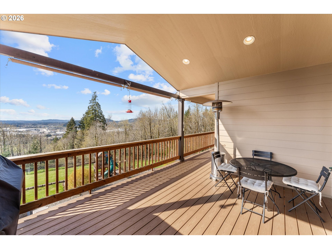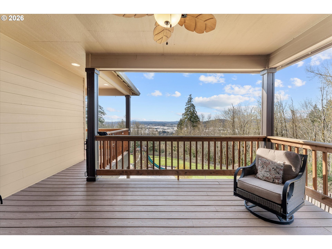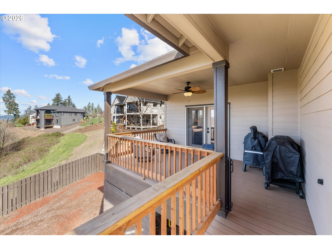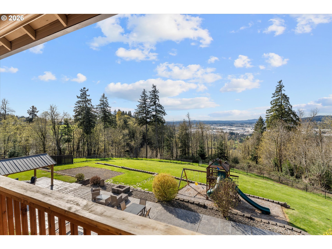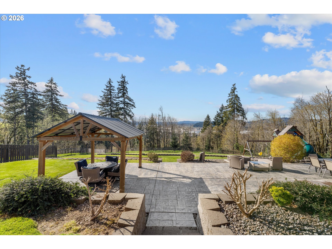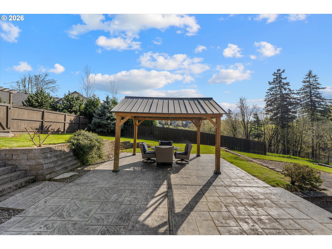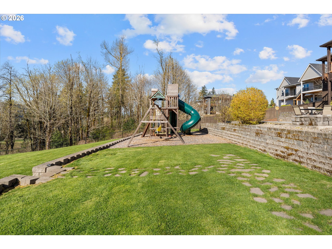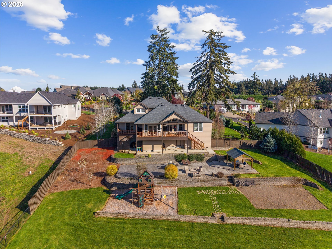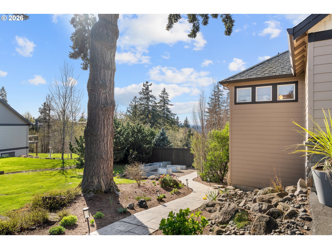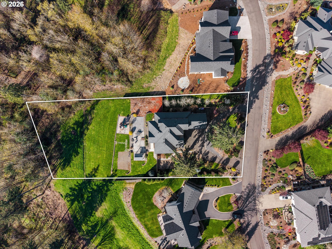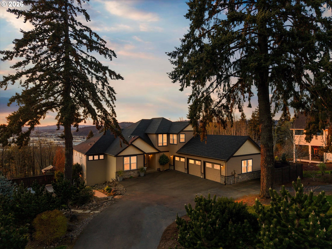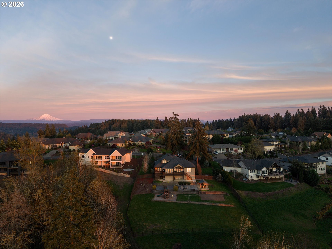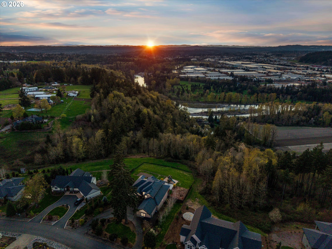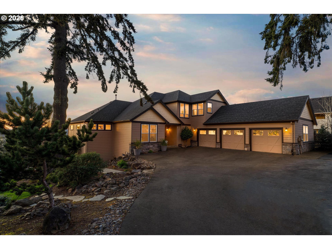
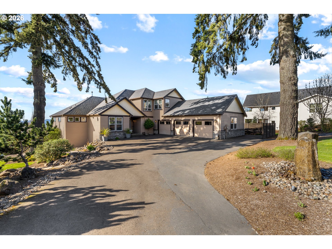
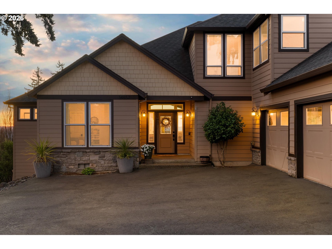
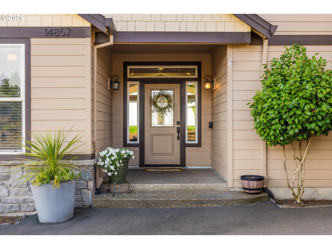
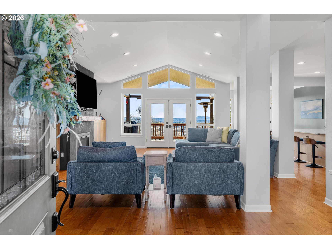
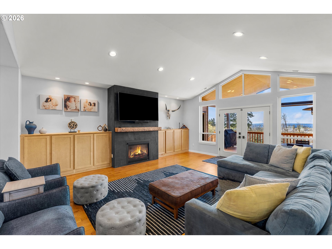
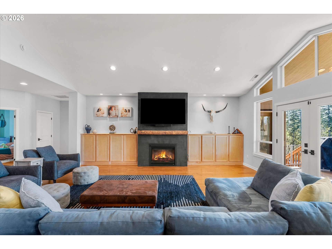
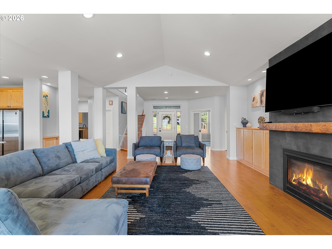
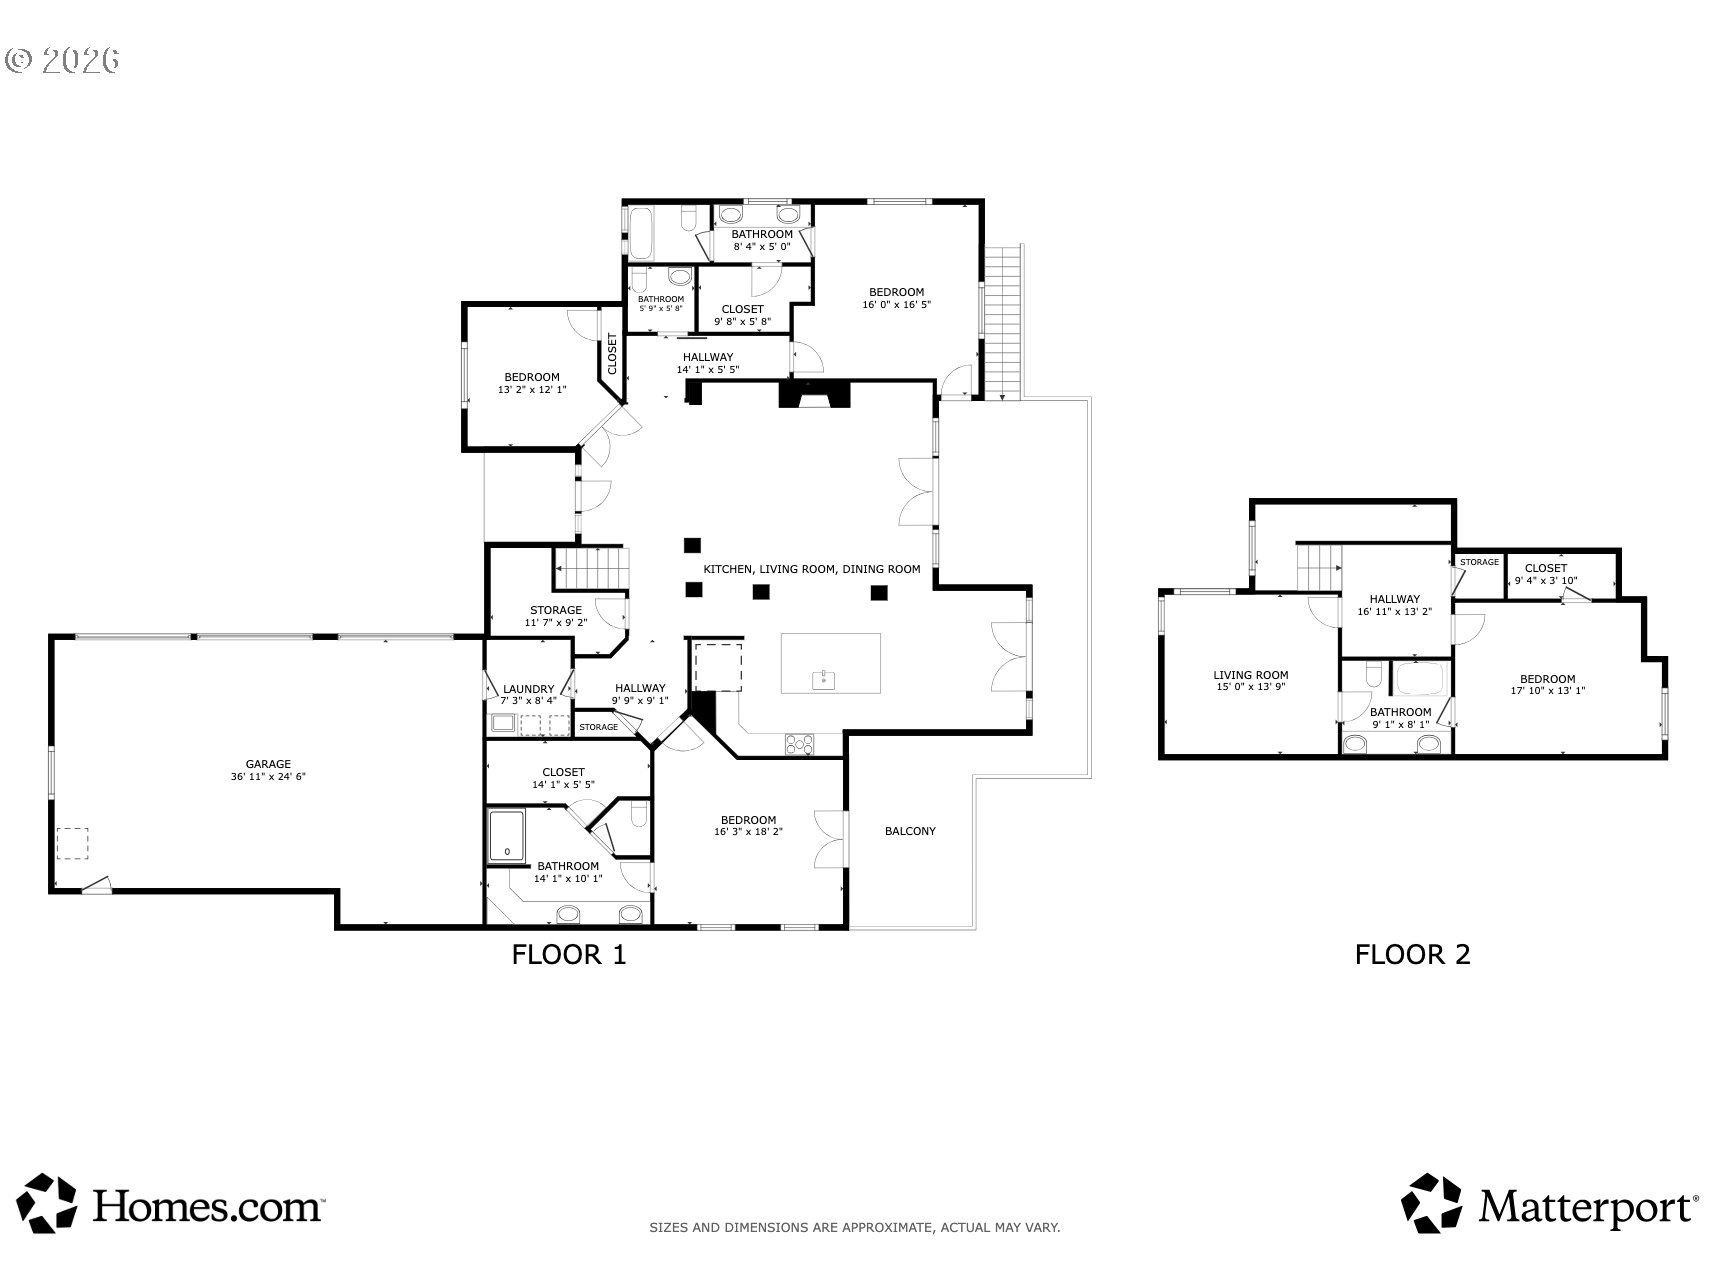
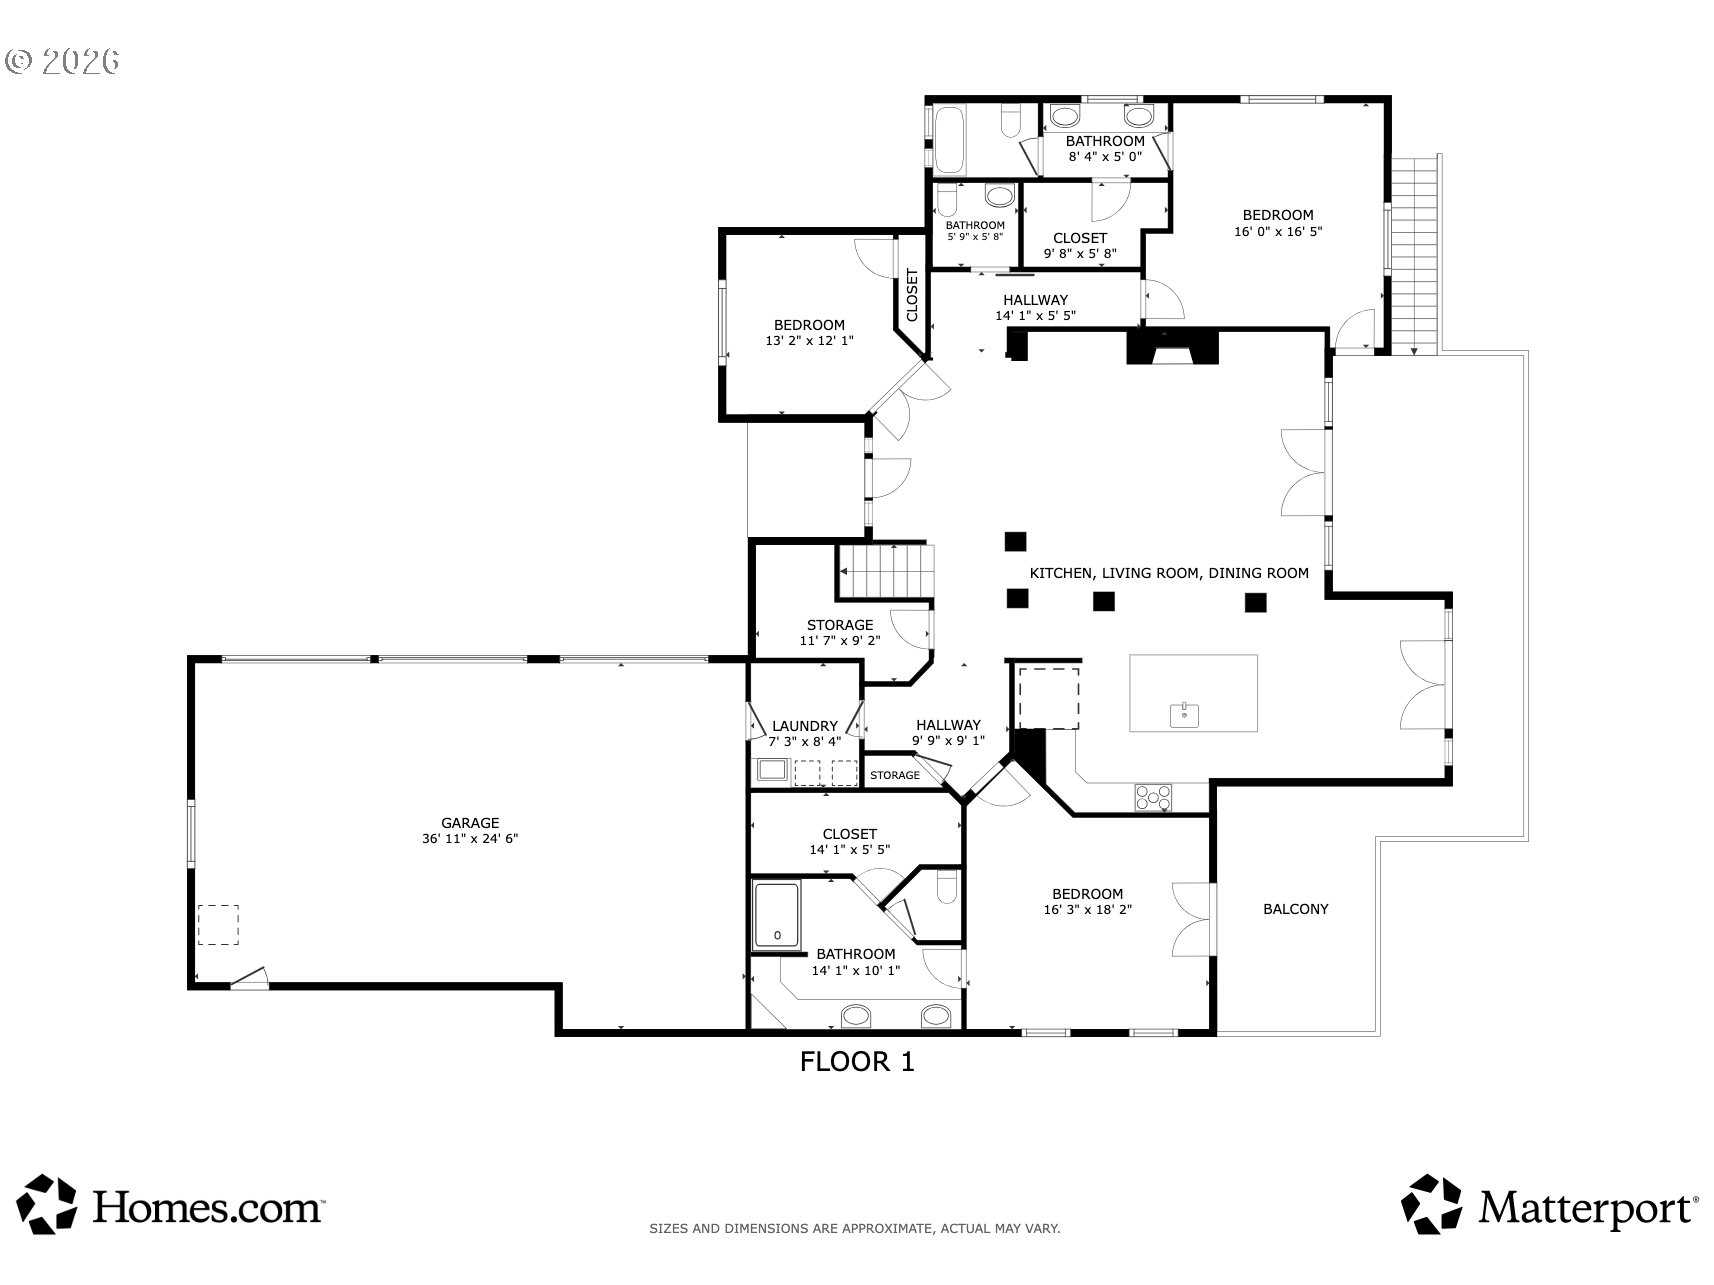
Welcome to 14857 S Sunterra Loop- an exceptional lifestyle property nestled behind the private gates of Edgecliff Estates, where 1.31 acres of beautifully landscaped grounds, sweeping territorial views, and a warm sense of community come together in one remarkable Oregon City address. This thoughtfully designed home offers 4 bedrooms, a spacious bonus room, and 3.5 bathrooms across a versatile layout perfect for multi-generational living, with two main-level primary suites each boasting private en-suites, and an upstairs fourth bedroom connected to a bonus room via a Jack & Jill bath- ideal for guests or a home office. The open-concept main level shines with warm hardwood floors, expansive windows, a cozy fireplace, and a chef-ready kitchen featuring a large island and effortless flow into dining and living spaces made for entertaining. Outside, your private oasis awaits- complete with a pavilion, water feature, garden beds, playground, and flourishing fruit trees that offer a beautiful harvest season after season. Practical highlights include a circular driveway, 3-car garage, RV parking, generous storage, and an unfinished large crawlspace brimming with expansion potential. The land behind the property cannot be built on, guaranteeing your views, privacy, and serene backdrop for years to come. Beyond your own grounds, Edgecliff Estates fosters a true sense of belonging through regular community events that bring neighbors together. This is a rare opportunity to own a home where lifestyle, privacy, and community meet.
ARCHITECTURE
Architecture Style: 2-Story, Craftsman
Stories: 2
Condition: Resale
Year Built: 2014
Roof Type: Composition
Foundation Details: Concrete Perimeter
Basement Details: Crawl Space
INTERIOR FEATURES
Heating Type: Forced Air90
Fuel Type: Electricity, Propane
Interior SqFt: 3269
Number of Fireplaces: 1
Fireplace Fuel: Gas
EXTERIOR FEATURES
Lot Features: Gated, Gentle Sloping, Level
Lot size (Acres): 1.31
Zoning: TBR
Garage Spaces: 3
Water Source: Public Water
Sewer: Septic Tank
Garage Type: Attached, Oversized
SCHOOLS
Elementary: Duncan
High School: Adrienne Nelson
Middle: Happy Valley
TAX & FINANCIAL
Annual Tax: $13942.85
Terms Considered: Cash, Conventional, FHA, VA Loan
Tax Year: 2025
LISTING INFO
Listing courtesy of eXp Realty, LLC | 503-832-0180
Member of: National Association of REALTORS® (NAR)
Request a Private Showing
Mon24Aug
Tue25Aug
Wed26Aug
Thu27Aug
Fri28Aug
Sat29Aug
Sun30Aug
Mon31Aug
Tue01Sep
Wed02Sep
In Person
Video Chat
Your information
Disclaimer
Property ID - | 751841
Agents make every effort to ensure the accuracy of listing details; however, all buyers should conduct their own due diligence before making decisions. Neither the listing agent nor the brokerage shall be liable for errors, omissions, or outdated information. All data is provided as a service and is intended strictly for the personal, non-commercial use of potential buyers.